$2,899,000
5611 E SKINNER Drive B, Cave Creek, AZ 85331
COUNTY ISLAND · Maricopa County
What's special
- Panoramic views
- Fireplace
- 4-car garage
- Horses allowed
- No HOA
Description
This listing is for the Main House + Guest House only. Please see MLS#6971415 & MLS#6971325 for additional configurations for the Main House only OR the Main House + Guest House + Vacant together. NESTLED on an oversized corner lot & featuring 4,666 sq ft with a stunning façade w/ tasteful stone accents, a manicured low-care landscape, a 4-car oversized garage w/ built-in cabinets, and a circular paver driveway. Come inside to discover a welcoming circular foyer, which flows seamlessly into a spacious great room showcasing high ceilings w/ exposed wood beams, a wet bar, and an impressive fireplace to keep you warm during the cold winter months. Travertine stone flooring, dazzling light fixtures, and neutral palette throughout! The gourmet kitchen is worthy of a chef, equipped w/ ample cabinetry, a walk-in pantry, granite countertops, honeycomb tile backsplash, SS appliances, and a center island w/ a breakfast bar for casual dining. The kitchen includes 2 dishwashers, 1 subzero refrigerator, and 1 Wolf double oven. If you like entertaining, you will love the dining area that is conveniently located off the kitchen where you can enjoy formal meals with family or friends in style. You'll be amazed by the grand master bedroom, with plush carpet, a huge walk-in closet with built-in shelving and washer & dryer hookups, a 2nd fireplace, and a lavish ensuite bathroom w/ dual vanities, a large tiled shower, plus a jetted tub. The secondary bedroom can be used as a mother-in-law suite or second master bedroom with a separate entrance to the backyard with its own private bathroom as well as a dry bar. The remaining 2 bedrooms are ample size with their own private bathrooms. There is a separate laundry room inside with plenty of storage and a utility sink. Outside, you will find a huge resort-style backyard including a covered travertine patio & decking, extended seating areas, nice size grassy area for outdoor sports, a built-in BBQ area, a lovely pergola, a sparkling blue pool, and a refreshing spa. Separate guest house included in this listing features 2-bedrooms, 2-bathrooms, 2-carport spaces, plus its very own living room and kitchen w/ blue glazed tile countertops and Saltillo tile throughout. There is paver parking under the carport. The washer & dryer will convey. Interior paint (2024) & exterior paint (2026). The backyard is very spacious and is adjacent to the main house to the west & vacant land to the east. A designated septic system is included with the guest house. The main house includes 4,666 square feet APN# is 211-44-070-C. The guest house includes 1,160 square feet APN# is 221-44-070-B. All three MLS#6971383, 6971325, and 6971415 must be sold as specified on MLS. No portion of the listing can be sold separately other than the main house.
Property details
Interior
Bedrooms
- Bedrooms: 6
Bathrooms
- Total Bathrooms: 7
- Full Bathrooms: 6
- 1/2 Bathrooms: 1
Interior Features
- Full Bth Master Bdrm
- Separate Shwr & Tub
- Double Vanity
- 2 Master Baths
- Tub with Jets
- Breakfast Bar
- Pantry
- Kitchen Island
- Walk-in Pantry
- Granite Counters
- High Speed Internet
- Wet Bar
- No Interior Steps
- Flooring: Carpet, Stone, Tile
Appliances
- Dishwasher
- Refrigerator
- Gas Cooktop
- Microwave
- Reverse Osmosis
- Electric Oven
- Washer
- Dryer
- Stacked Washer/Dryer
- Water Softener Owned
- Laundry Features: Washer Hookup, Inside, See Remarks
Heating and Cooling
- Cooling Features: Ceiling Fan(s), Central Air
- Heating Features: Electric, Propane, Forced Air, Heat Pump
- Fireplace: Yes
- Fireplace Features: Living Room, Master Bedroom, See Remarks
Other Interior
- Stories: 1
Exterior
Exterior and Lot Features
- Built-in Barbecue
- Patio and Porch Features: Patio, Covered Patio(s), Covered Deck
- Fencing: Block, Other, See Remarks, Back Yard, Front Yard, Perimeter
Land Info
- Corner Lot
- North/South Exposure
- Street(s) Not Paved
- Rural
- Desert Front
- Desert Back
- Grass Back
- Lot Size Acres: 1.93
- Lot Size Square Feet: 84,156
Garage and Parking
- Garage Spaces: 4
- Carport Spaces: 2
- Attached Garage: No
- Parking Features: Extended Length Garage, Garage Door Opener, Attch'd Gar Cabinets, Circular Driveway, Direct Access, Attached Garage
Home Features
- View: Panoramic
- Horse Property: Yes
Community
Homeowners Association
- Association: No
- Association Fee Includes: Other (See Remarks)
Neighborhood
- Subdivision: COUNTY ISLAND
Listing
Other Property Info
- Annual Tax Amount: $4,699
- Source Listing Status: Active
- County: Maricopa
- Directions: Head North on 56th Steet, Turn right onto Skinner Dr. Property will be on the right.
- Property Subtype: Single Family Residence
- Parcel Number: 211-44-070-C
- Postal City: Cave Creek
- Listing Date: 1/20/2026
- MLS#: 6971383
Features
Building and Construction
- Total Square Feet Living: 5,826
- Year Built: 2009
- Property Age: 17
- Architectural Style: Contemporary
- Construction Materials: Wood Frame, Painted, Stucco, Stone
- Roof: Built-Up, Tile
- Stories: 1
- Living Area Source: Assessor
Utilities
- Water Source: Public
Contact Us
Contact Us
Ask a question or schedule a showing
Listing updated: May 29, 2026
MLS#: 6971383

Data relating to real estate for sale on this website comes in part from the Internet Data Exchange (IDX) program of Arizona Regional Multiple Listing Service. IDX information is provided exclusively for consumers' personal, non-commercial use, and may not be used for any purpose other than to identify prospective properties consumers may be interested in purchasing. The data is deemed reliable but is not guaranteed accurate by the MLS.
All information should be verified by the recipient and none is guaranteed as accurate by ARMLS.
© 2026 Arizona Regional Multiple Listing Service. All rights reserved.
Similar homes in Cave Creek
House for sale
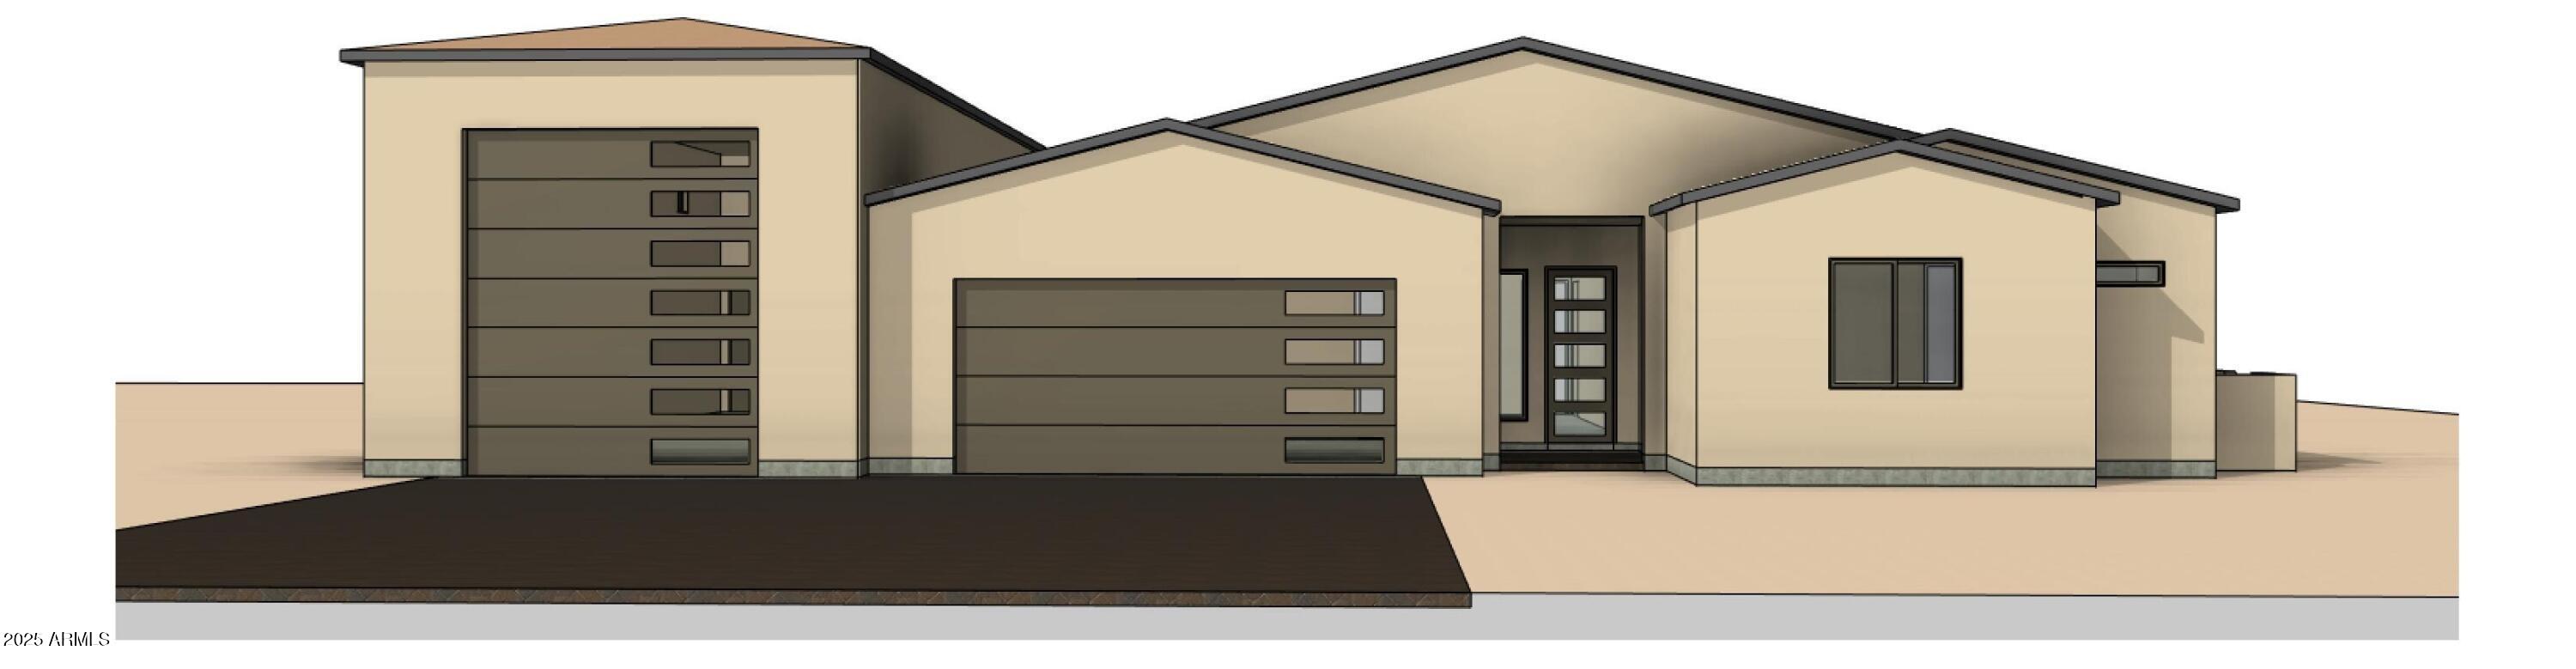
$2,899,5005 bds | 5 ba | 3,772 sqft | 2 acres
31334 N 57th Terrace, Cave Creek, AZ 85331
Keller Williams Realty Sonoran Living
House for sale
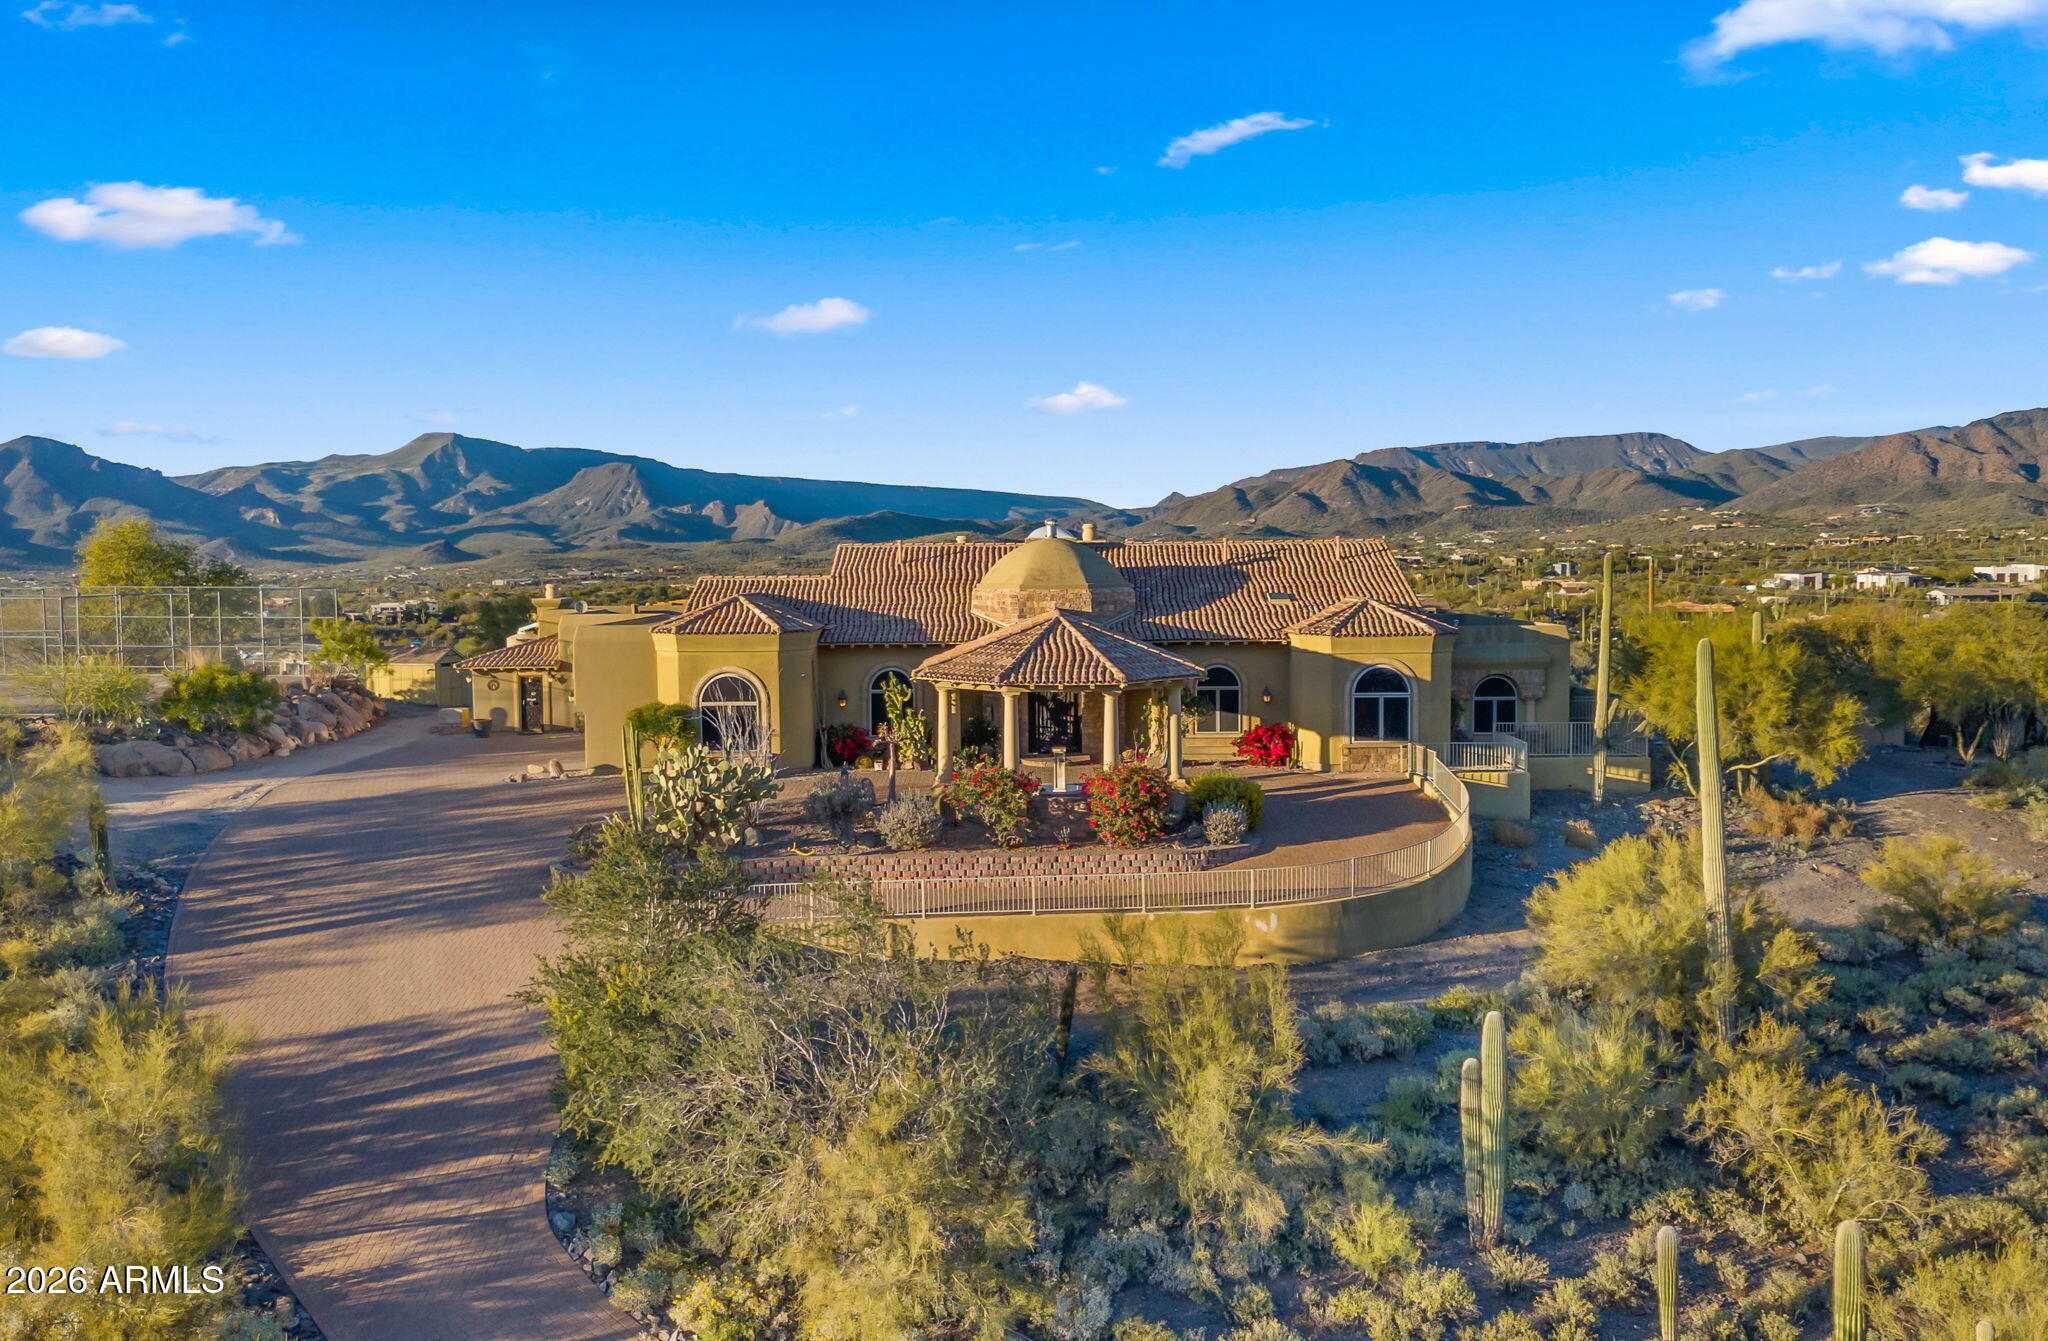
$2,895,0005 bds | 6 ba | 5,828 sqft | 4.59 acres
6562 E CAVE CREEK Road, Cave Creek, AZ 85331
AGL Real Estate

House for sale
$2,800,0003 bds | 4 ba | 3,573 sqft | 5 acres
43311 N COTTONWOOD CANYON Road, Cave Creek, AZ 85331
Russ Lyon Sotheby's International Realty

House for sale
$2,999,9905 bds | 7 ba | 4,696 sqft | 1.92 acres
5578 E BUTTE CANYON Drive, Cave Creek, AZ 85331
Realty ONE Group

House for sale
$3,100,0005 bds | 6 ba | 7,558 sqft | 1.37 acres
6329 E SKINNER Drive, Cave Creek, AZ 85331
Long Realty Old Town

House for sale
$2,675,0004 bds | 6 ba | 4,200 sqft | 1.61 acres
5249 E Morning Star Road, Cave Creek, AZ 85331
RE/MAX Fine Properties