$2,999,990
5578 E BUTTE CANYON Drive, Cave Creek, AZ 85331
CANYON RIDGE ESTATES · Maricopa County
What's special
- City Lights & Mountain(s) views
- Fireplace
- 4-car garage
Description
Truly one-of-a-kind! 4,184 sq ft Main Residence Plus 512 sq ft. Detached Casita showcase classic Old World architecture paired with modern comfort. This extraordinary Spanish Estate delivers exceptional Privacy and Peaceful Desert Elegance! Perfectly nestled against the Mountain Preserve on a Premium 1.92-Acre cul-de-sac lot in prestigious Canyon Ridge Estates! Wake up to breathtaking Black Mountain views and end each day with unforgettable Arizona sunsets. This timeless Estate blends authentic Craftsmanship with refined, Functional Luxury, a Rare Turnkey Opportunity in the heart of Cave Creek! A pavered circular drive leads to a private courtyard surrounded by mature desert landscaping and a warm, inviting outdoor fireplace. Inside, exposed wood beam vigas, custom alder cabinetry, Forest Granite, and handcrafted tile details create rich character. The Chef's kitchen is designed to impress with Wolf, Sub-Zero, and Fisher & Paykel appliances, oversized island, café dining, and breakfast bar - ideal for entertaining! The Owner's Retreat is pure serenity, featuring a fireplace, sitting area, and stunning custom barrel ceiling. Three additional ensuite guest rooms offer comfort and privacy, while the detached casita provides flexible luxury living with fireplace, kitchenette, living area, walk-in closet, and custom bath. Step outside to your private resort sanctuary backing to saguaro-dotted mountains, fruit trees, beautiful landscapes. Enjoy a heated negative-edge saltwater pool and spa, multiple lounge areas, dual fireplaces, built-in BBQ, pool bath, and spiral staircase leading to a rooftop deck capturing glowing crimson sunsets and sparkling city lights! This is not just a home -- it is an elevated desert lifestyle!
Property details
Interior
Bedrooms
- Bedrooms: 5
Bathrooms
- Total Bathrooms: 7
- Full Bathrooms: 5
- 1/2 Bathrooms: 2
Interior Features
- Full Bth Master Bdrm
- Separate Shwr & Tub
- Double Vanity
- Tub with Jets
- Breakfast Bar
- Kitchen Island
- Walk-in Pantry
- Granite Counters
- High Speed Internet
- Smart Home
- Master Downstairs
- 9+ Flat Ceilings
- Central Vacuum
- Wet Bar
- No Interior Steps
- Flooring: Carpet, Stone
- Window Features: Solar Screens, Wood Frames, Dual Pane, Skylight(s)
Appliances
- Dishwasher
- Disposal
- Refrigerator
- Microwave
- Reverse Osmosis
- Gas Oven
- Gas Range
- Washer
- Dryer
- Water Softener Owned
- Water Purifier
- Laundry Features: Inside
Heating and Cooling
- Cooling Features: Ceiling Fan(s), Central Air
- Heating Features: Natural Gas
- Fireplace: Yes
- Fireplace Features: Living Room, Master Bedroom, Gas, Free Standing, Exterior Fireplace
Other Interior
- Stories: 1
Exterior
Exterior and Lot Features
- Balcony
- Storage
- Private Yard
- Misting System
- Built-in Barbecue
- Patio and Porch Features: Patio, Covered Patio(s)
- Fencing: Wrought Iron, Block
Land Info
- Borders Preserve/Public Land
- Hillside Lot
- Cul-De-Sac
- North/South Exposure
- Adjacent to Wash
- Desert Front
- Desert Back
- Sprinklers In Front
- Sprinklers In Rear
- Auto Timer H2O Front
- Auto Timer H2O Back
- Lot Size Acres: 1.92
- Lot Size Square Feet: 83,670
Garage and Parking
- Garage Spaces: 4
- Attached Garage: No
- Parking Features: Extended Length Garage, Side Vehicle Entry, Garage Door Opener, Attch'd Gar Cabinets, Circular Driveway, Temp Controlled, Direct Access
Home Features
- View: City Lights, Mountain(s)
Community
Homeowners Association
- Association: Yes
- Association Fee: $200
- Association Fee Frequency: Annually
- Calculated Total Monthly Association Fees: $17
- Association Fee Includes: Maintenance Grounds
Neighborhood
- Subdivision: CANYON RIDGE ESTATES
Listing
Other Property Info
- Annual Tax Amount: $2,940
- Source Listing Status: Active
- County: Maricopa
- Directions: Carefree Hwy north on Cave Creek Rd. Left on Canyon Ridge Drive, left on Canyon Ridge North Drive, Right on Willow Cross Drive, Right on Butte Canyon Dr to end of cul-de-sac.
- Property Subtype: Single Family Residence
- Parcel Number: 211-13-148
- Postal City: Cave Creek
- Listing Date: 2/27/2026
- MLS#: 6990639
Features
Building and Construction
- Total Square Feet Living: 4,696
- Year Built: 2004
- Property Age: 22
- Architectural Style: Spanish, Santa Barbara/Tuscan
- Construction Materials: Wood Frame, Painted, Stucco
- Roof: Tile, Foam
- Stories: 1
- Living Area Source: Assessor
Utilities
- Sewer: Septic-In & Connected
- Water Source: Public
Contact Us
Contact Us
Ask a question or schedule a showing
Listing updated: May 29, 2026
MLS#: 6990639

Data relating to real estate for sale on this website comes in part from the Internet Data Exchange (IDX) program of Arizona Regional Multiple Listing Service. IDX information is provided exclusively for consumers' personal, non-commercial use, and may not be used for any purpose other than to identify prospective properties consumers may be interested in purchasing. The data is deemed reliable but is not guaranteed accurate by the MLS.
All information should be verified by the recipient and none is guaranteed as accurate by ARMLS.
© 2026 Arizona Regional Multiple Listing Service. All rights reserved.
Similar homes in Cave Creek

House for sale
$3,100,0005 bds | 6 ba | 7,558 sqft | 1.37 acres
6329 E SKINNER Drive, Cave Creek, AZ 85331
Long Realty Old Town
House for sale
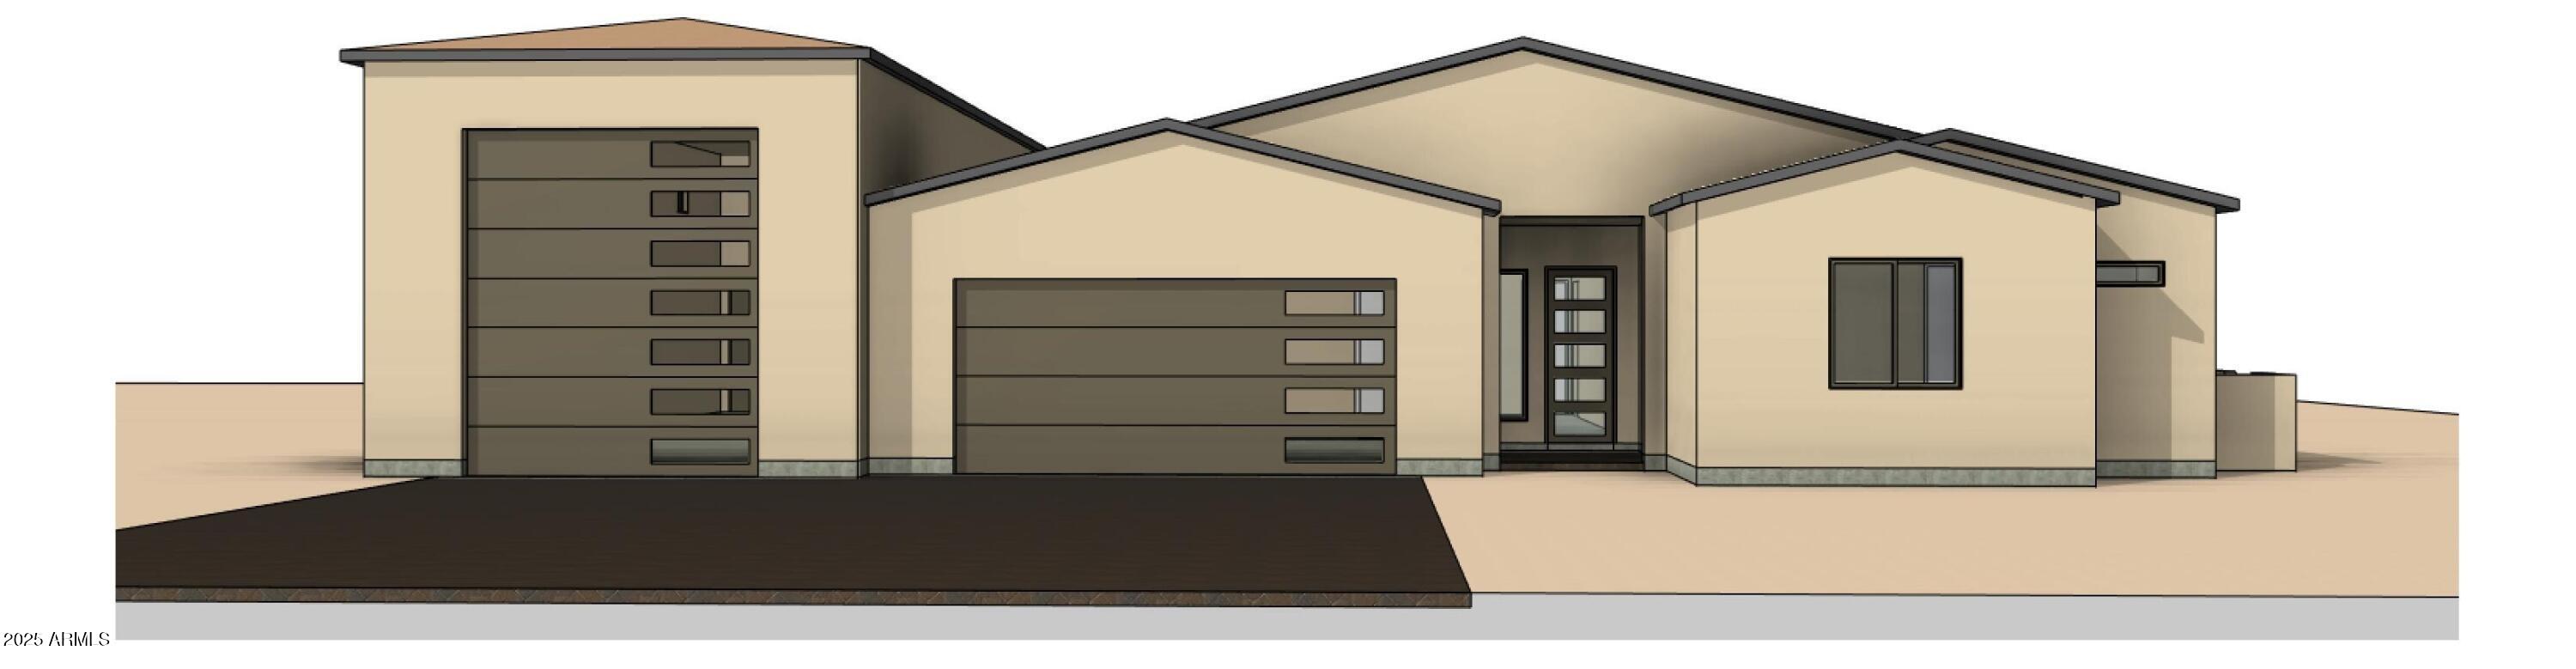
$2,899,5005 bds | 5 ba | 3,772 sqft | 2 acres
31334 N 57th Terrace, Cave Creek, AZ 85331
Keller Williams Realty Sonoran Living

House for sale
$2,899,0006 bds | 7 ba | 5,826 sqft | 1.93 acres
5611 E SKINNER Drive B, Cave Creek, AZ 85331
AZ Flat Fee
House for sale
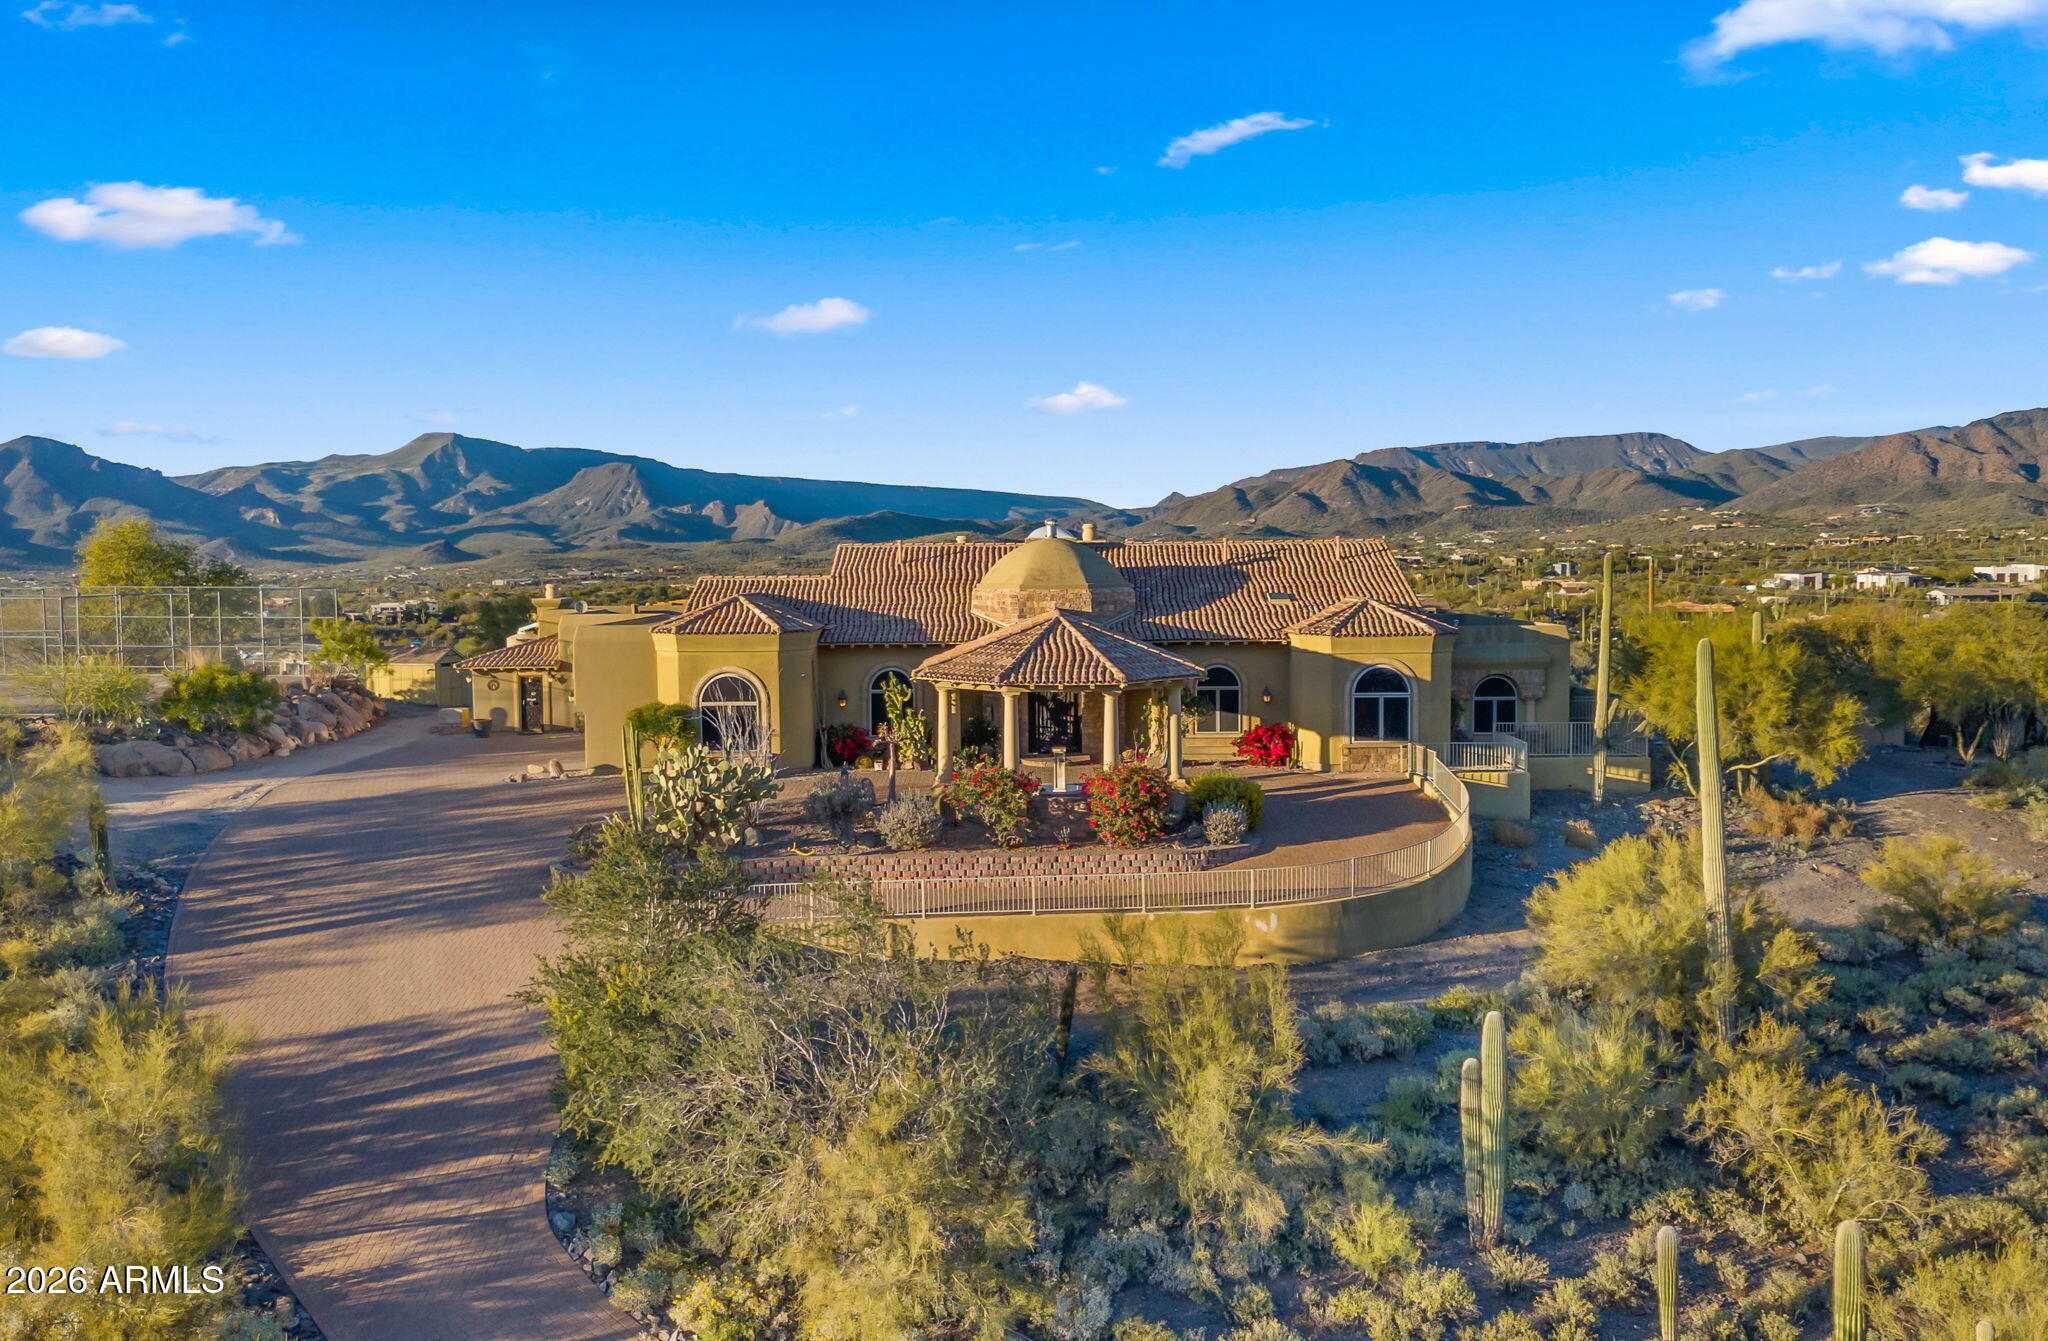
$2,895,0005 bds | 6 ba | 5,828 sqft | 4.59 acres
6562 E CAVE CREEK Road, Cave Creek, AZ 85331
AGL Real Estate

House for sale
$2,800,0003 bds | 4 ba | 3,573 sqft | 5 acres
43311 N COTTONWOOD CANYON Road, Cave Creek, AZ 85331
Russ Lyon Sotheby's International Realty

House for sale
$3,200,0004 bds | 4 ba | 4,987 sqft | 0.79 acres
36444 N 61ST Street, Cave Creek, AZ 85331
HomeSmart