$1,295,000
5511 N 179TH Drive, Litchfield Park, AZ 85340
RUSSELL RANCH PHASE 1 · Maricopa County
What's special
- Mountain(s) views
- Fireplace
- 3-car garage
Description
Stunning single-level home in a gated Community! Impressive curb appeal with manicured landscaping & a stone-accented façade. A 3-car garage, RV gate, & dedicated RV parking provide ample space for vehicles. An ironwork front door sets the tone for the elegance found throughout! Desirable split layout enhanced by wood-beamed ceilings, modern light fixtures, durable tile flooring, tasteful brick accents, arched doorways, plantation shutters in select windows, & fire sprinklers. Entertain effortlessly in the formal living room featuring three sets of French doors that open to the backyard or in the inviting family room highlighted by dual built-in wine coolers. A powder room & perfectly sized den add to the home's flexibility. Gourmet kitchen has staggered cabinetry w/crown moulding, granite counters/backsplash, SS appliances, a walk-in pantry, a center island w/breakfast bar, & a breakfast nook w/sunny bay window. Luxurious main suite offers direct backyard access, walk-in closet, & spa-like bathroom w/soaking tub, dual-sink vanity, & floor-to-ceiling tiled shower. Fireplaces throughout the bedrooms & living areas add warmth & ambiance! The well-appointed laundry room includes cabinetry & a sink for convenience. A truly majestic backyard comprises a heated spa, natural turf, beautifully laid pavers, an extra-large covered patio, fire pit, outdoor bar, misting system, & a built-in BBQ. Make this exceptional home yours now!
Property details
Interior
Bedrooms
- Bedrooms: 4
Bathrooms
- Total Bathrooms: 3
- Full Bathrooms: 2
- 1/2 Bathrooms: 1
Interior Features
- Full Bth Master Bdrm
- Separate Shwr & Tub
- Double Vanity
- Tub with Jets
- Breakfast Bar
- Pantry
- Kitchen Island
- Walk-in Pantry
- Granite Counters
- High Speed Internet
- 9+ Flat Ceilings
- No Interior Steps
- Flooring: Stone, Wood
- Window Features: Solar Screens
Appliances
- Dishwasher
- Disposal
- Gas Cooktop
- Reverse Osmosis
- Built-In Gas Oven
- Water Softener Owned
- Water Purifier
- Laundry Features: Engy Star (See Rmks), Washer Hookup, Inside, Gas Dryer Hookup
Heating and Cooling
- Cooling Features: Ceiling Fan(s), Central Air
- Heating Features: Electric
- Fireplace: Yes
- Fireplace Features: Family Room, Living Room, Master Bedroom, Fire Pit, Other
Other Interior
- Stories: 1
Exterior
Exterior and Lot Features
- Misting System
- Built-in Barbecue
- Patio and Porch Features: Patio, Covered Patio(s)
- Fencing: Block, Back Yard
Land Info
- Corner Lot
- Borders Common Area
- East/West Exposure
- Sprinklers In Front
- Sprinklers In Rear
- Gravel/Stone Front
- Gravel/Stone Back
- Grass Front
- Grass Back
- Lot Size Acres: 0.41
- Lot Size Square Feet: 18,019
Garage and Parking
- Garage Spaces: 3
- Attached Garage: No
- Parking Features: RV Access/Parking, RV Gated, Garage Door Opener, Direct Access, Attached Garage
Home Features
- View: Mountain(s)
Community
Homeowners Association
- Association: Yes
- Association Fee: $336
- Association Fee Frequency: Quarterly
- Calculated Total Monthly Association Fees: $112
- Association Fee Includes: Maintenance Grounds
Neighborhood
- Subdivision: RUSSELL RANCH PHASE 1
Listing
Other Property Info
- Annual Tax Amount: $4,141
- Source Listing Status: Active
- County: Maricopa
- Directions: Head south onto Citrus Rd, Turn right onto W Missouri Ave, Turn right onto N 179th Dr. Property will be on the right.
- Property Subtype: Single Family Residence
- Parcel Number: 502-27-117
- Postal City: Litchfield Park
- Listing Date: 1/15/2026
- MLS#: 6969057
Features
Building and Construction
- Total Square Feet Living: 3,602
- Year Built: 2005
- Property Age: 21
- Architectural Style: Spanish
- Construction Materials: Wood Frame, Painted, Stucco, Stone
- Roof: Tile
- Stories: 1
- Living Area Source: Assessor
Utilities
- Water Source: Pvt Water Company
Contact Us
Contact Us
Ask a question or schedule a showing
Listing updated: May 26, 2026
MLS#: 6969057

Data relating to real estate for sale on this website comes in part from the Internet Data Exchange (IDX) program of Arizona Regional Multiple Listing Service. IDX information is provided exclusively for consumers' personal, non-commercial use, and may not be used for any purpose other than to identify prospective properties consumers may be interested in purchasing. The data is deemed reliable but is not guaranteed accurate by the MLS.
All information should be verified by the recipient and none is guaranteed as accurate by ARMLS.
© 2026 Arizona Regional Multiple Listing Service. All rights reserved.
Similar homes in Litchfield Park

House for sale
$1,300,0005 bds | 4 ba | 3,570 sqft | 1.25 acres
4368 N 191st Lane, Litchfield Park, AZ 85340
My Home Group Real Estate
House for sale
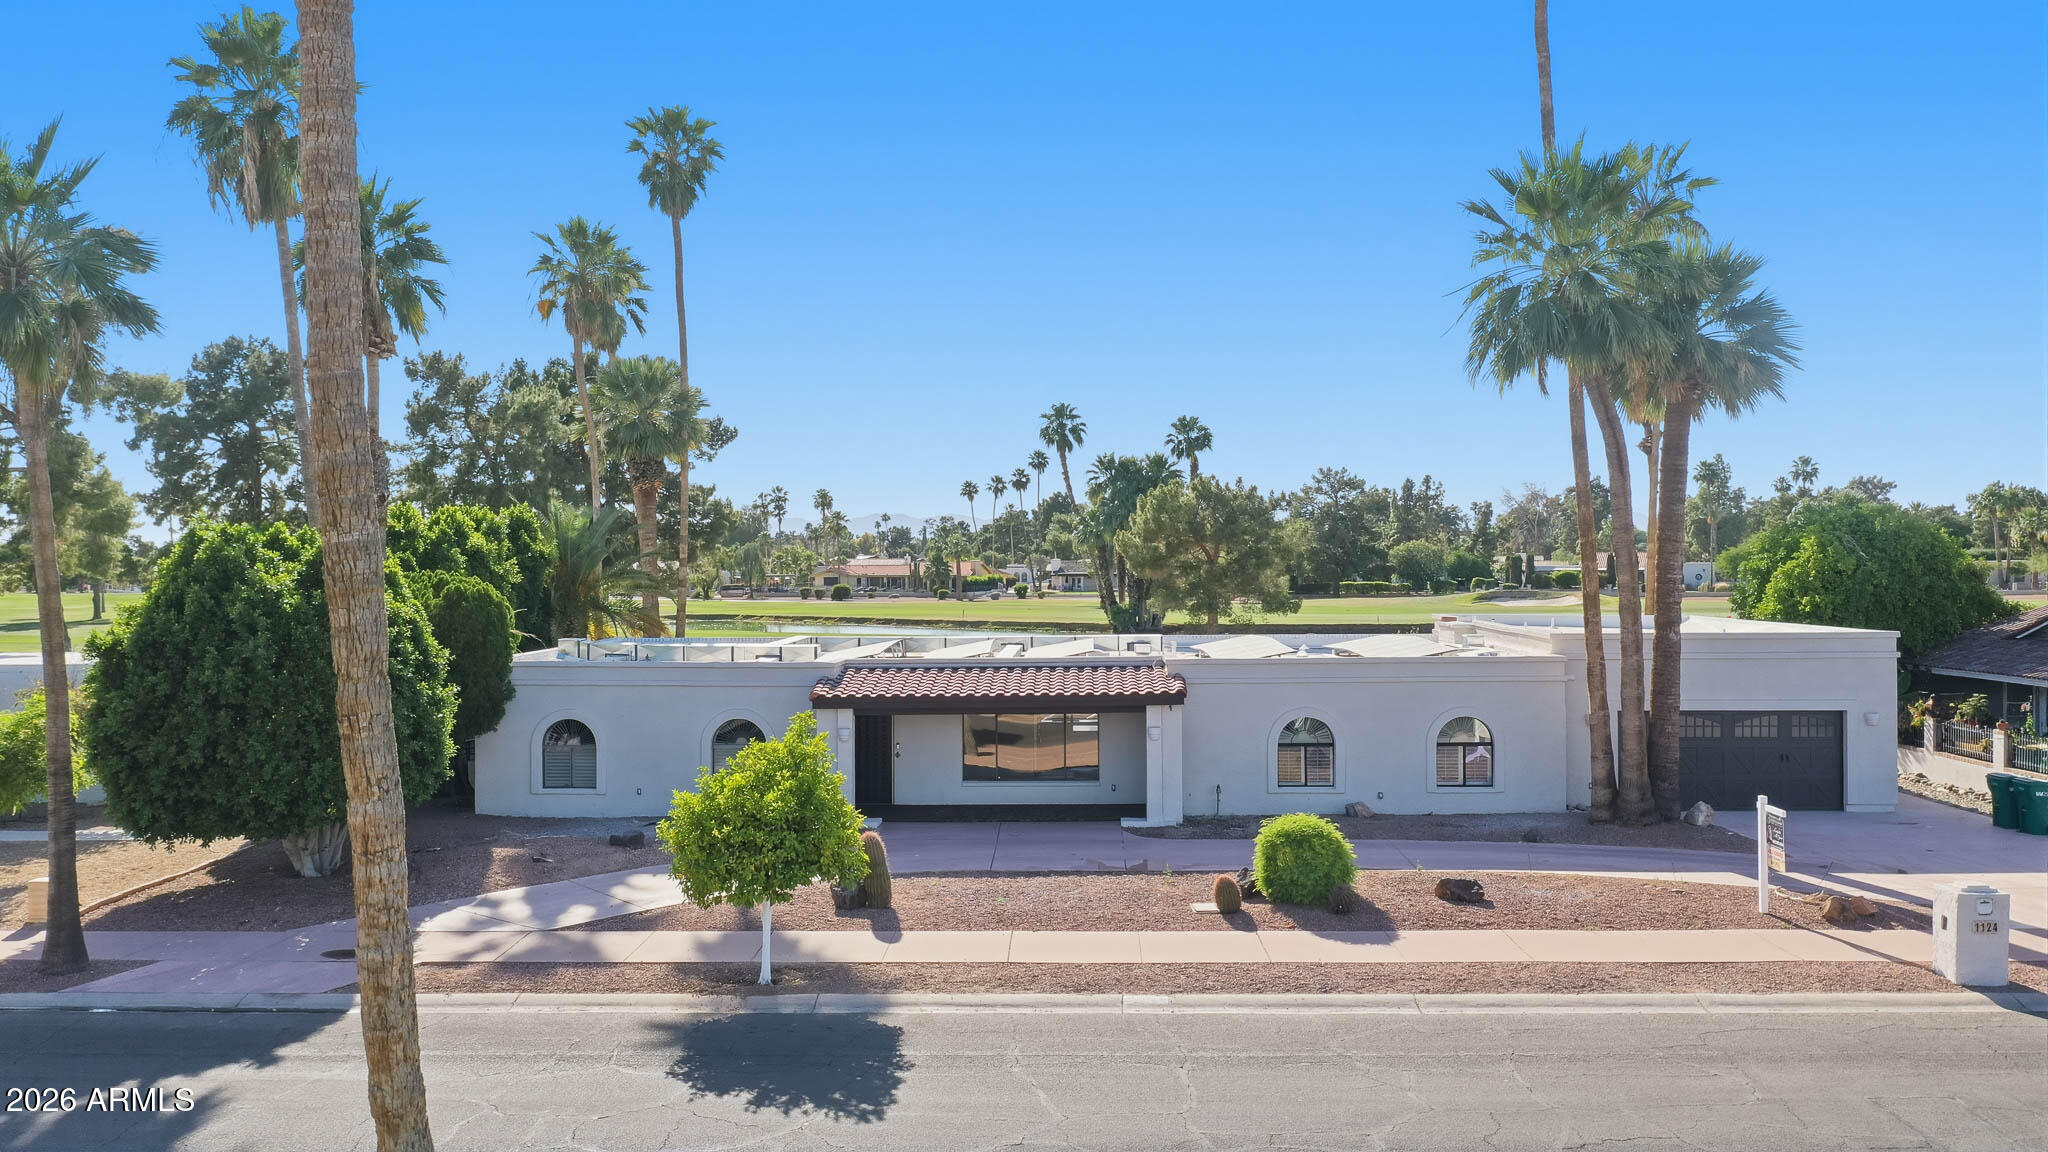
$1,325,0005 bds | 4 ba | 2,947 sqft | 0.28 acres
1124 N VILLA NUEVA Drive, Litchfield Park, AZ 85340
Realty ONE Group

House for sale
$1,325,0005 bds | 6 ba | 3,650 sqft | 0.32 acres
18540 W COLTER Street, Litchfield Park, AZ 85340
Coldwell Banker Realty

House for sale
$1,250,0005 bds | 4 ba | 4,566 sqft | 0.43 acres
18029 W SAN JUAN Avenue, Litchfield Park, AZ 85340
Keller Williams Realty Sonoran Living
House for sale
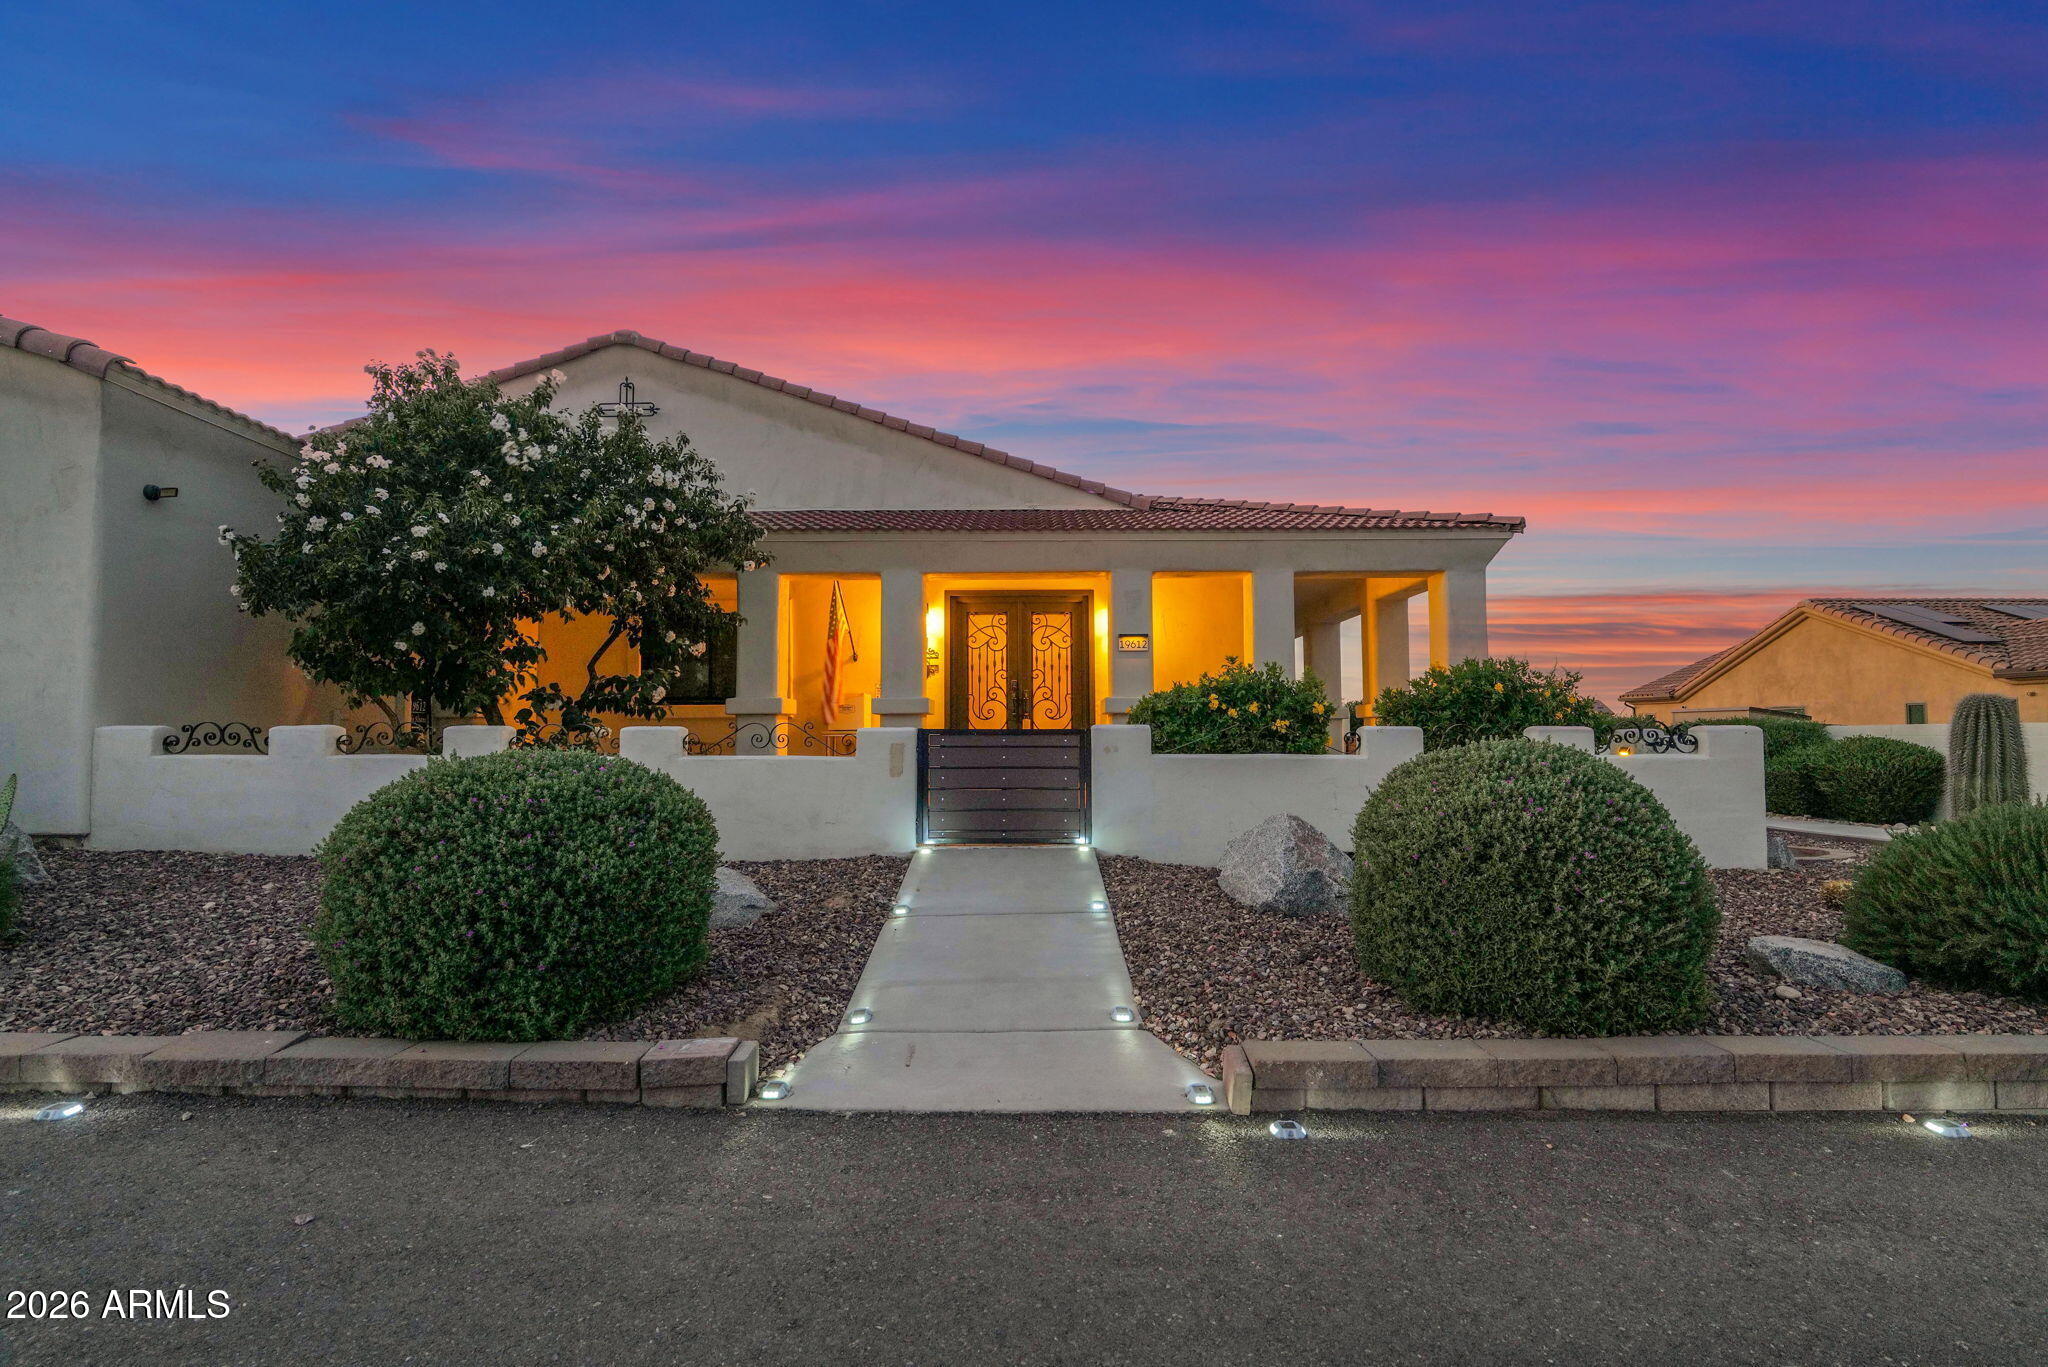
$1,250,0004 bds | 3 ba | 3,672 sqft | 0.92 acres
19612 W GEORGIA Avenue, Litchfield Park, AZ 85340
Realty ONE Group

House for sale
$1,350,0004 bds | 4 ba | 3,237 sqft | 1.01 acres
18509 W RANCHO Court, Litchfield Park, AZ 85340
Platinum Integrity Real Estate