$1,300,000
4368 N 191st Lane, Litchfield Park, AZ 85340
Maricopa County
What's special
- Mountain(s) views
- 3-car garage
- Horses allowed
- No HOA
Description
Experience elevated living in this stunning new construction custom home situated on one + acre horse property. Thoughtfully designed with both luxury and functionality in mind, this residence offers refined finishes, expansive spaces, and modern conveniences throughout. Step inside to soaring 12-foot ceilings in the main living area, complemented by recessed lighting and an abundance of natural light. The gourmet kitchen is a chef's dream, featuring beautiful Maplewood cabinetry, double ovens, a convenient pot filler, wine fridge, and a premium Scotsman ice maker -- perfect for entertaining in style. The spacious primary suite is a private retreat, complete with a spa-inspired soaking tub. Guest bathrooms feature dual vanities, offering comfort and convenience for family or visitors. Every bedroom includes ceiling fans, plantation shutters, generous walk-in closets with built-in shelving, and elegant all-tile flooring throughout the home for a seamless, upscale look. Designed for practicality as well as luxury, this property includes a utility sink in the laundry room, a striking iron front door, EVO charger, 400-amp service perfect for any additional future structures, a 3-car garage, and a 2,000-gallon septic tank. The fully irrigated lot provides ample space for horses, recreation, or future enhancements. The entire backyard is enclosed by a block wall for added privacy and security. This is a rare opportunity to own a meticulously crafted custom home that combines modern amenities with wide-open space and refined comfort. Seller financing available
Property details
Interior
Bedrooms
- Bedrooms: 5
Bathrooms
- Total Bathrooms: 4
- Full Bathrooms: 3
- 1/2 Bathrooms: 1
Interior Features
- Full Bth Master Bdrm
- Separate Shwr & Tub
- Double Vanity
- Bidet
- Eat-in Kitchen
- Kitchen Island
- Walk-in Pantry
- Quartz Countertops
- 9+ Flat Ceilings
- No Interior Steps
- Flooring: Tile
- Window Features: ENERGY STAR Qualified Windows, Vinyl Frame, Dual Pane, Screens
Appliances
- Dishwasher
- Disposal
- Refrigerator
- Electric Cooktop
- Water Softener Owned
- Laundry Features: Washer Hookup, Inside
Heating and Cooling
- Cooling Features: Ceiling Fan(s), ENERGY STAR Qualified Equipment
- Heating Features: Electric
Other Interior
- Stories: 1
Exterior
Exterior and Lot Features
- Private Yard
- Patio and Porch Features: Patio, Covered Patio(s)
- Fencing: Block
Land Info
- Street(s) Not Paved
- East/West Exposure
- Dirt Back
- Gravel/Stone Front
- Auto Timer H2O Front
- Irrigation Front
- Irrigation Back
- Lot Size Acres: 1.25
- Lot Size Square Feet: 54,342
Garage and Parking
- Garage Spaces: 3
- Attached Garage: No
- Parking Features: RV Gated, Garage Door Opener
Home Features
- View: Mountain(s)
- Horse Property: Yes
Community
Homeowners Association
- Association: No
- Association Fee Includes: Other (See Remarks)
Listing
Other Property Info
- Annual Tax Amount: $1,982
- Source Listing Status: Active
- County: Maricopa
- Directions: From I-10 head North on Jackrabbit Trail, pass Indian School Rd, right on Sells Dr, right on N 191st Lane, property is on right side of street
- Property Subtype: Single Family Residence
- Parcel Number: 502-29-964-D
- Postal City: Litchfield Park
- Listing Date: 2/14/2026
- On Market Date: 3/12/2026
- MLS#: 6984809
Features
Building and Construction
- Total Square Feet Living: 3,570
- Year Built: 2026
- Property Age: 0
- Architectural Style: Santa Barbara/Tuscan
- Construction Materials: Wood Frame, Spray Foam Insulation, ICFs (Insulated Concrete Forms), ICAT Recessed Lighting, Ducts Professionally Air-Sealed, Synthetic Stucco
- Roof: Tile
- Stories: 1
- Living Area Source: Architect
Utilities
- Sewer: Septic-In & Connected
- Water Source: Shared Well
Contact Us
Contact Us
Ask a question or schedule a showing
Listing updated: May 27, 2026
MLS#: 6984809

Data relating to real estate for sale on this website comes in part from the Internet Data Exchange (IDX) program of Arizona Regional Multiple Listing Service. IDX information is provided exclusively for consumers' personal, non-commercial use, and may not be used for any purpose other than to identify prospective properties consumers may be interested in purchasing. The data is deemed reliable but is not guaranteed accurate by the MLS.
All information should be verified by the recipient and none is guaranteed as accurate by ARMLS.
© 2026 Arizona Regional Multiple Listing Service. All rights reserved.
Similar homes in Litchfield Park

House for sale
$1,295,0004 bds | 3 ba | 3,602 sqft | 0.41 acres
5511 N 179TH Drive, Litchfield Park, AZ 85340
Realty ONE Group
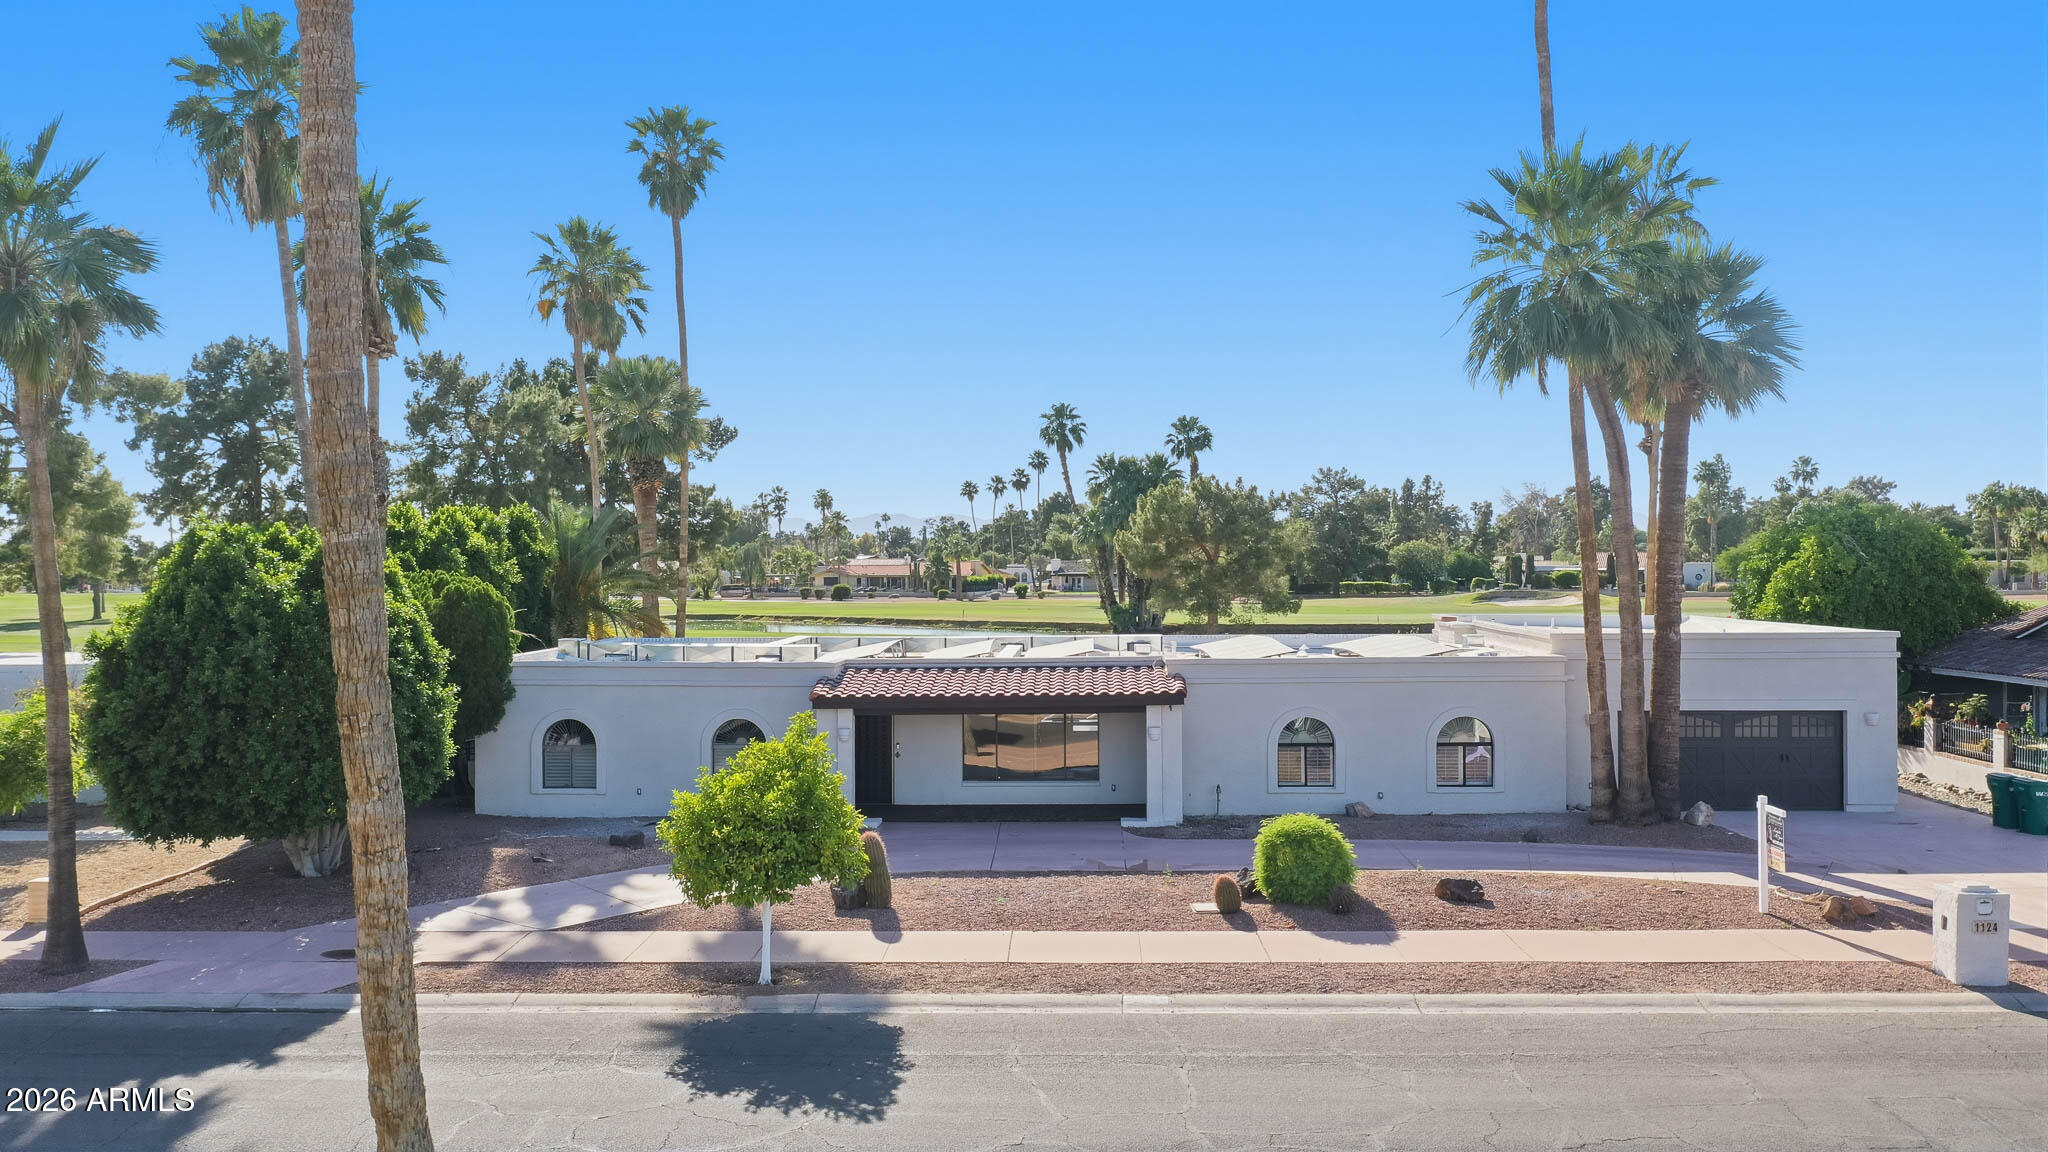
House for sale
$1,325,0005 bds | 4 ba | 2,947 sqft | 0.28 acres
1124 N VILLA NUEVA Drive, Litchfield Park, AZ 85340
Realty ONE Group

House for sale
$1,325,0005 bds | 6 ba | 3,650 sqft | 0.32 acres
18540 W COLTER Street, Litchfield Park, AZ 85340
Coldwell Banker Realty

House for sale
$1,250,0005 bds | 4 ba | 4,566 sqft | 0.43 acres
18029 W SAN JUAN Avenue, Litchfield Park, AZ 85340
Keller Williams Realty Sonoran Living

House for sale
$1,350,0004 bds | 4 ba | 3,237 sqft | 1.01 acres
18509 W RANCHO Court, Litchfield Park, AZ 85340
Platinum Integrity Real Estate

House for sale
$1,224,0004 bds | 5 ba | 3,233 sqft | 0.42 acres
18214 W SAN MIGUEL Court, Litchfield Park, AZ 85340
Desert Properties Realty