$989,000
4834 S METEOR, Mesa, AZ 85212
EASTMARK DU 3/4 NORTH PHASE 1 · Maricopa County
What's special
- Mountain(s) views
- 2-car garage
Description
Experience elevated Eastmark living in this stunning luxury David Weekley home, perfectly positioned on a premium corner lot of well over 1/4 acre directly across from a beautiful neighborhood park. Designed for comfort, entertaining, and everyday elegance, this spacious residence offers 4 bedrooms, 4.5 bathrooms, a private office, bonus room, open split floor plan, 10-foot ceilings, plantation shutters, and an impressive four-panel sliding glass door that creates seamless indoor-outdoor living. The gourmet kitchen is the heart of the home, featuring quartz countertops, 42-inch white shaker cabinetry with glass uppers and crown molding, a large center island with breakfast bar seating, custom backsplash, stainless steel appliances, wall oven, gas range, and an oversized walk-in pantry. The private owner's suite feels like a true retreat with a spa-inspired bathroom, custom tiled walk-in shower, expansive walk-in closet, and convenient direct access to the laundry room. Step outside to your own resort-style backyard designed for Arizona luxury living. Enjoy a sparkling heated pool and spa with Baja step, an expansive covered patio, extended travertine pavers, and low-maintenance synthetic turf, all set within a private backyard ideal for entertaining or relaxing year-round. Located in the award-winning Eastmark master-planned community in Mesa, this home offers access to resort-style amenities including a community pool and spa, splash pad, playgrounds, trails, parks, lakes, community center, and gathering spaces. Eastmark Great Park adds even more lifestyle appeal with open fields, walking paths and trails, splash pad, lake, event pavilion, playgrounds, dog park, volleyball court, ballfields, and signature outdoor recreation spaces. A rare opportunity to own a luxury home in one of Mesa's most sought-after lifestyle communities, offering space, privacy, designer finishes, and exceptional indoor-outdoor living.
Property details
Interior
Bedrooms
- Bedrooms: 4
Bathrooms
- Total Bathrooms: 5
- Full Bathrooms: 4
- 1/2 Bathrooms: 1
Interior Features
- Full Bth Master Bdrm
- Separate Shwr & Tub
- Double Vanity
- Eat-in Kitchen
- Breakfast Bar
- Pantry
- Kitchen Island
- Walk-in Pantry
- Quartz Countertops
- High Speed Internet
- 9+ Flat Ceilings
- No Interior Steps
- Flooring: Carpet, Tile
- Window Features: Vinyl Frame, Dual Pane, Low-Emissivity Windows, Screens
Appliances
- Dishwasher
- Disposal
- Refrigerator
- Gas Cooktop
- Microwave
- Reverse Osmosis
- Built-In Electric Oven
- Washer
- Dryer
- Water Softener Owned
- Laundry Features: Inside
Heating and Cooling
- Cooling Features: Central Air
- Heating Features: Natural Gas
Other Interior
- Stories: 1
Exterior
Exterior and Lot Features
- Patio and Porch Features: Patio, Covered Patio(s)
- Fencing: Block, Back Yard
Land Info
- Corner Lot
- Borders Common Area
- East/West Exposure
- Desert Front
- Sprinklers In Front
- Sprinklers In Rear
- Gravel/Stone Front
- Gravel/Stone Back
- Synthetic Grass Frnt
- Synthetic Grass Back
- Auto Timer H2O Front
- Auto Timer H2O Back
- Lot Size Acres: 0.28
- Lot Size Square Feet: 12,343
Garage and Parking
- Garage Spaces: 2
- Attached Garage: No
- Parking Features: Garage Door Opener, Direct Access, Attached Garage
Home Features
- View: Mountain(s)
Community
Homeowners Association
- Association: Yes
- Association Fee: $128
- Association Fee Frequency: Monthly
- Calculated Total Monthly Association Fees: $128
- Association Fee Includes: Maintenance Grounds
Neighborhood
- Subdivision: EASTMARK DU 3/4 NORTH PHASE 1
Listing
Other Property Info
- Annual Tax Amount: $4,520
- Source Listing Status: Pending
- County: Maricopa
- Directions: Please use gps
- Property Subtype: Single Family Residence
- Parcel Number: 312-16-676
- Postal City: Mesa
- Listing Date: 5/28/2026
- MLS#: 7034008
Features
Building and Construction
- Total Square Feet Living: 3,254
- Year Built: 2021
- Property Age: 5
- Architectural Style: Ranch
- Construction Materials: Wood Frame, Painted, Stucco
- Roof: Tile
- Foundation Details: Slab
- Stories: 1
- Living Area Source: Assessor
Utilities
- Water Source: Public
Contact Us
Contact Us
Ask a question or schedule a showing
Listing updated: May 30, 2026
MLS#: 7034008

Data relating to real estate for sale on this website comes in part from the Internet Data Exchange (IDX) program of Arizona Regional Multiple Listing Service. IDX information is provided exclusively for consumers' personal, non-commercial use, and may not be used for any purpose other than to identify prospective properties consumers may be interested in purchasing. The data is deemed reliable but is not guaranteed accurate by the MLS.
All information should be verified by the recipient and none is guaranteed as accurate by ARMLS.
© 2026 Arizona Regional Multiple Listing Service. All rights reserved.
Similar homes in Mesa
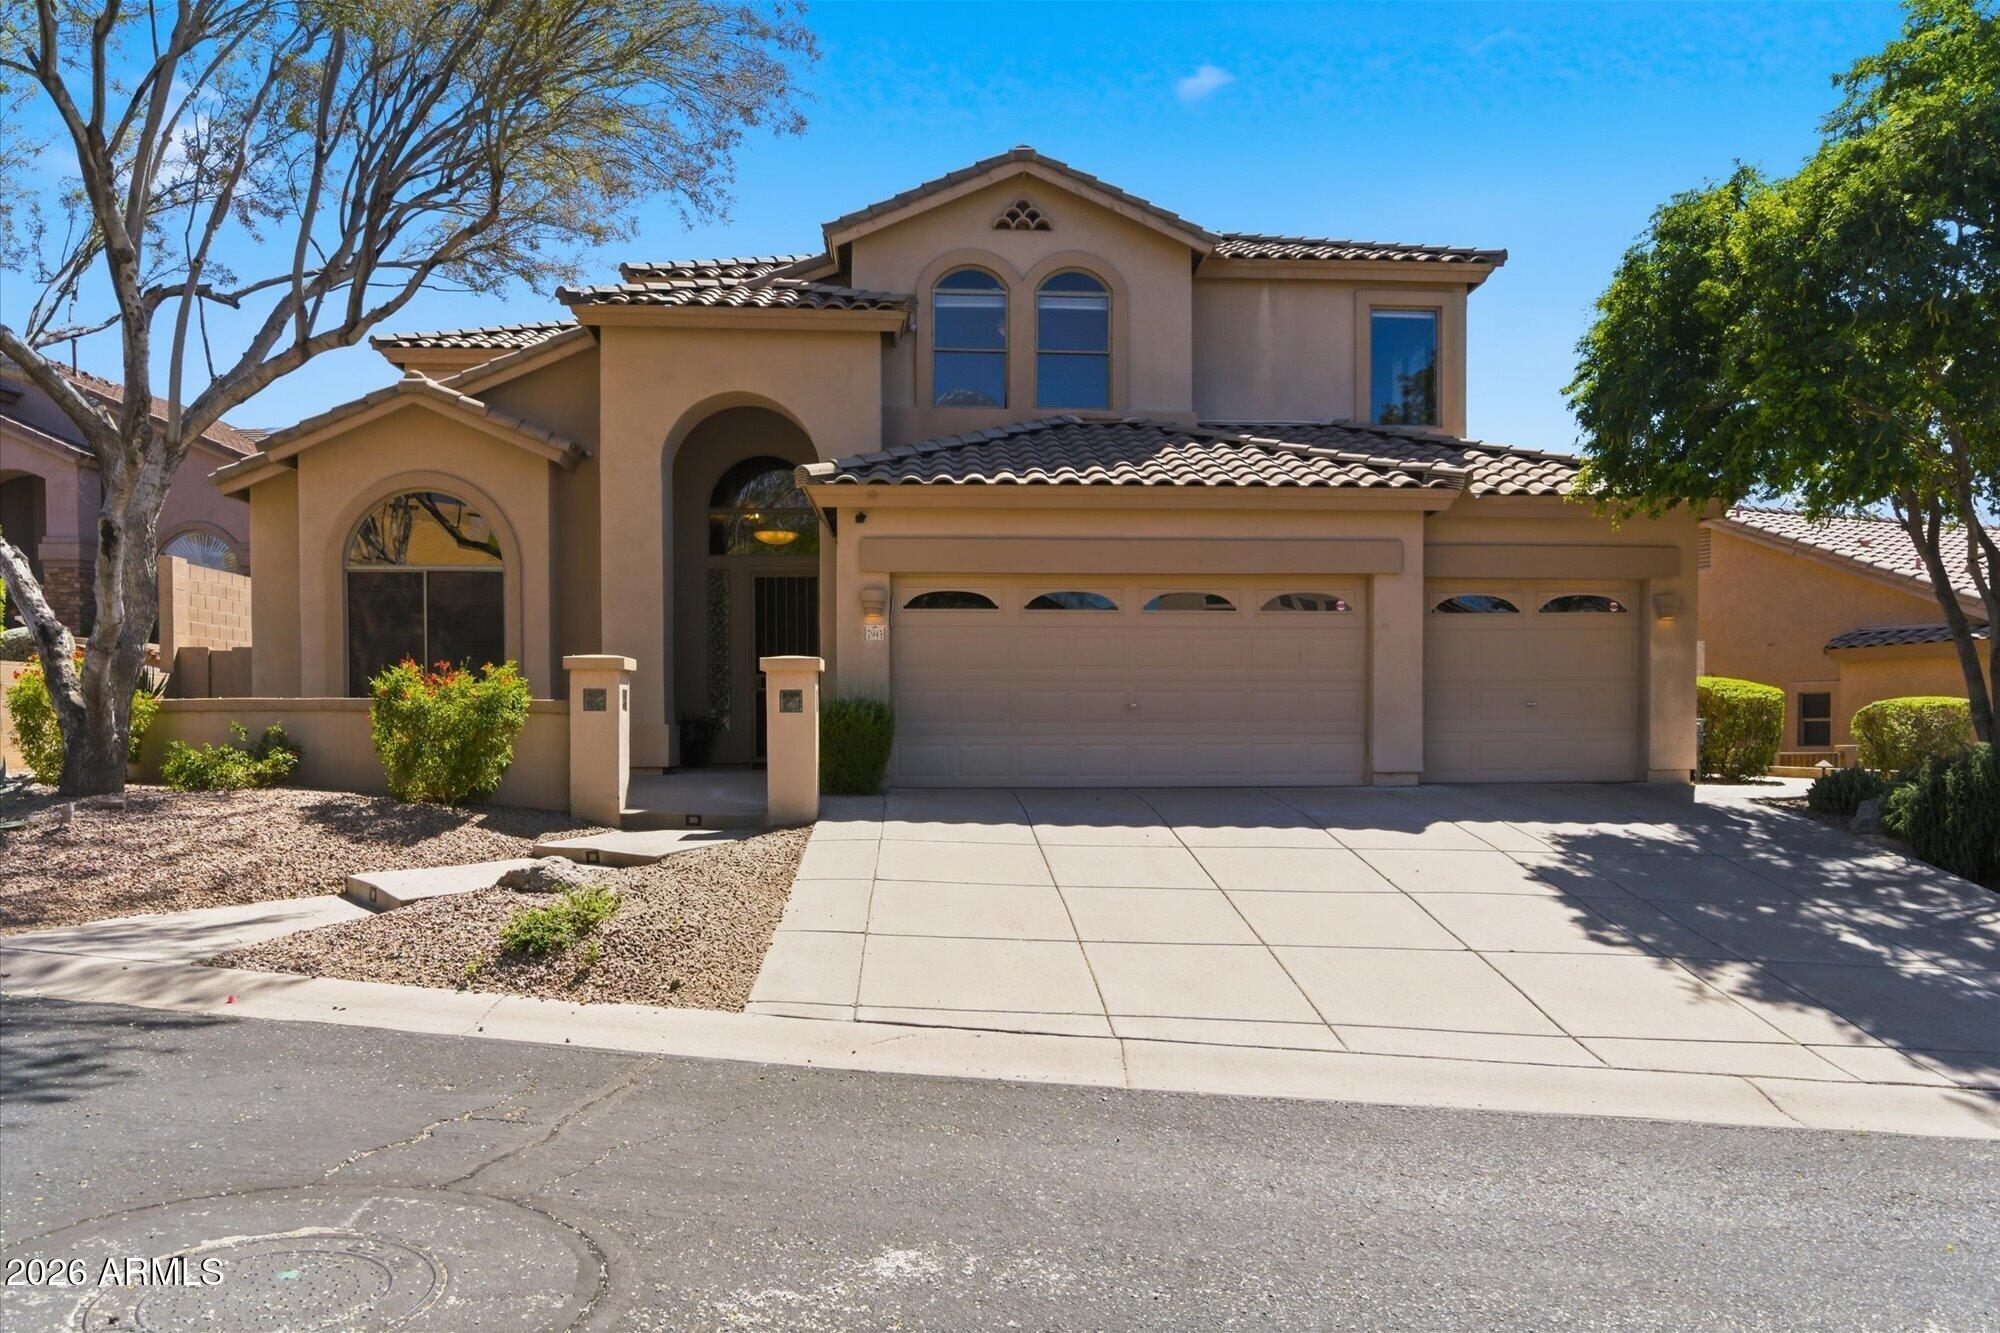
House for sale
$995,0005 bds | 4 ba | 3,426 sqft | 0.2 acres
7943 E SUGARLOAF Circle, Mesa, AZ 85207
HomeSmart
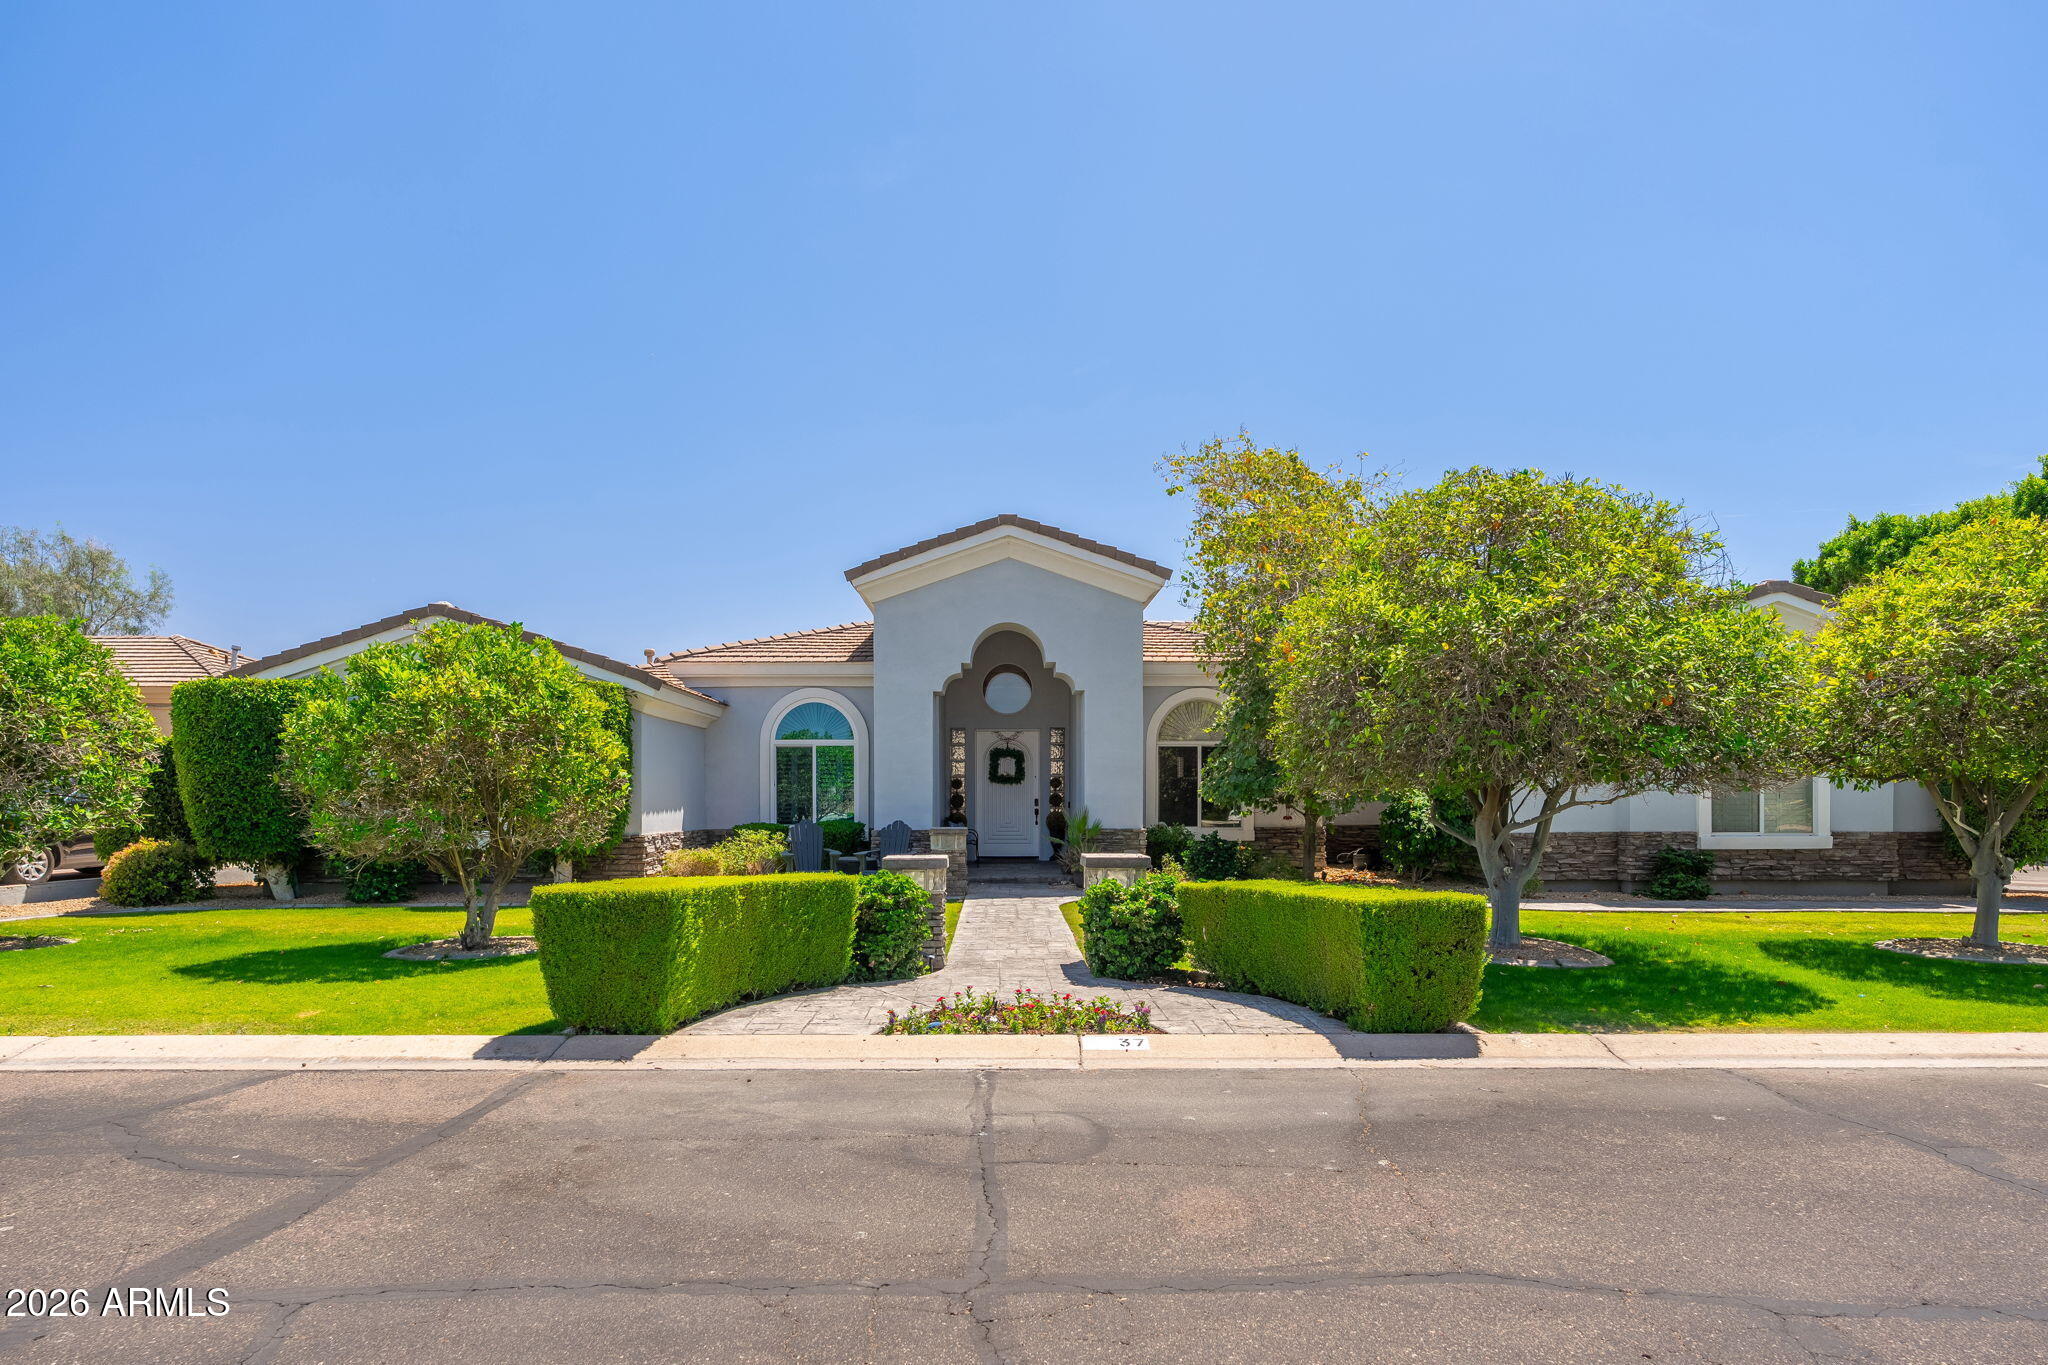
House for sale
$999,5004 bds | 4 ba | 3,424 sqft | 0.34 acres
2625 N 24TH Street 37, Mesa, AZ 85213
R.O.I. Properties

House for sale
$1,000,0004 bds | 4 ba | 3,384 sqft | 0.29 acres
3713 E Ellis Street, Mesa, AZ 85205
Barrett Real Estate

House for sale
$975,0003 bds | 3 ba | 2,129 sqft | 0.15 acres
11103 E UTAH Avenue, Mesa, AZ 85212
Toll Brothers Real Estate

House for sale
$974,9006 bds | 4 ba | 4,776 sqft | 0.21 acres
2818 E ODESSA Street, Mesa, AZ 85213
eXp Realty

House for sale
$968,4003 bds | 3 ba | 3,392 sqft | 0.23 acres
10331 E THORNTON Avenue, Mesa, AZ 85212
Real Broker