$968,400
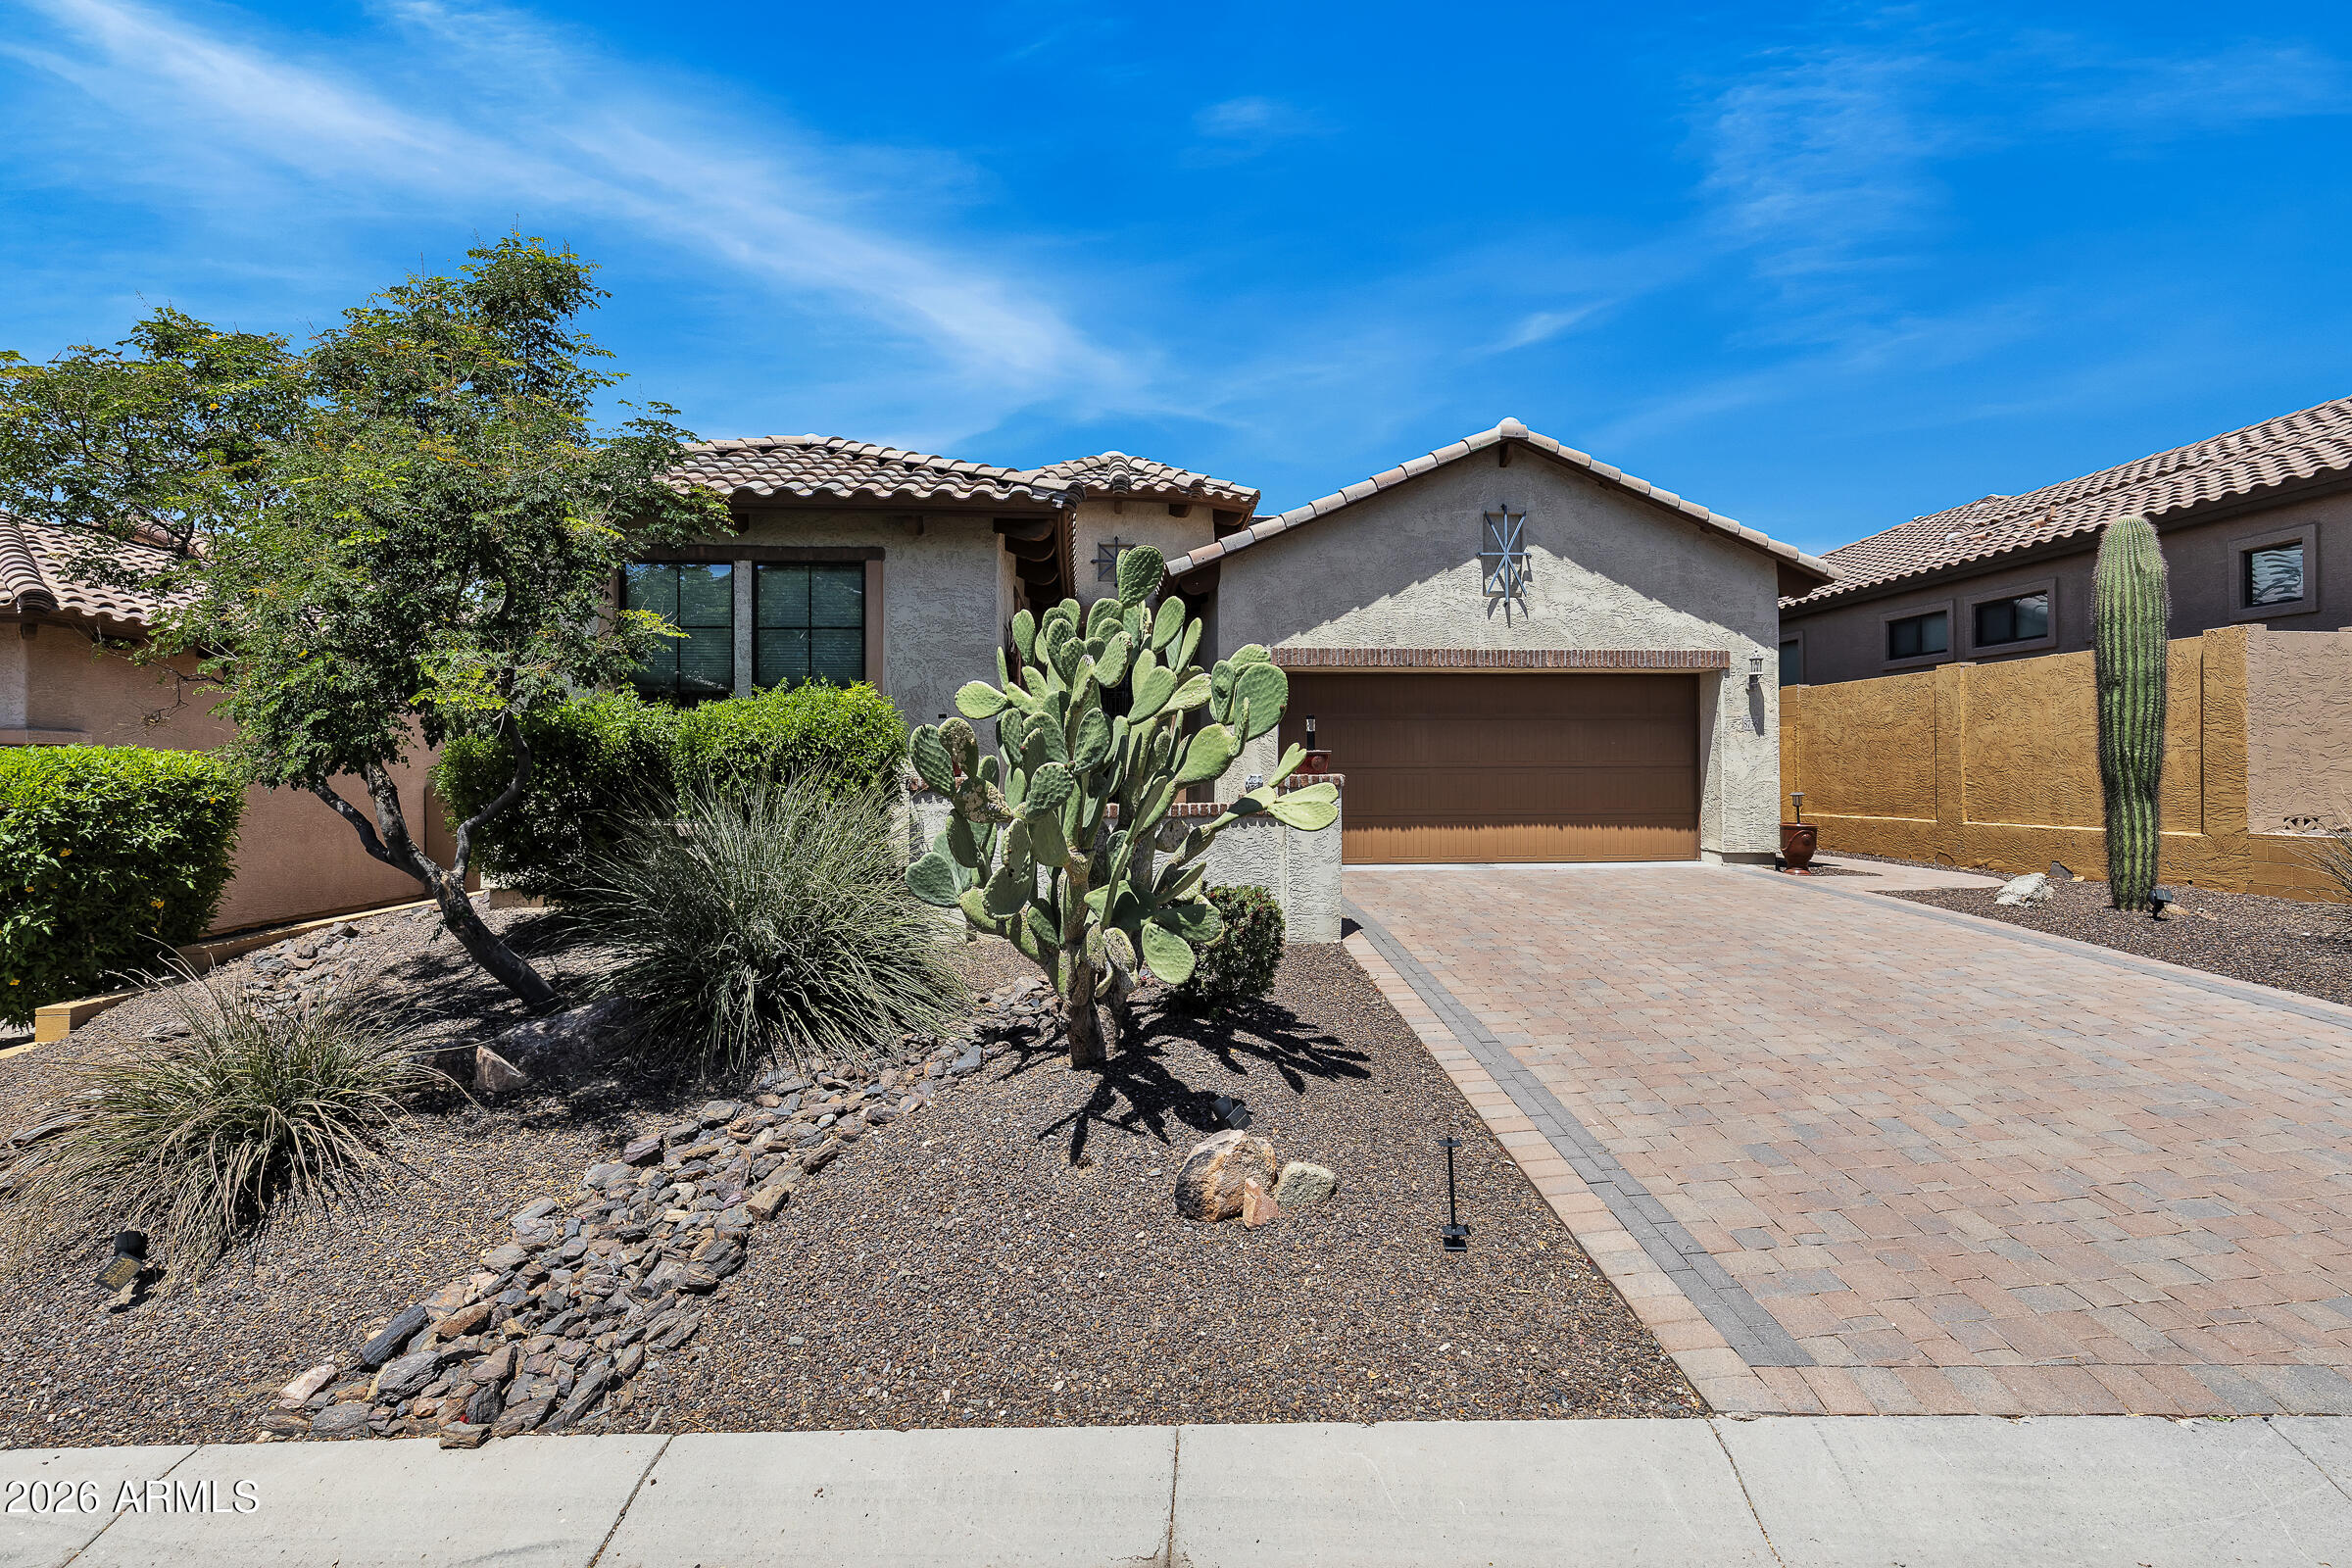
10331 E THORNTON Avenue, Mesa, AZ 85212
ESTATES AT EASTMARK · Maricopa County
What's special
- Fireplace
- 3-car garage
Description
Situated on an interior north/south lot backing to a greenbelt in the gated Estates community within the award-winning Eastmark master-planned community, this luxury East Mesa home offers privacy, upgraded finishes, and resort-style outdoor living. The split floor plan features 3 bedrooms plus a dedicated den, making it ideal for a home office, flex space, or guest needs. Interior upgrades include 10-foot ceilings, plantation shutters throughout, surround sound with in-ceiling speakers, upgraded luxury vinyl plank flooring, and upgraded 5-inch baseboards. Designed for indoor-outdoor living, the spacious family room features a 3-panel sliding glass door opening to the backyard retreat. The gourmet kitchen includes a large island with breakfast bar, quartz countertops, subway tile backsplash butler's pantry, extensive 42-inch cabinetry with hardware and crown molding, and stainless-steel appliances including a gas cooktop, wall oven, and built-in microwave. A private side courtyard off the kitchen creates an additional entertaining space, while the laundry room includes a gas dryer hookup for added convenience. The spacious owner's suite features 10-foot ceilings and a spa-inspired bathroom with a large walk-in shower and oversized walk-in closet. Both secondary bedrooms are generously sized and include walk-in closets. Step outside to a true resort-style backyard with no neighbor behind and open greenbelt views. The large, covered patio with travertine decking and ceiling fan overlooks a heated Pebble Tec pool with baja step, water feature, and in-ground cleaning system. Additional outdoor features include synthetic grass, a built-in fireplace with stone surround, and a view fence that enhances the open feel and privacy. The gated Estates at Eastmark offers exclusive community amenities, including a resort-style pool with lap lanes, clubhouse with fitness studio, event lawn, outdoor fire pits, shaded playgrounds, and walking trails connecting throughout the community and to Eastmark Great Park. If you're searching for a luxury home in East Mesa, gated community living in Eastmark, or a home with a resort backyard and greenbelt lot, this property delivers location, lifestyle, and upgraded living in one of the area's most sought-after master-planned communities.
Property details
Interior
Bedrooms
- Bedrooms: 3
Bathrooms
- Total Bathrooms: 3
- Full Bathrooms: 2
- 1/2 Bathrooms: 1
Interior Features
- Full Bth Master Bdrm
- Separate Shwr & Tub
- Double Vanity
- Eat-in Kitchen
- Breakfast Bar
- Pantry
- Kitchen Island
- Non-laminate Counter
- Quartz Countertops
- High Speed Internet
- 9+ Flat Ceilings
- Flooring: Laminate
- Window Features: ENERGY STAR Qualified Windows, Dual Pane, Low-Emissivity Windows
Appliances
- Dishwasher
- Disposal
- Gas Cooktop
- Gas Stub for Range
- Microwave
- Built-In Electric Oven
- Laundry Features: Washer Hookup, Inside, Gas Dryer Hookup
Heating and Cooling
- Cooling Features: Ceiling Fan(s), Central Air, Programmable Thmstat
- Heating Features: Natural Gas, Ceiling
- Fireplace: Yes
- Fireplace Features: Exterior Fireplace
Other Interior
- Stories: 1
Exterior
Exterior and Lot Features
- Built-in Barbecue
- Patio and Porch Features: Patio, Covered Patio(s)
- Fencing: Wrought Iron, Block, Partial, Back Yard
Land Info
- North/South Exposure
- Borders Common Area
- Sprinklers In Front
- Sprinklers In Rear
- Gravel/Stone Front
- Gravel/Stone Back
- Synthetic Grass Frnt
- Synthetic Grass Back
- Auto Timer H2O Front
- Auto Timer H2O Back
- Lot Size Acres: 0.23
- Lot Size Square Feet: 10,198
Garage and Parking
- Garage Spaces: 3
- Attached Garage: No
- Parking Features: Garage Door Opener, Direct Access
Community
Homeowners Association
- Association: Yes
- Association Fee: $182
- Association Fee Frequency: Monthly
- Calculated Total Monthly Association Fees: $182
- Association Fee Includes: Maintenance Grounds
Neighborhood
- Subdivision: ESTATES AT EASTMARK
Listing
Other Property Info
- Annual Tax Amount: $4,256
- Source Listing Status: Active
- County: Maricopa
- Directions: Werst to Eastmark parkway, south to Manor, Left through gates, turn left on trillium, west to Thornton, right to home.
- Property Subtype: Single Family Residence
- Parcel Number: 304-35-476
- Postal City: Mesa
- Listing Date: 5/8/2026
- On Market Date: 5/15/2026
- MLS#: 7025597
Features
Building and Construction
- Total Square Feet Living: 3,392
- Year Built: 2019
- Property Age: 7
- Architectural Style: Ranch
- Construction Materials: Wood Frame, Painted, Stucco
- Roof: Tile
- Foundation Details: Slab
- Stories: 1
- Living Area Source: Assessor
Utilities
- Water Source: Public
Contact Us
Contact Us
Ask a question or schedule a showing
Listing updated: May 29, 2026
MLS#: 7025597

Data relating to real estate for sale on this website comes in part from the Internet Data Exchange (IDX) program of Arizona Regional Multiple Listing Service. IDX information is provided exclusively for consumers' personal, non-commercial use, and may not be used for any purpose other than to identify prospective properties consumers may be interested in purchasing. The data is deemed reliable but is not guaranteed accurate by the MLS.
All information should be verified by the recipient and none is guaranteed as accurate by ARMLS.
© 2026 Arizona Regional Multiple Listing Service. All rights reserved.
Similar homes in Mesa

House for sale
$974,9006 bds | 4 ba | 4,776 sqft | 0.21 acres
2818 E ODESSA Street, Mesa, AZ 85213
eXp Realty

House for sale
$975,0003 bds | 3 ba | 2,129 sqft | 0.15 acres
11103 E UTAH Avenue, Mesa, AZ 85212
Toll Brothers Real Estate

House for sale
$950,0004 bds | 3 ba | 2,412 sqft | 0.15 acres
11115 E UTAH Avenue, Mesa, AZ 85212
Toll Brothers Real Estate

House for sale
$1,000,0004 bds | 4 ba | 3,384 sqft | 0.29 acres
3713 E Ellis Street, Mesa, AZ 85205
Barrett Real Estate

House for sale
$925,0005 bds | 4 ba | 3,427 sqft | 0.18 acres
3658 N BARRON, Mesa, AZ 85207
Keller Williams Integrity First
House for sale
$915,0004 bds | 3 ba | 2,373 sqft | 0.18 acres
8736 E JACARANDA Street, Mesa, AZ 85207
Good Oak Real Estate