$920,000
4162 S Zephyr, Mesa, AZ 85212
EASTMARK DEVELOPMENT UNIT 5/6 SOUTH PRCLS 6-16 6- · Maricopa County
What's special
- 2-car garage
Description
Set on a 12,598 SQFT oversized homesite--offering more space and features than many homes in this price range--this 3,286 SQFT residence features an attached private casita and a backyard oasis designed for true outdoor living with a resort-style pool + spa. A standout feature is the climate-controlled entertainment lounge, designed for year-round use and offering flexible living space. Soaring 10 FT ceilings, luxury polished porcelain flooring, and expansive walls of glass anchored by a dramatic 15 FT multi-slide door create a bright, seamless flow throughout. A spa-inspired primary suite and rare 4-zone high-efficiency A/C set the tone for the level of design, comfort, and functionality carried throughout the home. The heart of the home is a gourmet kitchen designed for both performance and presence, featuring rich granite countertops, a professional 36-inch gas range, and an oversized statement island with breakfast bar seating ideal for gathering and entertaining. Thoughtfully designed cabinetry with refined hardware, a built-in microwave, and a Samsung French-door refrigerator with FlexZone drawer enhance functionality, while a dedicated butler's pantry with walk-in storage adds exceptional convenience. The kitchen flows seamlessly into the main living areas and indoor/outdoor entertainment lounge, creating an effortless connection ideal for both everyday living and elevated hosting. One of the home's most unique features is the fully enclosed, air-conditioned entertainment lounge--designed as an indoor/outdoor living space. This versatile area can function as a media room, game room, secondary family room, or even a private guest retreat, creating an ideal setting for relaxing, entertaining, and enjoying Arizona's stunning sunset skies. In addition, the split primary suite offers a private retreat highlighted by a spa-caliber ensuite featuring an extended 10' × 5' walk-in shower with full glass enclosure, dual shower valves, overhead rain shower, polished porcelain finishes, and dual vanities. A generous walk-in closet completes the suite. Every bedroom features a walk-in closet, while the dedicated bonus room provides flexible space for a home office, den, or additional living area. Thoughtful lighting, upgraded fixtures, ceiling fans with LED controls, and whole-home soft water and reverse osmosis filtration enhance comfort throughout. Outdoors, the oversized 12,598 SQFT lot unfolds into a private, resort-style setting designed for year-round enjoyment. A gorgeous heated, self-cleaning PebbleTec pool and spa are surrounded by beautiful travertine and stone decking, complemented by a pergola with deck and bistro lighting, gazebo, and a large motorized sunshade with integrated lighting. Synthetic turf, mature landscaping, fruit trees, garden-ready space, ambient landscape lighting, a gas stub for BBQ, and a designated area ideal for a future dog yard complete this thoughtfully designed outdoor retreat. Additional highlights include a rare 4-zone high-efficiency A/C system, double-pane vinyl windows with sun protection, a modern metal front door, interlock paver walkways and private covered front patio, and an over-height ~10'4" epoxied garage with built-in storage and shelving. Every element of this home has been intentionally selected to balance architectural design, comfort, and functionality--delivering a refined and thoughtfully designed living experience. Located in Eastmark, residents enjoy access to resort-style amenities including community pools, fitness centers, parks, playgrounds, scenic walking and biking paths, vibrant community events, and top-rated schools--creating a lifestyle centered on connection, wellness, and convenience. Thoughtfully designed neighborhoods, green spaces, and gathering areas further define Eastmark as one of the East Valley's premier places to live. See Feature List & Neighborhood Feature List for More Details. Buyers to verify all material facts, figures, and specifications. Some of the images have virtual staging.
Property details
Interior
Bedrooms
- Bedrooms: 4
Bathrooms
- Total Bathrooms: 4
- Full Bathrooms: 3
- 1/2 Bathrooms: 1
Interior Features
- 3/4 Bath Master Bdrm
- Double Vanity
- Eat-in Kitchen
- Breakfast Bar
- Pantry
- Kitchen Island
- Walk-in Pantry
- Granite Counters
- High Speed Internet
- 9+ Flat Ceilings
- Flooring: Carpet, Tile
- Window Features: Vinyl Frame, Dual Pane, Tinted Windows, Mechanical Sun Shds
Appliances
- Dishwasher
- Disposal
- Refrigerator
- Microwave
- Reverse Osmosis
- Gas Oven
- Gas Range
- Water Softener Owned
Heating and Cooling
- Cooling Features: Ceiling Fan(s), Central Air, Other, Programmable Thmstat
- Heating Features: Natural Gas
Other Interior
- Stories: 1
Exterior
Exterior and Lot Features
- Storage
- Rain Gutters
- Patio and Porch Features: Covered Deck
- Fencing: Block
Land Info
- Desert Front
- Desert Back
- Sprinklers In Front
- Sprinklers In Rear
- Gravel/Stone Front
- Gravel/Stone Back
- Synthetic Grass Frnt
- Synthetic Grass Back
- Auto Timer H2O Front
- Auto Timer H2O Back
- Lot Size Acres: 0.29
- Lot Size Square Feet: 12,598
Garage and Parking
- Garage Spaces: 2
- Attached Garage: No
- Parking Features: Over Height Garage, Garage Door Opener, Separate Strge Area, Direct Access, Attached Garage
Community
Homeowners Association
- Association: Yes
- Association Fee: $128
- Association Fee Frequency: Monthly
- Calculated Total Monthly Association Fees: $128
- Association Fee Includes: Maintenance Grounds
Neighborhood
- Subdivision: EASTMARK DEVELOPMENT UNIT 5/6 SOUTH PRCLS 6-16 6-
Listing
Other Property Info
- Annual Tax Amount: $3,484
- Source Listing Status: Active
- County: Maricopa
- Directions: East On Warner Rd, Right on S. Eastmark Pkwy, Left on E. Rift Dr, L on S. Flare, R on E. Revolution Dr, L on Zephyr, 3rd house to the left.
- Property Subtype: Single Family Residence
- Parcel Number: 313-28-118
- Postal City: Mesa
- Listing Date: 2/4/2026
- On Market Date: 2/6/2026
- MLS#: 6979891
Features
Building and Construction
- Total Square Feet Living: 3,286
- Year Built: 2020
- Property Age: 6
- Architectural Style: Ranch
- Construction Materials: Wood Frame, Painted, Stucco
- Roof: Tile
- Stories: 1
- Living Area Source: Assessor
Utilities
- Water Source: Public
Contact Us
Contact Us
Ask a question or schedule a showing
Listing updated: May 14, 2026
MLS#: 6979891

Data relating to real estate for sale on this website comes in part from the Internet Data Exchange (IDX) program of Arizona Regional Multiple Listing Service. IDX information is provided exclusively for consumers' personal, non-commercial use, and may not be used for any purpose other than to identify prospective properties consumers may be interested in purchasing. The data is deemed reliable but is not guaranteed accurate by the MLS.
All information should be verified by the recipient and none is guaranteed as accurate by ARMLS.
© 2026 Arizona Regional Multiple Listing Service. All rights reserved.
Similar homes in Mesa

House for sale
$915,0004 bds | 3 ba | 3,281 sqft | 0.44 acres
3233 E FAIRBROOK Street, Mesa, AZ 85213
HomeSmart

House for sale
$925,0005 bds | 4 ba | 3,427 sqft | 0.18 acres
3658 N BARRON, Mesa, AZ 85207
Keller Williams Integrity First
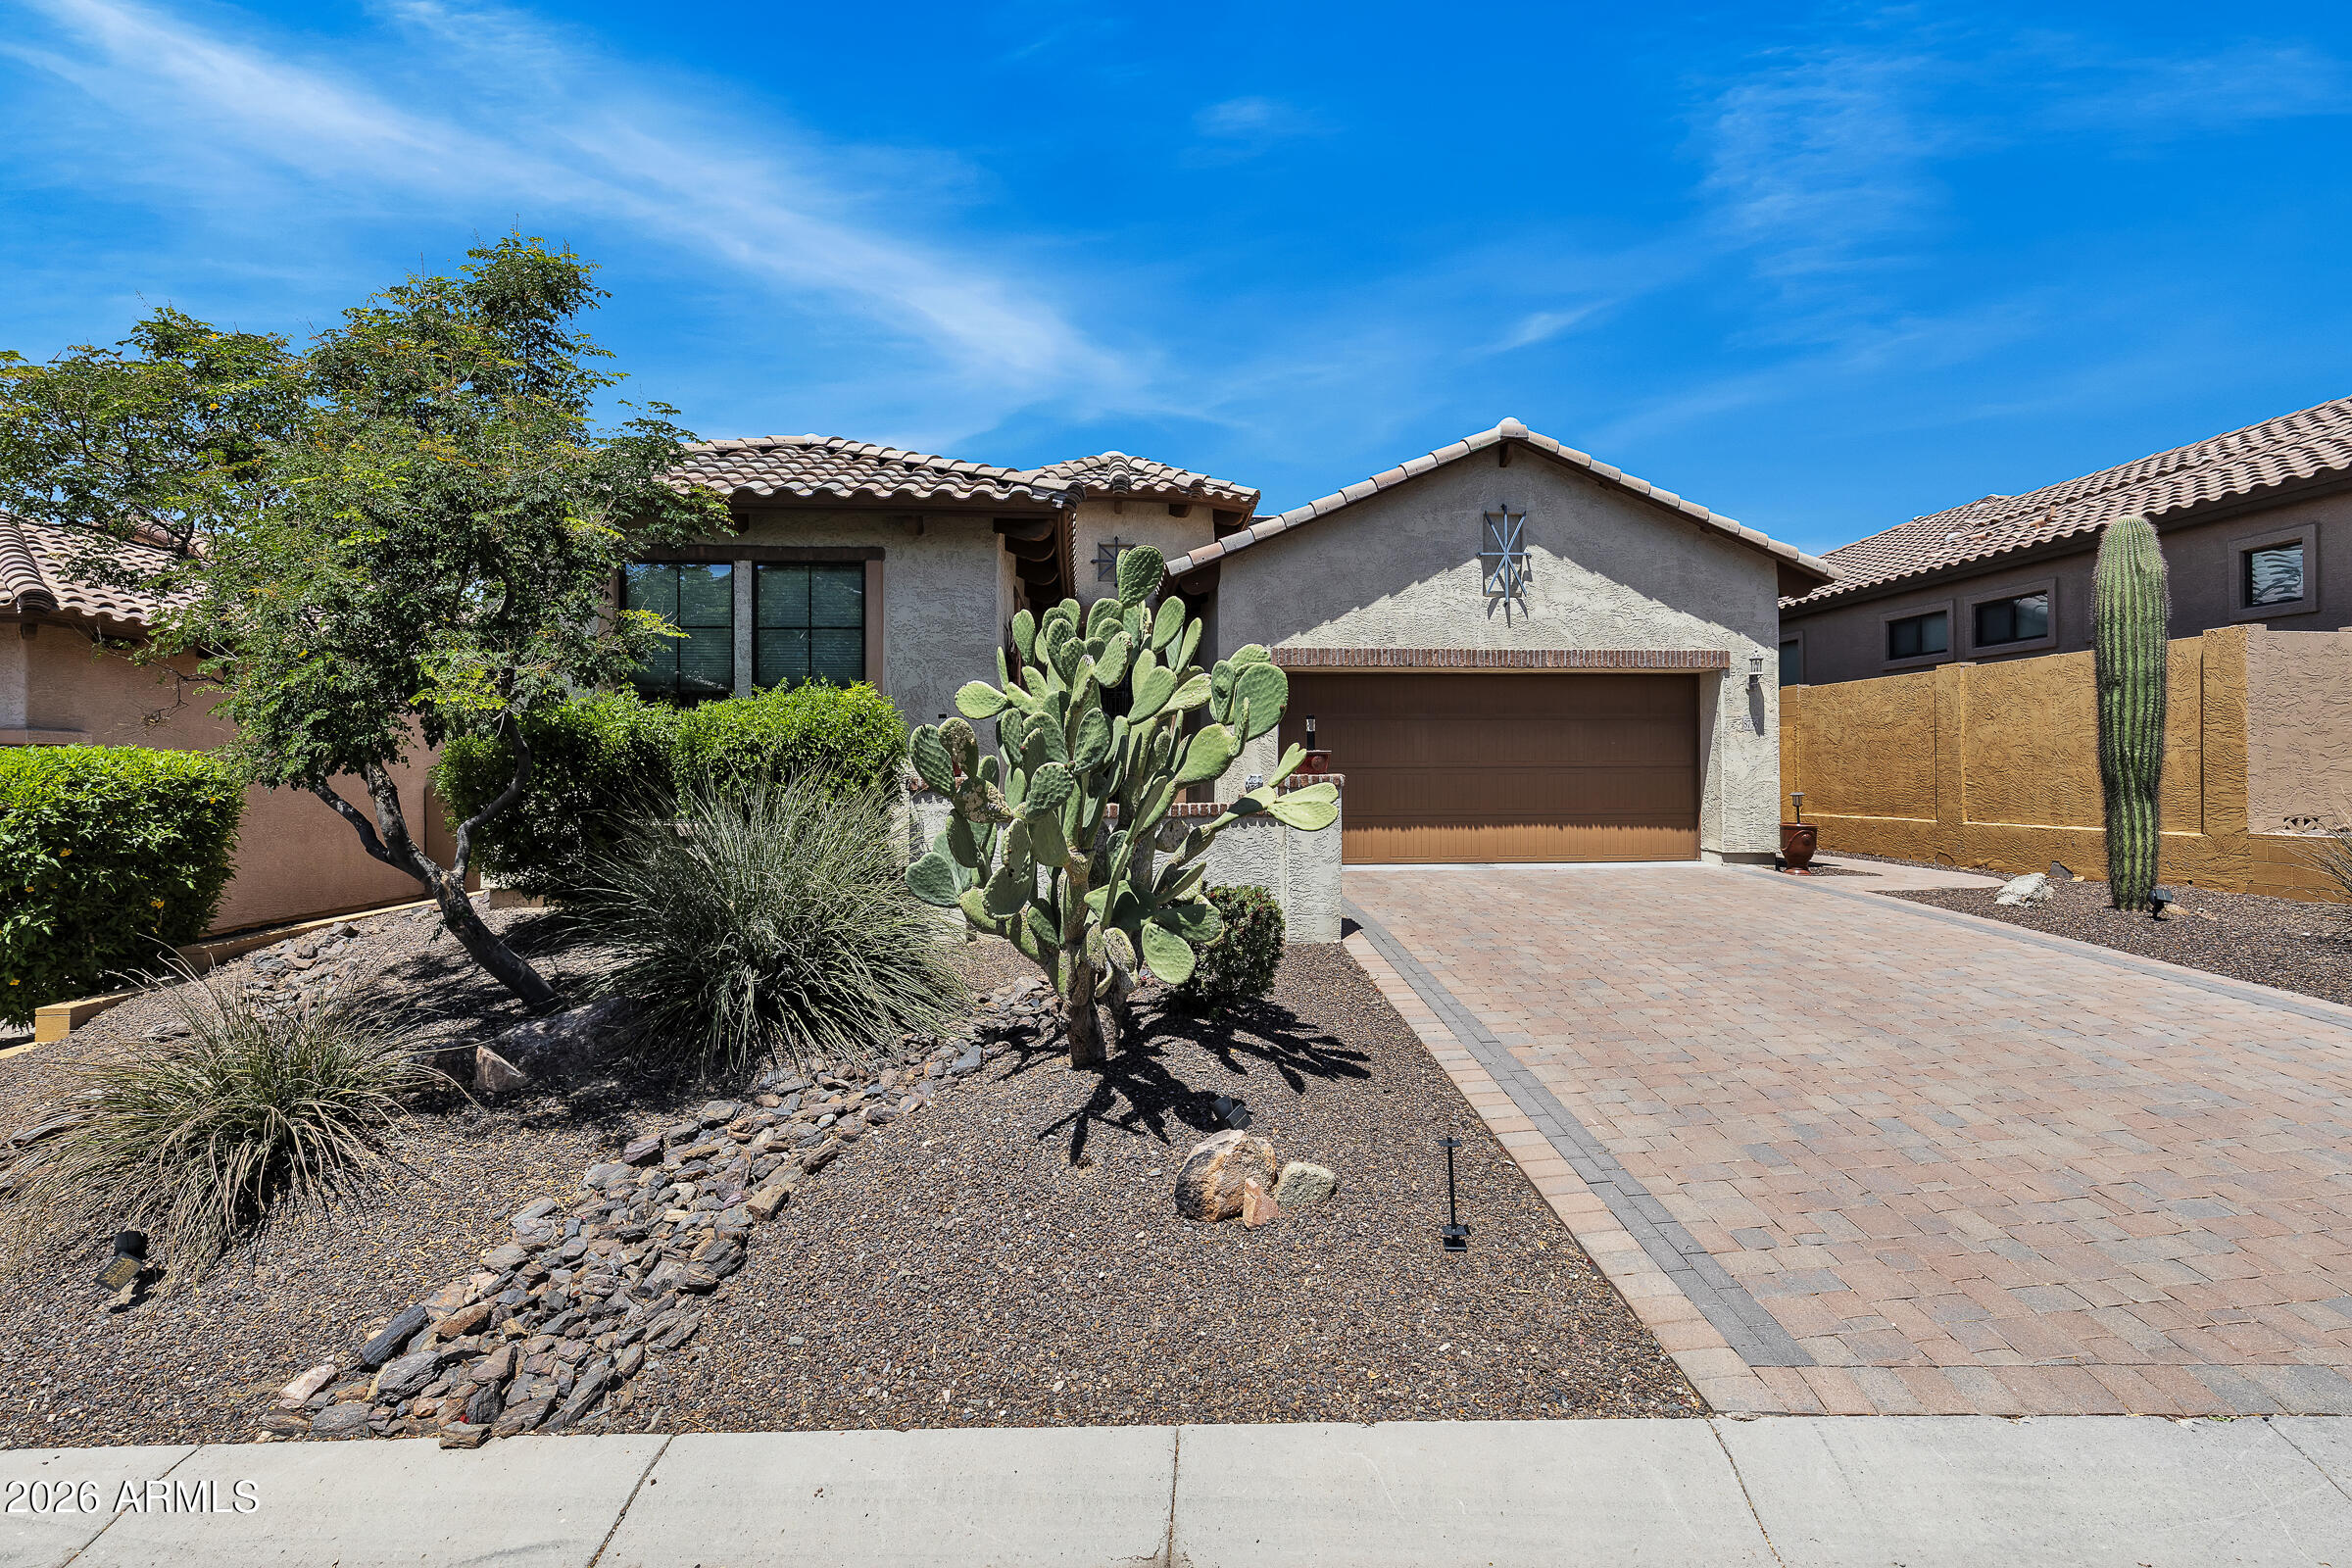
House for sale
$915,0004 bds | 3 ba | 2,373 sqft | 0.18 acres
8736 E JACARANDA Street, Mesa, AZ 85207
Good Oak Real Estate
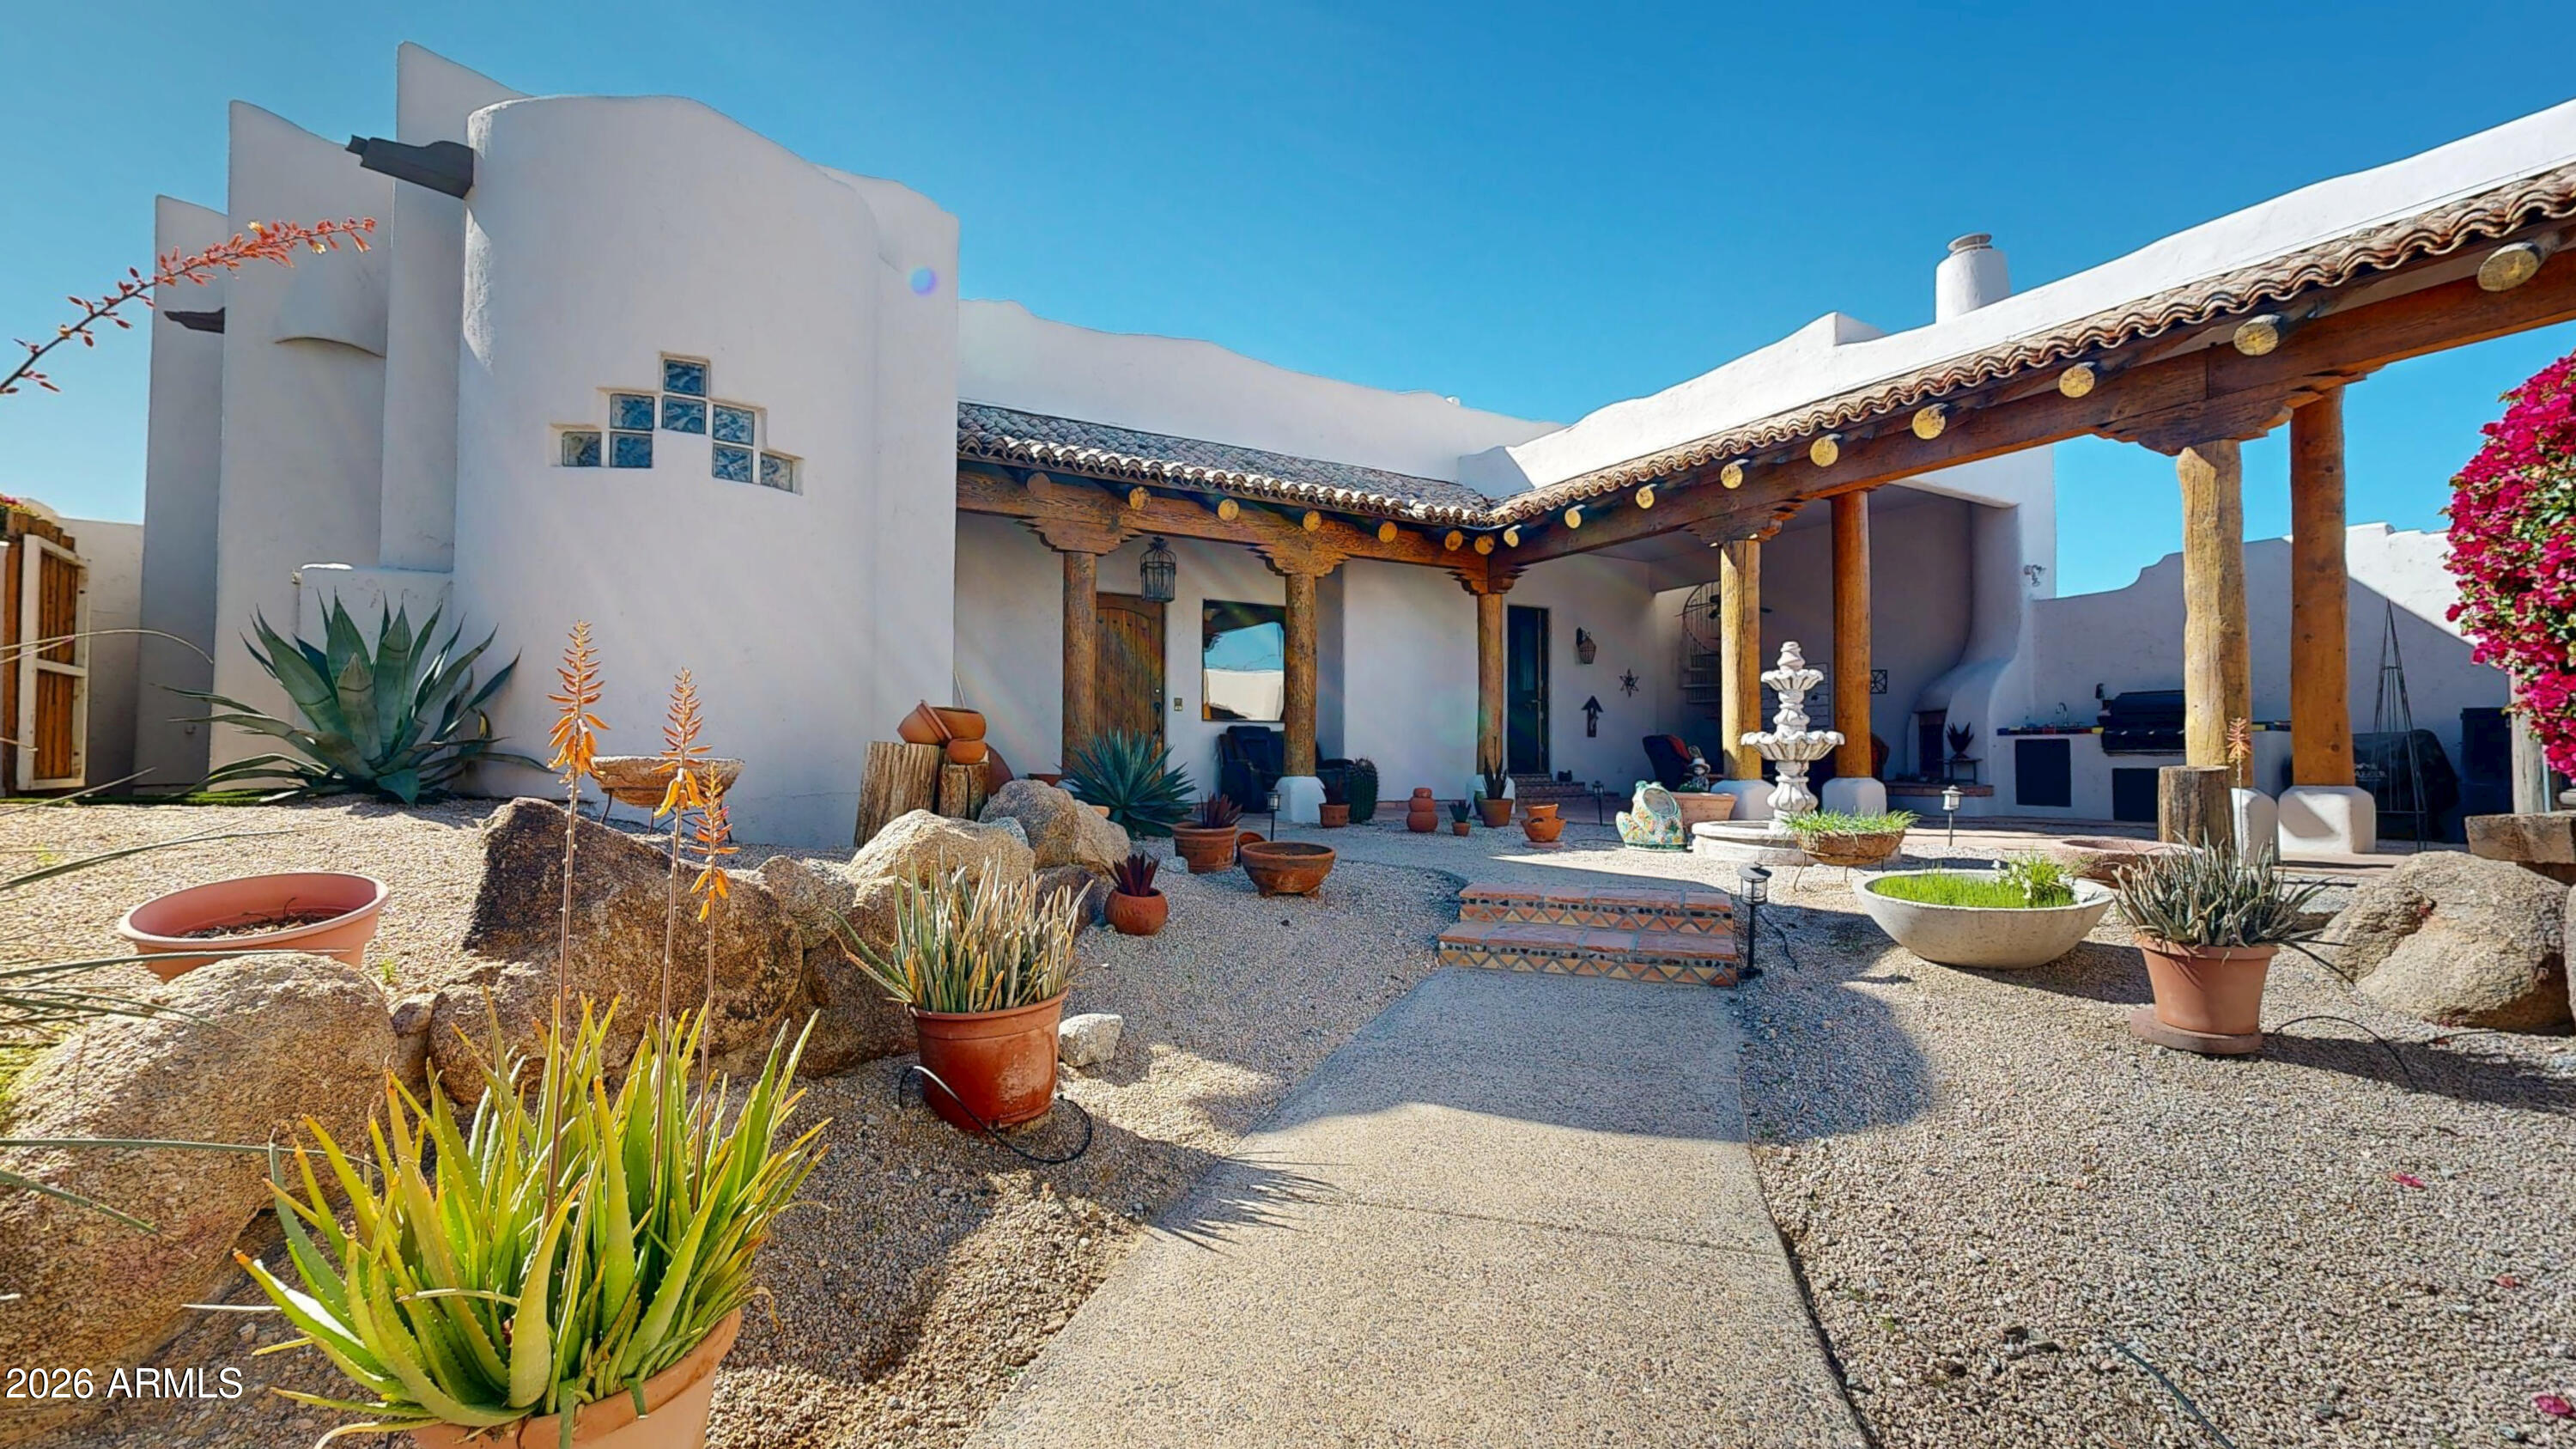
House for sale
$925,0004 bds | 5 ba | 3,246 sqft | 0.51 acres
6446 E TRAILRIDGE Circle 67, Mesa, AZ 85215
Lost Dutchman Realty
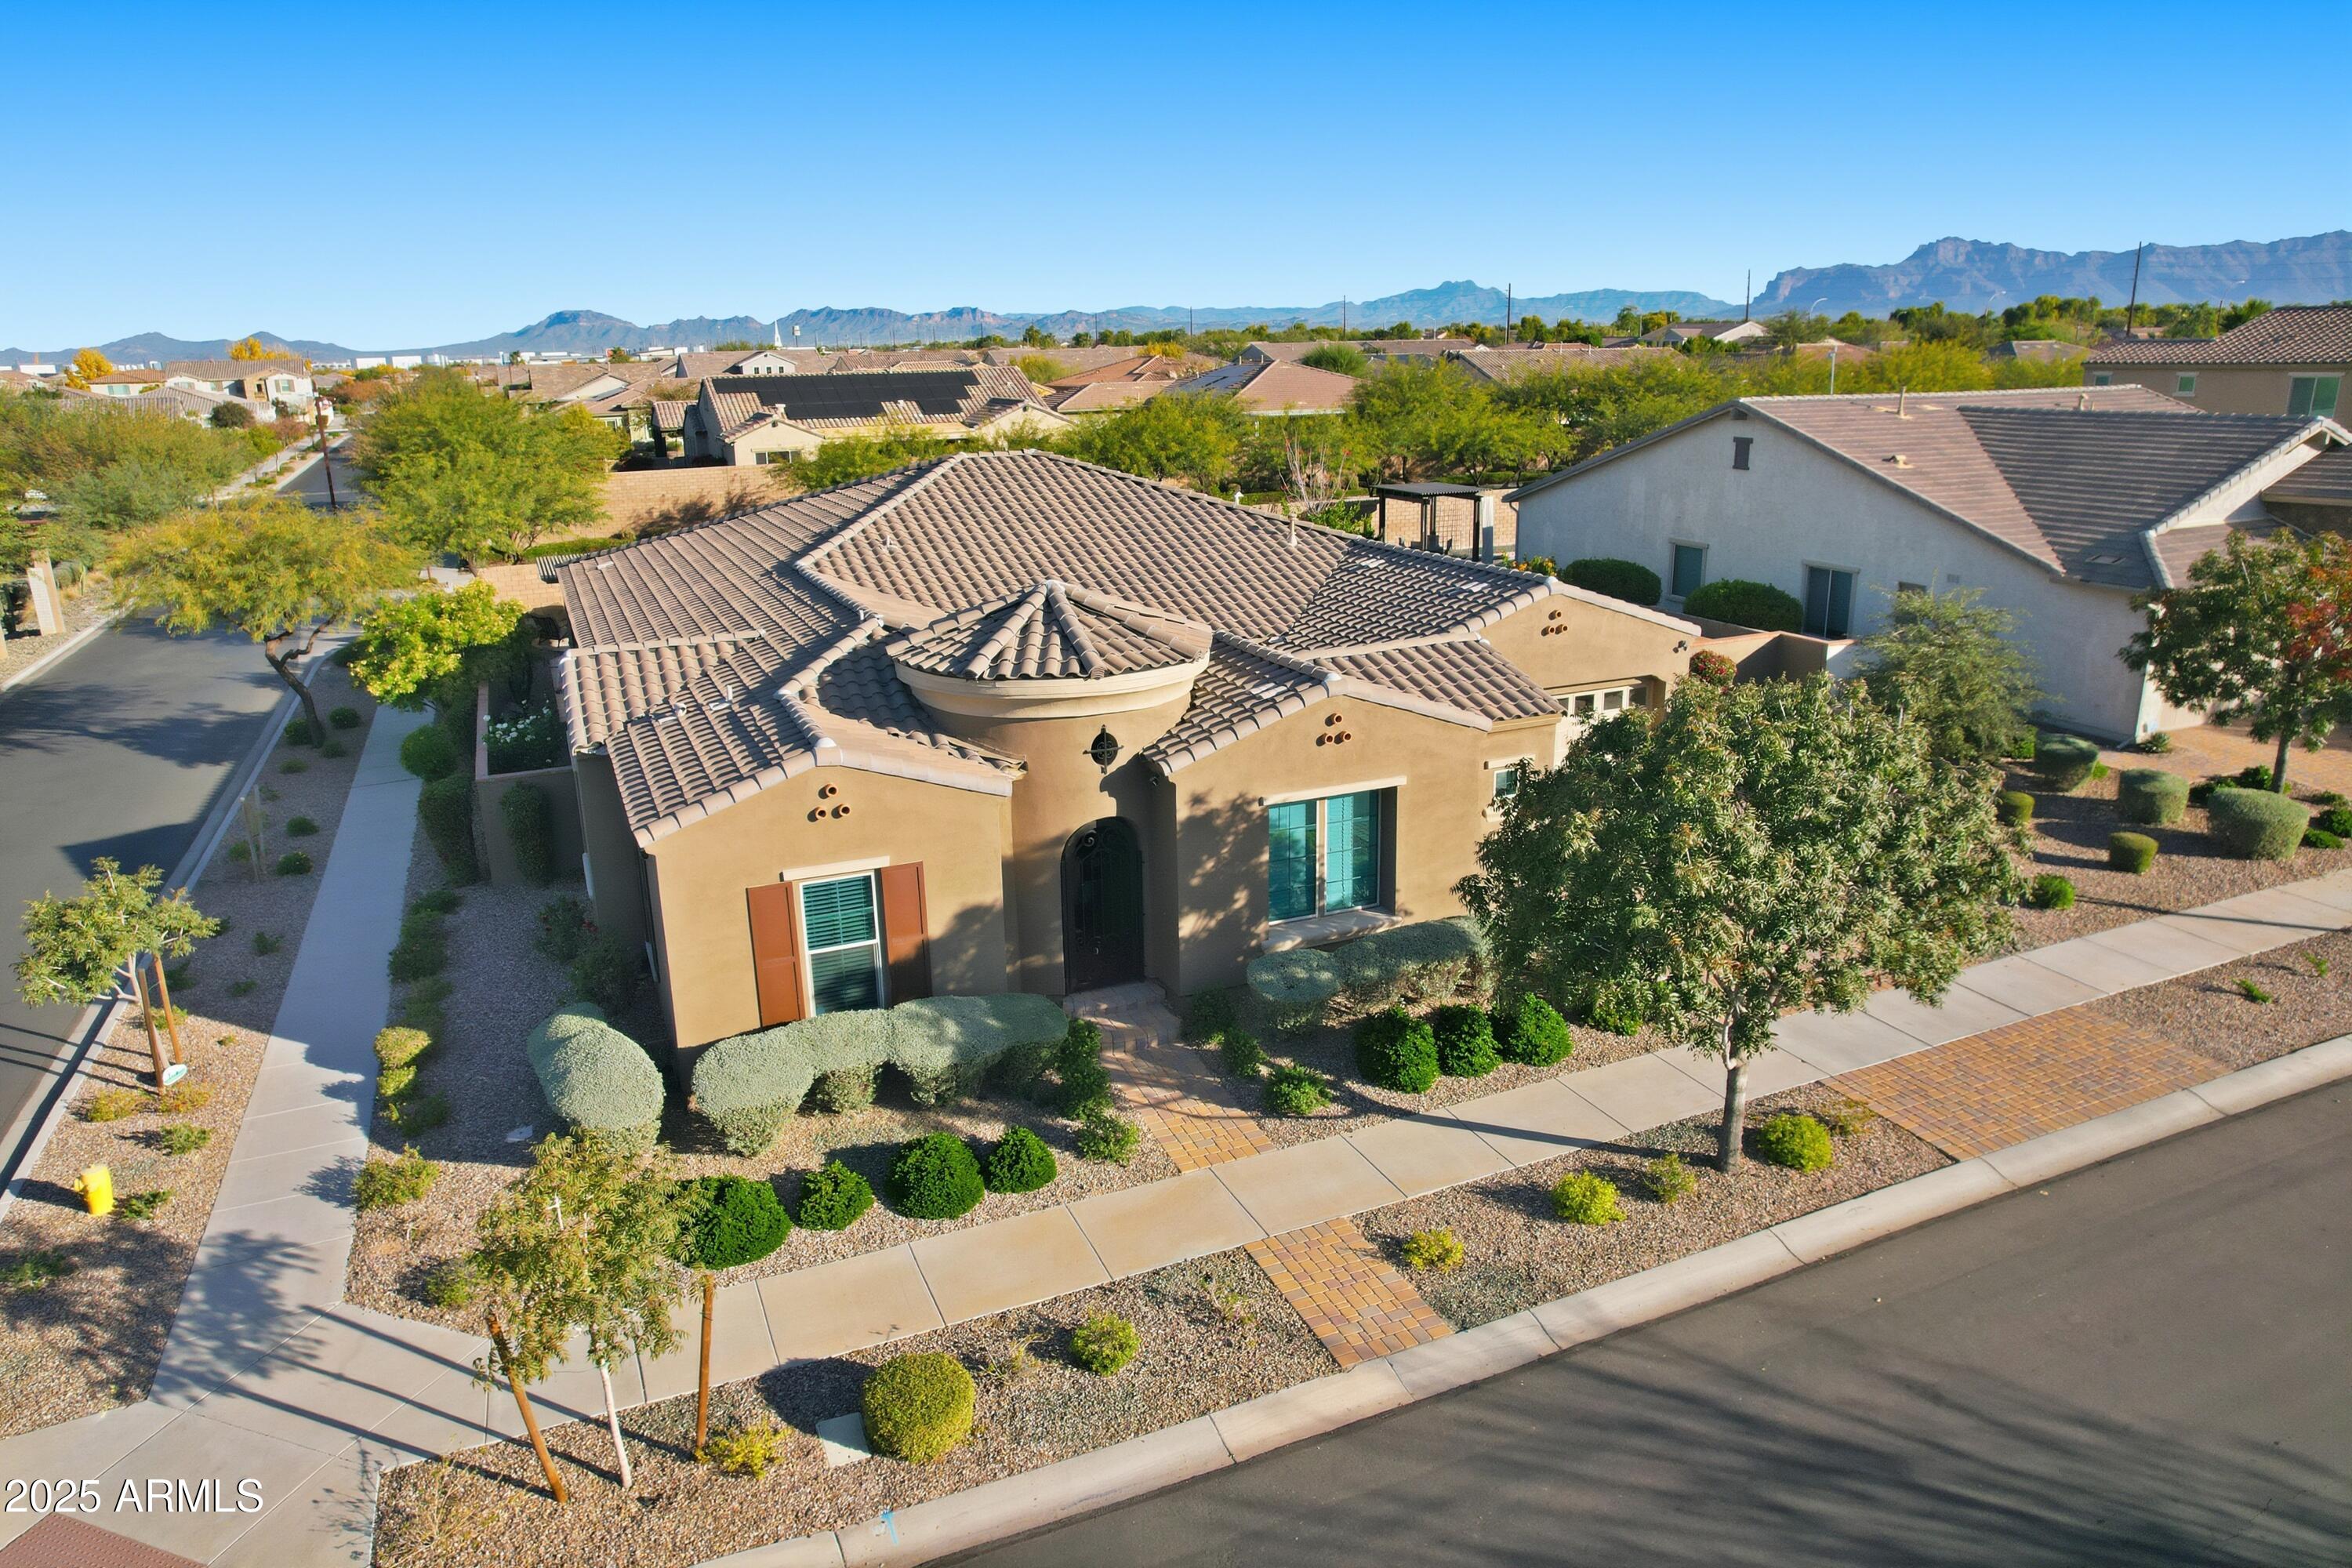
House for sale
$915,0004 bds | 3 ba | 3,282 sqft | 0.33 acres
10702 E LUMIERE Avenue, Mesa, AZ 85212
Fathom Realty Elite
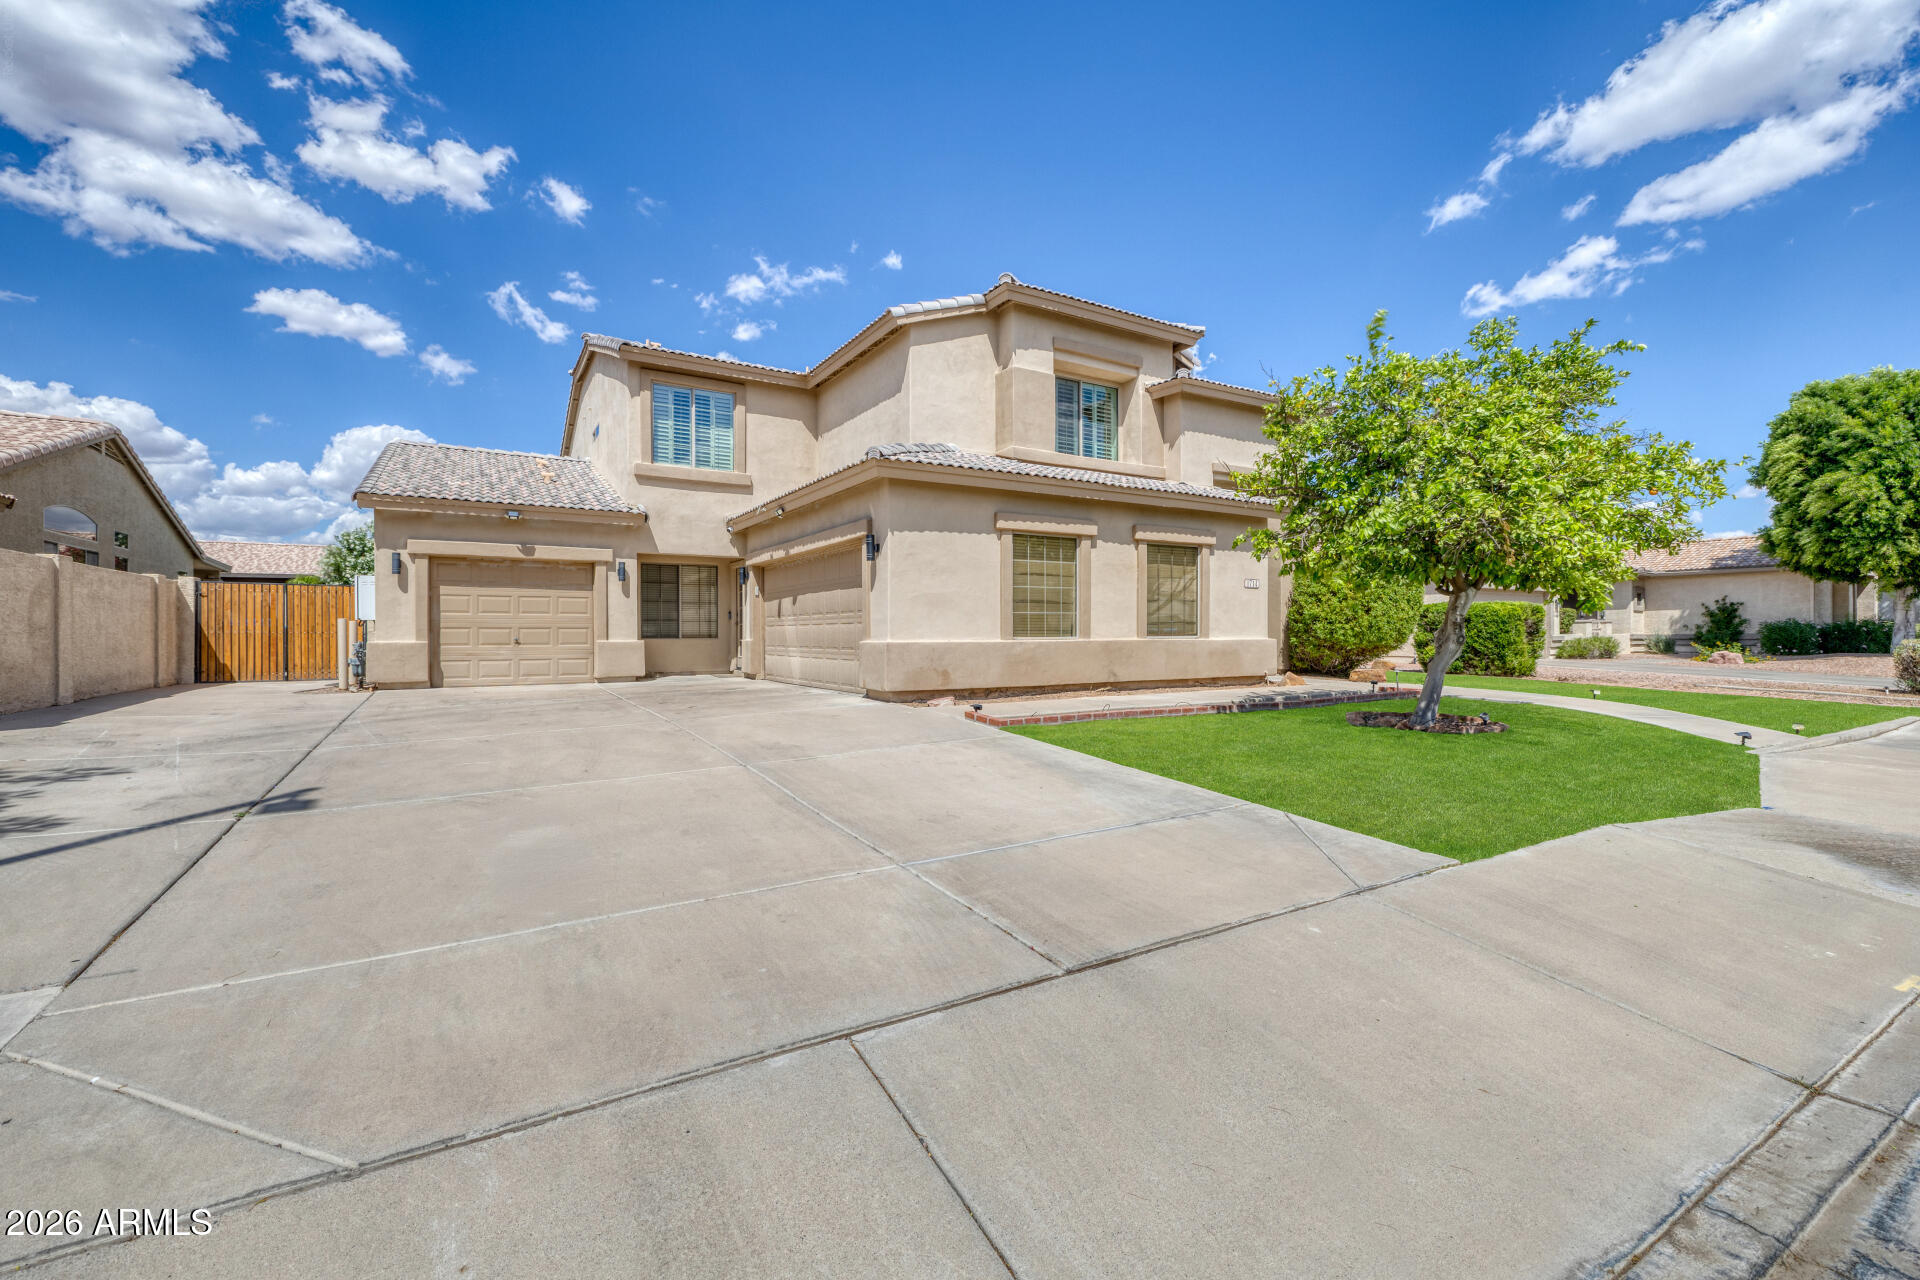
House for sale
$915,0006 bds | 3 ba | 3,750 sqft | 0.23 acres
1714 E KRAMER Street, Mesa, AZ 85203
eXp Realty