$915,000
10702 E LUMIERE Avenue, Mesa, AZ 85212
EASTMARK DU-7 SOUTH PARCEL 7-5 · Maricopa County
What's special
- Fireplace
- 3-car garage
Description
This spacious 3,282 sq ft home sits on a premium 1/3-acre homesite with no rear neighbor & offers 4 bdrms, a flex space, & 3 full baths. The split floorplan features an open-concept design enhanced by coffered ceilings & a chef's kitchen with modern appliances, an oversized island with abundant prep space, & a convenient work tech station ideal for homework, computer sharing, or gaming. Multi-slide doors in the greatroom open to a sophisticated poolside retreat showcasing a resort-style heated/chilled pool with three fountains, Jacuzzi jets along the bench seating, a raised deck fire pit, & a pergola-covered patio anchored in travertine. The generous primary suite provides a spa-like escape with a walk-in shower, Roman tub, & dual vanities, including a dedicated makeup station. From the moment you arrive, it's clear this home has been thoughtfully designed and impeccably cared for, offering both everyday comfort and elevated living. The flexible floorplan allows the home to adapt effortlessly to changing needs, with four bedrooms, three baths, a dedicated work tech station just off the breakfast nook providing a convenient hub for homework, computer sharing, or gaming, and a versatile flex room that works equally well as a media space, home gym, or secondary lounge. Coffered ceilings in the entryway, dining room, and primary suite add architectural presence, while wood-look tile flooring and plantation shutters bring warmth and cohesion throughout the home.Solid wood doors throughout. At the center of the home, the gourmet kitchen is both striking and functional anchored by an oversized island designed for gathering, entertaining, and everyday connection. Deep-tone maple cabinetry, highly upgraded granite countertops, stainless steel appliances, an electric cooktop with a gas line already in place for future conversion, a butler's pantry, and a spacious walk-in pantry create a kitchen that truly supports both hosting and daily life. The refrigerator and wine refrigerator are included, making the home move-in ready. The kitchen flows seamlessly into the great room, where expansive multi-slide glass doors blur the line between indoors and out. The primary suite is generously scaled and thoughtfully arranged to feel like a true retreat, featuring a spa-inspired bath with dual vanities, including a dedicated makeup station, a Roman soaking tub, and a walk-in shower. Secondary bedrooms are well spaced for privacy and comfort, offering walk-in closets, an often-overlooked luxury that adds everyday convenience. What truly sets this property apart is the outdoor living experience. Set on a premium lot with no rear neighbor, the backyard far exceeds its competition and feels like a private resort. Travertine decking anchors the space, while a pergola-covered patio creates a shaded outdoor living room ideal for dining, relaxing, or entertaining. The backyard unfolds into a private oasis featuring a raised deck fire pit and seating area, lush artificial turf, and a sparkling pool with a variable speed pump that heats and chills the pool, an in-floor cleaning system, three fountains and Jacuzzi jets integrated into the bench seating space. A wide, gated side yard with natural grass offers the perfect space for a dog run and includes a large storage shed, an uncommon and highly functional bonus. The 3-car garage has epoxy floors, 2-ton mini split, a service door, and overhead storage racks. Additional highlights include a thoughtfully upgraded courtyard gate with electric/manual locking, an electric patio shade, WiFi thermostat and irrigation timer, upgraded side gate lock, new hot water heater, and fresh exterior paint including interior block walls. The washer, dryer, custom wood shelving in the living room and office, and security cameras all included with the home. This property combines exceptional condition, a highly livable floorplan, and one of the most impressive backyard settings in the community, creating a home that is as rare as it is memorable. Living in Eastmark offers a lifestyle rooted in thoughtful design, connection, and everyday enjoyment. The Eastmark Great Park and park network form the heart of the community, featuring a beautifully integrated central park and outdoor connector with a splash pad, event pavilion, signature play structures, open green spaces, picnic areas, fishing lake, shaded ramadas, an 18-hole disc golf course, and a skate park. Miles of scenic walking and biking paths link neighborhoods, parks, schools, and amenities, encouraging an active and seamless way of life. Resort-style pools, inviting clubhouses, and a vibrant calendar of community events create opportunities to gather, relax, and connect. Highly regarded schools within and near Eastmark further enhance a community designed for comfort, convenience, and enduring appeal. A growing mixed-use retail destination, Eastmarket at Eastmark, is under development and anchored by Sprouts Farmers Market, with additional retail and dining options coming online. Nearby shops, cafes, and restaurants make everyday errands easy, while close proximity to Loop 202 and U.S. 60 provides quick access across the Valley and an effortless daily commute.
Property details
Interior
Bedrooms
- Bedrooms: 4
Bathrooms
- Total Bathrooms: 3
- Full Bathrooms: 3
Interior Features
- Full Bth Master Bdrm
- Separate Shwr & Tub
- Double Vanity
- Eat-in Kitchen
- Breakfast Bar
- Kitchen Island
- Walk-in Pantry
- Granite Counters
- High Speed Internet
- Flooring: Carpet, Tile
- Window Features: Vinyl Frame, Dual Pane, Screens
Appliances
- Dishwasher
- Disposal
- Refrigerator
- Microwave
- Reverse Osmosis
- Gas Oven
- Electric Range
- Washer
- Dryer
- Water Softener Owned
- Laundry Features: Inside
Heating and Cooling
- Cooling Features: Ceiling Fan(s), Central Air, ENERGY STAR Qualified Equipment
- Heating Features: Electric
- Fireplace: Yes
- Fireplace Features: Fire Pit
Other Interior
- Stories: 1
Exterior
Exterior and Lot Features
- Patio and Porch Features: Covered Patio(s)
- Fencing: Block
Land Info
- Corner Lot
- North/South Exposure
- Desert Front
- Desert Back
- Sprinklers In Front
- Sprinklers In Rear
- Grass Back
- Auto Timer H2O Front
- Auto Timer H2O Back
- Lot Size Acres: 0.33
- Lot Size Square Feet: 14,171
Garage and Parking
- Garage Spaces: 3
- Attached Garage: No
- Parking Features: Garage Door Opener, Direct Access
Community
Homeowners Association
- Association: Yes
- Association Fee: $125
- Association Fee Frequency: Monthly
- Calculated Total Monthly Association Fees: $125
- Association Fee Includes: Maintenance Grounds
Neighborhood
- Subdivision: EASTMARK DU-7 SOUTH PARCEL 7-5
Listing
Other Property Info
- Annual Tax Amount: $3,880
- Source Listing Status: Active
- County: Maricopa
- Directions: North on Signal Butte to Candela, west on Candela to Easton Lane, south on Easton to Lumiere. The subject is the corner home.
- Property Subtype: Single Family Residence
- Parcel Number: 304-50-399
- Postal City: Mesa
- Listing Date: 12/23/2025
- On Market Date: 1/2/2026
- MLS#: 6960538
Features
Building and Construction
- Total Square Feet Living: 3,282
- Year Built: 2017
- Property Age: 9
- Architectural Style: Ranch
- Construction Materials: Wood Frame, Spray Foam Insulation, Painted, Stucco
- Roof: Tile
- Stories: 1
- Living Area Source: Assessor
Utilities
- Water Source: Public
Contact Us
Contact Us
Ask a question or schedule a showing
Listing updated: May 18, 2026
MLS#: 6960538

Data relating to real estate for sale on this website comes in part from the Internet Data Exchange (IDX) program of Arizona Regional Multiple Listing Service. IDX information is provided exclusively for consumers' personal, non-commercial use, and may not be used for any purpose other than to identify prospective properties consumers may be interested in purchasing. The data is deemed reliable but is not guaranteed accurate by the MLS.
All information should be verified by the recipient and none is guaranteed as accurate by ARMLS.
© 2026 Arizona Regional Multiple Listing Service. All rights reserved.
Similar homes in Mesa
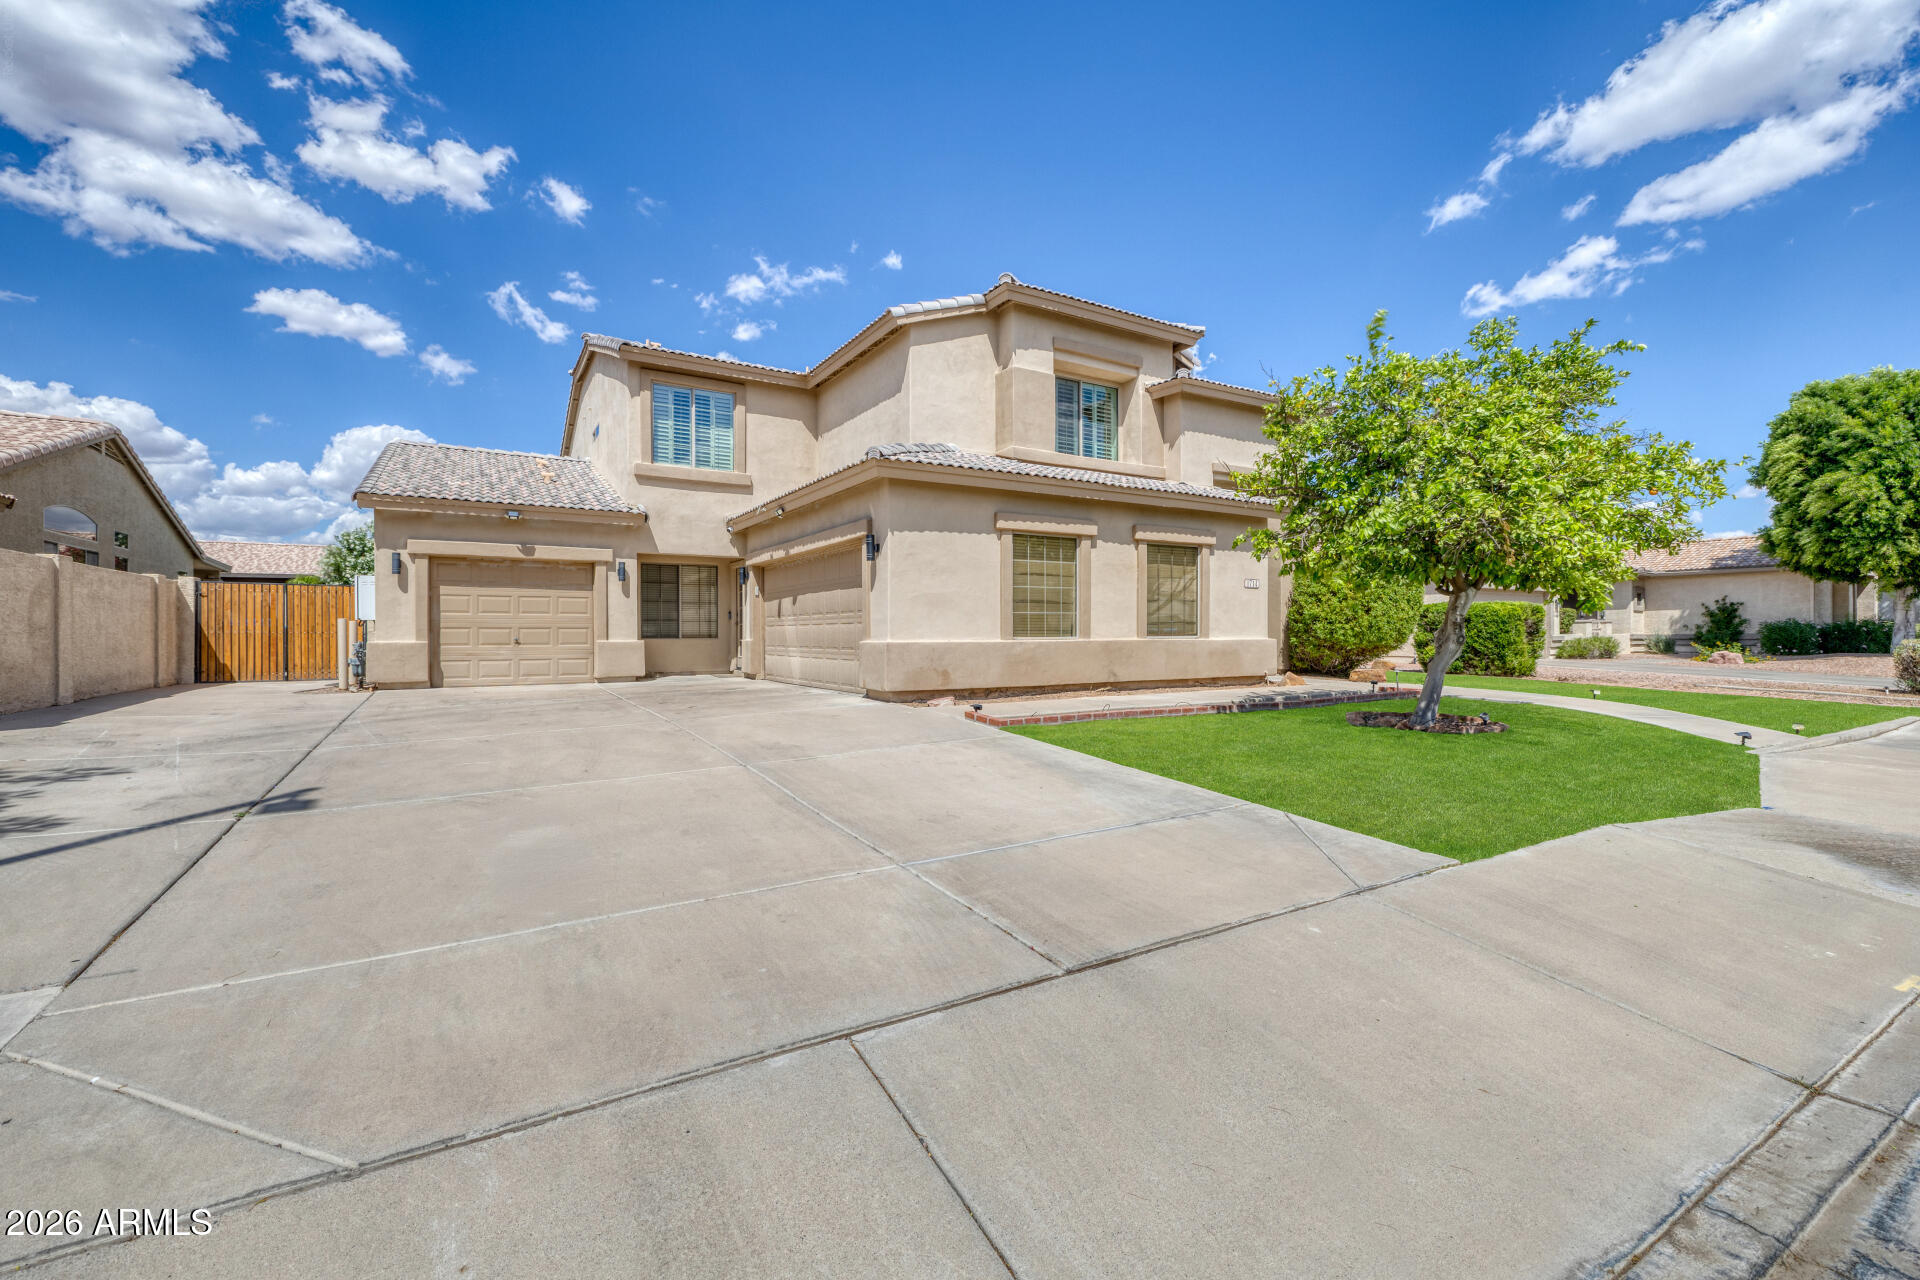
House for sale
$915,0006 bds | 3 ba | 3,750 sqft | 0.23 acres
1714 E KRAMER Street, Mesa, AZ 85203
eXp Realty

House for sale
$915,0004 bds | 3 ba | 3,281 sqft | 0.44 acres
3233 E FAIRBROOK Street, Mesa, AZ 85213
HomeSmart
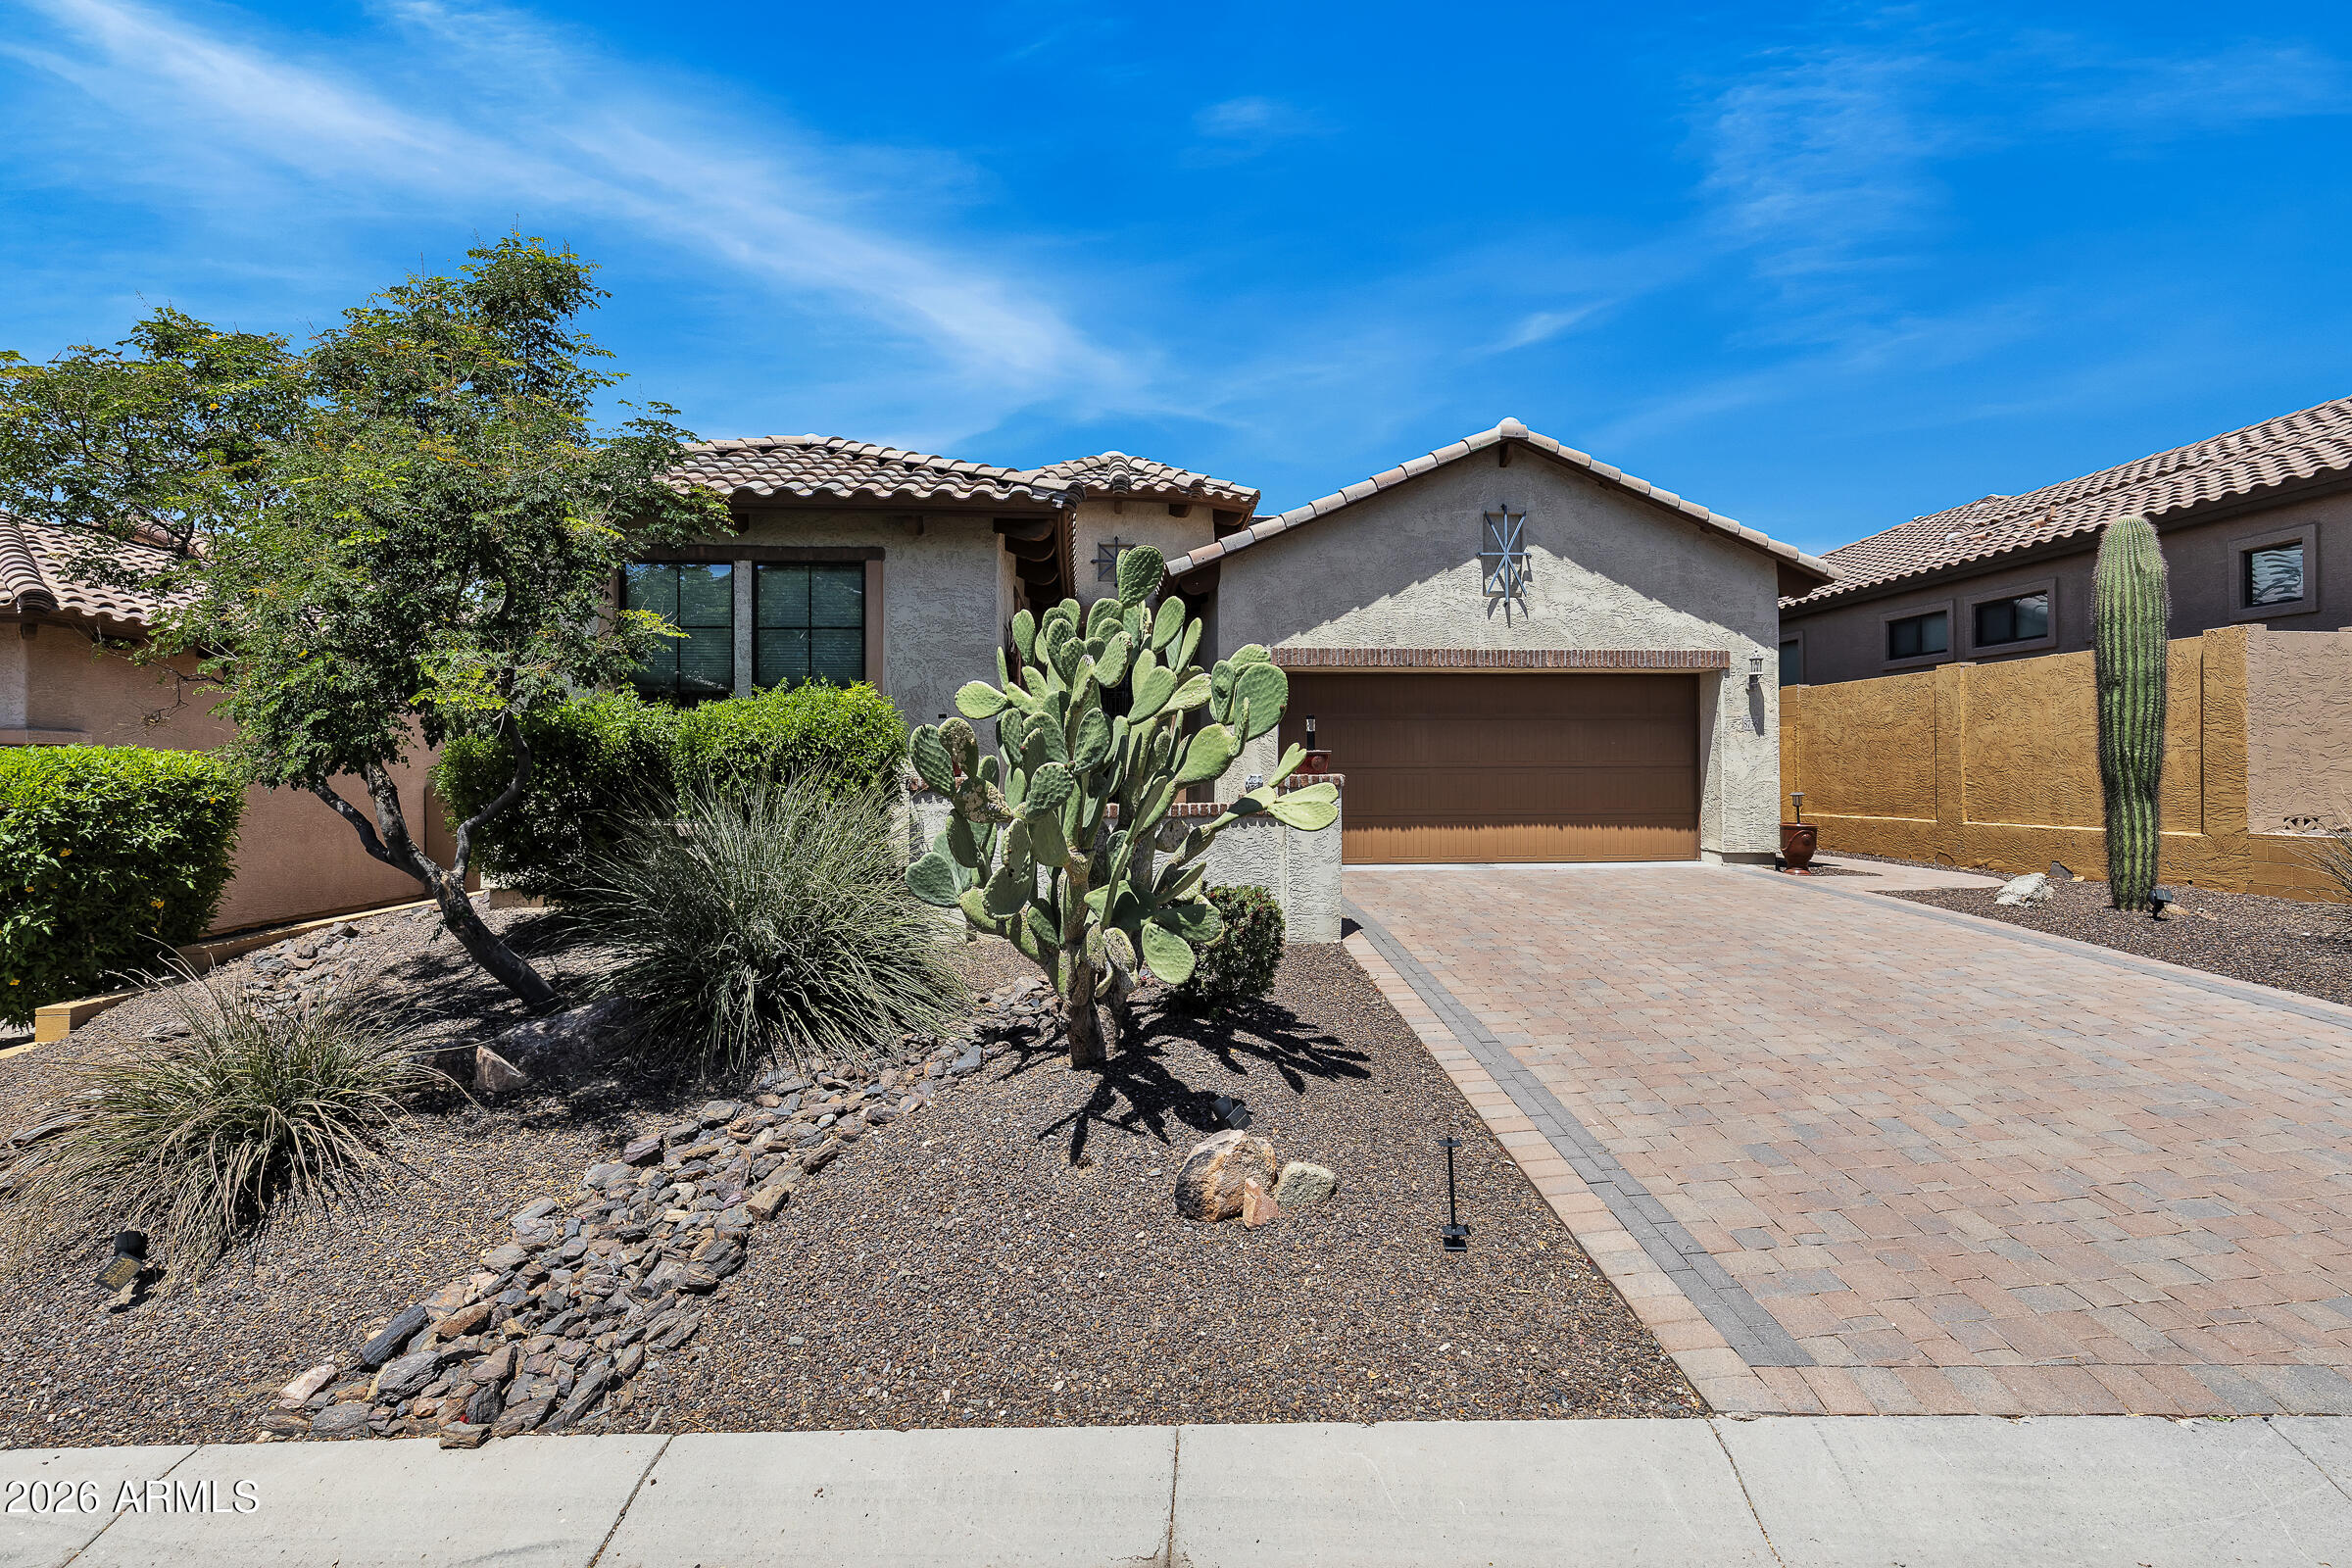
House for sale
$915,0004 bds | 3 ba | 2,373 sqft | 0.18 acres
8736 E JACARANDA Street, Mesa, AZ 85207
Good Oak Real Estate

House for sale
$919,5005 bds | 3 ba | 3,338 sqft | 0.23 acres
2829 E MINTON Street, Mesa, AZ 85213
Redfin Corporation

House for sale
$920,0004 bds | 4 ba | 3,286 sqft | 0.29 acres
4162 S Zephyr, Mesa, AZ 85212
HomeSmart

House for sale
$925,0005 bds | 4 ba | 3,427 sqft | 0.18 acres
3658 N BARRON, Mesa, AZ 85207
Keller Williams Integrity First