$2,700,000
4139 E COLTER Street, Phoenix, AZ 85018
CUDIA CITY ESTATES · Maricopa County
What's special
- Mountain(s) views
- Fireplace
- 2-car garage
- No HOA
Description
Welcome to Colter, a rare opportunity in the highly sought after Camelback Corridor. This fully remodeled estate sits on just under an acre with no HOA, offering exceptional privacy and breathtaking views of Camelback Mountain.The expansive lot features a huge backyard, mature landscaping, and multiple outdoor living spaces designed for both relaxation and entertaining. A wraparound driveway leads to a striking entrance with custom iron doors. The open and thoughtfully redesigned floor plan showcases vaulted ceilings, wide hallways, and abundant natural light. The split layout includes 2 spacious primary suites, one with a sitting area overlooking the pool. This home offers 5 bedrooms, 3.5 bathrooms, and approximately 4,151 square feet of living space. A separate gathering area adjacent to the dining room features a fireplace and an impressive 600-bottle wine room, perfect for hosting.The gourmet eat-in kitchen includes gas cooking and opens seamlessly to the great room, complete with custom built-ins and a beverage refrigerator. A large laundry and mudroom with custom cabinetry provides ample storage. Enjoy a front patio with a firepit, ideal for taking in the stunning Camelback Mountain views. Located behind The Global Ambassador and just steps from Steak 44 and The Village Racquet Club, this property combines luxury living with an unbeatable location. Situated in the desirable Cudia City Estates neighborhood, this private estate is a true standout in the heart of Phoenix.
Property details
Interior
Bedrooms
- Bedrooms: 5
Bathrooms
- Total Bathrooms: 4
- Full Bathrooms: 3
- 1/2 Bathrooms: 1
Interior Features
- Full Bth Master Bdrm
- Separate Shwr & Tub
- Double Vanity
- Breakfast Bar
- Pantry
- Kitchen Island
- Walk-in Pantry
- Granite Counters
- High Speed Internet
- Vaulted Ceiling(s)
- Wet Bar
- No Interior Steps
- Flooring: Carpet, Wood
- Window Features: Dual Pane
Appliances
- Dishwasher
- Disposal
- Refrigerator
- Microwave
- Gas Oven
- Gas Range
- Washer
- Dryer
Heating and Cooling
- Cooling Features: Central Air
- Heating Features: Natural Gas, Ceiling
- Fireplace: Yes
- Fireplace Features: Living Room
Other Interior
- Stories: 1
Exterior
Exterior and Lot Features
- Sport Court(s)
- Private Yard
- Patio and Porch Features: Patio, Covered Patio(s)
- Fencing: Block, Back Yard, Front Yard
Land Info
- East/West Exposure
- Desert Front
- Desert Back
- Sprinklers In Front
- Sprinklers In Rear
- Gravel/Stone Front
- Grass Back
- Auto Timer H2O Front
- Auto Timer H2O Back
- Irrigation Back
- Lot Size Acres: 0.79
- Lot Size Square Feet: 34,574
Garage and Parking
- Garage Spaces: 2
- Attached Garage: No
- Parking Features: Garage Door Opener, Separate Strge Area, Circular Driveway, Attached Garage
Home Features
- View: Mountain(s)
Community
Homeowners Association
- Association: No
- Association Fee Includes: No Fees
Neighborhood
- Subdivision: CUDIA CITY ESTATES
Listing
Other Property Info
- Annual Tax Amount: $6,644
- Source Listing Status: Active
- County: Maricopa
- Directions: North from Camelback and 40th St. 1 block north to Colter and turn east. House on right about half a block. Cudia Estates
- Property Subtype: Single Family Residence
- Parcel Number: 171-08-039-A
- Postal City: Phoenix
- Listing Date: 3/14/2026
- On Market Date: 3/28/2026
- MLS#: 7003041
Features
Building and Construction
- Total Square Feet Living: 4,151
- Year Built: 1976
- Property Age: 50
- Architectural Style: Ranch, Santa Barbara/Tuscan
- Construction Materials: Block, Wood Frame, Adobe, Painted, Stucco
- Roof: Built-Up, Foam
- Stories: 1
- Living Area Source: Assessor
Utilities
- Water Source: Public
Contact Us
Contact Us
Ask a question or schedule a showing
Listing updated: May 18, 2026
MLS#: 7003041

Data relating to real estate for sale on this website comes in part from the Internet Data Exchange (IDX) program of Arizona Regional Multiple Listing Service. IDX information is provided exclusively for consumers' personal, non-commercial use, and may not be used for any purpose other than to identify prospective properties consumers may be interested in purchasing. The data is deemed reliable but is not guaranteed accurate by the MLS.
All information should be verified by the recipient and none is guaranteed as accurate by ARMLS.
© 2026 Arizona Regional Multiple Listing Service. All rights reserved.
Similar homes in Phoenix

House for sale
$2,695,0003 bds | 4 ba | 2,725 sqft | 0.24 acres
3160 E STELLA Lane, Phoenix, AZ 85016
The Brokery

House for sale
$2,695,0005 bds | 5 ba | 3,873 sqft | 0.31 acres
4610 E FLOWER Street, Phoenix, AZ 85018
Local Luxury Christie's International Real Estate

House for sale
$2,750,0005 bds | 6 ba | 4,995 sqft | 0.3 acres
3516 N 35TH Place, Phoenix, AZ 85018
Compass

House for sale
$2,750,0005 bds | 4 ba | 3,994 sqft | 0.39 acres
3216 E WELDON Avenue, Phoenix, AZ 85018
Local Luxury Christie's International Real Estate

House for sale
$2,650,0004 bds | 5 ba | 3,176 sqft | 0.24 acres
4510 E CALLE REDONDA, Phoenix, AZ 85018
Compass
House for sale
$2,650,0004 bds | 4 ba | 3,612 sqft | 0.22 acres
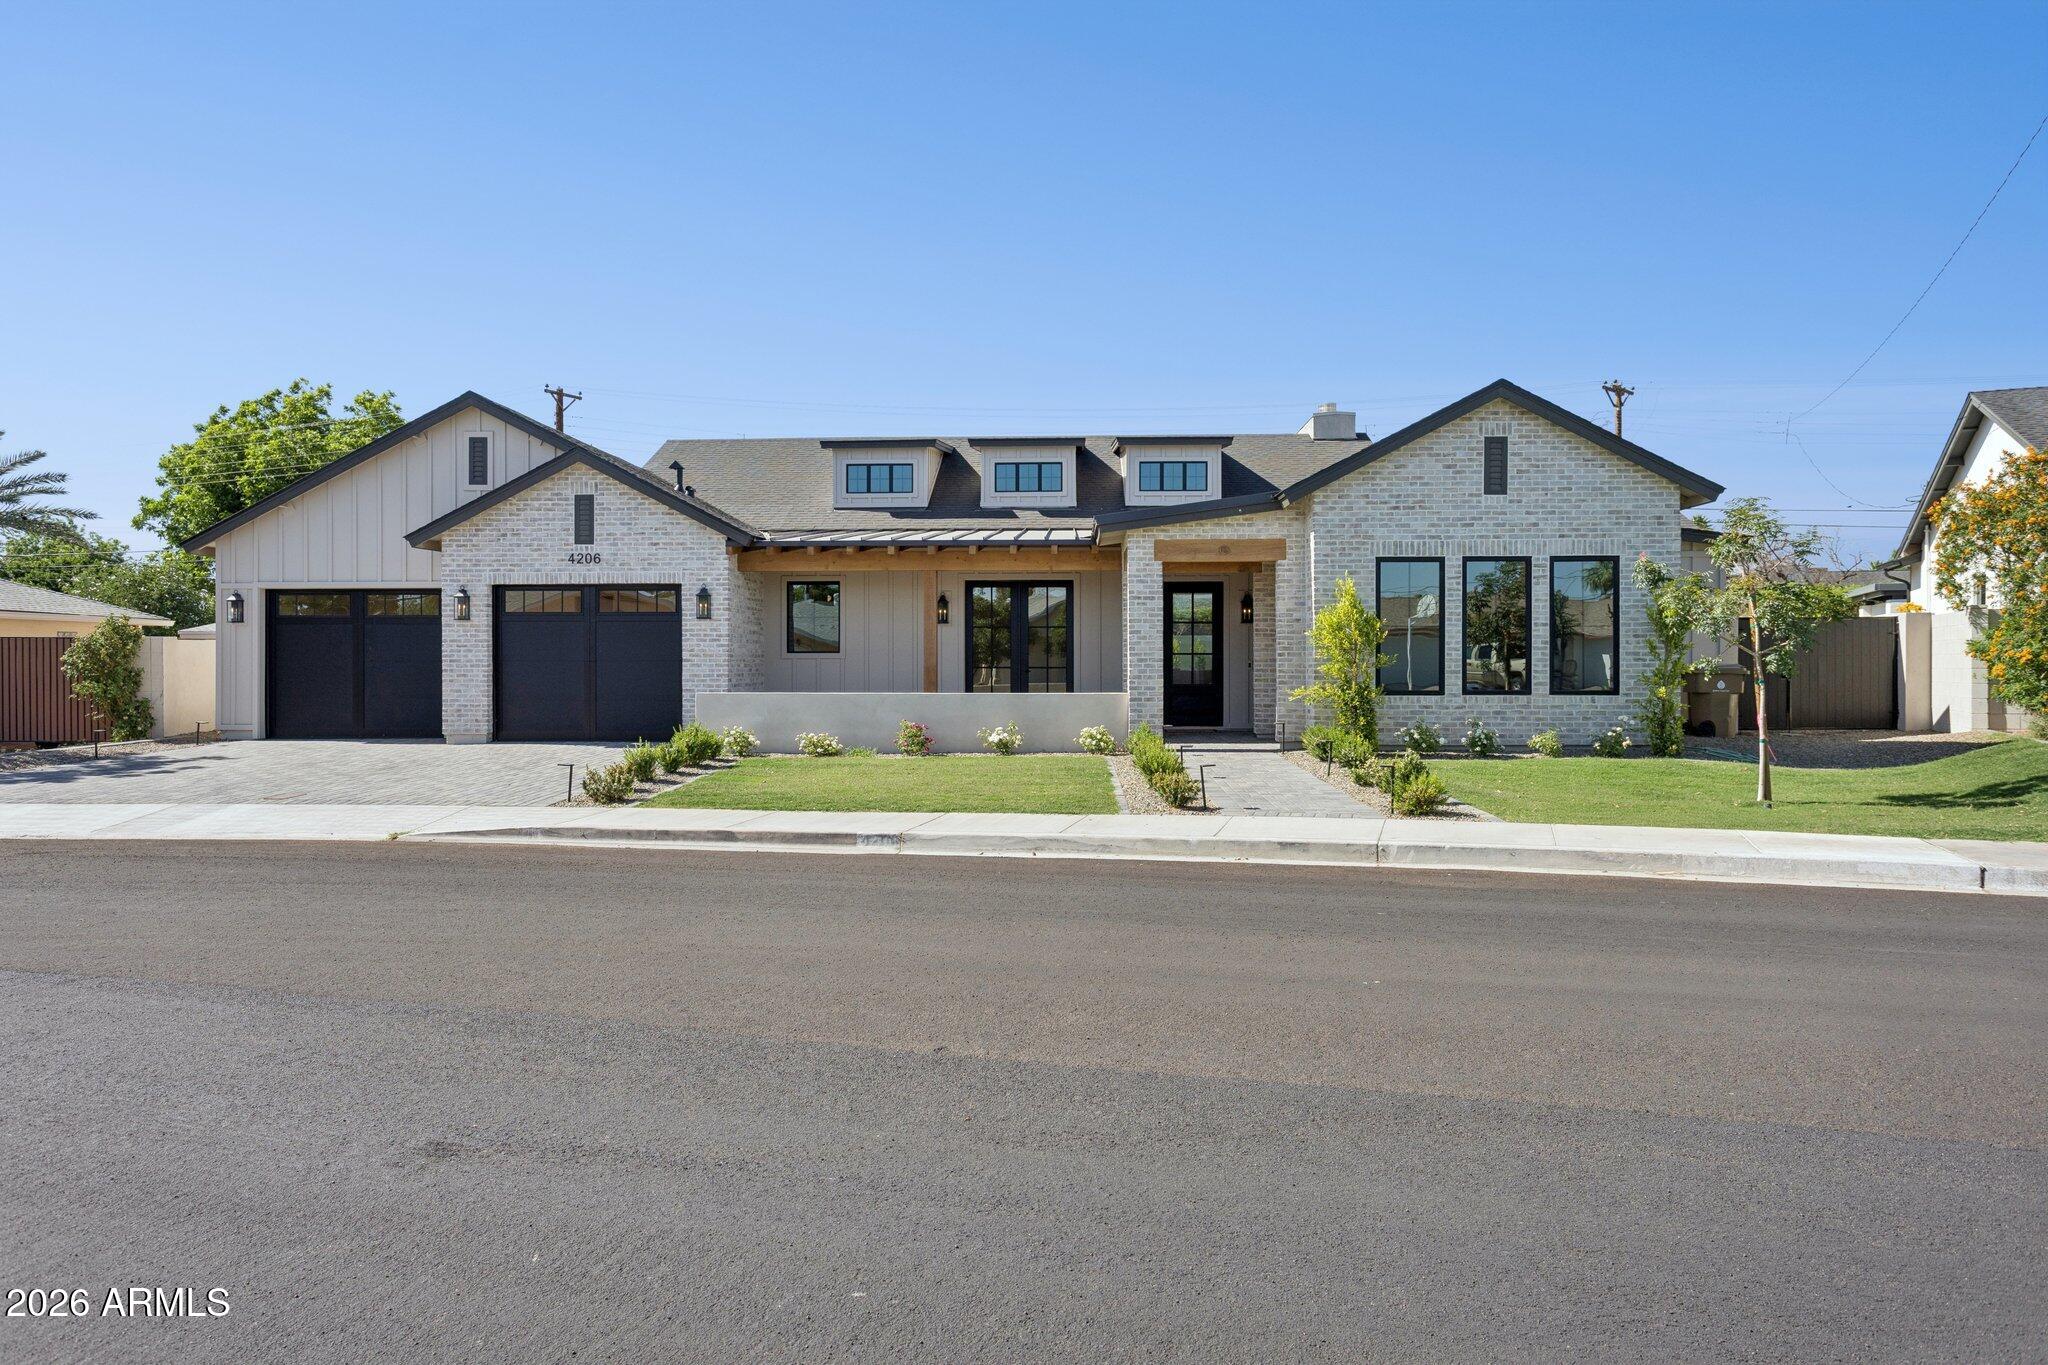
4206 E WHITTON Avenue, Phoenix, AZ 85018
Compass