$2,750,000
3516 N 35TH Place, Phoenix, AZ 85018
POMELO PARK ANNEX · Maricopa County
What's special
- Fireplace
- 4-car garage
- No HOA
Description
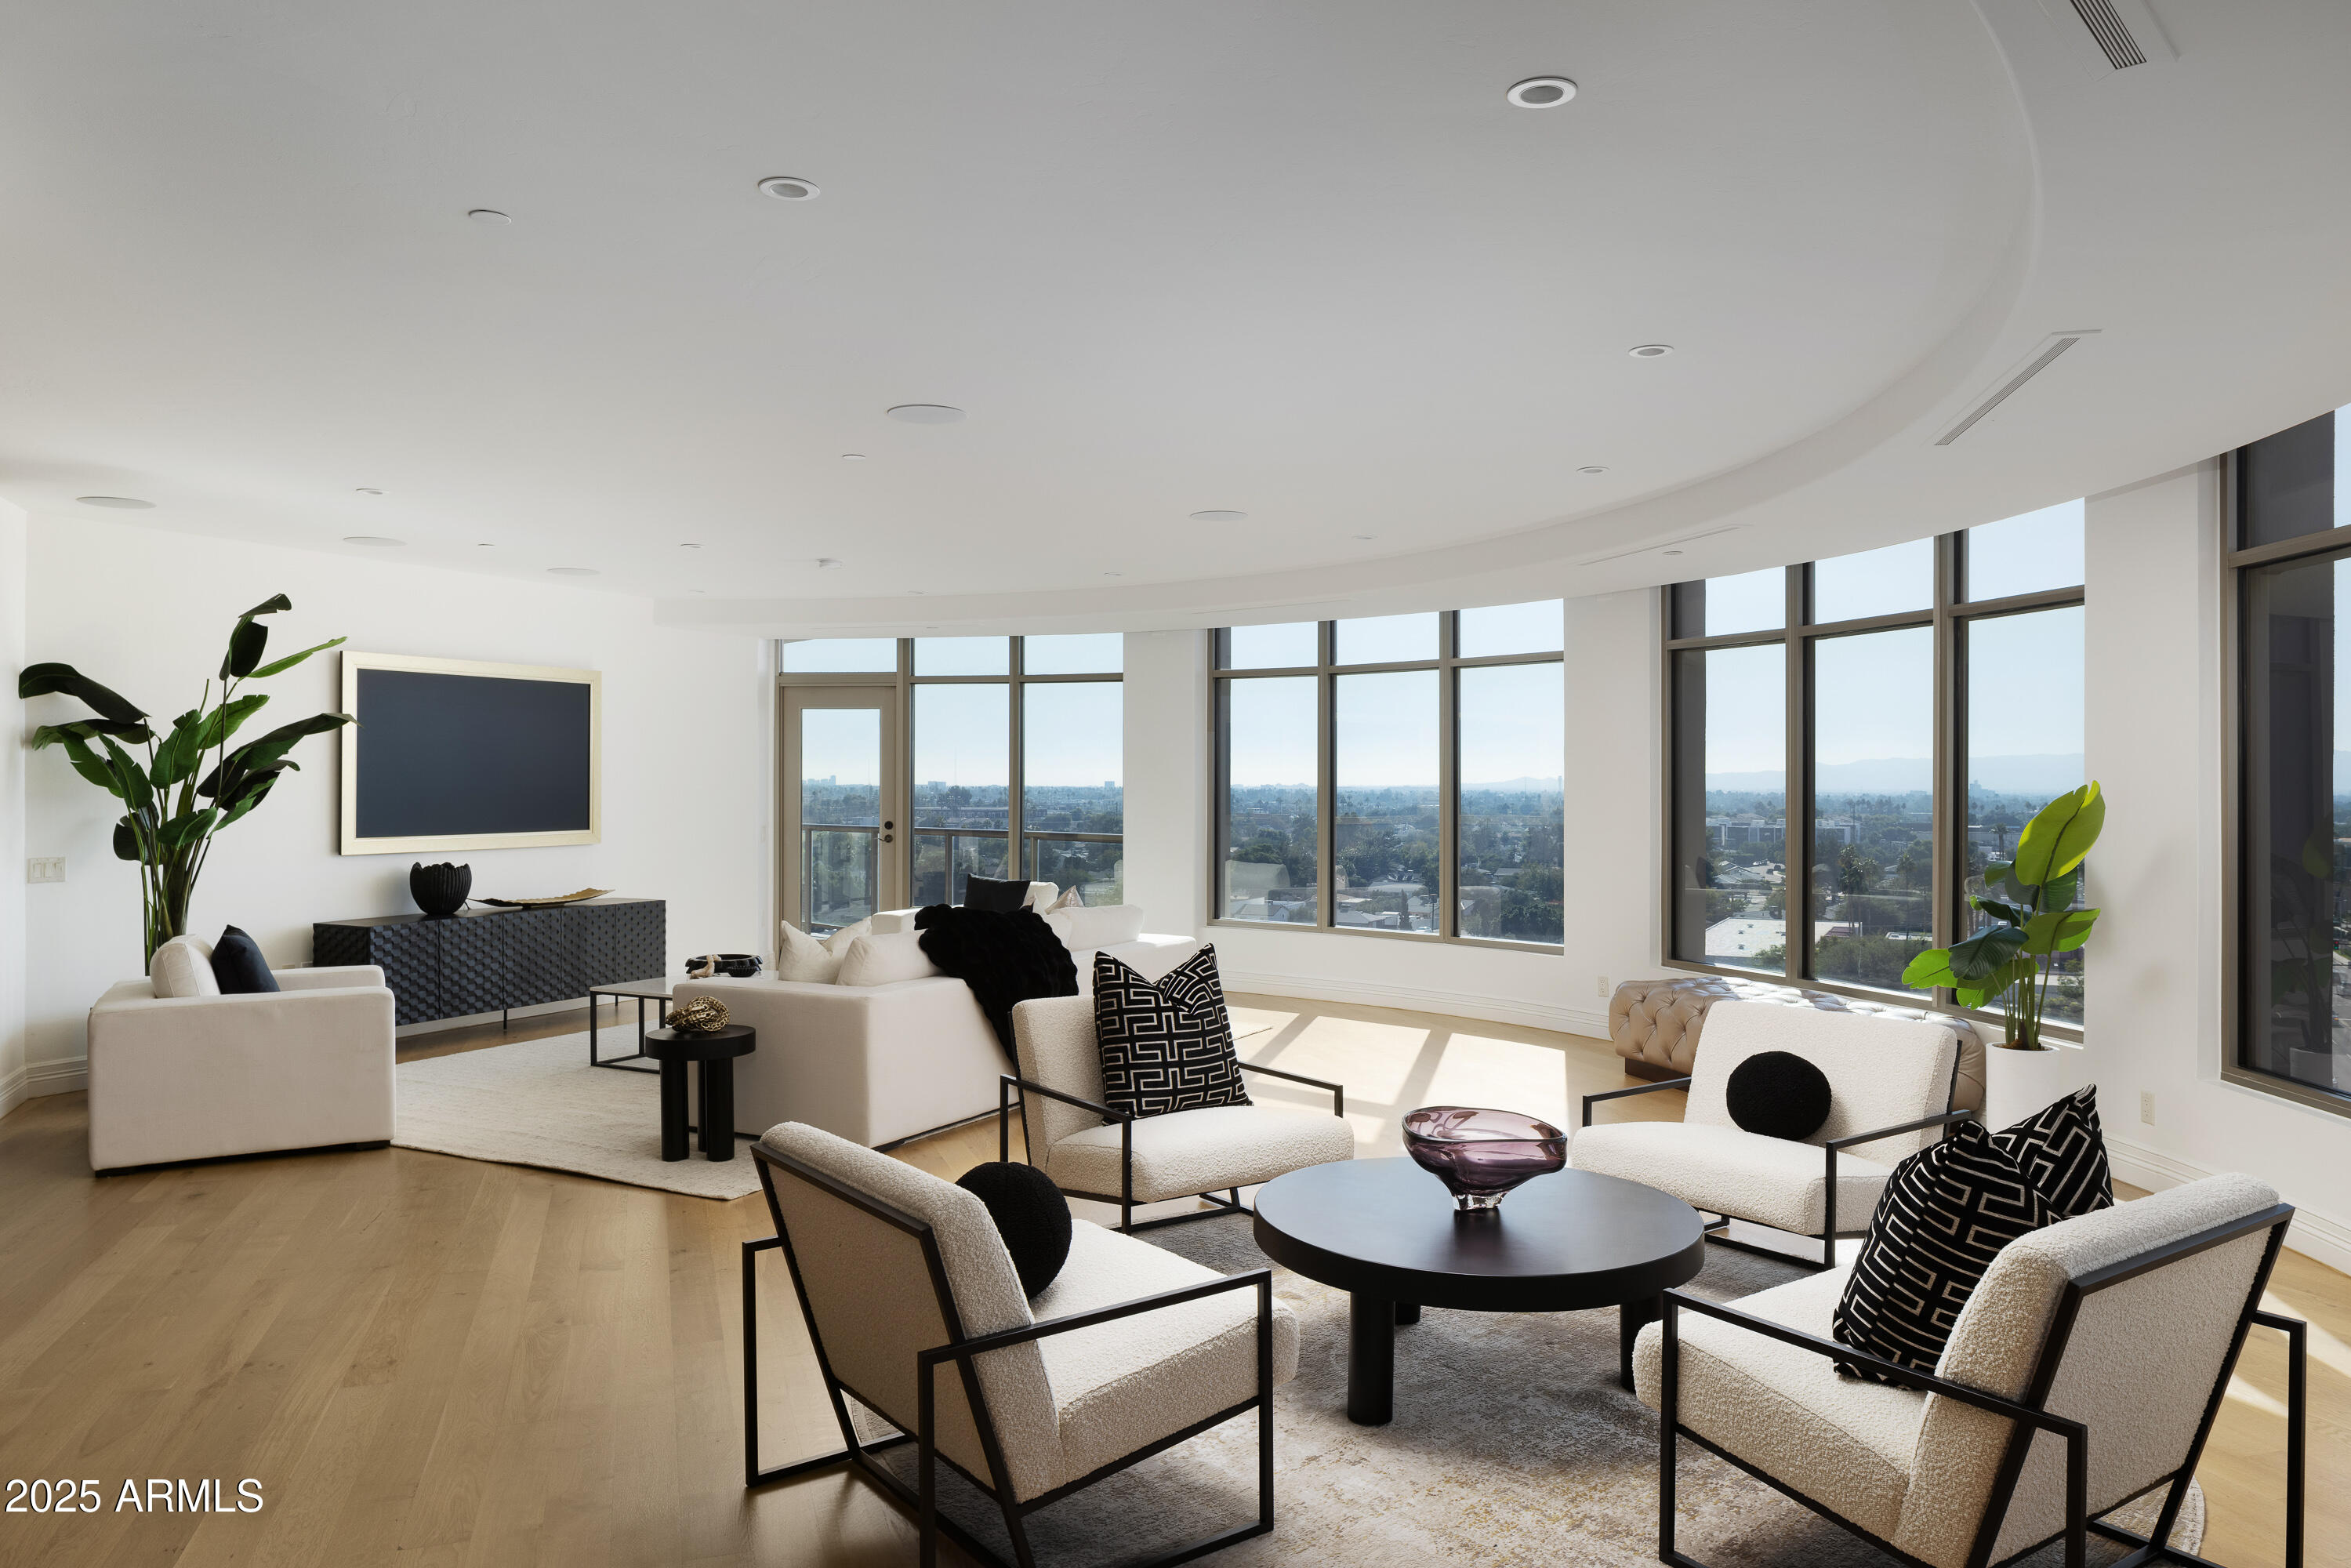
Blending timeless ranch architecture with refined modern design, this recently built Arcadia residence offers effortless luxury and exceptional livability. Oak wood flooring runs throughout the home, setting a warm, elevated tone that pairs beautifully with soaring ceilings, curated finishes, and an inviting open concept layout. A welcoming front porch introduces the home's relaxed elegance, leading into light-filled living spaces designed for both everyday comfort and sophisticated entertaining. The elegant formal dining room flows seamlessly into a spacious family room anchored by a fireplace and custom built-ins. At the heart of the home, the chef's kitchen impresses with an oversized island, built-in banquet seating, butler's pantry, and high end appliances, perfectly designed for gathering and hosting. The thoughtfully designed floor plan offers five bedrooms plus a private office and a versatile bonus room ideal for a study, playroom, or media space. Each guest bedroom features its own ensuite bath, while the split primary suite serves as a true retreat, complete with a cozy gas fireplace, spa inspired bath with wet room and dual vanities, and a generous walk-in closet. Outdoors, the backyard is designed for year round enjoyment with a sparkling pool and spa, expansive grassy lawn, and built-in BBQ area. A four-car garage adds flexibility, with two bays currently configured as a state-of-the-art golf simulator room. Comfortable, stylish, and thoughtfully designed, this Arcadia ranch delivers modern luxury with timeless appeal. Added bonus, full house back up generator all set up!
Property details
Interior
Bedrooms
- Bedrooms: 5
Bathrooms
- Total Bathrooms: 6
- Full Bathrooms: 5
- 1/2 Bathrooms: 1
Interior Features
- Full Bth Master Bdrm
- Separate Shwr & Tub
- Double Vanity
- Pantry
- Kitchen Island
- High Speed Internet
- Master Downstairs
- 9+ Flat Ceilings
- Flooring: Wood
- Window Features: ENERGY STAR Qualified Windows, Dual Pane, Screens
Appliances
- Dishwasher
- Disposal
- Refrigerator
- Gas Cooktop
- Microwave
- Built-In Electric Oven
- Gas Range
- Electric Oven
- Washer
- Dryer
- Water Purifier
- Laundry Features: Washer Hookup, Gas Dryer Hookup
Heating and Cooling
- Cooling Features: Central Air, Programmable Thmstat, Heat Pump
- Heating Features: Heat Pump
- Fireplace: Yes
- Fireplace Features: Living Room, Gas, Wood Burning
Other Interior
- Stories: 1
Exterior
Exterior and Lot Features
- Built-in Barbecue
- Rain Gutters
- Patio and Porch Features: Patio, Covered Patio(s)
- Fencing: Block, Perimeter
Land Info
- East/West Exposure
- Synthetic Grass Frnt
- Synthetic Grass Back
- Lot Size Acres: 0.30
- Lot Size Square Feet: 13,203
Garage and Parking
- Garage Spaces: 4
- Attached Garage: No
- Parking Features: Garage Door Opener, Temp Controlled, Electric Vehicle Charging Station(s), Attached Garage
Community
Homeowners Association
- Association: No
- Association Fee Includes: No Fees
Neighborhood
- Subdivision: POMELO PARK ANNEX
Listing
Other Property Info
- Annual Tax Amount: $2,712
- Source Listing Status: Active
- County: Maricopa
- Directions: Indian School, south on 36th St. Right on Clarendon and left on 35th Pl.
- Property Subtype: Single Family Residence
- Parcel Number: 127-28-077
- Postal City: Phoenix
- Listing Date: 3/12/2026
- MLS#: 6997543
Features
Building and Construction
- Total Square Feet Living: 4,995
- Year Built: 2025
- Property Age: 1
- Construction Materials: Wood Frame, Stucco, Board & Batten Siding, Lap Siding, Wood Siding
- Roof: Shake
- Foundation Details: Slab
- Stories: 1
- Living Area Source: Assessor
Utilities
- Water Source: Public
Contact Us
Contact Us
Ask a question or schedule a showing
Listing updated: May 26, 2026
MLS#: 6997543

Data relating to real estate for sale on this website comes in part from the Internet Data Exchange (IDX) program of Arizona Regional Multiple Listing Service. IDX information is provided exclusively for consumers' personal, non-commercial use, and may not be used for any purpose other than to identify prospective properties consumers may be interested in purchasing. The data is deemed reliable but is not guaranteed accurate by the MLS.
All information should be verified by the recipient and none is guaranteed as accurate by ARMLS.
© 2026 Arizona Regional Multiple Listing Service. All rights reserved.
Similar homes in Phoenix
House for sale
$2,750,0003 bds | 3 ba | 3,550 sqft | 0.08 acres
2402 E Esplanade Lane 902, Phoenix, AZ 85016
Coldwell Banker Realty

House for sale
$2,750,0005 bds | 4 ba | 3,994 sqft | 0.39 acres
3216 E WELDON Avenue, Phoenix, AZ 85018
Local Luxury Christie's International Real Estate

House for sale
$2,795,0005 bds | 5 ba | 6,564 sqft | 1.01 acres
30 E Glendale Avenue, Phoenix, AZ 85020
Russ Lyon Sotheby's International Realty

House for sale
$2,700,0005 bds | 4 ba | 4,151 sqft | 0.79 acres
4139 E COLTER Street, Phoenix, AZ 85018
Jason Mitchell Real Estate

House for sale
$2,695,0003 bds | 4 ba | 2,725 sqft | 0.24 acres
3160 E STELLA Lane, Phoenix, AZ 85016
The Brokery

House for sale
$2,695,0005 bds | 5 ba | 3,873 sqft | 0.31 acres
4610 E FLOWER Street, Phoenix, AZ 85018
Local Luxury Christie's International Real Estate