$4,200,000
4030 N 54TH Place, Phoenix, AZ 85018
MARY MANOR · Maricopa County
What's special
- Mountain(s) views
- Fireplace
- 3-car garage
- No HOA
Description
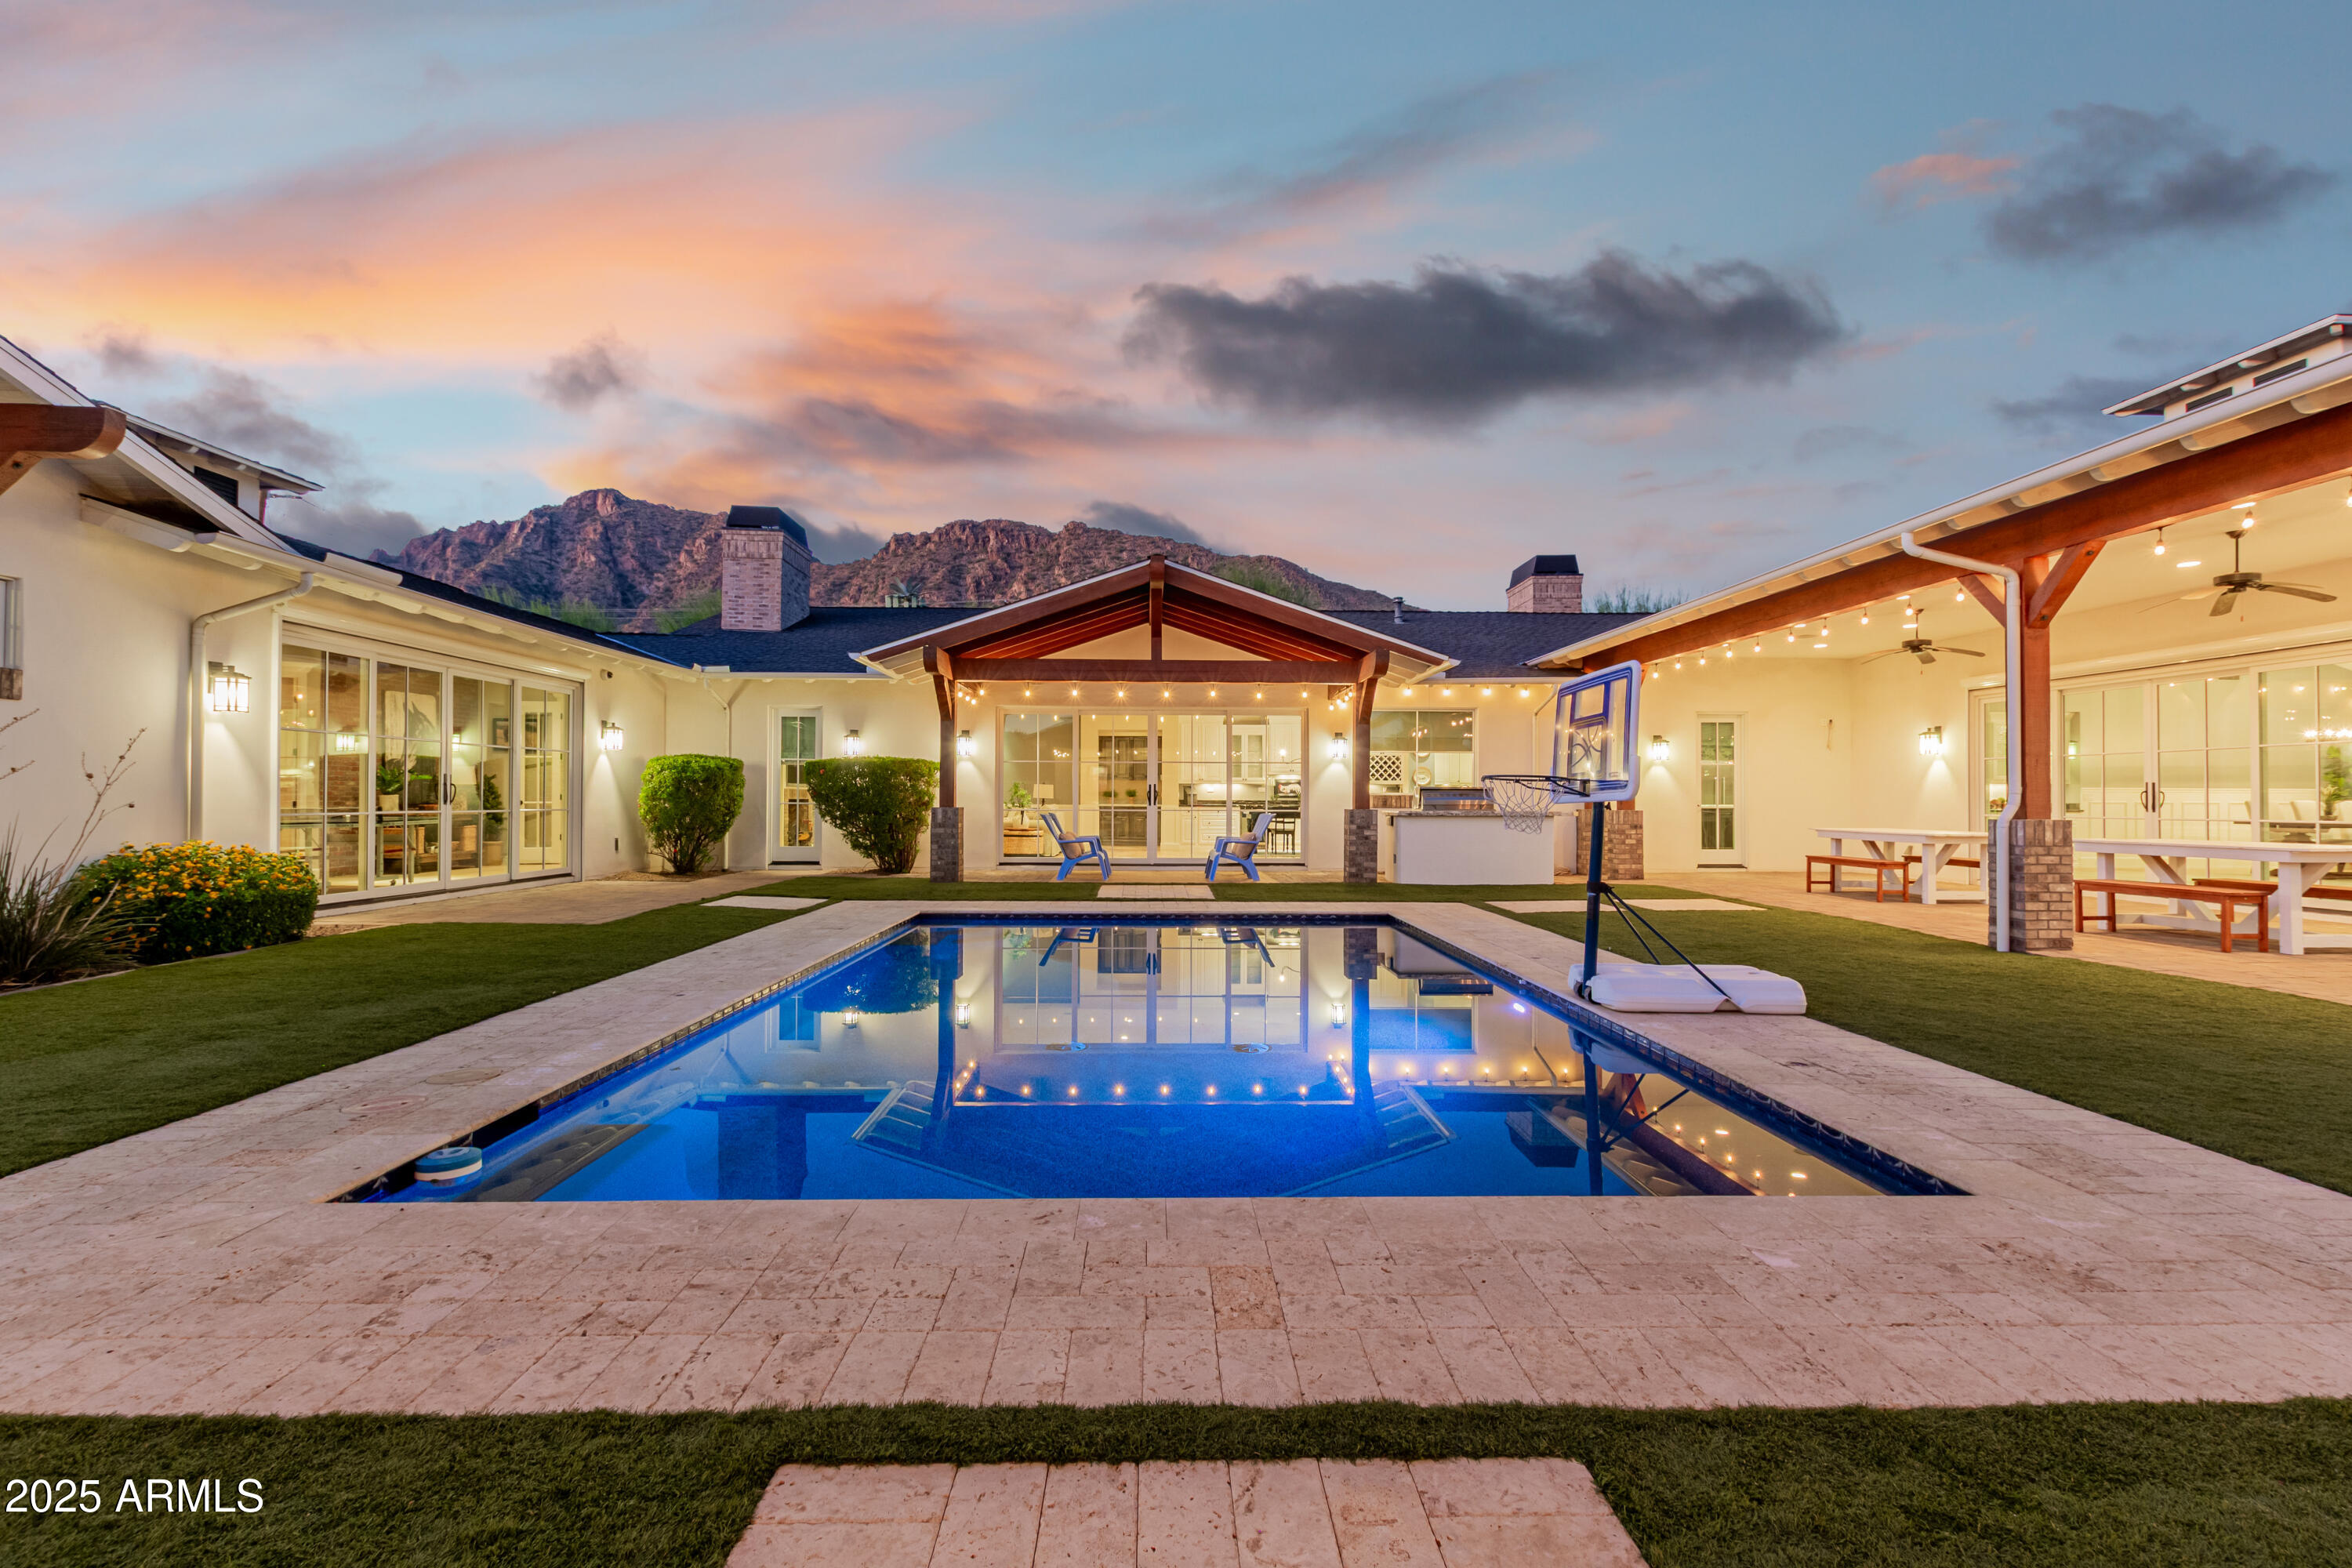
Experience the essence of Arcadia Proper charm and character in this timeless redesigned & updated ranch-style home. Boasting exceptional curb appeal, you'll be welcomed by a lush green lawn, a quaint courtyard, and mature trees along one of Arcadia's most picturesque streets. This beautifully redesigned split open floor plan offers 5 bedrooms (3 en-suite), 4.5 bathrooms, attached casita, dedicated office, and a bonus/game room, providing plenty of space for both relaxation and entertainment. The gourmet kitchen is a chef's dream, featuring high-end appliances, expansive center island, custom cabinetry, an eat-in kitchen area and a butlers pantry with an additional refrigerator. High ceilings throughout the main house and a separate casita, the home spans over 5,000 sqft on a generous 2/3- acre lot with an expansive backyard and patio space. An oversized three car garage adds convenience and functionality. The recent redesign & remodel includes: all new finishes throughout, butlers pantry, flooring, custom cabinetry, kitchen, bathrooms, windows, doors, lighting, appliances and more.
Property details
Interior
Bedrooms
- Bedrooms: 5
Bathrooms
- Total Bathrooms: 5
- Full Bathrooms: 4
- 1/2 Bathrooms: 1
Interior Features
- Full Bth Master Bdrm
- Separate Shwr & Tub
- Double Vanity
- Eat-in Kitchen
- Pantry
- Kitchen Island
- Walk-in Pantry
- Quartz Countertops
- High Speed Internet
- Vaulted Ceiling(s)
- No Interior Steps
- Flooring: Tile, Wood
- Window Features: Dual Pane
Appliances
- Dishwasher
- Disposal
- Refrigerator
- Microwave
- Induction Cooktop
- Electric Oven
- Washer
- Dryer
- Water Softener Owned
- Laundry Features: Inside
Heating and Cooling
- Cooling Features: Ceiling Fan(s), Central Air, Programmable Thmstat
- Heating Features: Natural Gas
- Fireplace: Yes
- Fireplace Features: Family Room, Master Bedroom
Other Interior
- Stories: 1
Exterior
Exterior and Lot Features
- Private Yard
- Patio and Porch Features: Patio, Covered Patio(s)
- Fencing: Block
Land Info
- Corner Lot
- Sprinklers In Front
- Sprinklers In Rear
- Grass Front
- Grass Back
- Auto Timer H2O Front
- Auto Timer H2O Back
- Lot Size Acres: 0.59
- Lot Size Square Feet: 25,578
Garage and Parking
- Garage Spaces: 3
- Carport Spaces: 1
- Attached Garage: No
- Parking Features: Garage Door Opener, Direct Access
Home Features
- View: Mountain(s)
Community
Homeowners Association
- Association: No
- Association Fee Includes: No Fees
Neighborhood
- Subdivision: MARY MANOR
Listing
Other Property Info
- Annual Tax Amount: $9,922
- Source Listing Status: Active Under Contract
- County: Maricopa
- Directions: South on 54th Street; West on Lafayette; South on 54th PL to Home on Corner.
- Property Subtype: Single Family Residence
- Parcel Number: 128-13-046
- Postal City: Phoenix
- Listing Date: 2/10/2026
- On Market Date: 2/20/2026
- MLS#: 6982356
Features
Building and Construction
- Total Square Feet Living: 5,016
- Year Built: 1959
- Property Age: 67
- Architectural Style: Ranch, Contemporary
- Construction Materials: Block, Wood Frame, Painted
- Roof: Composition
- Stories: 1
- Living Area Source: Assessor
Utilities
- Water Source: Public
Contact Us
Contact Us
Ask a question or schedule a showing
Listing updated: May 12, 2026
MLS#: 6982356

Data relating to real estate for sale on this website comes in part from the Internet Data Exchange (IDX) program of Arizona Regional Multiple Listing Service. IDX information is provided exclusively for consumers' personal, non-commercial use, and may not be used for any purpose other than to identify prospective properties consumers may be interested in purchasing. The data is deemed reliable but is not guaranteed accurate by the MLS.
All information should be verified by the recipient and none is guaranteed as accurate by ARMLS.
© 2026 Arizona Regional Multiple Listing Service. All rights reserved.
Similar homes in Phoenix

House for sale
$4,200,0005 bds | 6 ba | 4,361 sqft | 0.39 acres
4165 E SAINT JOSEPH Way, Phoenix, AZ 85018
The Ave Collective

House for sale
$4,295,0005 bds | 6 ba | 4,670 sqft | 0.51 acres
3944 E ROMA Avenue, Phoenix, AZ 85018
RE/MAX Fine Properties

House for sale
$4,100,0003 bds | 4 ba | 4,286 sqft | 0.01 acres
2402 E ESPLANADE Lane PH2, Phoenix, AZ 85016
RETSY
House for sale
$4,399,0006 bds | 6 ba | 5,793 sqft | 0.87 acres
4442 N 59TH Place, Phoenix, AZ 85018
HomeSmart

House for sale
$4,000,0005 bds | 5 ba | 5,293 sqft | 0.77 acres
5430 N 41ST Street, Phoenix, AZ 85018
Local Luxury Christie's International Real Estate
For sale
$4,450,0001623 W MISSOURI Avenue, Phoenix, AZ 85015
Matthews Real Estate Investment Services