$4,100,000
2402 E ESPLANADE Lane PH2, Phoenix, AZ 85016
ESPLANADE PLACE CONDOMINIUM AMD · Maricopa County
What's special
- City Lights & Mountain(s) views
- Fireplace
- 3-car garage
Description
Commanding the very top tier of luxury living at Esplanade Place, Penthouse 2 represents the largest residence available in the building and a truly rare offering within the Arizona condominium market. Encompassing nearly 4,300 sq. ft, this extraordinary penthouse delivers a level of scale, privacy and presence more commonly associated with a custom estate- reimagined in a premier high-rise setting. Designed for those who seek both space and sophistication, the residence is complemented by three dedicated parking spaces and a substantial private storage unit, providing exceptional convenience rarely found in condominium living. From this elevated vantage point, the home enjoys breathtaking ''top of the world'' views stretching from South Mountain and sparkling downtown city lights to the renowned Biltmore corridor, creating a dramatic and ever-changing panorama both day and night. Esplanade Place enhances this singular offering with 24-hour guard-gated security, professional-grade services and a full suite of resort-style amenities including valet service for residents and guests, a rooftop pool with entertainment terraces and grills, an expansive club room adn state-of-the-art fitness center. With direct access to the Biltmore shopping and dining district and immediate proximity to the area's newest acclaimed restaurants, Penthouse 2 delivers a lifestyle defined by scale, service and unmatched urban luxury. This is more than a residence- it is a statement property, unrivaled within the building and nearly impossible to replicate anywhere else in the market.
Property details
Interior
Bedrooms
- Bedrooms: 3
Bathrooms
- Total Bathrooms: 4
- Full Bathrooms: 3
- 1/2 Bathrooms: 1
Interior Features
- Full Bth Master Bdrm
- Separate Shwr & Tub
- Double Vanity
- Tub with Jets
- Breakfast Bar
- Kitchen Island
- Granite Counters
- High Speed Internet
- 9+ Flat Ceilings
- Wet Bar
- Elevator
- No Interior Steps
- See Remarks
- Flooring: Stone, Wood
- Window Features: Solar Screens, Dual Pane, Low-Emissivity Windows
Appliances
- Dishwasher
- Disposal
- Refrigerator
- Gas Cooktop
- Microwave
- Electric Oven
- Electric Range
- Washer
- Dryer
- Laundry Features: Inside
Heating and Cooling
- Cooling Features: Ceiling Fan(s), Central Air
- Heating Features: Electric
- Fireplace: Yes
- Fireplace Features: Living Room, Master Bedroom, Gas
Other Interior
- Stories: 14
Exterior
Exterior and Lot Features
- Balcony
- Storage
- Other
Land Info
- Desert Front
- Desert Back
- Lot Size Acres: 0.01
- Lot Size Square Feet: 416
Garage and Parking
- Garage Spaces: 3
- Attached Garage: No
- Parking Features: Assigned Parking, Garage Door Opener, Community Structure, Valet, Direct Access, Electric Vehicle Charging Station(s)
Home Features
- View: City Lights, Mountain(s)
Community
Homeowners Association
- Association: Yes
- Association Fee: $5,229
- Association Fee Frequency: Monthly
- Calculated Total Monthly Association Fees: $5,229
- Association Fee Includes: Maintenance Exterior, Roof Repair, Roof Replacement, Insurance, Water, Sewer, Trash, Pest Control, Gas, Cable TV, Front Yard Maint, Maintenance Grounds, Street Maint
Neighborhood
- Subdivision: ESPLANADE PLACE CONDOMINIUM AMD
Listing
Other Property Info
- Annual Tax Amount: $31,097
- Source Listing Status: Active
- County: Maricopa
- Directions: From Camelback, south on 24th St to first light (Esplanade Lane). East onto Esplanade Lane and immediate left turn into building valet entrance.
- Property Subtype: Apartment
- Parcel Number: 163-17-200
- Postal City: Phoenix
- Listing Date: 12/2/2025
- MLS#: 6953484
Features
Building and Construction
- Total Square Feet Living: 4,286
- Year Built: 2002
- Property Age: 24
- Architectural Style: Contemporary, See Remarks
- Construction Materials: Steel Frame, Painted, Synthetic Stucco
- Roof: Built-Up, Other
- Stories: 14
- Living Area Source: Assessor
Utilities
- Sewer: Sewer-In & Connected
- Water Source: Public
Contact Us
Contact Us
Ask a question or schedule a showing
Listing updated: May 28, 2026
MLS#: 6953484

Data relating to real estate for sale on this website comes in part from the Internet Data Exchange (IDX) program of Arizona Regional Multiple Listing Service. IDX information is provided exclusively for consumers' personal, non-commercial use, and may not be used for any purpose other than to identify prospective properties consumers may be interested in purchasing. The data is deemed reliable but is not guaranteed accurate by the MLS.
All information should be verified by the recipient and none is guaranteed as accurate by ARMLS.
© 2026 Arizona Regional Multiple Listing Service. All rights reserved.
Similar homes in Phoenix

House for sale
$4,000,0005 bds | 5 ba | 5,293 sqft | 0.77 acres
5430 N 41ST Street, Phoenix, AZ 85018
Local Luxury Christie's International Real Estate

House for sale
$4,295,0005 bds | 6 ba | 4,670 sqft | 0.51 acres
3944 E ROMA Avenue, Phoenix, AZ 85018
RE/MAX Fine Properties

House for sale
$3,895,0006 bds | 4 ba | 4,023 sqft | 0.33 acres
3631 N 54TH Court, Phoenix, AZ 85018
RETSY

House for sale
$3,799,8885 bds | 6 ba | 4,847 sqft | 0.29 acres
4248 E PATRICIA JANE Drive, Phoenix, AZ 85018
Compass
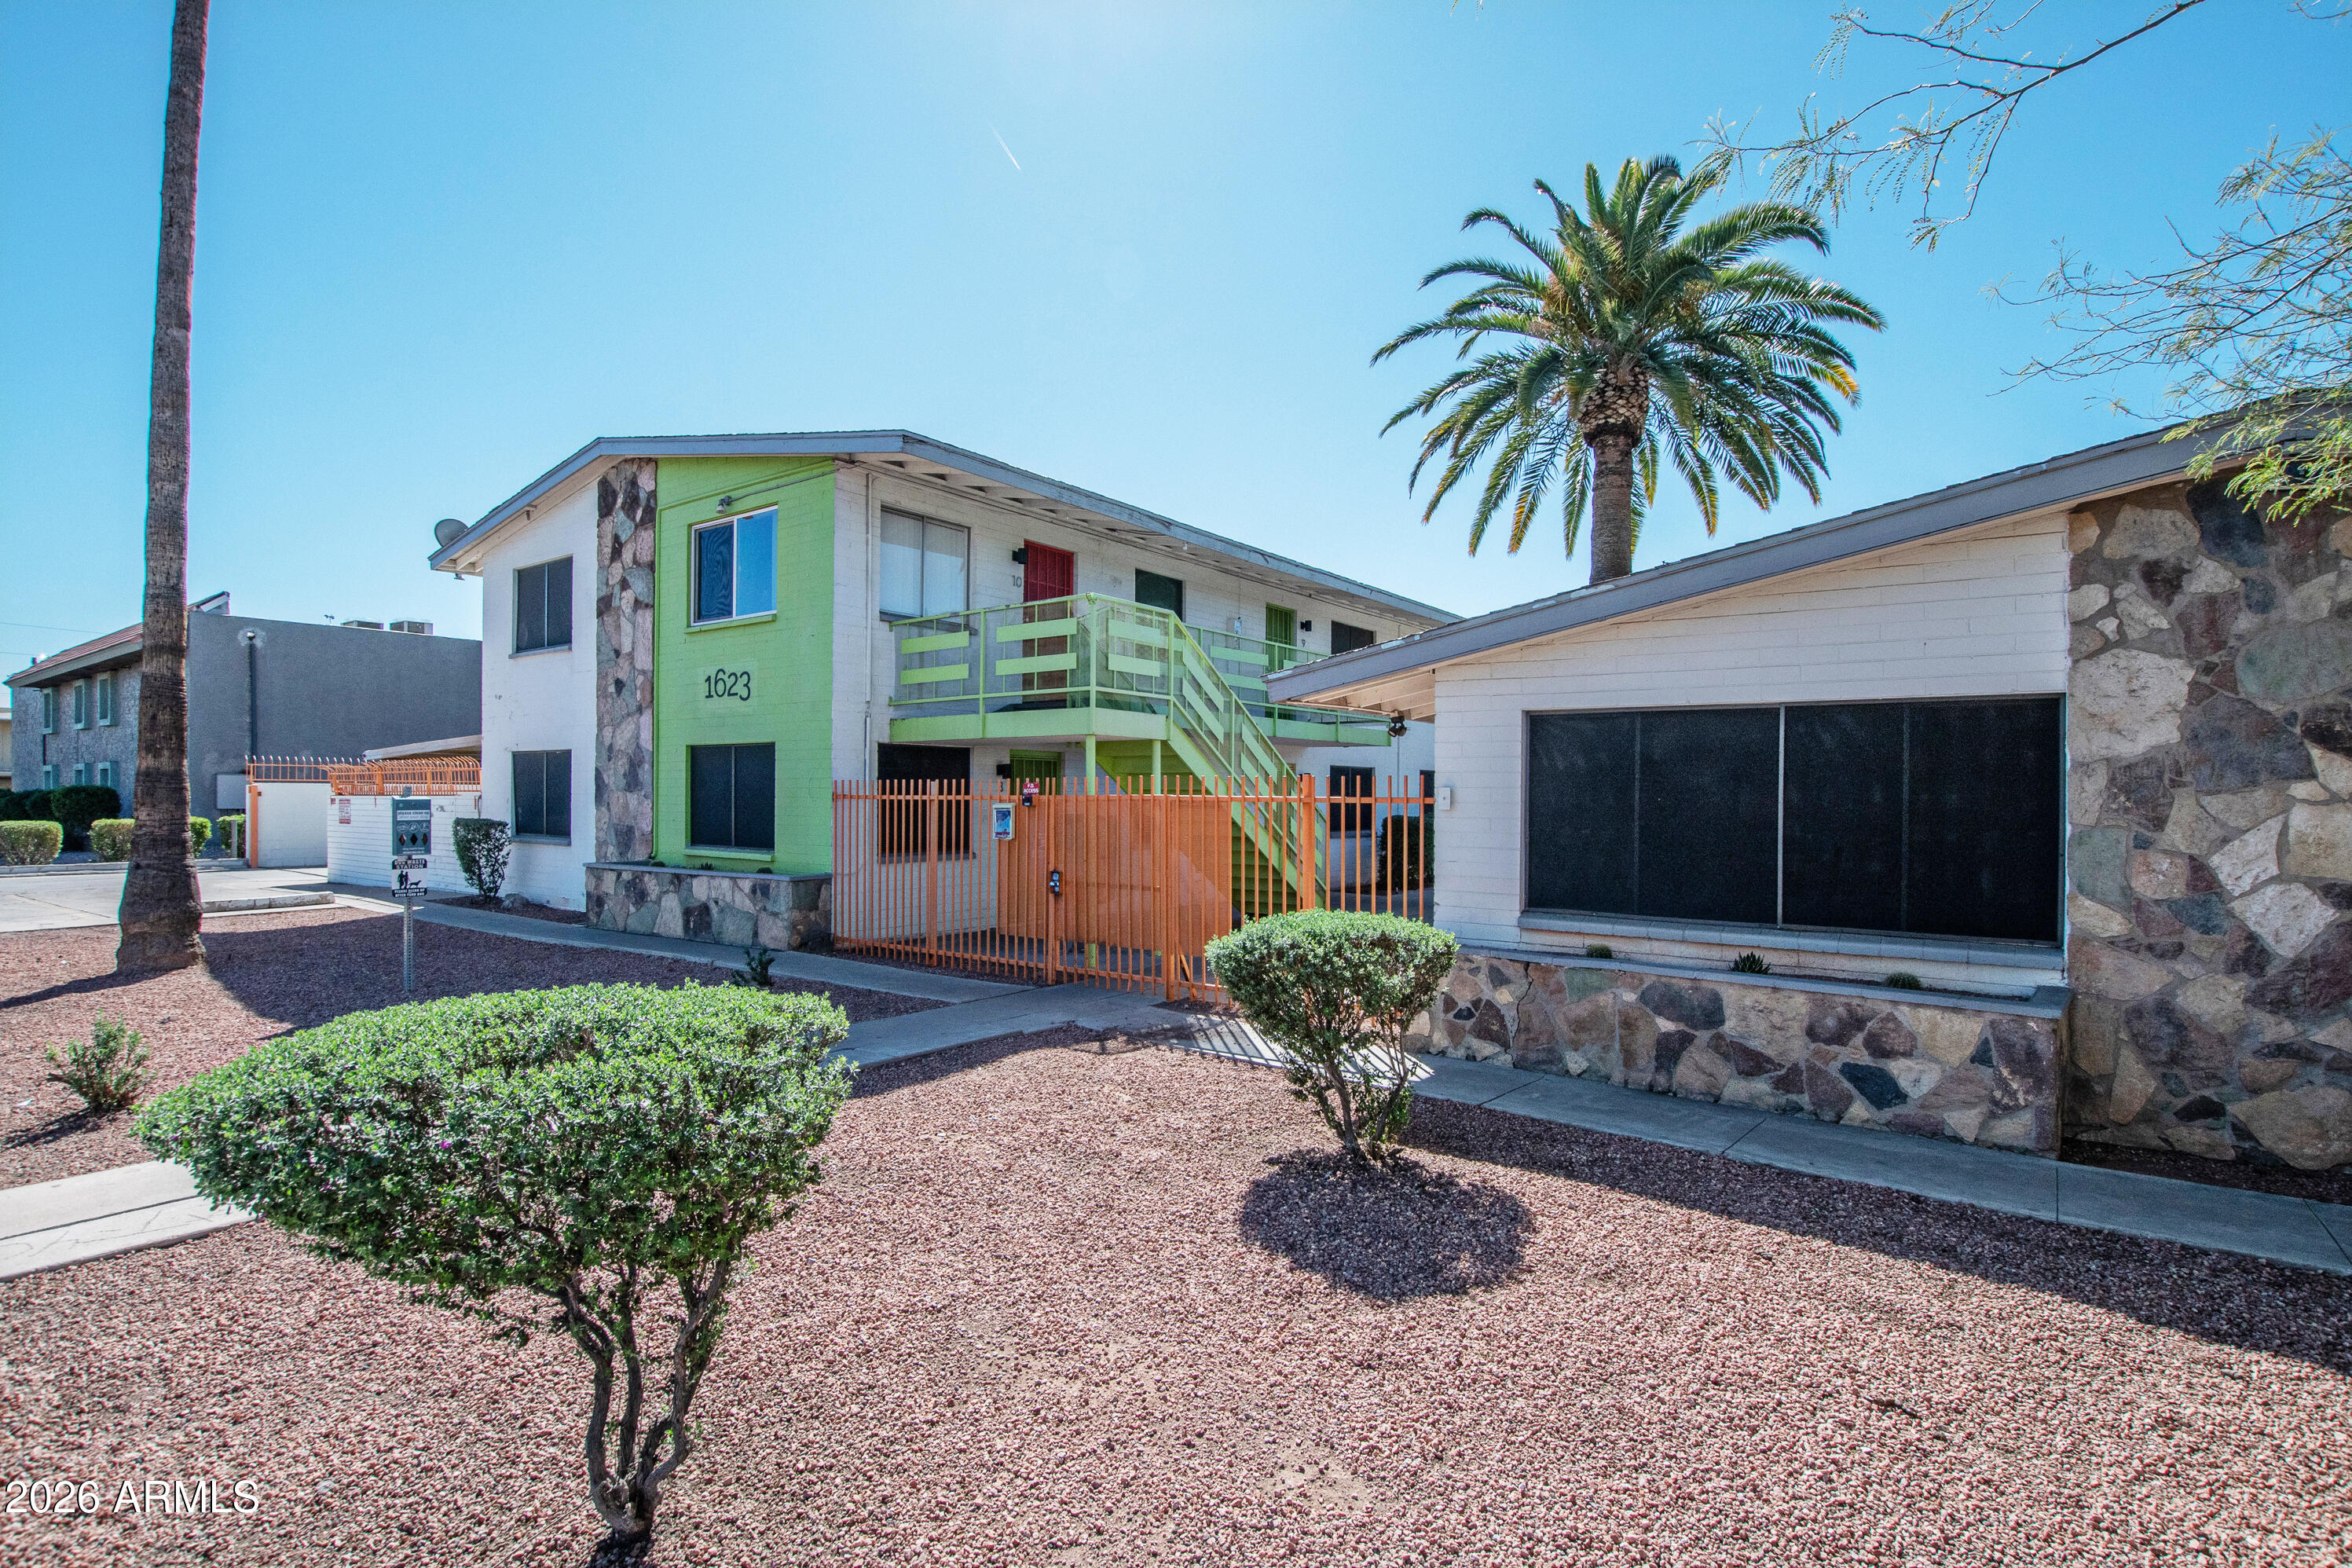
For sale
$4,450,0001623 W MISSOURI Avenue, Phoenix, AZ 85015
Matthews Real Estate Investment Services

House for sale
$4,495,0004 bds | 6 ba | 5,532 sqft | 0.74 acres
3500 E LINCOLN Drive 26, Phoenix, AZ 85018
RETSY