$479,000
3751 W DESERT CREEK Lane, Phoenix, AZ 85086
ANTHEM UNIT 77 · Maricopa County
What's special
- City Lights & Mountain(s) views
- 2-car garage
Description
Beautiful Home with Stunning Mountain Views! Nestled in the foothills of Anthem, this inviting two-story home offers breathtaking views in every direction. The bright, open floor plan features a spacious living room upon entry with newer luxury engineered wood flooring, flowing seamlessly into the kitchen and family room .The flexible layout includes a formal living/dining area and an eat-in kitchen opening to the family room. The kitchen features a center island breakfast bar, pantry, stainless steel appliances, maple wood cabinets with a fresh painted finish, and elegant granite slab counters and backsplash. Upstairs, you'll find four generously sized bedrooms, including a primary suite with a roomy walk-in closet and an en suite bath with dual vanities. The laundry room with built-in storage is conveniently located on the same level as the bedrooms, along with a full guest bath. This home has been beautifully updated with fresh two-tone interior paint, a newer A/C unit, and thoughtful upgrades throughout--making it move-in ready. The backyard offers maximum privacy with **no homes behind** and features a large, extended covered patio and concrete seating areas, ideal for relaxing or entertaining. There's also plenty of room to add a pool and create your own desert oasis. Conveniently located minutes from shopping, dining, and freeway access, This home also includes access to Anthem's incredible resort-style amenities: a 63-acre park, fishing pond, sports fields, skate park, community recreation center with fitness facilities, rock climbing wall, pools, water park, and miles of scenic hiking and biking trails.
Property details
Interior
Bedrooms
- Bedrooms: 4
Bathrooms
- Total Bathrooms: 3
- Full Bathrooms: 2
- 1/2 Bathrooms: 1
Interior Features
- Full Bth Master Bdrm
- Double Vanity
- Eat-in Kitchen
- Breakfast Bar
- Pantry
- Kitchen Island
- Granite Counters
- Upstairs
- Flooring: Carpet, Laminate, Tile
- Window Features: Solar Screens
Appliances
- Dishwasher
- Disposal
- Refrigerator
- Microwave
- Gas Oven
- Gas Range
- Washer
- Dryer
- Laundry Features: Upstairs Laundry
Heating and Cooling
- Cooling Features: Ceiling Fan(s), Central Air
- Heating Features: Electric
Other Interior
- Stories: 2
Exterior
Exterior and Lot Features
- Balcony
- Patio and Porch Features: Patio, Covered Patio(s)
- Fencing: Block
Land Info
- Borders Preserve/Public Land
- Hillside Lot
- North/South Exposure
- Desert Front
- Desert Back
- Sprinklers In Front
- Sprinklers In Rear
- Auto Timer H2O Front
- Auto Timer H2O Back
- Lot Size Acres: 0.12
- Lot Size Square Feet: 5,400
Garage and Parking
- Garage Spaces: 2
- Attached Garage: No
- Parking Features: Garage Door Opener, Direct Access
Home Features
- View: City Lights, Mountain(s)
Community
Homeowners Association
- Association: Yes
- Association Fee: $310
- Association Fee Frequency: Quarterly
- Calculated Total Monthly Association Fees: $103
- Association Fee Includes: Maintenance Grounds, Street Maint
Neighborhood
- Subdivision: ANTHEM UNIT 77
Listing
Other Property Info
- Annual Tax Amount: $2,418
- Source Listing Status: Active Under Contract
- County: Maricopa
- Directions: From I-17 N, go east on Pioneer Rd. Turn left onto Gavilan Peak Pkwy, right onto Amber Nickole Ln, left on Pagoda Ln, then right onto Desert Creek Ln. The home is on the right side.
- Property Subtype: Single Family Residence
- Parcel Number: 203-11-194
- Postal City: Phoenix
- Listing Date: 4/1/2026
- On Market Date: 4/2/2026
- MLS#: 7007626
Features
Building and Construction
- Total Square Feet Living: 1,965
- Year Built: 2006
- Property Age: 20
- Architectural Style: Santa Barbara/Tuscan
- Construction Materials: Wood Frame, Painted, Stucco
- Roof: Tile, Concrete
- Stories: 2
- Living Area Source: Assessor
Utilities
- Water Source: Public
Contact Us
Contact Us
Ask a question or schedule a showing
Listing updated: May 14, 2026
MLS#: 7007626

Data relating to real estate for sale on this website comes in part from the Internet Data Exchange (IDX) program of Arizona Regional Multiple Listing Service. IDX information is provided exclusively for consumers' personal, non-commercial use, and may not be used for any purpose other than to identify prospective properties consumers may be interested in purchasing. The data is deemed reliable but is not guaranteed accurate by the MLS.
All information should be verified by the recipient and none is guaranteed as accurate by ARMLS.
© 2026 Arizona Regional Multiple Listing Service. All rights reserved.
Similar homes in Phoenix

House for sale
$479,0003 bds | 2 ba | 2,157 sqft | 0.17 acres
9315 W MARIPOSA Drive, Phoenix, AZ 85037
Realty ONE Group
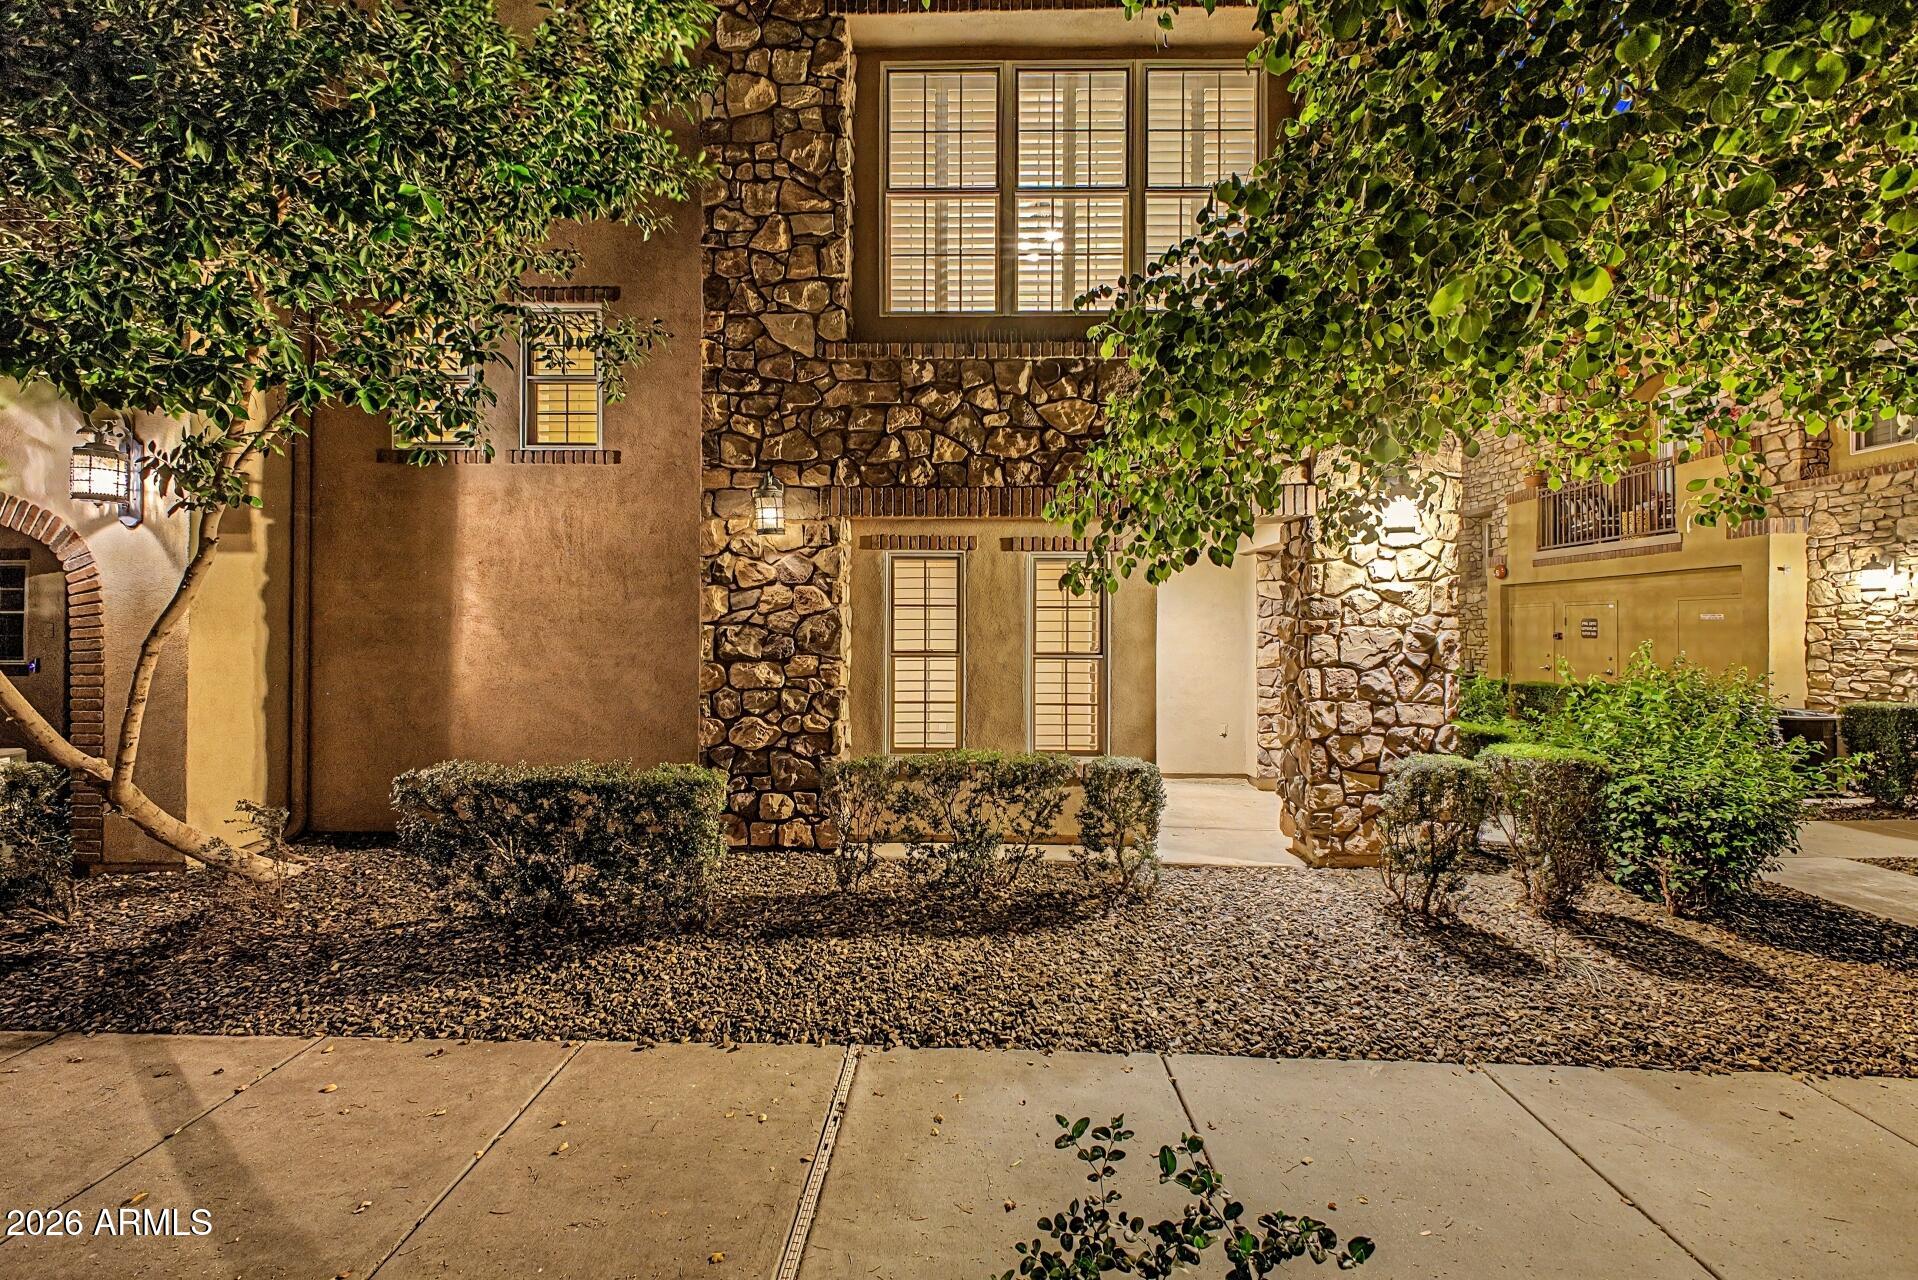
Townhome for sale
$479,0002 bds | 3 ba | 1,242 sqft | 0.02 acres
2450 E ROMA Avenue, Phoenix, AZ 85016
Compass

House for sale
$479,0003 bds | 2 ba | 1,346 sqft | 0.1 acres
4135 E ANDERSON Drive, Phoenix, AZ 85032
HomeSmart

House for sale
$479,0003 bds | 3 ba | 1,734 sqft | 0.19 acres
2327 N 31ST Street, Phoenix, AZ 85008
My Home Group Real Estate
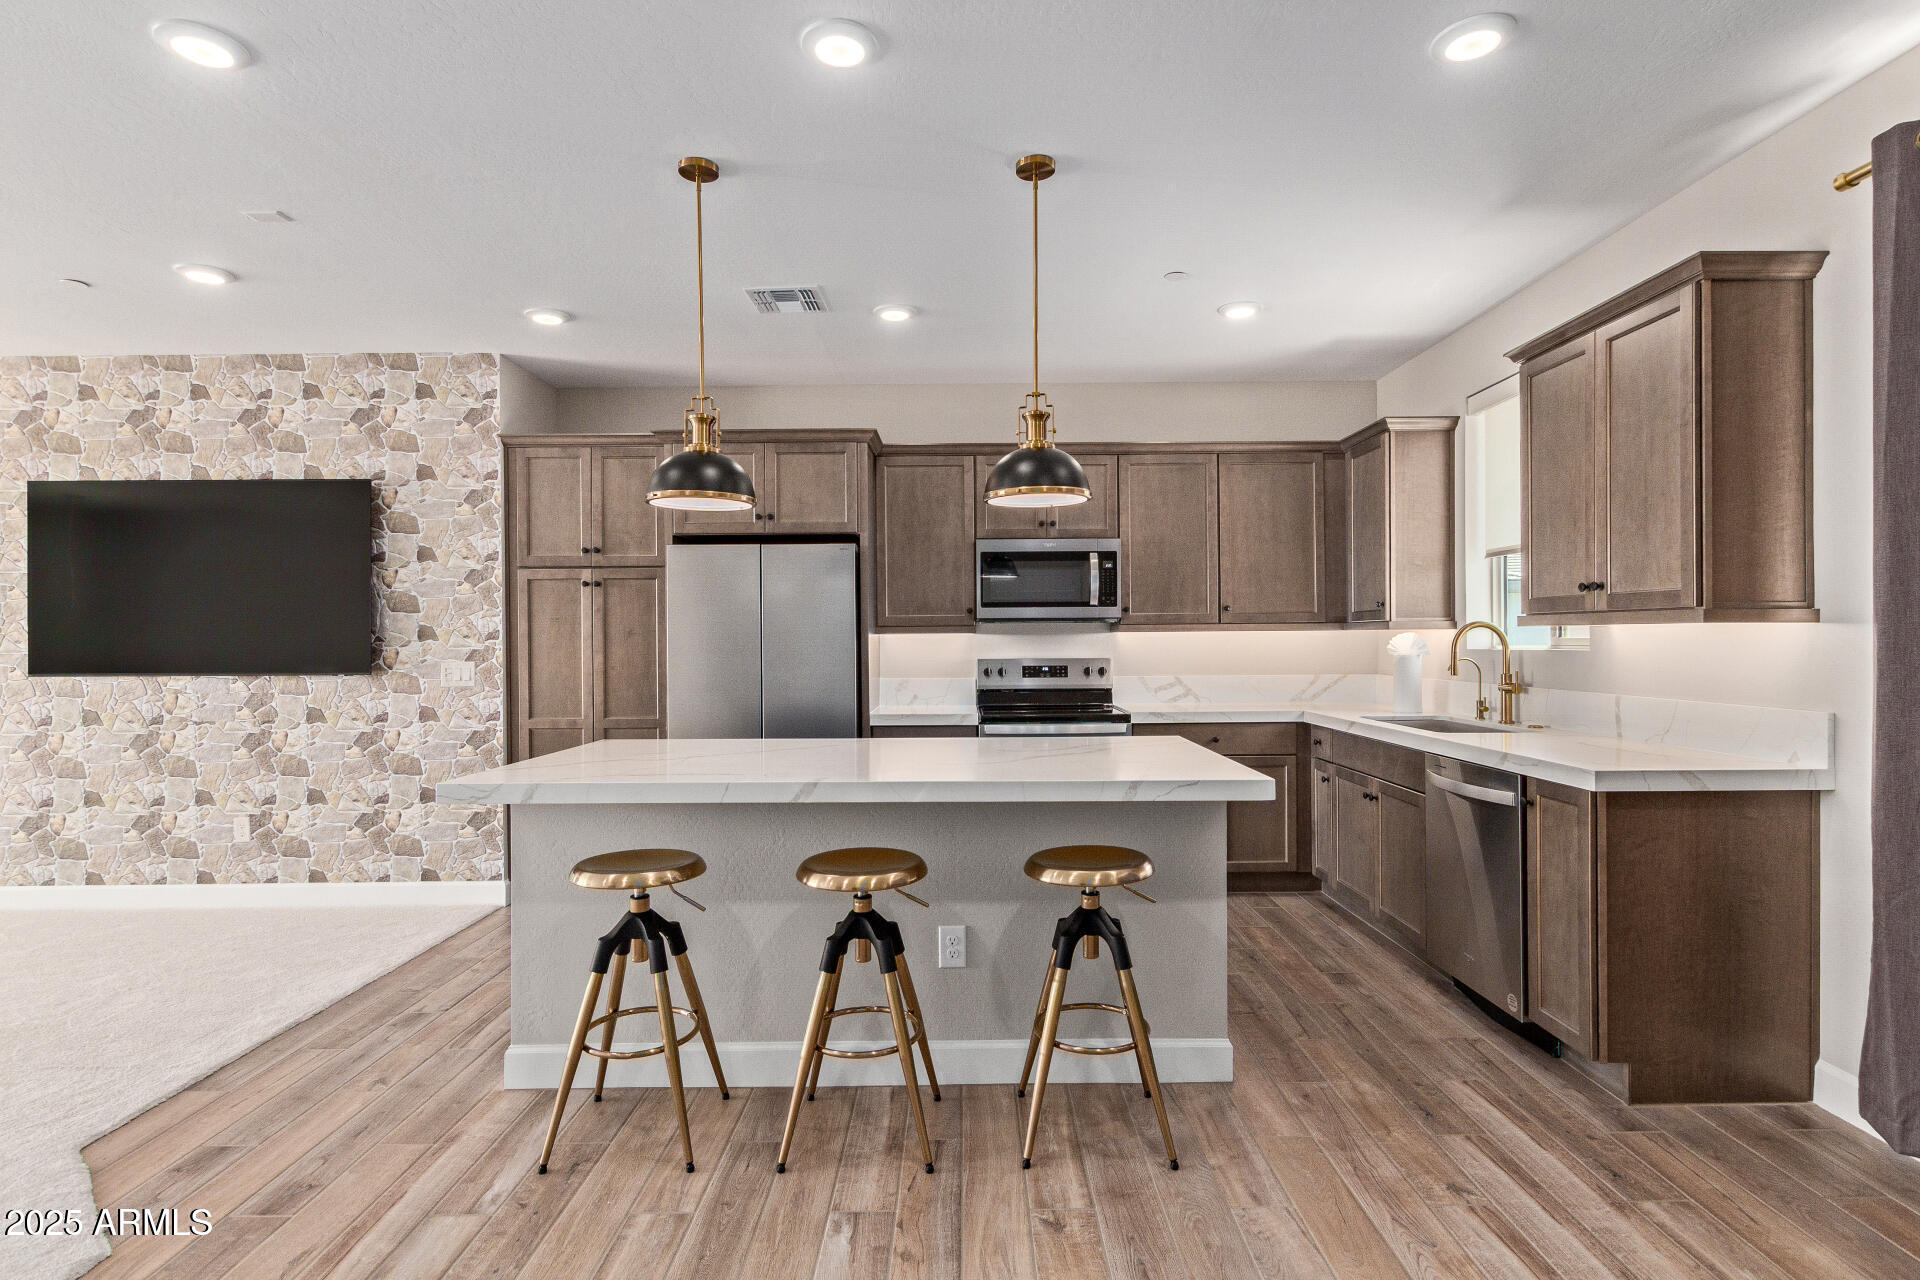
Townhome for sale
$479,0002 bds | 2 ba | 1,500 sqft | 0.03 acres
2121 W SONORAN DESERT Drive W 107, Phoenix, AZ 85085
Coldwell Banker Realty
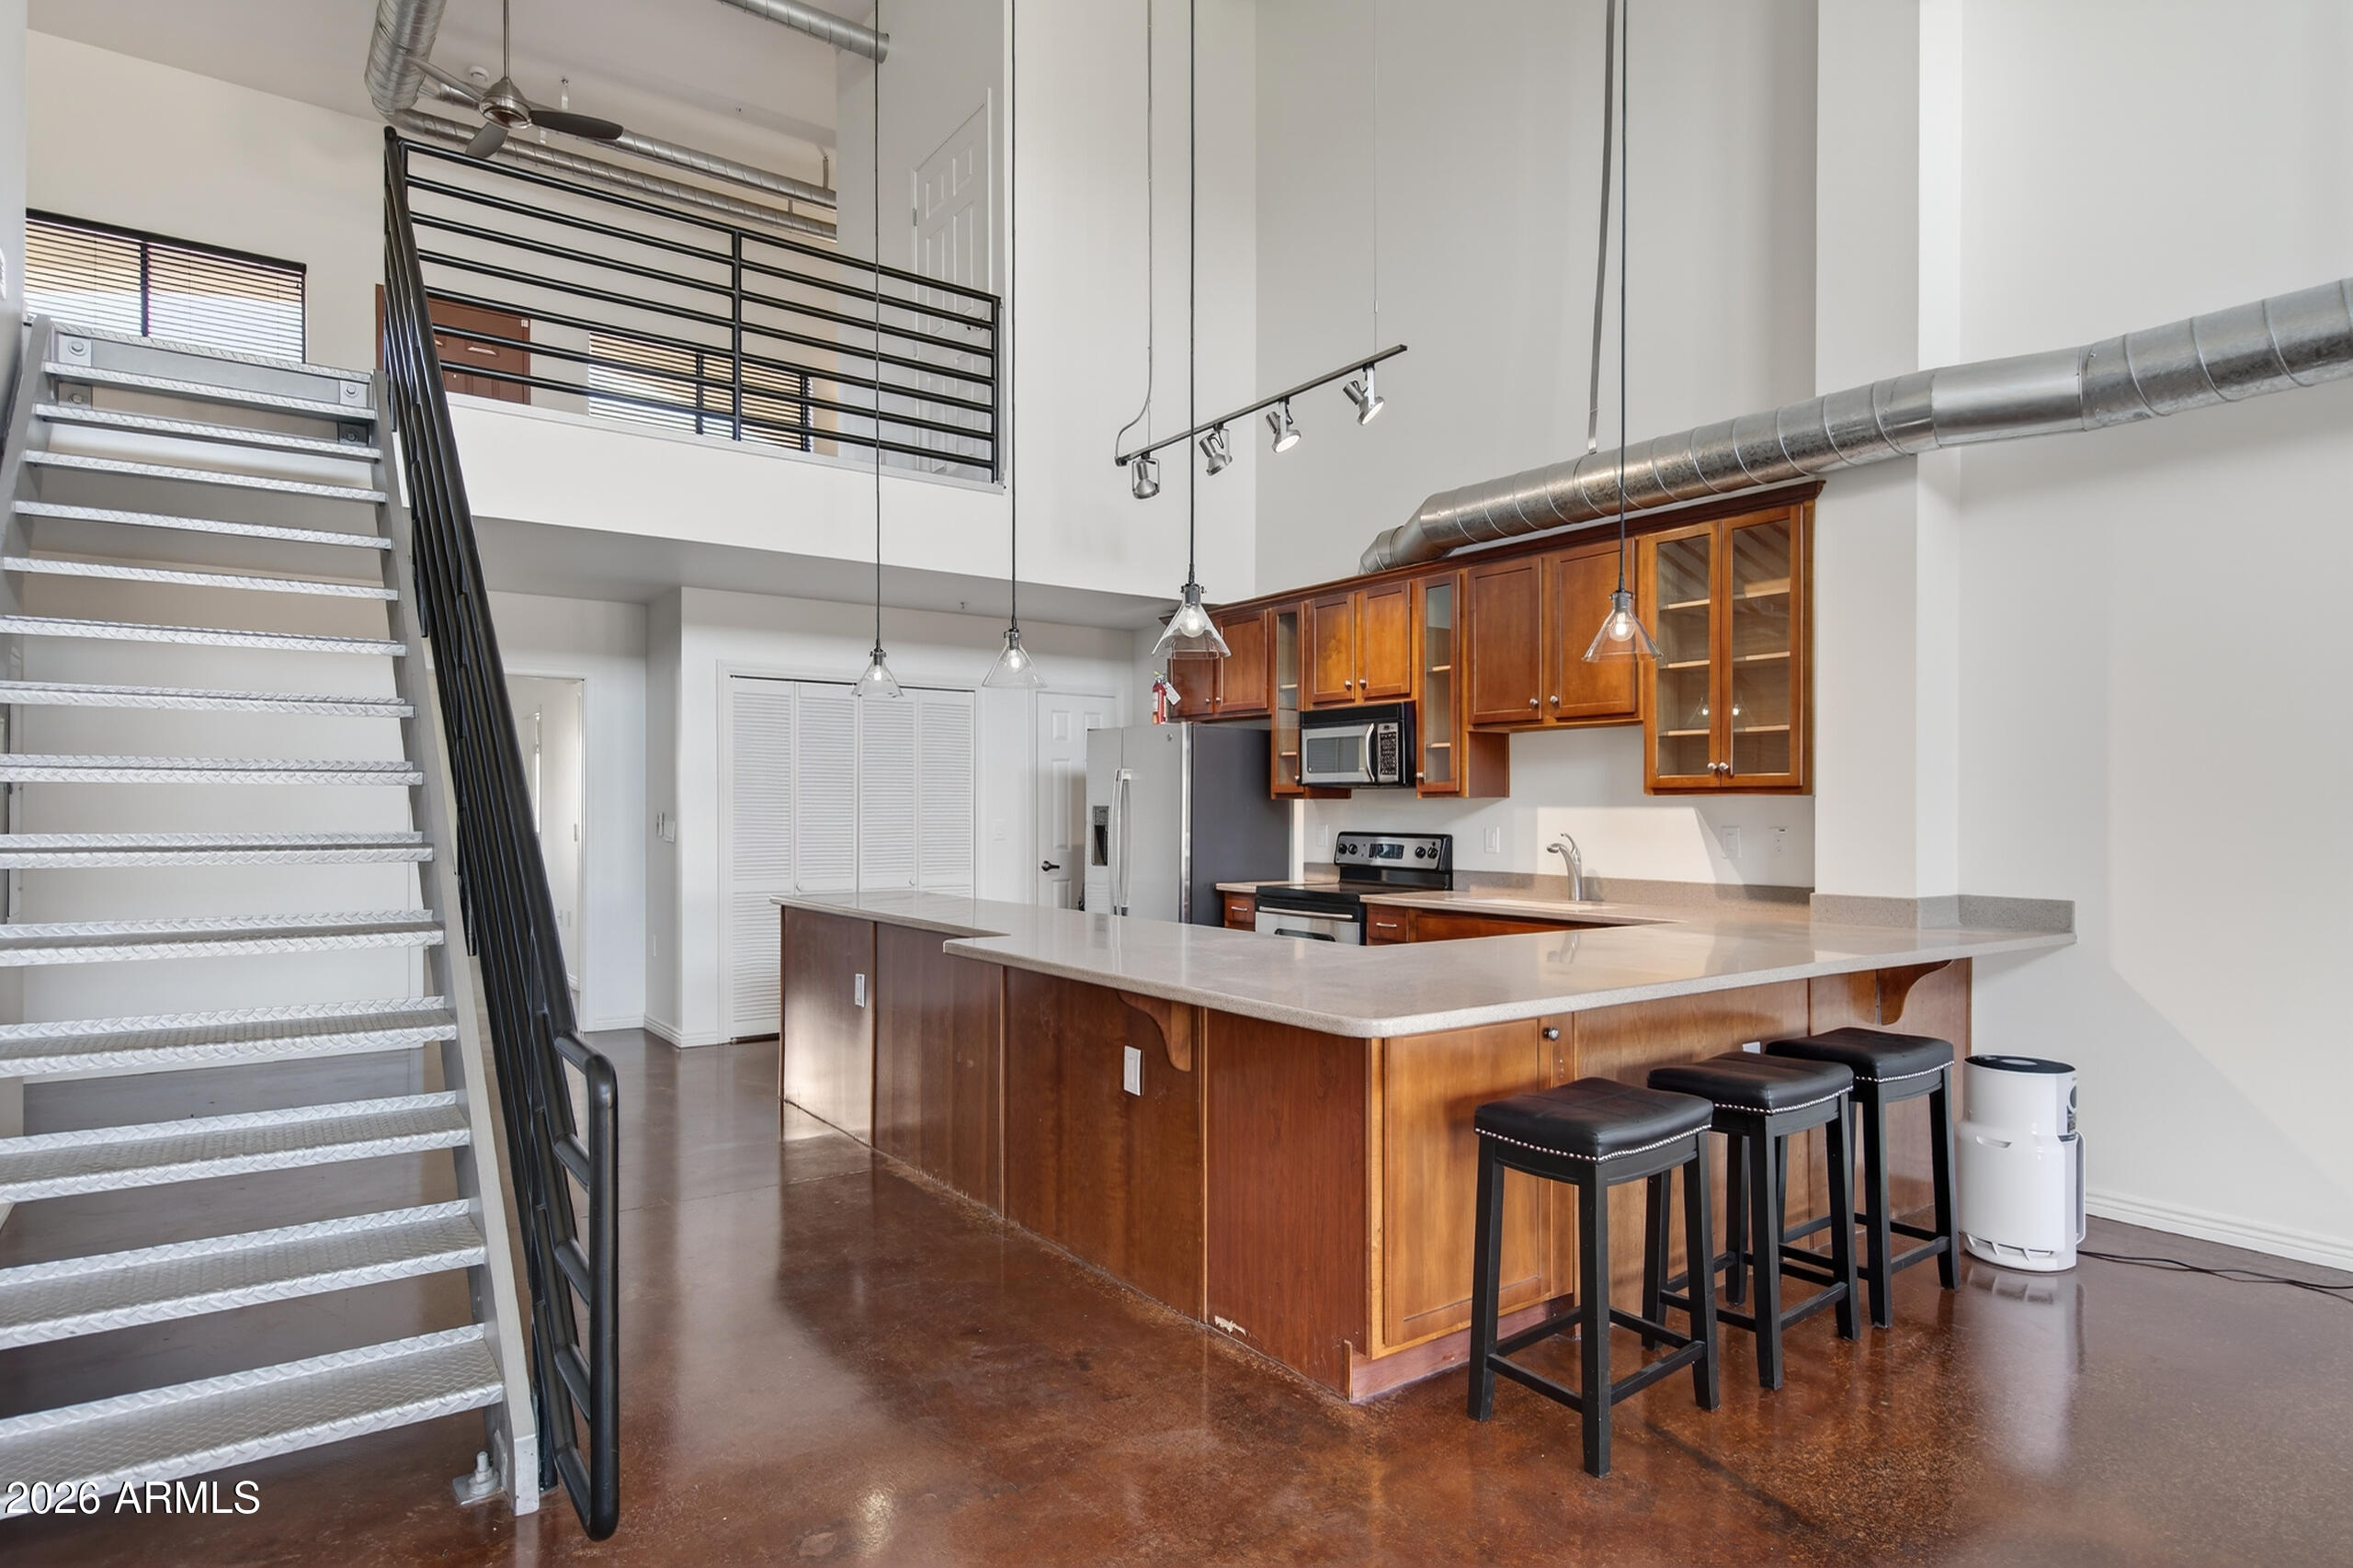
House for sale
$479,0001 bds | 2 ba | 1,710 sqft | 0.03 acres
424 S 2ND Street 209, Phoenix, AZ 85004
HomeSmart