$479,000
2450 E ROMA Avenue, Phoenix, AZ 85016
BILTMORE JEWEL CONDOMINIUM · Maricopa County
What's special
- Fireplace
- 2-car garage
Description
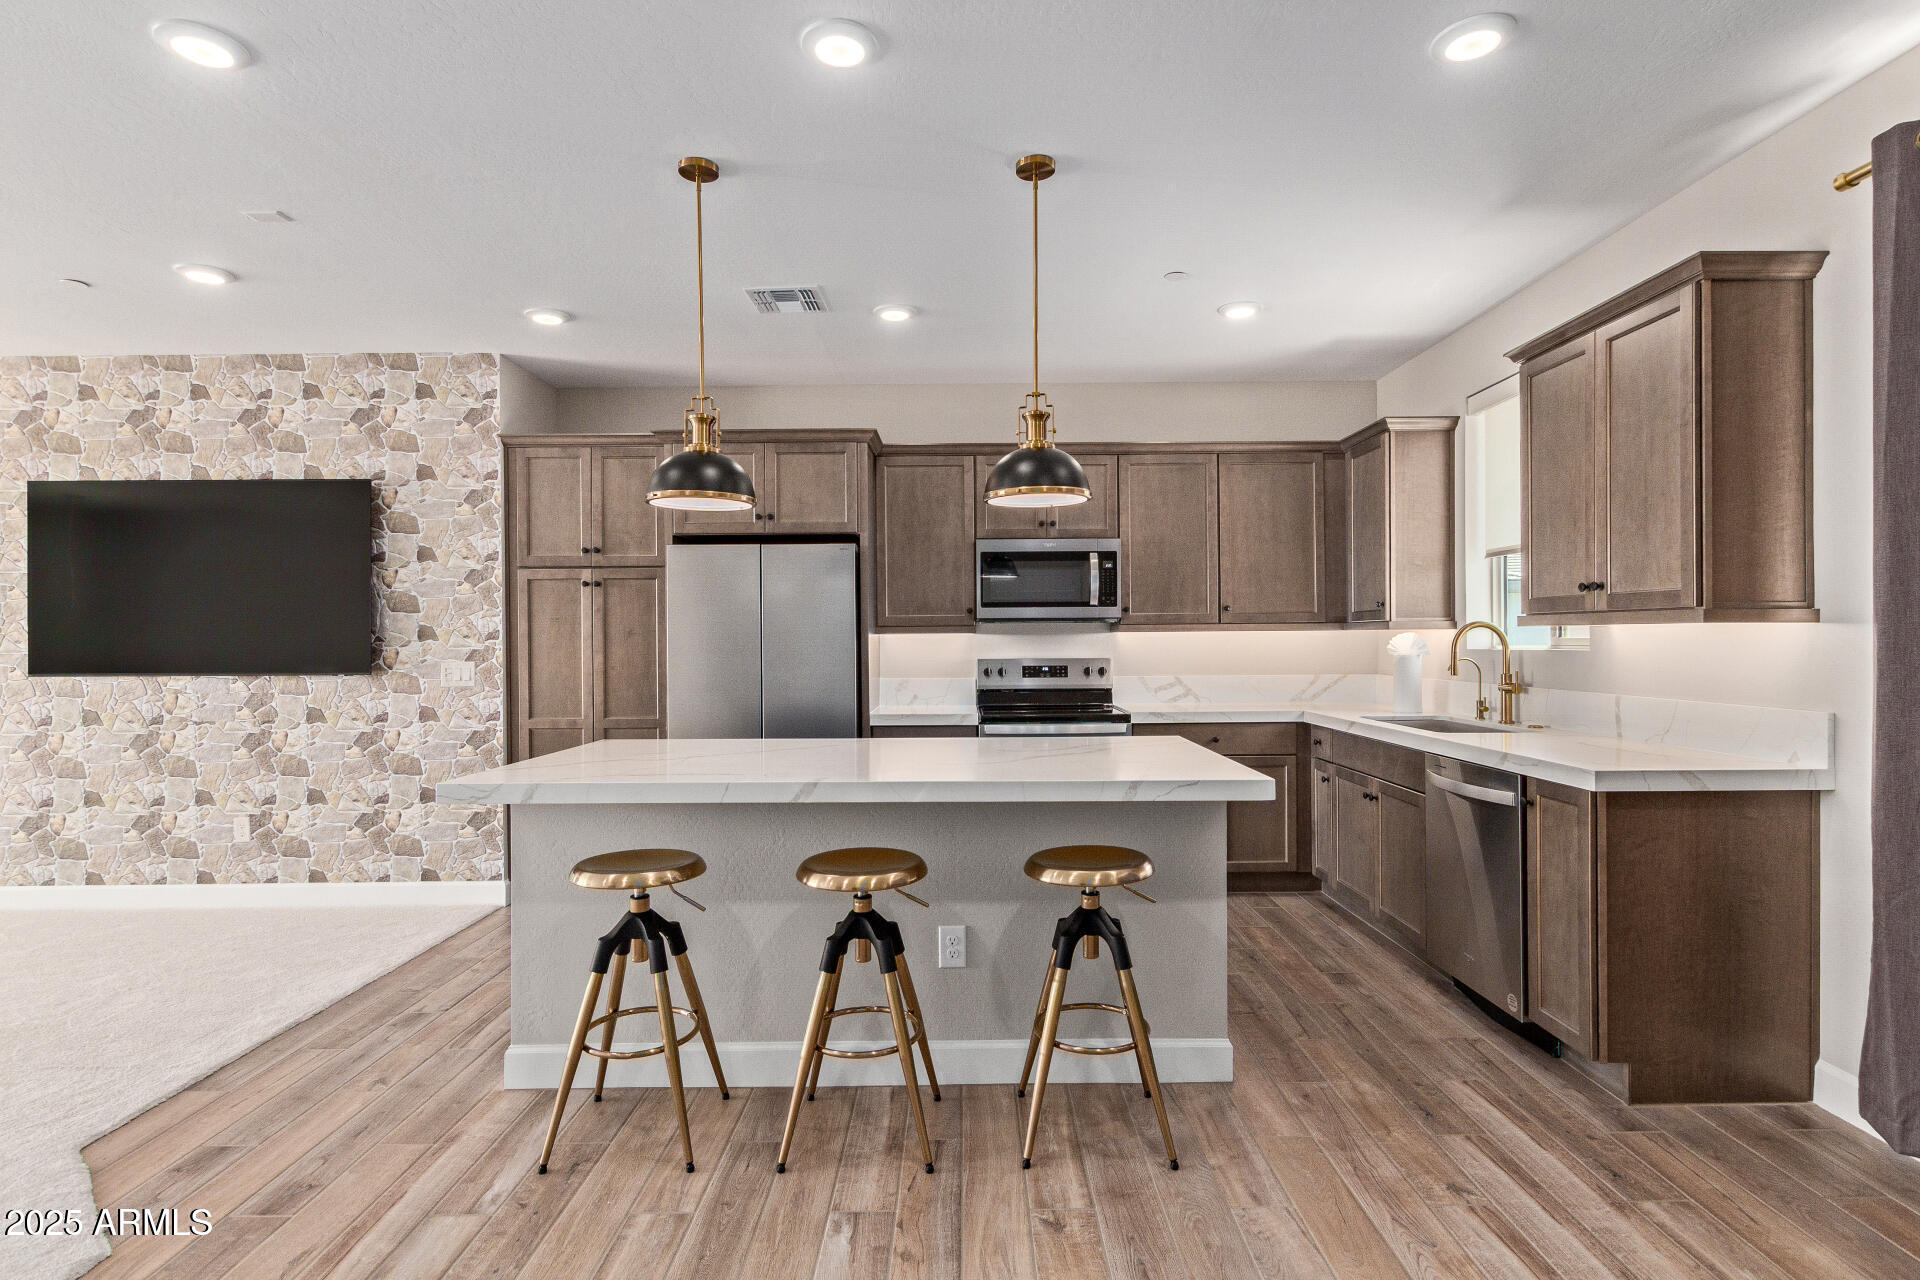
Discover refined living in the heart of the Biltmore, where style, convenience, and location come together seamlessly. This thoughtfully upgraded three-level townhome offers a sophisticated yet low-maintenance lifestyle, perfectly suited for those seeking comfort and walkability in one of Phoenix's most coveted areas. Ideally positioned as a premium corner unit, this residence provides both privacy and ease of access. Inside, you're welcomed by a bright, open-concept design enhanced by rich hardwood flooring, elegant crown molding, and beautiful wood grain plantation shutters that add warmth and character throughout. Every detail has been carefully considered, including a newer water heater and AC unit for added peace of mind. The kitchen is designed to impress, featuring sleek cabinetry, granite counter tops, RO system, stainless steel appliances (that convey), ample counter space, central vac, pre-wired for surround sound --ideal for both everyday living and entertaining. The upper levels offer spacious bedrooms that serve as a tranquil retreat, with balcony access this primary suite delivers a spa-like atmosphere for rest and relaxation. Residents enjoy access to a resort-style pool and spa amenities, creating the perfect setting to unwind year-round. Additional features include a tandem two-car garage with epoxied floors and plenty of storage space and the security of a gated community. With unbeatable proximity to Biltmore Fashion Park, renowned dining, cafés, fitness studios, and easy access to the 51 Freeway, downtown Phoenix, and Scottsdale, this home offers the best of urban convenience and luxury living. An exceptional lock and leave opportunity to own a move-in ready home that's been thoughtfully cared for, in a vibrant and highly sought-after neighborhood--experience the best of Biltmore living.
Property details
Interior
Bedrooms
- Bedrooms: 2
Bathrooms
- Total Bathrooms: 3
- Full Bathrooms: 2
- 1/2 Bathrooms: 1
Interior Features
- 3/4 Bath Master Bdrm
- Full Bth Master Bdrm
- Double Vanity
- Pantry
- Granite Counters
- High Speed Internet
- Upstairs
- Vaulted Ceiling(s)
- Central Vacuum
- Flooring: Carpet, Stone, Wood
Appliances
- Dishwasher
- Disposal
- Refrigerator
- Electric Cooktop
- Microwave
- Reverse Osmosis
- Washer
- Dryer
- Water Purifier
- Laundry Features: Inside
Heating and Cooling
- Cooling Features: Ceiling Fan(s), Central Air, Programmable Thmstat
- Heating Features: Electric
- Fireplace: Yes
- Fireplace Features: Free Standing
Other Interior
- Stories: 2
Accessibility
- Bath Lever Faucets
Exterior
Exterior and Lot Features
- Balcony
- Fencing: Wrought Iron, Block
Land Info
- Corner Lot
- East/West Exposure
- Desert Front
- Gravel/Stone Front
- Lot Size Acres: 0.02
- Lot Size Square Feet: 691
Garage and Parking
- Garage Spaces: 2
- Attached Garage: No
- Parking Features: Tandem, Garage Door Opener, Direct Access, Carport
Community
Homeowners Association
- Association: Yes
- Association Fee: $357
- Association Fee Frequency: Monthly
- Calculated Total Monthly Association Fees: $357
- Association Fee Includes: Roof Repair, Roof Replacement, Sewer, Trash, Pest Control, Cable TV, Front Yard Maint, Maintenance Grounds, Street Maint
Neighborhood
- Subdivision: BILTMORE JEWEL CONDOMINIUM
Listing
Other Property Info
- Annual Tax Amount: $2,730
- Source Listing Status: Active
- County: Maricopa
- Directions: East to 25th Street. South to Roma. Through Gate and take your 1st Right, and another right.
- Property Subtype: Townhouse
- Parcel Number: 163-07-115
- Postal City: Phoenix
- Listing Date: 4/15/2026
- MLS#: 7014385
Features
Building and Construction
- Total Square Feet Living: 1,242
- Year Built: 2006
- Property Age: 20
- Architectural Style: Santa Barbara/Tuscan
- Construction Materials: Wood Frame, Painted, Stucco, Stone
- Roof: Tile
- Stories: 2
- Living Area Source: Builder
Utilities
- Water Source: Public
Contact Us
Contact Us
Ask a question or schedule a showing
Listing updated: May 12, 2026
MLS#: 7014385

Data relating to real estate for sale on this website comes in part from the Internet Data Exchange (IDX) program of Arizona Regional Multiple Listing Service. IDX information is provided exclusively for consumers' personal, non-commercial use, and may not be used for any purpose other than to identify prospective properties consumers may be interested in purchasing. The data is deemed reliable but is not guaranteed accurate by the MLS.
All information should be verified by the recipient and none is guaranteed as accurate by ARMLS.
© 2026 Arizona Regional Multiple Listing Service. All rights reserved.
Similar homes in Phoenix

House for sale
$479,0003 bds | 2 ba | 1,345 sqft | 0.13 acres
4313 E RAVEN Road, Phoenix, AZ 85044
Realty ONE Group

House for sale
$479,0002 bds | 2 ba | 1,435 sqft | 0.03 acres
5450 E DEER VALLEY Drive 3170, Phoenix, AZ 85054
Silverleaf Realty

House for sale
$479,0003 bds | 3 ba | 1,734 sqft | 0.19 acres
2327 N 31ST Street, Phoenix, AZ 85008
My Home Group Real Estate

House for sale
$479,0003 bds | 3 ba | 1,449 sqft | 0.05 acres
21862 N 40TH Place, Phoenix, AZ 85050
Real Broker

House for sale
$479,0003 bds | 2 ba | 1,318 sqft | 0.15 acres
3404 E LAVEY Lane, Phoenix, AZ 85032
West USA Realty
Townhome for sale
$479,0002 bds | 2 ba | 1,500 sqft | 0.03 acres
2121 W SONORAN DESERT Drive W 107, Phoenix, AZ 85085
Coldwell Banker Realty