$1,495,000
3411 E FOUNTAIN Street, Mesa, AZ 85213
GROVES UNIT 4 · Maricopa County
What's special
- Fireplace
- 2-car garage
- No HOA
- Basement
Description
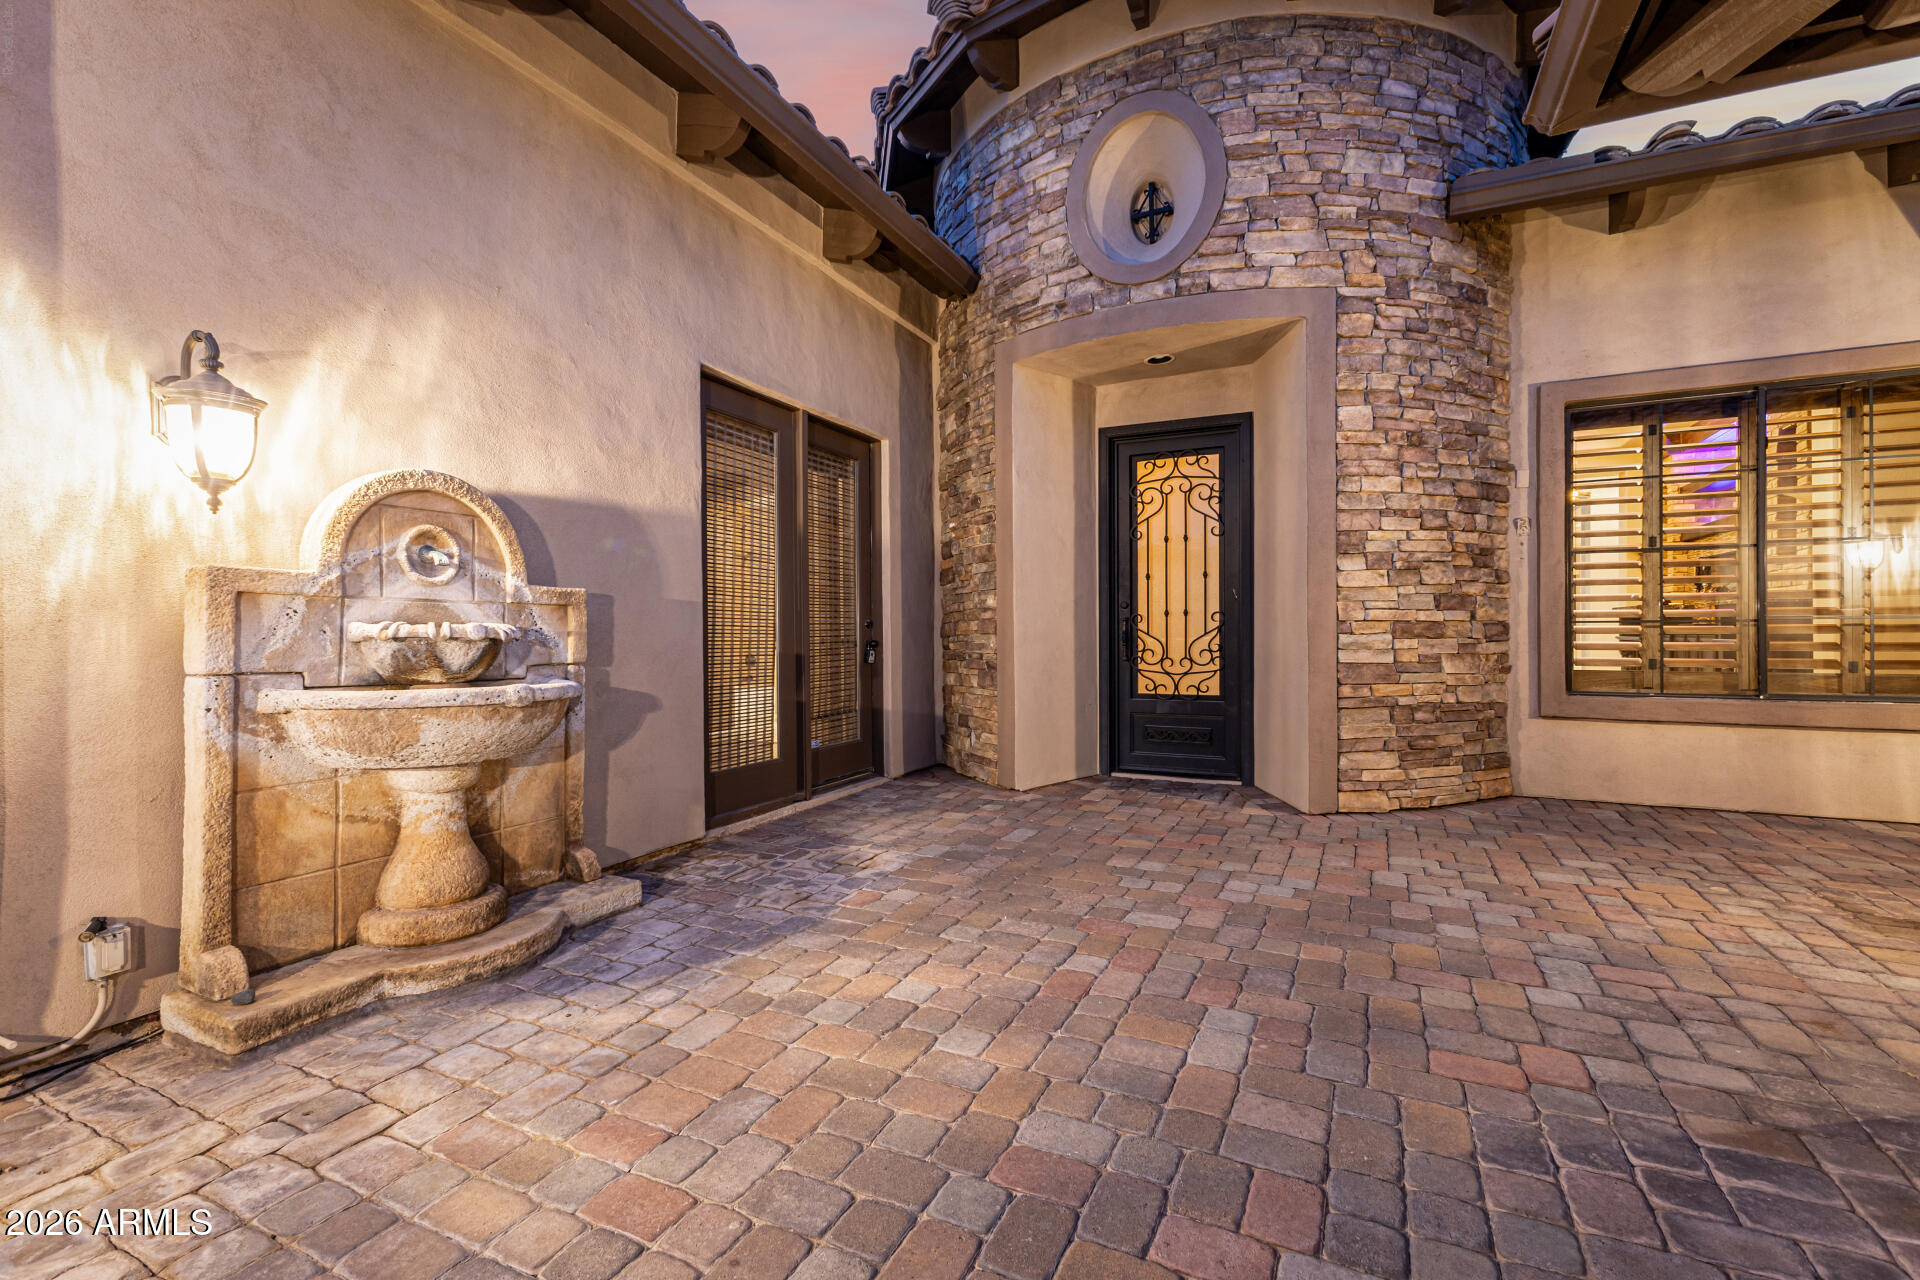
Experience timeless luxury and exceptional multi-generational living in this stunning Mid-Century Ranch tri-level basement estate located in prestigious community The Groves in Mesa. Positioned on a private corner lot with no HOA, this remarkable residence offers the perfect balance of elegance, comfort, and functionality for those seeking expansive living spaces designed to bring families together while still offering privacy throughout. From the moment you arrive, the grand circular drive, impressive curb appeal, abundant parking, and oversized 2-car extended garage set the tone for this one-of-a-kind luxury property. Inside, soaring vaulted wood-beamed ceilings, Saltillo tile flooring, dramatic fireplaces, and walls of windows create a warm yet sophisticated atmosphere filled with natural light. The chef inspired kitchen is designed to impress with granite countertops, custom white cabinetry, a large island, walk-in pantry, oversized chef's refrigerator, GE Monogram appliances, induction cooktop, and bay windows overlooking the beautifully landscaped backyard retreat. The luxurious primary suite is a peaceful sanctuary featuring a private sitting area, cozy brick fireplace, spa-inspired bath with soaking tub and walk-in shower, dual vanities, generous closets, and direct access to a private porch with oversized swing. Multiple living areas throughout the home create endless flexibility for multi-family living, guest quarters, office space, entertainment rooms, or private retreats, while the finished basement with dual-sided fireplace offers an additional level of comfort and gathering space. Outdoors, enjoy resort-style living with a heated pool featuring brand-new decking, spacious Ramada, RV gate, mature desert landscaping, greenbelt views, and expansive entertaining areas designed for unforgettable evenings and large family gatherings. Complete with an EV charging station, oversized laundry room, and a prime location near top-rated schools, shopping, dining, and freeway access, this extraordinary estate offers luxury living built for generations.
Property details
Interior
Bedrooms
- Bedrooms: 7
- Total Rooms: 15
Bathrooms
- Total Bathrooms: 4
- Full Bathrooms: 4
Interior Features
- Full Bth Master Bdrm
- Separate Shwr & Tub
- Double Vanity
- Tub with Jets
- Eat-in Kitchen
- Breakfast Bar
- Pantry
- Kitchen Island
- Granite Counters
- Non-laminate Counter
- High Speed Internet
- Upstairs
- Vaulted Ceiling(s)
- 9+ Flat Ceilings
- Flooring: Carpet, Tile
- Window Features: Vinyl Frame
Appliances
- Dishwasher
- Disposal
- Refrigerator
- Electric Cooktop
- Microwave
- Induction Cooktop
- Laundry Features: Washer Hookup, Inside
Heating and Cooling
- Cooling Features: Ceiling Fan(s), Central Air, Window/Wall Unit, Programmable Thmstat, Heat Pump
- Heating Features: Electric, Natural Gas, Heat Pump
- Fireplace: Yes
- Fireplace Features: Family Room, Living Room, Master Bedroom, Two Way Fireplace, Gas
Other Interior
- Stories: 2
- Basement: Finished, Walk-Out Access, Full
Exterior
Exterior and Lot Features
- Balcony
- Storage
- Patio and Porch Features: Patio, Covered Patio(s)
- Fencing: Block
Land Info
- Cul-De-Sac
- Corner Lot
- North/South Exposure
- Borders Common Area
- Desert Front
- Desert Back
- Sprinklers In Front
- Sprinklers In Rear
- Gravel/Stone Front
- Gravel/Stone Back
- Grass Front
- Grass Back
- Auto Timer H2O Front
- Auto Timer H2O Back
- Lot Size Acres: 0.33
- Lot Size Square Feet: 14,457
Garage and Parking
- Garage Spaces: 2
- Attached Garage: No
- Parking Features: RV Gated, Extended Length Garage, Side Vehicle Entry, Garage Door Opener, Attch'd Gar Cabinets, Separate Strge Area, Circular Driveway, Direct Access, Electric Vehicle Charging Station(s), Attached Garage
Community
Homeowners Association
- Association: No
- Association Fee Includes: No Fees
Neighborhood
- Subdivision: GROVES UNIT 4
Listing
Other Property Info
- Annual Tax Amount: $6,155
- Source Listing Status: Active Under Contract
- County: Maricopa
- Directions: Take S. Val Vista Rd, Left on Brown Rd, Left on Miramar which turns into Fountain St home is on the left.
- Property Subtype: Single Family Residence
- Parcel Number: 140-05-278
- Postal City: Mesa
- Listing Date: 5/12/2026
- MLS#: 7027197
Features
Building and Construction
- Total Square Feet Living: 6,538
- Year Built: 1985
- Property Age: 41
- Architectural Style: Ranch, Mid-Century Modern
- Construction Materials: Wood Frame, Painted, Stucco, Brick Veneer
- Roof: Tile
- Stories: 2
- Living Area Source: Assessor
Utilities
- Water Source: Public
Contact Us
Contact Us
Ask a question or schedule a showing
Listing updated: May 29, 2026
MLS#: 7027197

Data relating to real estate for sale on this website comes in part from the Internet Data Exchange (IDX) program of Arizona Regional Multiple Listing Service. IDX information is provided exclusively for consumers' personal, non-commercial use, and may not be used for any purpose other than to identify prospective properties consumers may be interested in purchasing. The data is deemed reliable but is not guaranteed accurate by the MLS.
All information should be verified by the recipient and none is guaranteed as accurate by ARMLS.
© 2026 Arizona Regional Multiple Listing Service. All rights reserved.
Similar homes in Mesa
House for sale
$1,299,0004 bds | 5 ba | 4,047 sqft | 0.25 acres
4046 N SILVER RIDGE Circle, Mesa, AZ 85207
Barrett Real Estate

House for sale
$1,700,0005 bds | 6 ba | 5,467 sqft | 0.76 acres
2263 E RIVERDALE Street, Mesa, AZ 85213
Keller Williams Integrity First

House for sale
$1,280,0005 bds | 4 ba | 4,443 sqft | 0.52 acres
3921 E FAIRFIELD Circle, Mesa, AZ 85205
Realty ONE Group

House for sale
$1,750,0007 bds | 8 ba | 6,846 sqft | 0.92 acres
2060 E QUARTZ Street, Mesa, AZ 85213
Buena Vista Realty

House for sale
$1,215,0005 bds | 3 ba | 3,836 sqft | 0.34 acres
3132 E FAIRFIELD Street, Mesa, AZ 85213
Better Choice Homes, LLC

House for sale
$1,200,0004 bds | 3 ba | 3,157 sqft | 0.84 acres
10426 Greenway Street, Mesa, AZ 85207
Weichert, Realtors-Home Pro Realty