$1,700,000
2263 E RIVERDALE Street, Mesa, AZ 85213
CITRUS ACRES · Maricopa County
What's special
- Fireplace
- 8-car garage
- Horses allowed
- No HOA
- Basement
Description
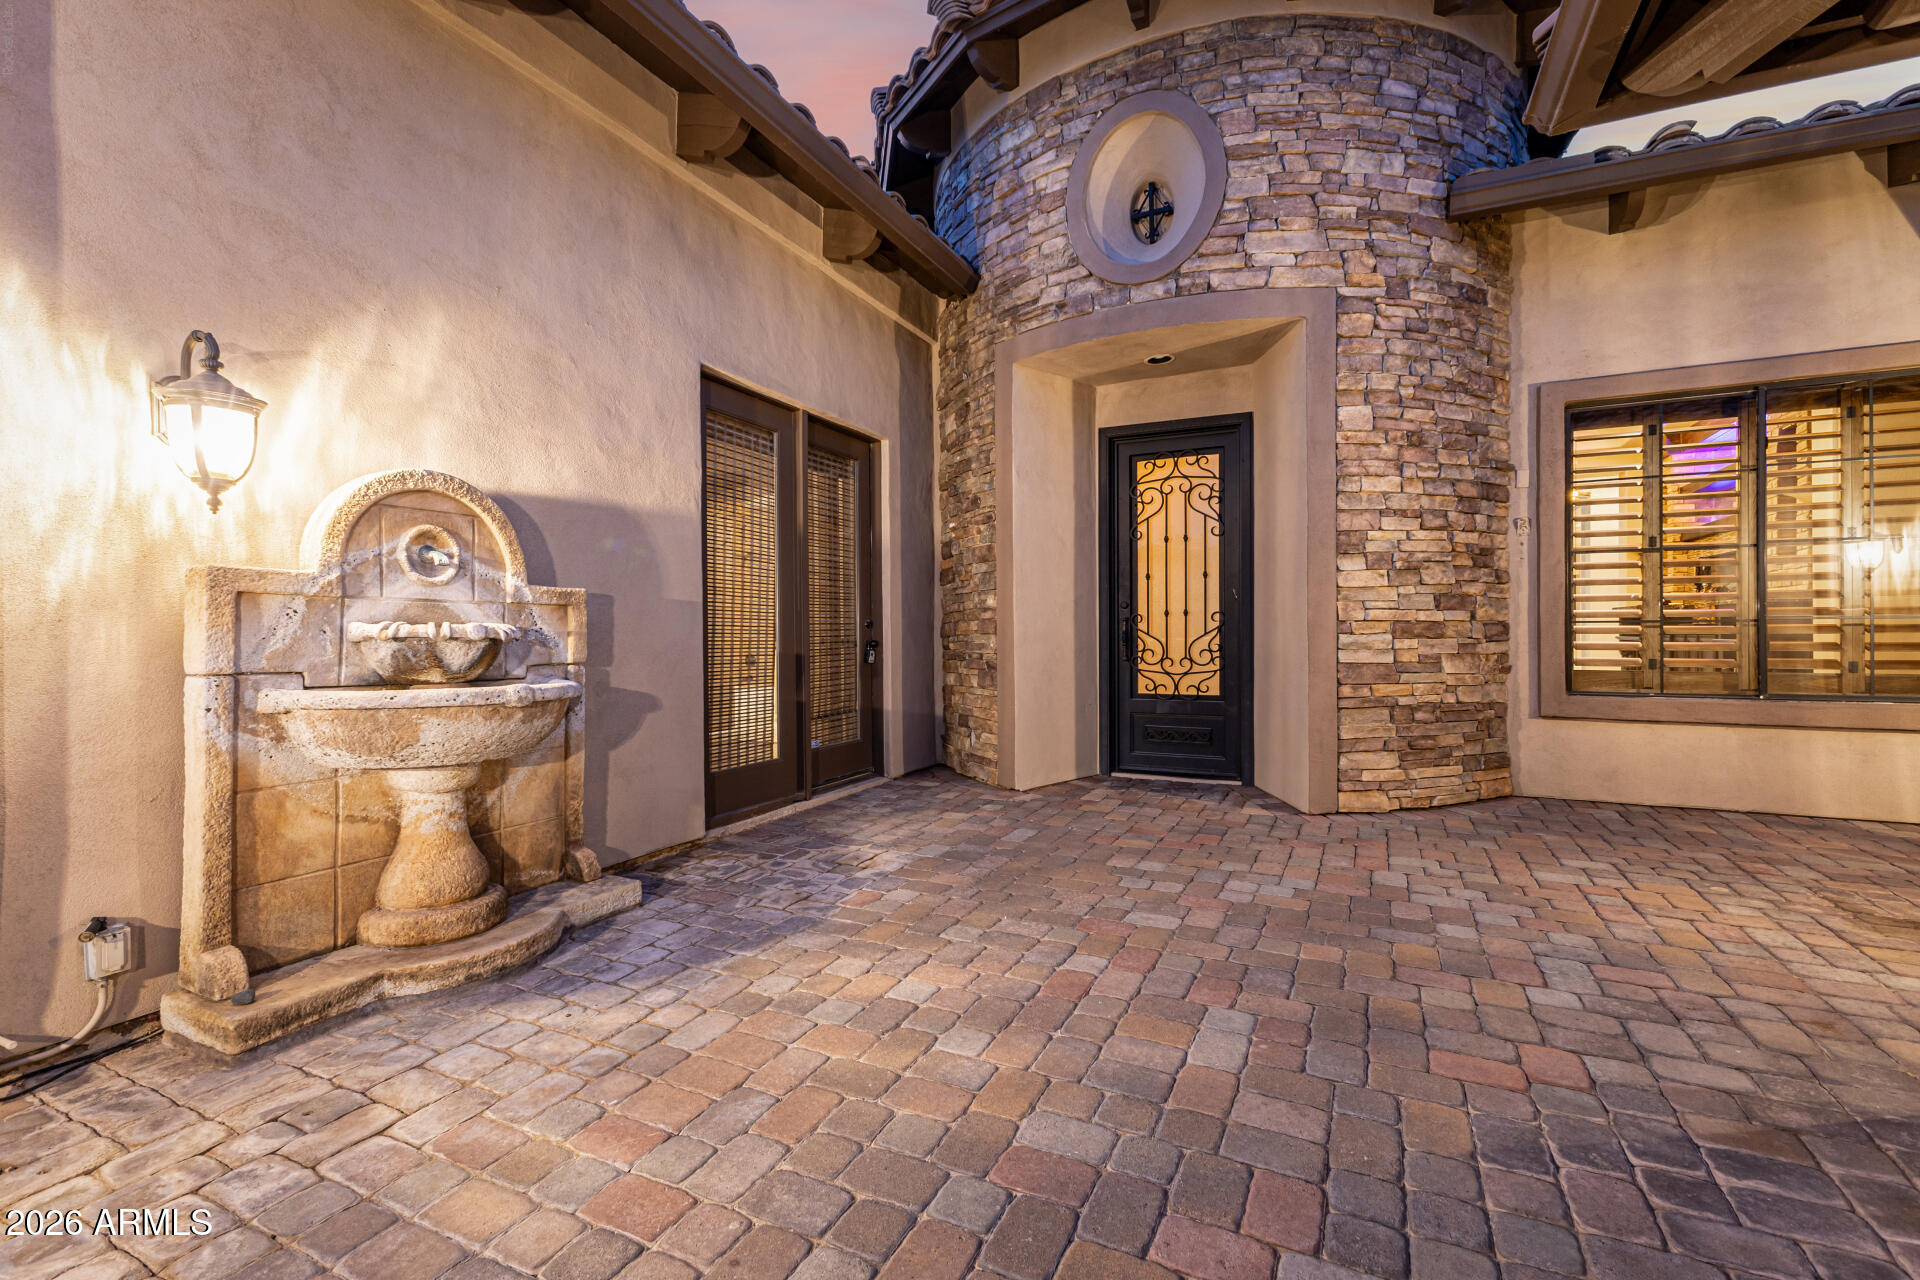
Set on nearly an acre in Mesa, this expansive property brings together the space of a large single-family residence, the flexibility of a private guest apartment, and the utility of a substantial RV garage/shop - all in one estate. The 4,667 sq. ft. main home offers 5 bedrooms, 3 full baths, and a half bath, with generous living areas, soaring ceilings, wood flooring, a curved staircase, and a bright, open kitchen designed for both daily living and entertaining. The kitchen is appointed with premium Sub-Zero and Wolf appliances, including a 48'' Sub-Zero side-by-side refrigerator, Wolf wall oven, Wolf microwave, Wolf speed oven, and Bosch dishwasher. Updated lighting in the kitchen and basement, sun-blocking window screens on most windows, newer HVAC systems, water softener, two 50-gall water heaters and a 24-camera interior/exterior security system add comfort, efficiency, and peace of mind. A separate 800 sq. ft. guest apartment expands the property's possibilities with 2 bedrooms, 1 full bathroom, a full kitchen, private laundry, and its own HVAC system - ideal for multigenerational living, extended guests, or a private work-from-home retreat. Outside, the backyard is built for Arizona living. The resort-style pool area features expanded decking, a professional shade covering, poolside access gate, updated pumps, and a pergola area for BBQs and outdoor gatherings. An 8-person Jacuzzi spa, outdoor bathroom, refreshed landscaping, and updated fencing and gates make the yard equally suited for relaxing afternoons and lively evenings with friends. For buyers who need serious workspace, storage, or vehicle capacity, the 2,100 sq. ft. RV garage/shop is a standout. It includes two 18' garage doors, a work room, office, and storage room, along with a dedicated RV parking pad offering 50-amp electric, water, sewer hookup, and a custom metal roof shade structure. A 220-volt EV charging outlet adds another layer of modern convenience. With a spacious main home, separate apartment, resort-style outdoor amenities, security upgrades, RV infrastructure, and an oversized shop, this Mesa property offers a level of versatility that is difficult to replicate. Schedule your private showing and experience the full scope of what this property makes possible.
Property details
Interior
Bedrooms
- Bedrooms: 5
Bathrooms
- Total Bathrooms: 6
- Full Bathrooms: 4
- 1/2 Bathrooms: 2
Interior Features
- Full Bth Master Bdrm
- Separate Shwr & Tub
- Double Vanity
- Breakfast Bar
- Pantry
- Kitchen Island
- Granite Counters
- High Speed Internet
- Upstairs
- Vaulted Ceiling(s)
- Wet Bar
- Flooring: Carpet, Vinyl, Tile, Wood
- Window Features: Solar Screens, Dual Pane
Appliances
- Dishwasher
- Disposal
- Refrigerator
- Electric Cooktop
- Microwave
- Electric Oven
- Washer
- Dryer
- Water Softener Owned
- Laundry Features: Inside
Heating and Cooling
- Cooling Features: Ceiling Fan(s), Central Air
- Heating Features: Forced Air
- Fireplace: Yes
- Fireplace Features: Family Room, Wood Burning
Other Interior
- Stories: 2
- Basement: Finished, Storage Space
Exterior
Exterior and Lot Features
- Balcony
- Storage
- RV Hookup
- Patio and Porch Features: Covered Patio(s)
- Fencing: Block
Land Info
- Corner Lot
- North/South Exposure
- Sprinklers In Front
- Sprinklers In Rear
- Grass Front
- Grass Back
- Auto Timer H2O Front
- Auto Timer H2O Back
- Irrigation Front
- Irrigation Back
- Lot Size Acres: 0.76
- Lot Size Square Feet: 33,232
Garage and Parking
- Garage Spaces: 8
- Carport Spaces: 2
- Attached Garage: No
- Parking Features: RV Access/Parking, RV Gated, Over Height Garage, Extended Length Garage, Side Vehicle Entry, Garage Door Opener, Attch'd Gar Cabinets, RV Garage, Direct Access, Attached Garage, Detached Carport, Detached Garage
Home Features
- Horse Property: Yes
Community
Homeowners Association
- Association: No
- Association Fee Includes: No Fees
Neighborhood
- Subdivision: CITRUS ACRES
Listing
Other Property Info
- Annual Tax Amount: $5,937
- Source Listing Status: Active
- County: Maricopa
- Directions: Head north on Gilbert Rd to Quartz St. Turn right onto Quartz to N Chestnut. Turn Left onto Ashbrook and then right onto Riverdale St. House is on the Right side.
- Property Subtype: Single Family Residence
- Parcel Number: 141-02-071
- Postal City: Mesa
- Listing Date: 5/4/2026
- On Market Date: 5/29/2026
- MLS#: 7023356
Features
Building and Construction
- Total Square Feet Living: 5,467
- Year Built: 1995
- Property Age: 31
- Construction Materials: Wood Frame, Painted, Stucco
- Roof: Tile
- Foundation Details: Slab
- Stories: 2
- Living Area Source: Appraiser
Utilities
- Sewer: Septic-In & Connected
- Water Source: Public
Contact Us
Contact Us
Ask a question or schedule a showing
Listing updated: May 30, 2026
MLS#: 7023356

Data relating to real estate for sale on this website comes in part from the Internet Data Exchange (IDX) program of Arizona Regional Multiple Listing Service. IDX information is provided exclusively for consumers' personal, non-commercial use, and may not be used for any purpose other than to identify prospective properties consumers may be interested in purchasing. The data is deemed reliable but is not guaranteed accurate by the MLS.
All information should be verified by the recipient and none is guaranteed as accurate by ARMLS.
© 2026 Arizona Regional Multiple Listing Service. All rights reserved.
Similar homes in Mesa

House for sale
$1,794,0006 bds | 3 ba | 5,539 sqft | 0.81 acres
8315 E PALM Lane, Mesa, AZ 85207
Keller Williams Integrity First

House for sale
$1,799,2005 bds | 5 ba | 5,947 sqft | 0.79 acres
9435 E HOBART Circle, Mesa, AZ 85207
Compass

House for sale
$1,850,0006 bds | 7 ba | 6,003 sqft | 0.66 acres
3446 E KNOLL Street, Mesa, AZ 85213
72SOLD

House for sale
$2,100,0004 bds | 5 ba | 4,726 sqft | 0.52 acres
3325 E KNOLL Street, Mesa, AZ 85213
Real Broker
House for sale
$1,299,0004 bds | 5 ba | 4,047 sqft | 0.25 acres
4046 N SILVER RIDGE Circle, Mesa, AZ 85207
Barrett Real Estate

House for sale
$1,215,0005 bds | 3 ba | 3,836 sqft | 0.34 acres
3132 E FAIRFIELD Street, Mesa, AZ 85213
Better Choice Homes, LLC