$1,979,000
33858 N 69TH Street, Scottsdale, AZ 85266
TERRAVITA · Maricopa County
What's special
- Mountain(s) views
- Fireplace
- 3-car garage
Description
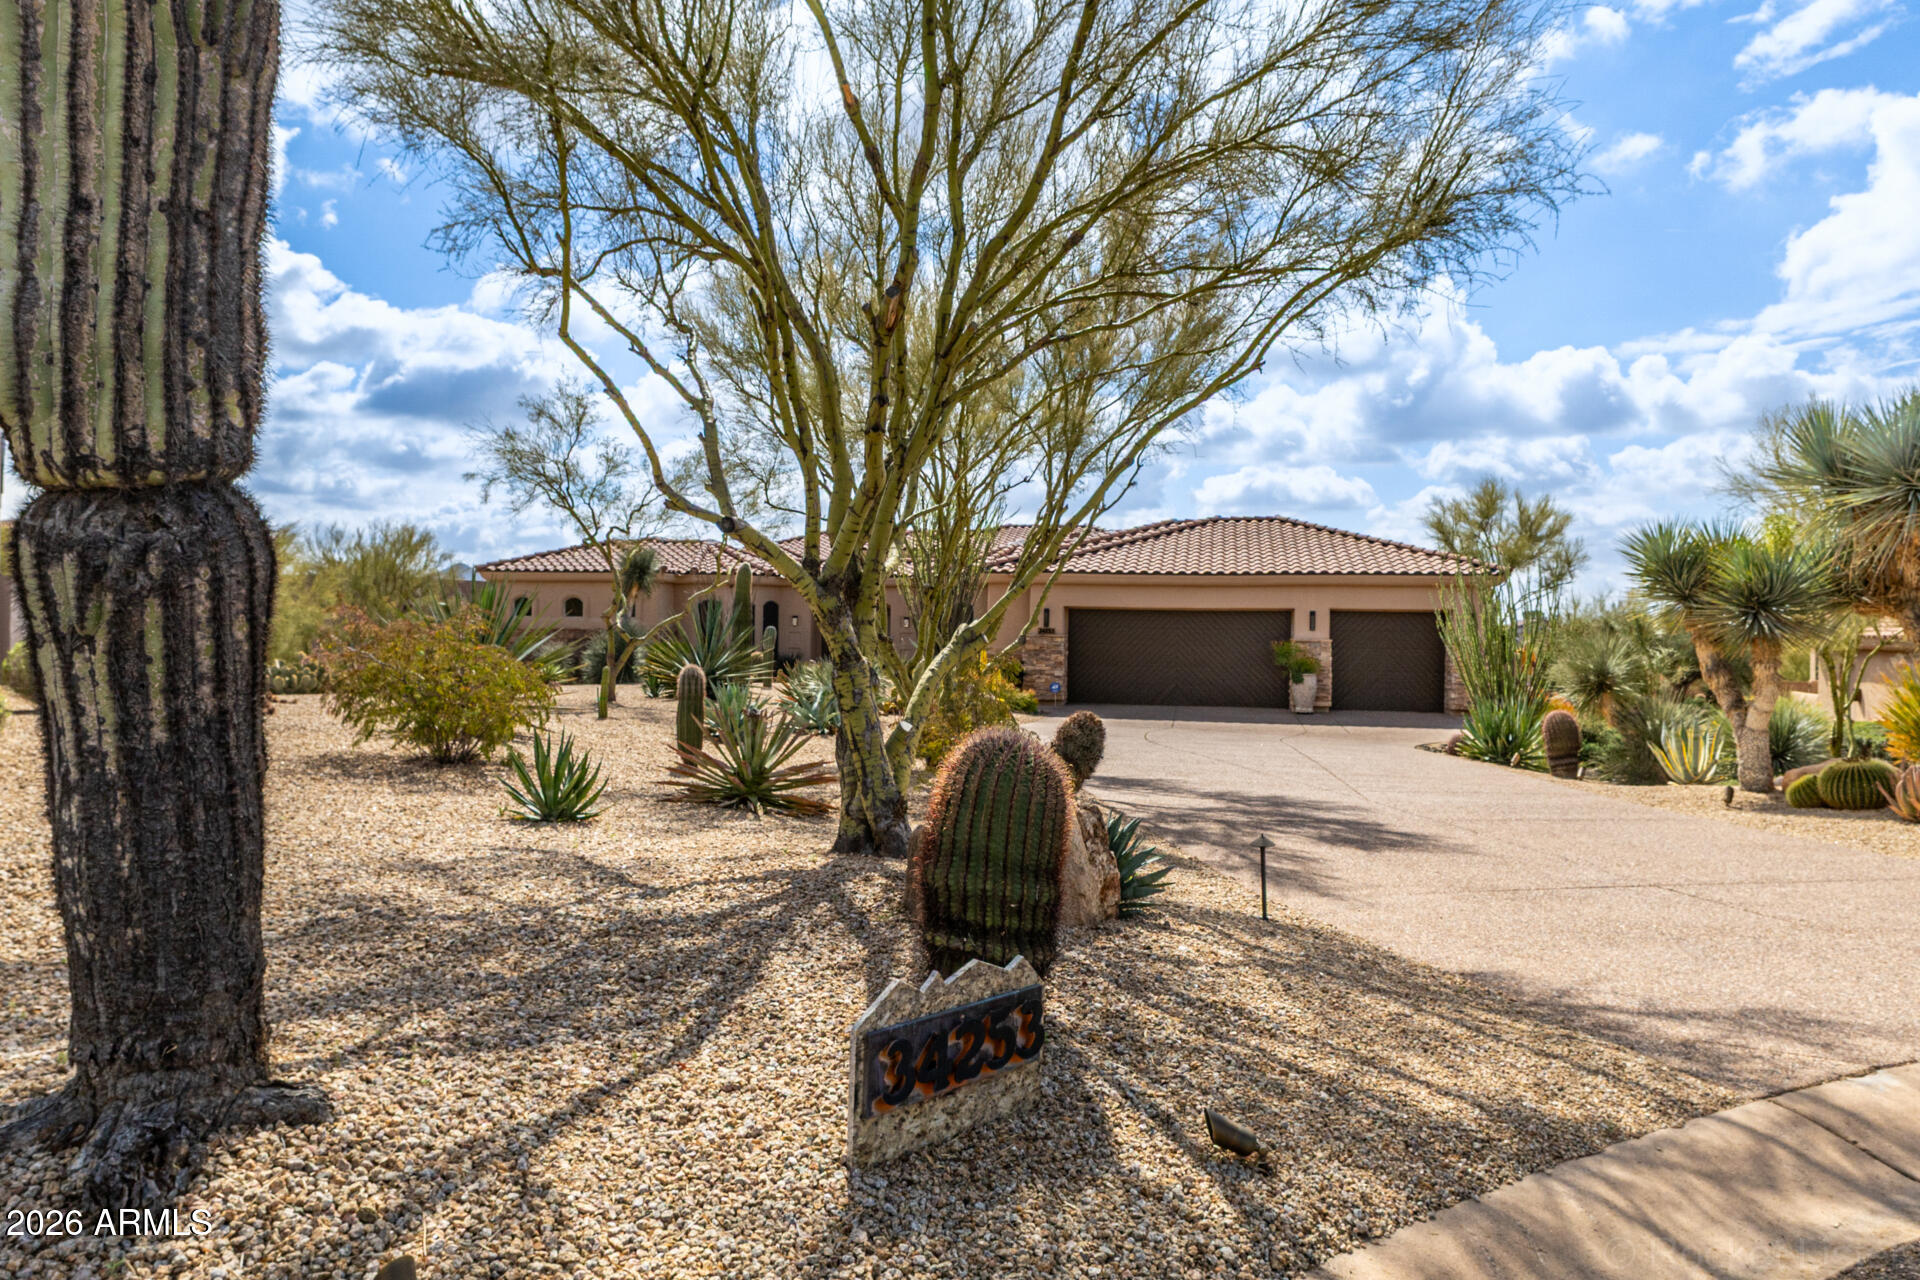
A Terravita Gem - Ventus Model located on golf course at the 18 pin with great mountain views steps away from the clubhouse. Home has it all! Three bedrooms, 2.5 baths, 3 car garage, master suite split from two additional bedrooms. Living room, dining room, great room, kitchen, breakfast nook, office/den, and a fabulous ''Arizona'' room overlooking backyard: pool and spa with water features, multiple entertainment areas with fire-pit and fireplace, putting green and breathtaking views. Entrance has courtyard and takes you into a large open living room and dining room and Arizona room with those fantastic views. Stone floors and carpeting throughout. Living room has stacked stone fireplace wall with hearth. Formal dining room. Arizona room with floor to ceiling glass doors. CLICK to backyard paradise. Corner fireplace. Lots of outside sunshine entering this home. Large kitchen with built-in SS appliances including wall ovens and gas range top. Backsplash has decorator tile and glass front cabinets above range top. Window over sink and in breakfast nook area. Large island with stone top. Access to laundry room with sink, cabinets and counter tops and access to three car garage. Great room off kitchen with wall containing beverage and prep area with sink and glass top shelving. Fireplace/hearth. Large windows and door to "Arizona" room. Powder room. Hallway to spacious primary bedroom with seating area. Sliding doors to patio and - VIEWS! Barn door entrance to primary bathroom with separate vanity/sink areas, walk-in shower, soaking tub and large closet area. Hallway with shelving and retainer wall. Second and third bedrooms have carpet and shutters. Bathroom has double sinks and walk-in shower. Office/den has wall of warm, lovely wood shelving, desk area and counter space. Entertainer's dream backyard: Pool and spa with water features, elevated retainer walls with decorator plants, outdoor kitchen/grill, elevated firepit seating area, fireplace seating area by spa. Covered patio area. Putting green down side of house! And, again, the golf course and mountain views! Perfectly located home in the Terravita community!
Property details
Interior
Bedrooms
- Bedrooms: 3
- Total Rooms: 11
Bathrooms
- Total Bathrooms: 3
- Full Bathrooms: 2
- 1/2 Bathrooms: 1
Interior Features
- Full Bth Master Bdrm
- Separate Shwr & Tub
- Double Vanity
- Eat-in Kitchen
- Kitchen Island
- Granite Counters
- High Speed Internet
- 9+ Flat Ceilings
- No Interior Steps
- Flooring: Carpet, Tile
- Window Features: Dual Pane, Skylight(s)
Appliances
- Dishwasher
- Disposal
- Refrigerator
- Gas Cooktop
- Microwave
- Washer
- Dryer
- Water Softener Owned
- Laundry Features: Inside
Heating and Cooling
- Cooling Features: Ceiling Fan(s), Central Air, Programmable Thmstat, ENERGY STAR Qualified Equipment, Ductless
- Heating Features: Natural Gas
- Fireplace: Yes
- Fireplace Features: Family Room, Gas, Fire Pit, Other
Other Interior
- Stories: 1
Exterior
Exterior and Lot Features
- Screened in Patio(s)
- Private Street(s)
- Built-in Barbecue
- Patio and Porch Features: Patio, Covered Patio(s)
- Fencing: Wrought Iron, Block
Land Info
- On Golf Course
- Desert Front
- Desert Back
- Sprinklers In Front
- Sprinklers In Rear
- Synthetic Grass Back
- Auto Timer H2O Front
- Auto Timer H2O Back
- Lot Size Acres: 0.22
- Lot Size Square Feet: 9,515
Garage and Parking
- Garage Spaces: 3
- Attached Garage: No
- Parking Features: Tandem, Garage Door Opener, Attch'd Gar Cabinets, Temp Controlled, Direct Access
Home Features
- View: Mountain(s)
Community
Homeowners Association
- Association: Yes
- Association Fee: $321
- Association Fee Frequency: Monthly
- Calculated Total Monthly Association Fees: $321
- Association Fee Includes: Maintenance Grounds, Street Maint
Neighborhood
- Subdivision: TERRAVITA
Listing
Other Property Info
- Annual Tax Amount: $2,705
- Source Listing Status: Active
- County: Maricopa
- Directions: From the main gate follow through to the first Stop sign. Make a right turn onto 70th Way follow straight ahead all the way around to 69th Street. Continue to the left follow down to home on the right. Easy!
- Property Subtype: Single Family Residence
- Parcel Number: 216-49-053
- Postal City: Scottsdale
- Listing Date: 3/17/2026
- On Market Date: 3/26/2026
- MLS#: 6999772
Features
Building and Construction
- Total Square Feet Living: 3,367
- Year Built: 1994
- Property Age: 32
- Architectural Style: Ranch
- Construction Materials: Wood Frame, Painted, Stucco
- Roof: Built-Up, Tile, Concrete, Reflective Coating
- Foundation Details: Slab
- Stories: 1
- Living Area Source: Appraiser
Utilities
- Sewer: Sewer-In & Connected
- Water Source: Public
Contact Us
Contact Us
Ask a question or schedule a showing
Listing updated: May 18, 2026
MLS#: 6999772

Data relating to real estate for sale on this website comes in part from the Internet Data Exchange (IDX) program of Arizona Regional Multiple Listing Service. IDX information is provided exclusively for consumers' personal, non-commercial use, and may not be used for any purpose other than to identify prospective properties consumers may be interested in purchasing. The data is deemed reliable but is not guaranteed accurate by the MLS.
All information should be verified by the recipient and none is guaranteed as accurate by ARMLS.
© 2026 Arizona Regional Multiple Listing Service. All rights reserved.
Similar homes in Scottsdale

House for sale
$1,975,0004 bds | 3 ba | 2,516 sqft | 0.8 acres
11601 N 64TH Place, Scottsdale, AZ 85254
eXp Realty
House for sale
$1,985,0004 bds | 5 ba | 3,552 sqft | 0.61 acres
34253 N 92ND Way, Scottsdale, AZ 85262
Altus Realty LLC

House for sale
$1,990,0004 bds | 5 ba | 4,013 sqft | 0.36 acres
13127 E SAND HILLS Road, Scottsdale, AZ 85255
eXp Realty

House for sale
$1,994,0004 bds | 4 ba | 3,143 sqft | 5 acres
14628 E WILDCAT Drive, Scottsdale, AZ 85262
HomeSmart Realty

House for sale
$1,995,0001 bds | 2 ba | 1,519 sqft
4849 N Camelback Ridge Drive A109, Scottsdale, AZ 85251
Russ Lyon Sotheby's International Realty

Townhome for sale
$1,995,0004 bds | 3 ba | 2,686 sqft | 0.04 acres
4724 N 65TH Street 189, Scottsdale, AZ 85251
Realty ONE Group