$1,990,000
13127 E SAND HILLS Road, Scottsdale, AZ 85255
STORYROCK 1C PHASE 1 · Maricopa County
What's special
- Mountain(s) views
- Fireplace
- 5-car garage
Description
Experience refined desert luxury in this exceptional former model home, perched on a private cul-de-sac within the prestigious gated community of Storyrock, showcasing breathtaking unobstructed, panoramic views of Tom's Thumb & McDowell Mountains. This impeccably designed 5-bedroom, 4.5-bath residence offers a seamless open-concept floor plan enhanced by elevated designer finishes throughout. Highlights include quartz countertops, upgraded tile flooring, custom lighting, and curated architectural details that create a sophisticated yet inviting atmosphere. The chef's kitchen is a true showpiece, featuring premium stainless steel appliances including a Wolf gas cooktop, Sub-Zero refrigerator, and dual wall ovens. An oversized island with generous seating, custom backsplash, this thoughtfully designed space, perfect for both everyday living and elevated entertaining. A private multi-generational suite provides ultimate flexibility, complete with its own living area and kitchenette featuring a stainless steel sink, under-cabinet refrigerator, and designer finishes--ideal for guests or extended stays. Seamless indoor-outdoor living is achieved through expansive multi-slide glass doors that open to a resort-style backyard. Enjoy a covered patio, sparkling pool with water feature, pre-plumbed gas line for a future outdoor kitchen, and unobstructed mountain views that capture the essence of Arizona living. The primary suite serves as a serene retreat, offering a spa-inspired bath with a glass-enclosed super shower, freestanding soaking tub, framed mirrors, and elevated fixtures. Additional features include a dedicated study, game room with custom built-ins, gathering room, and a well-appointed laundry room with quartz counters and custom cabinetry. A rare 5-car garage provides ample space for vehicles and storage, while modern conveniences such as surround sound, security system, and low-voltage upgrades enhance the home's functionality.
Property details
Interior
Bedrooms
- Bedrooms: 4
Bathrooms
- Total Bathrooms: 5
- Full Bathrooms: 4
- 1/2 Bathrooms: 1
Interior Features
- Full Bth Master Bdrm
- Separate Shwr & Tub
- Double Vanity
- Eat-in Kitchen
- Breakfast Bar
- Kitchen Island
- Walk-in Pantry
- Non-laminate Counter
- High Speed Internet
- No Interior Steps
- See Remarks
- Flooring: Carpet, Tile
Appliances
- Dishwasher
- Disposal
- Gas Cooktop
- Microwave
- Built-In Gas Oven
- Laundry Features: Washer Hookup, Inside
Heating and Cooling
- Cooling Features: Central Air
- Heating Features: Natural Gas
- Fireplace: Yes
- Fireplace Features: Exterior Fireplace
Other Interior
- Stories: 1
Exterior
Exterior and Lot Features
- Private Yard
- Patio and Porch Features: Covered Patio(s)
- Fencing: Wrought Iron, Block
Land Info
- Cul-De-Sac
- North/South Exposure
- Synthetic Grass Back
- Lot Size Acres: 0.36
- Lot Size Square Feet: 15,597
Garage and Parking
- Garage Spaces: 5
- Attached Garage: No
- Parking Features: Tandem, Garage Door Opener, Direct Access
Home Features
- View: Mountain(s)
Community
Homeowners Association
- Association: Yes
- Association Fee: $465
- Association Fee Frequency: Quarterly
- Calculated Total Monthly Association Fees: $155
- Association Fee Includes: Maintenance Grounds
Neighborhood
- Subdivision: STORYROCK 1C PHASE 1
Listing
Other Property Info
- Annual Tax Amount: $4,586
- Source Listing Status: Active
- County: Maricopa
- Directions: From Ranch Gate Rd, South on 128th, East on Alameda, Right on Sand Hills Rd to property on Right.
- Property Subtype: Single Family Residence
- Parcel Number: 217-03-583
- Postal City: Scottsdale
- Listing Date: 4/12/2026
- MLS#: 7013014
Features
Building and Construction
- Total Square Feet Living: 4,013
- Year Built: 2022
- Property Age: 4
- Architectural Style: Contemporary
- Construction Materials: Wood Frame, Painted, Stucco
- Roof: Tile
- Stories: 1
- Living Area Source: Assessor
Utilities
- Water Source: Public
Contact Us
Contact Us
Ask a question or schedule a showing
Listing updated: May 30, 2026
MLS#: 7013014

Data relating to real estate for sale on this website comes in part from the Internet Data Exchange (IDX) program of Arizona Regional Multiple Listing Service. IDX information is provided exclusively for consumers' personal, non-commercial use, and may not be used for any purpose other than to identify prospective properties consumers may be interested in purchasing. The data is deemed reliable but is not guaranteed accurate by the MLS.
All information should be verified by the recipient and none is guaranteed as accurate by ARMLS.
© 2026 Arizona Regional Multiple Listing Service. All rights reserved.
Similar homes in Scottsdale

House for sale
$1,994,0004 bds | 4 ba | 3,143 sqft | 5 acres
14628 E WILDCAT Drive, Scottsdale, AZ 85262
HomeSmart Realty

House for sale
$1,995,0004 bds | 3 ba | 2,372 sqft | 1 acres
12030 N SUNDOWN Drive, Scottsdale, AZ 85260
HomeSmart

Land for sale
$1,995,0001 acres
12030 N SUNDOWN Drive 31, Scottsdale, AZ 85260
HomeSmart

House for sale
$1,995,0003 bds | 4 ba | 2,860 sqft | 0.18 acres
23654 N 126TH Place, Scottsdale, AZ 85255
Toll Brothers Real Estate

House for sale
$1,997,9004 bds | 5 ba | 4,539 sqft | 0.83 acres
38793 N 107TH Place, Scottsdale, AZ 85262
Fathom Realty Elite
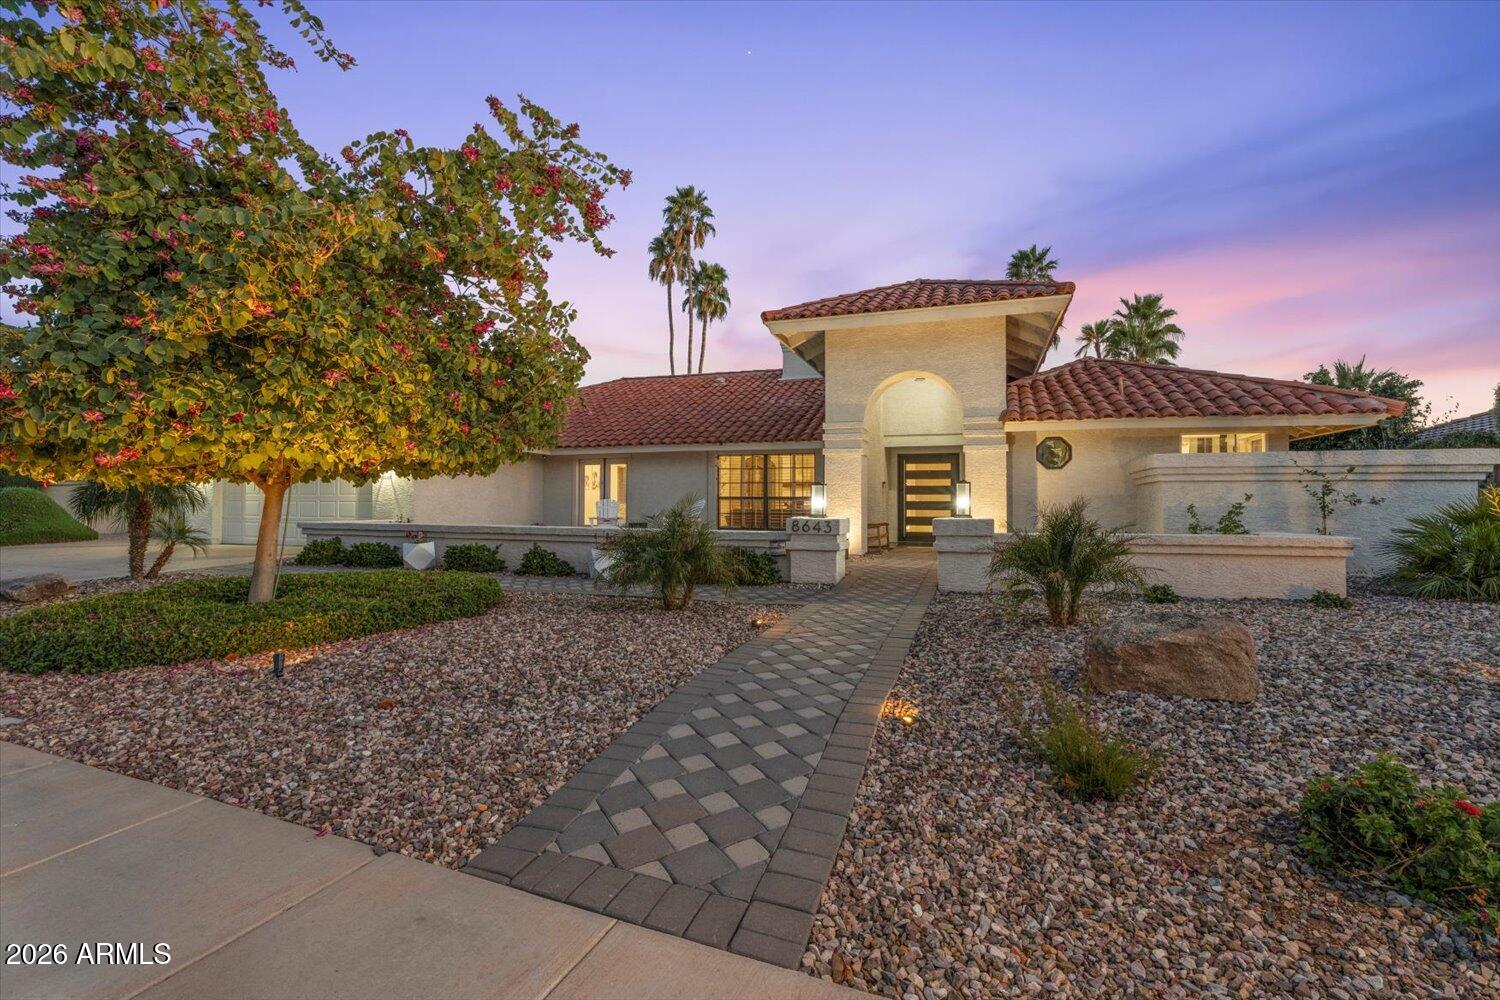
House for sale
$1,999,9994 bds | 4 ba | 3,053 sqft | 0.24 acres
8643 E SAN JACINTO Drive, Scottsdale, AZ 85258
HomeSmart