$2,249,000
3101 E SIERRA MADRE Way, Phoenix, AZ 85016
BILTMORE GREENS 5 LOT 141-170 TR A-D · Maricopa County
What's special
- Fireplace
- 2-car garage
Description
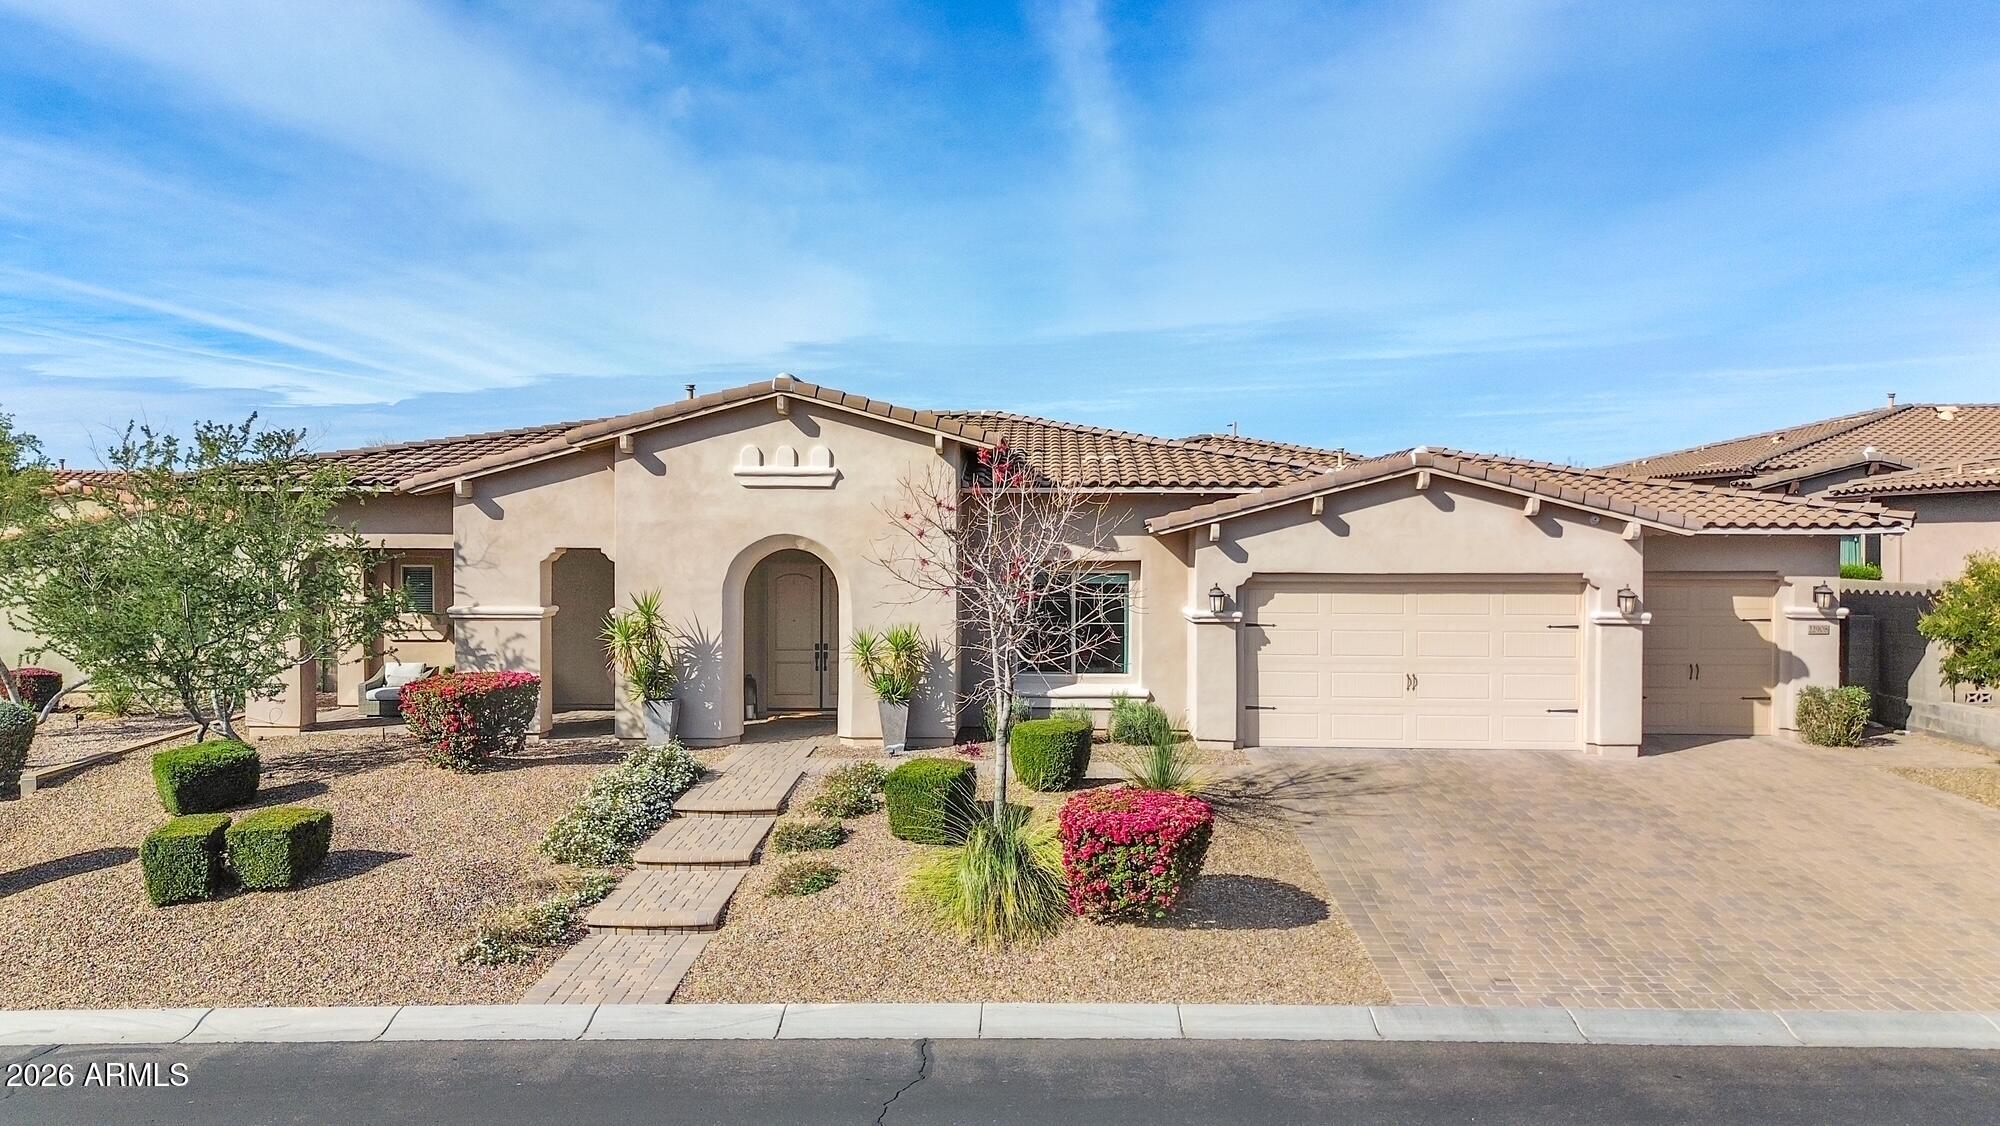
Single-level home in the heart of Biltmore featuring 3 bedrooms, 3.5 baths, and a den. Modern finishes throughout with an open, functional layout designed for comfortable living and entertaining. Private backyard with pool and built-in grill. Prime location just minutes from top dining, grocery, shopping, and entertainment in Phoenix.
Property details
Interior
Bedrooms
- Bedrooms: 3
Bathrooms
- Total Bathrooms: 4
- Full Bathrooms: 3
- 1/2 Bathrooms: 1
Interior Features
- Full Bth Master Bdrm
- Eat-in Kitchen
- Pantry
- Non-laminate Counter
- Flooring: Tile
Appliances
- Dishwasher
- Disposal
- Electric Cooktop
- Microwave
- Laundry Features: Washer Hookup
Heating and Cooling
- Cooling Features: Ceiling Fan(s), Central Air
- Heating Features: Electric
- Fireplace: Yes
Other Interior
- Stories: 1
Exterior
Exterior and Lot Features
- Fencing: Block
Land Info
- Desert Back
- Sprinklers In Front
- Grass Front
- Auto Timer H2O Front
- Lot Size Acres: 0.22
- Lot Size Square Feet: 9,670
Garage and Parking
- Garage Spaces: 2
- Carport Spaces: 1
Community
Homeowners Association
- Association: Yes
- Association Fee: $375
- Association Fee Frequency: Monthly
- Calculated Total Monthly Association Fees: $375
- Association Fee Includes: Front Yard Maint, Maintenance Grounds, Street Maint
Neighborhood
- Subdivision: BILTMORE GREENS 5 LOT 141-170 TR A-D
Listing
Other Property Info
- Annual Tax Amount: $9,213
- Source Listing Status: Active
- County: Maricopa
- Directions: 32nd st south of Lincoln to Biltmore Greens
- Property Subtype: Single Family Residence
- Parcel Number: 164-69-902
- Postal City: Phoenix
- Listing Date: 4/30/2026
- MLS#: 7021483
Features
Building and Construction
- Total Square Feet Living: 2,879
- Year Built: 1988
- Property Age: 38
- Architectural Style: Spanish
- Construction Materials: Wood Frame, Painted
- Roof: Built-Up, Tile
- Stories: 1
- Living Area Source: Assessor
Utilities
- Water Source: Public
- Propane
Contact Us
Contact Us
Ask a question or schedule a showing
Listing updated: May 14, 2026
MLS#: 7021483

Data relating to real estate for sale on this website comes in part from the Internet Data Exchange (IDX) program of Arizona Regional Multiple Listing Service. IDX information is provided exclusively for consumers' personal, non-commercial use, and may not be used for any purpose other than to identify prospective properties consumers may be interested in purchasing. The data is deemed reliable but is not guaranteed accurate by the MLS.
All information should be verified by the recipient and none is guaranteed as accurate by ARMLS.
© 2026 Arizona Regional Multiple Listing Service. All rights reserved.
Similar homes in Phoenix

House for sale
$2,250,0005 bds | 5 ba | 4,847 sqft | 1.46 acres
21750 N 30th Way, Phoenix, AZ 85050
Russ Lyon Sotheby's International Realty

House for sale
$2,250,0005 bds | 6 ba | 4,974 sqft | 0.37 acres
1321 W GARDENIA Avenue, Phoenix, AZ 85021
HomeSmart

House for sale
$2,250,0005 bds | 3 ba | 2,907 sqft | 0.43 acres
4721 E RANCHO Drive, Phoenix, AZ 85018
RETSY

House for sale
$2,250,0005 bds | 7 ba | 5,810 sqft | 0.39 acres
6850 N 2nd Street, Phoenix, AZ 85012
The Brokery

House for sale
$2,250,0004 bds | 5 ba | 3,350 sqft | 0.21 acres
4348 E MITCHELL Drive, Phoenix, AZ 85018
Compass
House for sale
$2,250,0005 bds | 4 ba | 4,088 sqft | 0.42 acres
22908 N 44TH Place, Phoenix, AZ 85050
HomeSmart