$2,250,000
6850 N 2nd Street, Phoenix, AZ 85012
ORANGEWOOD LOT 20 BLOCK 5 · Maricopa County
What's special
- Fireplace
- 3-car garage
- No HOA
Description
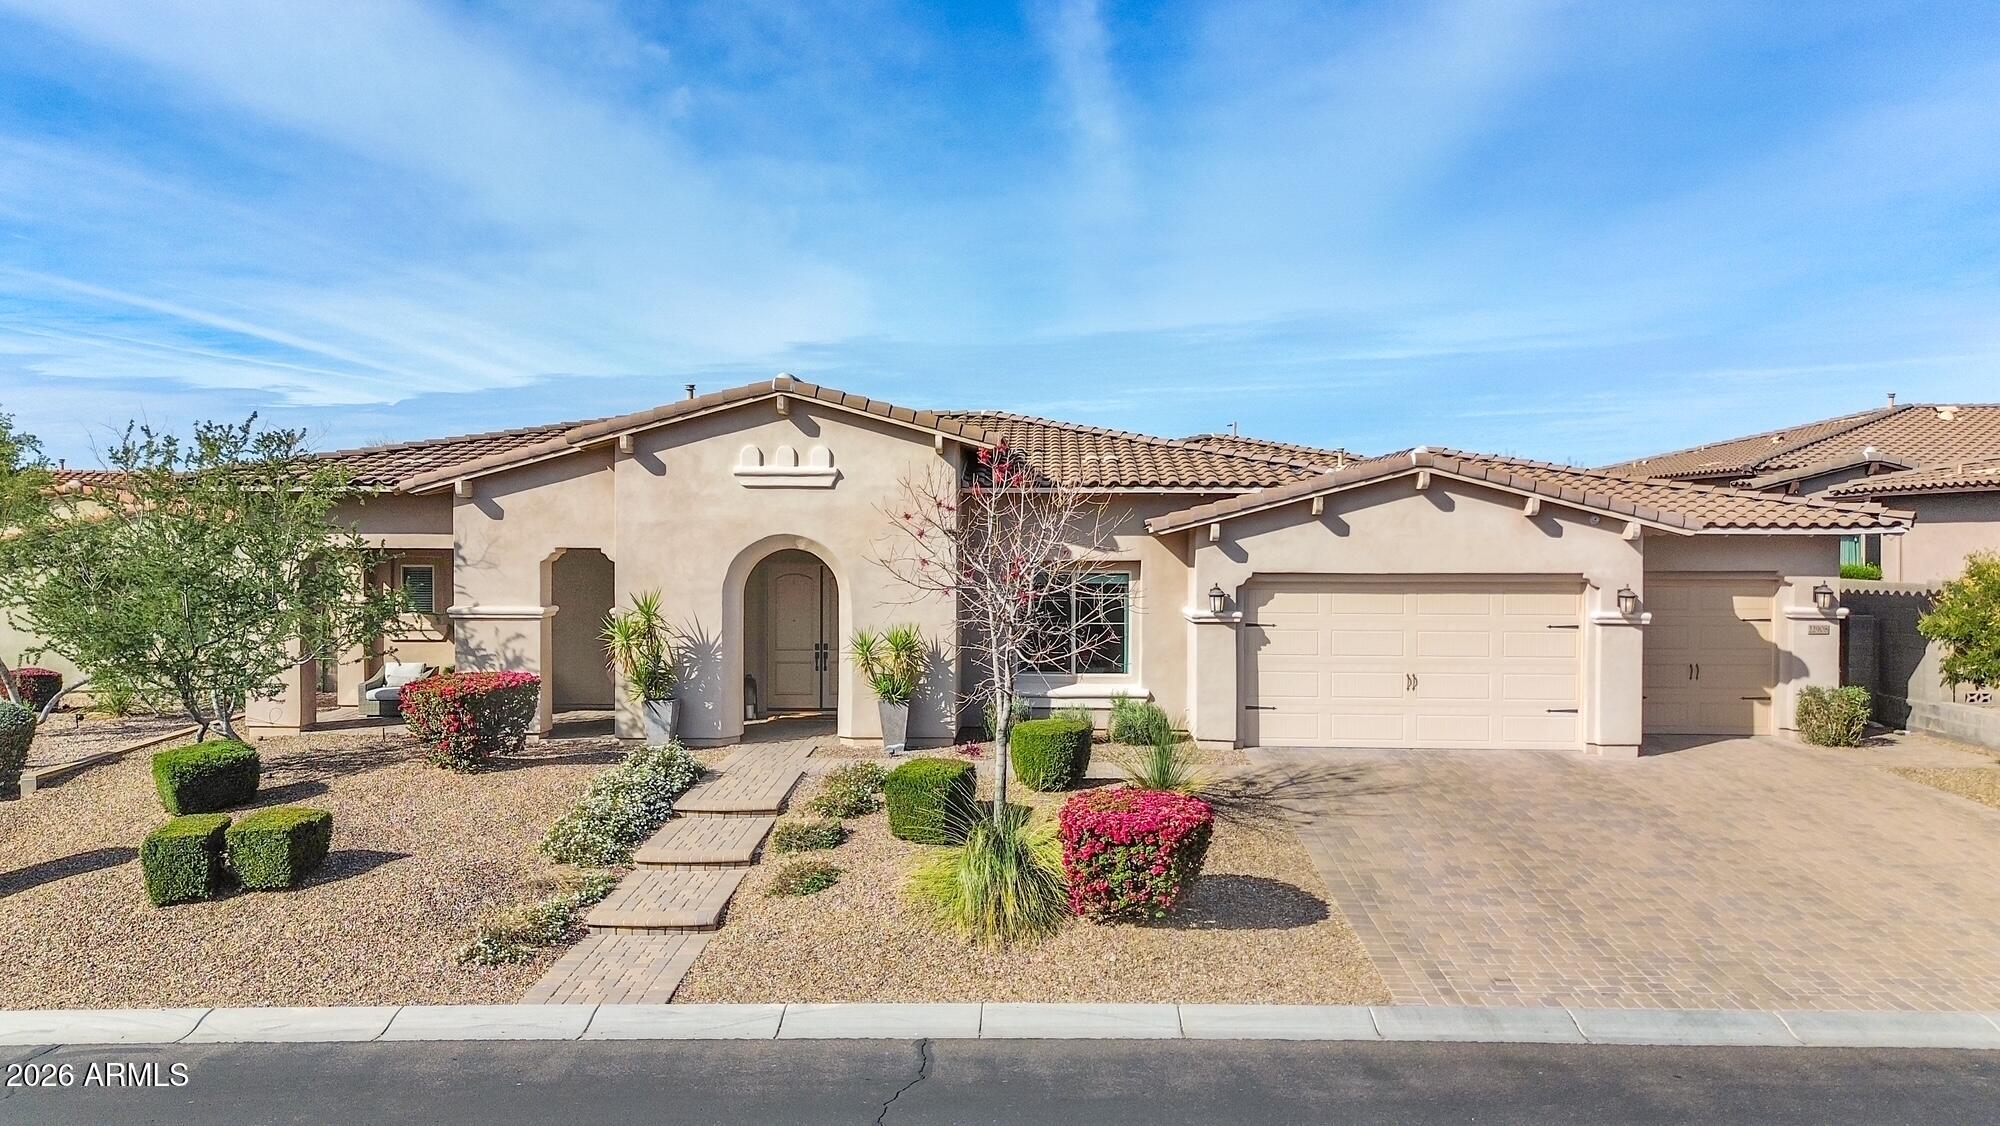
This custom home has EVERYTHING but a pool, but we are offering a **POOL CREDIT**. to buyers. See renderings. Warm and spacious 5-Bedroom Custom Luxury Home built for the owners in 2021 by OPA Development, beautifully landscaped with mature trees and hedges. This expansive 5-bedroom, 5-full-bath, 2-half-bath home offers 5,810 sq ft of elegant living on a 16,884 sq ft lot. Designed for modern living, this custom floor plan offers everything a buyer could desire starting with a beautifully designed master-suite (split floor plan) including a fireplace, private backyard exit, soaking tub, rain shower, his-and-her private toilet rooms, his-and-hers separate closets. Uniquely, the home includes 2 laundry rooms, 2 home offices, a home gym, and a playroom (perfect for kids, media or your hobbies) PLUS a stunning 50FT by 15FT (750 SF) covered patio featuring exposed wooden beams! Lot also allows for an ADU, mother-in-law suite, or pool under new zoning regulations. This home is an Entertainer's Dream with a formal dining room with custom cabinetry and dual wine refrigerators, spacious office/den with French doors, and a chef's kitchen featuring Thermador appliances (36'' fridge/freezer, 48" chefs gas stove top, double ovens), quartzite countertops, eat-in-kitchen nook, and a generous butler's pantry. Each wing was thoughtfully planned for private luxury. Each bedroom with an en-suite bath and walk-in closet. Outdoor living features a private backyard with a sport court, an outdoor kitchen, 48" grill, and beautifully landscaped grounds with Arizona's natural irrigation and wireless drip systems. In the heart of North Central, you are close to Murphy's Bridle Path. Nearby Madison Simis and Madison Meadows and private schools include Brophy Prep, Xavier Prep, All Saints Episcopal Day School, St. Francis Xavier, and MTA. This home seamlessly blends luxury, functionality, and location perfect for families seeking comfort, style, and room to grow.
Property details
Interior
Bedrooms
- Bedrooms: 5
Bathrooms
- Total Bathrooms: 7
- Full Bathrooms: 5
- 1/2 Bathrooms: 2
Interior Features
- Full Bth Master Bdrm
- Separate Shwr & Tub
- Double Vanity
- Eat-in Kitchen
- Breakfast Bar
- Pantry
- Kitchen Island
- Walk-in Pantry
- Non-laminate Counter
- High Speed Internet
- No Interior Steps
- Furnished(See Rmrks)
- Flooring: Tile, Wood
- Window Features: Skylight(s)
Appliances
- Dishwasher
- Disposal
- Refrigerator
- Microwave
- Reverse Osmosis
- Gas Oven
- Gas Range
- Washer
- Dryer
- Water Softener Owned
- Water Purifier
- Laundry Features: Inside, Gas Dryer Hookup
Heating and Cooling
- Cooling Features: Central Air
- Heating Features: Natural Gas
- Fireplace: Yes
- Fireplace Features: Gas
Other Interior
- Stories: 1
Exterior
Exterior and Lot Features
- Sport Court(s)
- Built-in Barbecue
- Patio and Porch Features: Patio, Covered Patio(s)
- Fencing: Block
Land Info
- Corner Lot
- Sprinklers In Front
- Sprinklers In Rear
- Grass Front
- Grass Back
- Auto Timer H2O Front
- Auto Timer H2O Back
- Lot Size Acres: 0.39
- Lot Size Square Feet: 16,884
Garage and Parking
- Garage Spaces: 3
- Attached Garage: No
- Parking Features: RV Gated, Garage Door Opener
Community
Homeowners Association
- Association: No
- Association Fee Includes: No Fees
Neighborhood
- Subdivision: ORANGEWOOD LOT 20 BLOCK 5
Listing
Other Property Info
- Annual Tax Amount: $12,891
- Source Listing Status: Active
- County: Maricopa
- Directions: Central Ave. and Glendale Ave.. East on Central Ave. to 2nd St. South on 2nd St. to home on West Side of the Property.
- Property Subtype: Single Family Residence
- Parcel Number: 161-21-064-A
- Postal City: Phoenix
- Listing Date: 2/23/2026
- MLS#: 6988524
Features
Building and Construction
- Total Square Feet Living: 5,810
- Year Built: 2021
- Property Age: 5
- Architectural Style: Ranch
- Construction Materials: Wood Frame, Painted, Stucco
- Roof: Composition
- Stories: 1
- Living Area Source: Assessor
Utilities
- Water Source: Public
Contact Us
Contact Us
Ask a question or schedule a showing
Listing updated: May 19, 2026
MLS#: 6988524

Data relating to real estate for sale on this website comes in part from the Internet Data Exchange (IDX) program of Arizona Regional Multiple Listing Service. IDX information is provided exclusively for consumers' personal, non-commercial use, and may not be used for any purpose other than to identify prospective properties consumers may be interested in purchasing. The data is deemed reliable but is not guaranteed accurate by the MLS.
All information should be verified by the recipient and none is guaranteed as accurate by ARMLS.
© 2026 Arizona Regional Multiple Listing Service. All rights reserved.
Similar homes in Phoenix

House for sale
$2,250,0005 bds | 6 ba | 4,974 sqft | 0.37 acres
1321 W GARDENIA Avenue, Phoenix, AZ 85021
HomeSmart

House for sale
$2,250,0005 bds | 3 ba | 2,907 sqft | 0.43 acres
4721 E RANCHO Drive, Phoenix, AZ 85018
RETSY

House for sale
$2,250,0005 bds | 6 ba | 3,992 sqft | 0.17 acres
4314 E GLENROSA Avenue, Phoenix, AZ 85018
Compass
House for sale
$2,250,0005 bds | 4 ba | 4,088 sqft | 0.42 acres
22908 N 44TH Place, Phoenix, AZ 85050
HomeSmart

House for sale
$2,250,0004 bds | 5 ba | 3,350 sqft | 0.21 acres
4348 E MITCHELL Drive, Phoenix, AZ 85018
Compass

House for sale
$2,250,0005 bds | 5 ba | 4,847 sqft | 1.46 acres
21750 N 30th Way, Phoenix, AZ 85050
Russ Lyon Sotheby's International Realty