$340,000
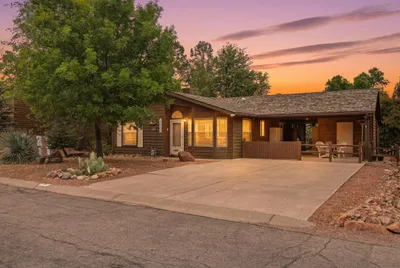
309 E Sherwood Drive, Payson, AZ 85541
Payson North U4 · Gila County
What's special
- View of Wooded/Trees views
- Fireplace
- 1-car garage
Description
Welcome home to your retreat up in the cool pines. This amazing remodeled casa has been modernized to accommodate weekend visits or a full time family. It's your choice, so come on up and check this one out! You will love the large open concept floor plan with a gorgeous kitchen which includes beautiful quartz countertops, massive kitchen island, kitchen cabinets that you will love, 3 bedrooms, 2 baths, 37' 1 car garage with a workshop, newer HVAC system, recessed can lighting, ceiling fans, pellet FP, sliding doors, fenced back yard, 2 patios/porches, and more!!
Property details
Interior
Bedrooms
- Bedrooms: 3
Bathrooms
- Total Bathrooms: 2
- 3/4 Bathrooms: 2
Interior Features
- Breakfast Bar
- Eat-in Kitchen
- Kitchen Island
- No Interior Steps
- Foyer/Entry
- Flooring: Tile, Wood
- Window Features: Double Pane Windows
Appliances
- Laundry Features: Dryer, In Garage, Washer
Heating and Cooling
- Cooling: Yes
- Heating Features: Forced Air, Heat Pump, Electric
- Fireplace: Yes
- Fireplace Features: Pellet Stove
Other Interior
- Levels: Multi/Split
Exterior
Exterior and Lot Features
- Patio
- Storage/Utility Shed
- Covered Patio
- Patio and Porch Features: Covered
- Fencing: Wrought Iron
Land Info
- Many Trees
- Tall Pines on Lot
- Borders Common Area
- Lot Size Acres: 0.14
- Lot Size Square Feet: 6,098.4
- Lot Size Dimensions: 67.12 x 89.99 x 67.12 x 90.01
Garage and Parking
- Garage Spaces: 1
- Attached Garage: Yes
- Parking Features: Garage Door Opener, Attached, Oversized, Tandem
Home Features
- View: View of Wooded/Trees
Community
Neighborhood
- Subdivision: Payson North U4
- MLS Area: Payson Northeast
Listing
Other Property Info
- Annual Tax Amount: $705
- Source Listing Status: Active
- County: Gila
- Directions: 87 N & Sherwood Dr Directions: From 87 N, go East on Sherwood Dr, home on Left
- Property Subtype: Mobile Home
- Parcel Number: 302-68-227
- Zoning: Residential
- Postal City: Payson
- Listing Date: 10/23/2025
- On Market Date: 4/22/2026
- MLS#: 93042
Features
Building and Construction
- Total Square Feet Living: 1,383
- Year Built: 1970
- Property Age: 56
- Architectural Style: Single Level, Split Level, Cabin, Single Wide, Add On
- Construction Materials: Wood Frame, Wood Siding
- Levels: Multi/Split
Utilities
- Water Source: In Payson City Limits
- Sewer Connected
- Cable TV/Satellite
- Electricity Available
- Town of Payson Water
- Phone Available
- Trash
Contact Us
Contact Us
Ask a question or schedule a showing
Listing updated: June 21, 2026
MLS#: 6936072

Data relating to real estate for sale on this website comes in part from the Internet Data Exchange (IDX) program of Arizona Regional Multiple Listing Service. IDX information is provided exclusively for consumers' personal, non-commercial use, and may not be used for any purpose other than to identify prospective properties consumers may be interested in purchasing. The data is deemed reliable but is not guaranteed accurate by the MLS.
All information should be verified by the recipient and none is guaranteed as accurate by ARMLS.
© 2026 Arizona Regional Multiple Listing Service. All rights reserved.
Similar homes in Payson
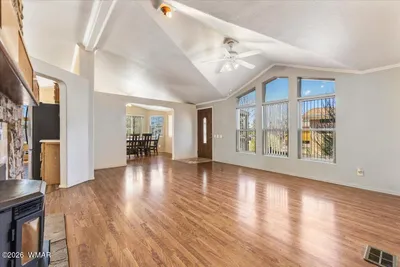
Manufactured home for sale
$339,9004 bds | 2 ba | 1,995 sqft | 0.14 acres
904 W Driftwood Drive, Payson, AZ 85541
West USA Realty - Show Low
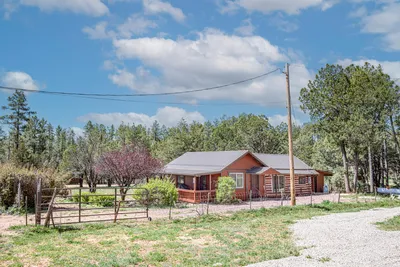
House for sale
$339,9001 bds | 1 ba | 1,276 sqft | 0.26 acres
226 S Park Road, Payson, AZ 85541
REALTY EXECUTIVES ARIZONA TERR
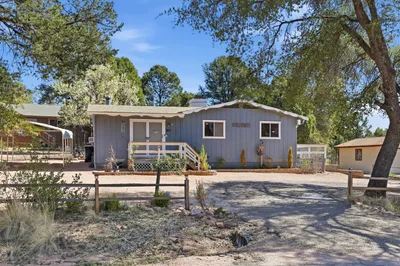
House for sale
$339,0003 bds | 2 ba | 1,312 sqft | 0.29 acres
801 N Granite Drive, Payson, AZ 85541
HomeSmart Pros

Manufactured home for sale
$345,0003 bds | 2 ba | 1,456 sqft | 0.16 acres
602 N Manzanita Drive, Payson, AZ 85541
West USA Realty
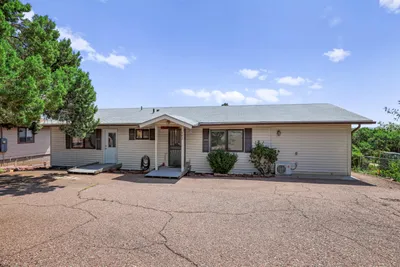
House for sale
$335,0003 bds | 3 ba | 1,458 sqft | 0.24 acres
603 N Hogan Drive, Payson, AZ 85541
REALTY EXECUTIVES ARIZONA TERR
Manufactured home for sale
$335,0002 bds | 2 ba | 1,456 sqft | 0.14 acres
307 W Ash Creek Court, Payson, AZ 85541
SOUTHWEST MOUNTAIN REALTY, LLC