Listed by Cherie Malkoff · Brokered by HomeSmart
$1,100,000
3038 CHESTNUT Circle, Pinetop, AZ 85935
PINETOP LAKES UNIT 3 · Navajo County
What's special
- Fireplace
- 2-car garage
Description
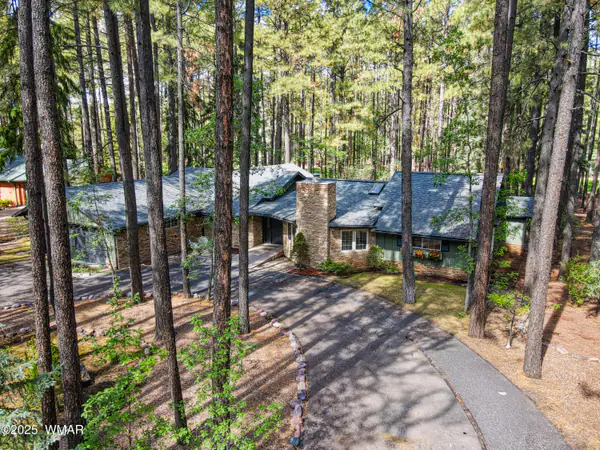
Deceptively spacious mountain retreat--looks like a cozy cabin from the curb, but opens into an expansive 3,336 sq. ft., 5-bedroom luxury estate perfect for multi-generational gatherings. Tucked away at the quiet end of a premier cul-de-sac in Pinetop Lakes Country Club, this meticulously maintained property blends classic mountain charm with the grand scale required to effortlessly host family, friends, or corporate retreats.Step inside to discover a soaring great room anchored by a floor-to-ceiling stone fireplace and a seamless, flowing layout that maximizes both privacy and togetherness. With 5 oversized bedrooms and 4 bathrooms, the thoughtfully designed floor plan ensures everyone has a designated space to unwind without ever feeling crowded. The crown jewel for hobbyists and outdoor enthusiasts is the large, detached standalone workshop--an absolute rarity in the area that offers secure storage for outdoor equipment (like skis, snowboards, and ATVs) or the perfect setup for a craft room or premium wood shop. Sitting on a private, pie-shaped 0.4-acre lot complete with several fruit trees, berries, and seasonal bulb flowers, this property is an absolute dream for outdoor enjoyment and is beautifully enveloped by a canopy of towering pines.Major capital improvements offer complete peace of mind, featuring a brand-new roof with a transferable warranty and fresh exterior paint. Enjoy exclusive access to the Pinetop Lakes community amenities, including the recreation center, swimming pool, pickleball and tennis courts, and fitness facilities. Don't let the modest front profile fool you--this is a rare opportunity to own one of the most versatile, high-capacity estates in the White Mountains at an incredible value per square foot.
Listing updated: August 30, 2026
Cherie Malkoff cheriemalkoff@gmail.com, HomeSmart
Source: White Mountain Association of REALTORS®, MLS#: 261870
Property details
Interior
Bedrooms
- Bedrooms: 5
Bathrooms
- Total Bathrooms: 4
- Full Bathrooms: 4
Interior Features
- Full Bth Master Bdrm
- Double Vanity
- Breakfast Bar
- Pantry
- Kitchen Island
- Granite Counters
- High Speed Internet
- Vaulted Ceiling(s)
- Flooring: Carpet, Stone, Tile, Wood
- Window Features: Dual Pane, Screens, Skylight(s)
Appliances
- Dishwasher
- Disposal
- Refrigerator
- Gas Cooktop
- Microwave
- Gas Range
- Electric Oven
- Washer
- Dryer
- Laundry Features: Inside, Gas Dryer Hookup
Heating and Cooling
- Cooling Features: Ceiling Fan(s), Programmable Thmstat
- Heating Features: Forced Air
- Fireplace: Yes
- Fireplace Features: Family Room, Pellet Stove
Other Interior
- Stories: 2
Exterior
Exterior and Lot Features
- Storage
- Built-in Barbecue
- Rain Gutters
- Patio and Porch Features: Covered Patio(s), Covered Deck
- Fencing: Wood, Back Yard
Land Info
- Cul-De-Sac
- North/South Exposure
- Sprinklers In Front
- Sprinklers In Rear
- Gravel/Stone Front
- Gravel/Stone Back
- Auto Timer H2O Front
- Auto Timer H2O Back
- Lot Size Acres: 0.40
- Lot Size Square Feet: 17,289
Garage and Parking
- Garage Spaces: 2
- Attached Garage: No
- Parking Features: Garage Door Opener, Separate Strge Area, Direct Access, Attached Garage
Community
Homeowners Association
- Association: Yes
- Association Fee: $440
- Association Fee Frequency: Annually
- Calculated Total Monthly Association Fees: $37
- Association Fee Includes: Other (See Remarks)
Neighborhood
- Subdivision: PINETOP LAKES UNIT 3
Listing
Other Property Info
- Annual Tax Amount: $4,445
- Source Listing Status: Active
- County: Navajo
- Directions: Left on Buck Springs Rd, Left on Wild Rose Trail, Right on Mark Twain Dr., Right on Palomino Dr., Right on Chestnut Circle. Property is at the end of the cul-de-sac.
- Property Subtype: Single Family Residence
- Parcel Number: 411-71-146
- Postal City: Pinetop
- Listing Date: 5/1/2026
- On Market Date: 5/31/2026
- MLS#: 7021868
Features
Building and Construction
- Total Square Feet Living: 3,336
- Year Built: 1987
- Property Age: 39
- Architectural Style: Cabin
- Construction Materials: Wood Frame, Painted, Stone, Redwood Siding
- Roof: See Remarks
- Foundation Details: Pillar/Post/Pier, Slab, Combination
- Stories: 2
- Living Area Source: Assessor
Utilities
- Sewer: Public Sewer, Sewer-In & Connected
- Water Source: Pvt Water Company
- Natural Gas Connected
Contact Us
Contact Us
Ask a question or schedule a showing

Data relating to real estate for sale on this website comes in part from the Internet Data Exchange (IDX) program of White Mountain Association of REALTORS®. IDX information is provided exclusively for consumers' personal, non-commercial use, and may not be used for any purpose other than to identify prospective properties consumers may be interested in purchasing. The data is deemed reliable but is not guaranteed accurate by the MLS.
© 2026 White Mountain Association of REALTORS®. All rights reserved.
Similar homes in Pinetop
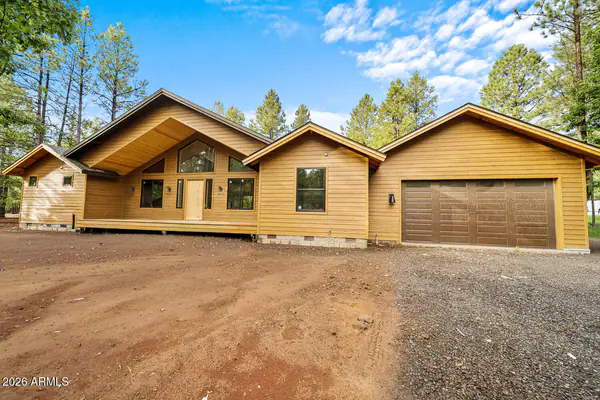
House for sale
$1,100,0004 bds | 4 ba | 2,668 sqft | 0.44 acres
3934 SNOW Circle, Pinetop, AZ 85935
Compass
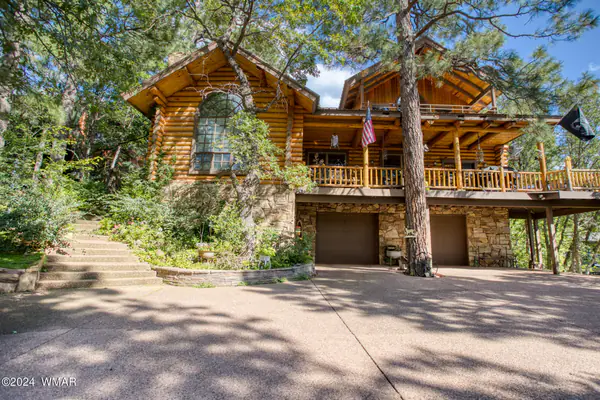
House for sale
$1,165,0003 bds | 3 ba | 2,981 sqft | 0.34 acres
4237 Toboggan Lane, Pinetop, AZ 85935
Advantage Realty Professionals - Lakeside
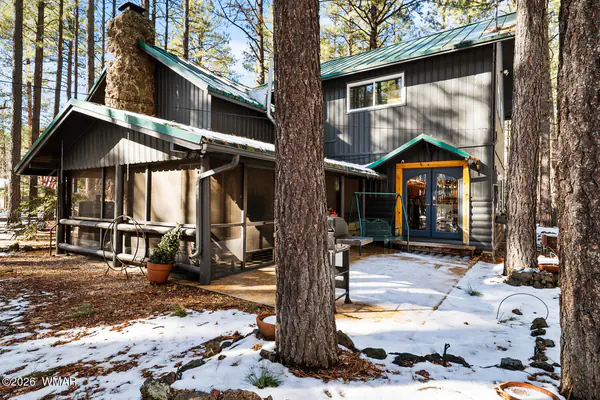
House for sale
$1,025,0003 bds | 4 ba | 2,095 sqft | 0.57 acres
2627 Douglas Fir Drive, Pinetop, AZ 85935
Tierra Antigua Realty
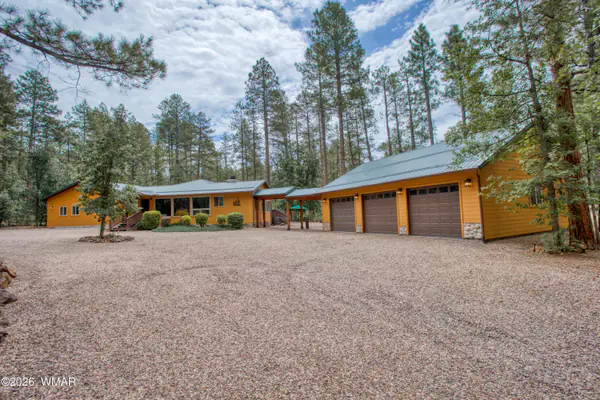
House for sale
$1,200,0003 bds | 2 ba | 2,181 sqft | 0.76 acres
2111 Sunflower Drive, Pinetop, AZ 85935
West USA Realty
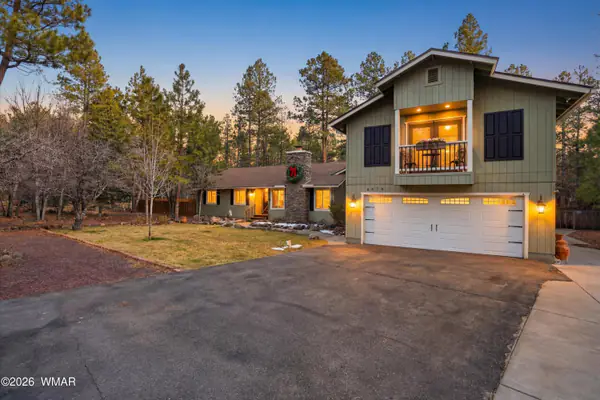
House for sale
$995,0003 bds | 2 ba | 2,700 sqft | 0.5 acres
7510 Geronimo Road, Pinetop, AZ 85935
Frank M. Smith & Associates - Main
House for sale
$975,0004 bds | 3 ba | 3,612 sqft | 0.71 acres
6679 Tall Pine Drive, Pinetop, AZ 85935
My Home Group Real Estate - Tempe