Listed by Tiffany Le Doux · Brokered by Realty ONE Group
$1,375,000
2505 E SCARLET BUGLER Circle, Payson, AZ 85541
CHAPARRAL PINES PHASE 2 · Gila County
What's special
- Golf Course & Trees/Woods views
- Fireplace
- 2-car garage
- Basement
Description
MOTIVATED SELLER = $25k Price Adjustment! Experience luxury mountain living and premier country club lifestyle ON THE GOLF COURSE in guard gated community of Chaparral Pines. Perfectly positioned on the 17th Fairway, this 4 bed, 5 bath home features a PRIVATE ELEVATOR, TWO kitchens & TWO laundry (1 main level, 1 basement), dedicated office, and a versatile walk-out BASEMENT-ideal for multi-generational living, entertaining, wellness, or the ultimate game room. Major updates including newer roof, HVAC (1), carpet, interior & exterior paint, and water heater have already been done! Your private mountain retreat is just 90 minutes from Phoenix, where towering pines, 20-30 degree cooler temps, championship golf, and fresh mountain air await. Inside,walls of windows showcase breathtaking golf course views while filling the home with natural light. Step outside on the expansive deck to enjoy morning coffee, outdoor dining, and cool mountain evenings surrounded by the pines. Every season brings a new reason to linger outdoors. Life at Chaparral Pines is about more than golf--it's a lifestyle. Enjoy championship golf, clubhouse dining, state-of-the-art fitness center, pickleball, tennis, hiking trails, and resort-style amenities, all within one of Arizona's premier mountain communities. Whether you're looking for a full-time residence, a summer escape, or a lock-and-leave second home, this is where unforgettable family weekends, mountain mornings, and lifelong memories begin. Golf cart included so you can start enjoying the Chaparral Pines lifestyle from day one.
Listing updated: October 1, 2026
Tiffany Le Doux tiffanyledoux1@gmail.com, Realty ONE Group
Source: Central Arizona Association of REALTORS®, MLS#: 94048
Property details
Interior
Bedrooms
- Bedrooms: 4
Bathrooms
- Total Bathrooms: 5
- Full Bathrooms: 4
- 1/2 Bathrooms: 1
Interior Features
- Full Bth Master Bdrm
- Separate Shwr & Tub
- Double Vanity
- Tub with Jets
- Eat-in Kitchen
- Pantry
- Kitchen Island
- Granite Counters
- Upstairs
- Wet Bar
- Elevator
- Furnished(See Rmrks)
- Flooring: Carpet, Tile
- Window Features: Dual Pane
Appliances
- Dishwasher
- Disposal
- Refrigerator
- Gas Cooktop
- Microwave
- Electric Oven
- Washer
- Dryer
- Laundry Features: Inside
Heating and Cooling
- Cooling Features: Ceiling Fan(s), Central Air, Programmable Thmstat
- Heating Features: Propane, Forced Air
- Fireplace: Yes
- Fireplace Features: Living Room, Master Bedroom, Gas
Other Interior
- Stories: 2
- Basement: Finished, Walk-Out Access
Exterior
Exterior and Lot Features
- Balcony
- Private Street(s)
- Built-in Barbecue
- Patio and Porch Features: Patio, Covered Patio(s)
Land Info
- On Golf Course
- Cul-De-Sac
- Lot Size Acres: 0.39
- Lot Size Square Feet: 17,098
Garage and Parking
- Garage Spaces: 2
- Attached Garage: No
- Parking Features: Golf Cart Garage, Garage Door Opener, Direct Access
Home Features
- View: Golf Course, Trees/Woods
Community
Homeowners Association
- Association: Yes
- Association Fee: $585
- Association Fee Frequency: Quarterly
- Calculated Total Monthly Association Fees: $195
- Association Fee Includes: Maintenance Grounds, Street Maint
Neighborhood
- Subdivision: CHAPARRAL PINES PHASE 2
Listing
Other Property Info
- Annual Tax Amount: $8,244
- Source Listing Status: Active
- County: Gila
- Directions: Hwy 260 East to main entrance of Chaparral Pines, follow to guard gate. Entrance off Tyler Parkway is for residents
- Property Subtype: Single Family Residence
- Parcel Number: 302-87-920
- Postal City: Payson
- Listing Date: 5/19/2026
- On Market Date: 6/1/2026
- MLS#: 7030440
Features
Building and Construction
- Total Square Feet Living: 4,517
- Year Built: 2001
- Property Age: 25
- Architectural Style: A-Frame
- Construction Materials: Wood Frame, Painted, Stone, Wood Siding
- Roof: Composition
- Stories: 2
- Living Area Source: Appraiser
Utilities
- Sewer: Public Sewer, Sewer-In & Connected
- Water Source: Public
Contact Us
Contact Us
Ask a question or schedule a showing

Data relating to real estate for sale on this website comes in part from the Internet Data Exchange (IDX) program of Central Arizona Association of REALTORS®. IDX information is provided exclusively for consumers' personal, non-commercial use, and may not be used for any purpose other than to identify prospective properties consumers may be interested in purchasing. The data is deemed reliable but is not guaranteed accurate by the MLS.
© 2026 Central Arizona Association of REALTORS®. All rights reserved.
Similar homes in Payson
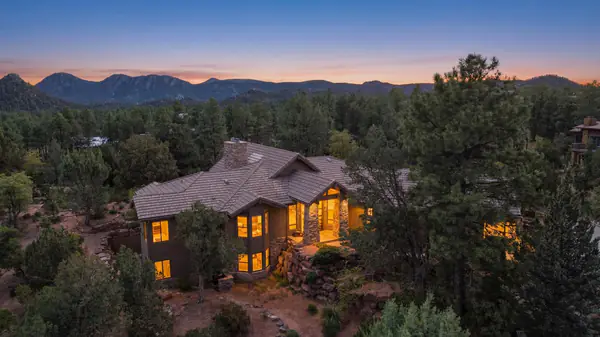
House for sale
$1,386,0003 bds | 4 ba | 3,801 sqft | 0.91 acres
3101 E Mayfield, Payson, AZ 85541
ERA YOUNG REALTY-PAYSON
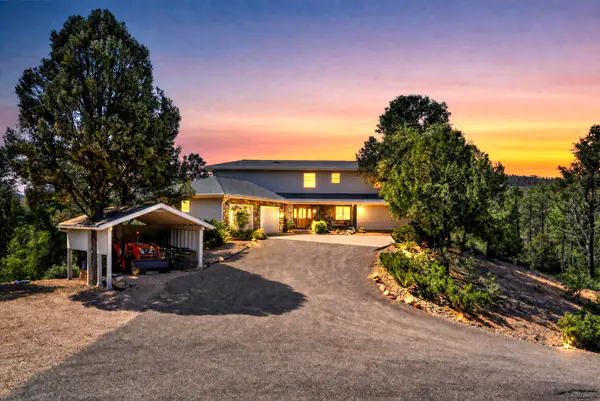
House for sale
$1,395,0004 bds | 3 ba | 3,058 sqft | 4.75 acres
1005 S Sutton Road, Payson, AZ 85541
Real Broker
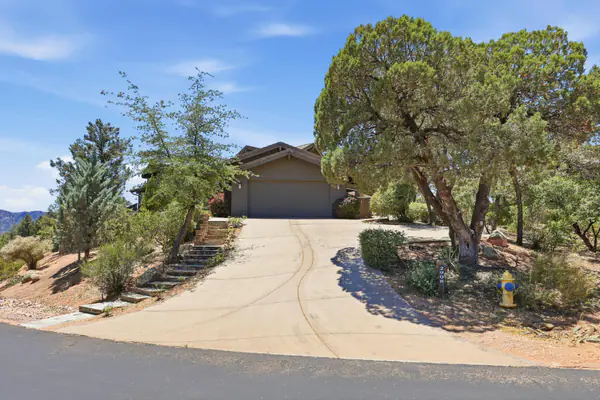
House for sale
$1,395,0003 bds | 4 ba | 4,020 sqft | 0.36 acres
2908 E Rim Club Drive, Payson, AZ 85541
INTEGRA HOMES AND LAND - A
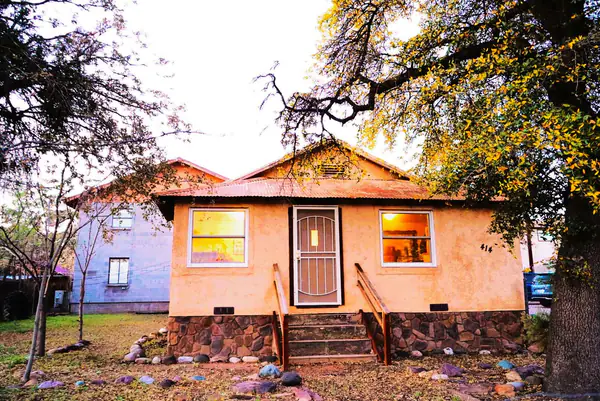
Commercial for sale
$1,400,0002,800 sqft | 0.68 acres
414 W Main Street, Payson, AZ 85541
Delex Realty, LLC
House for sale
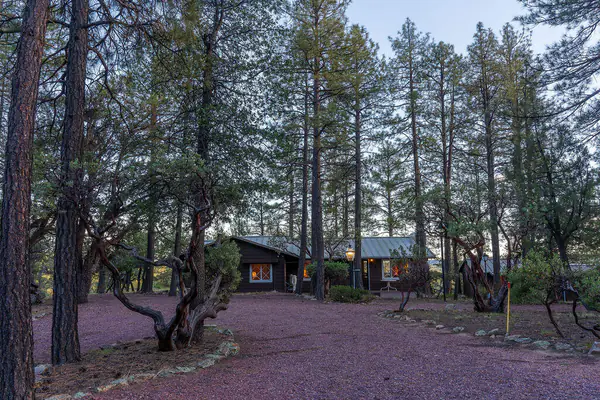
$1,350,0002 bds | 2 ba | 1,568 sqft | 4.17 acres
187 W Knoll Drive, Payson, AZ 85541
REALTY EXECUTIVES ARIZONA TERRITORY - PAYSON 3
House for sale
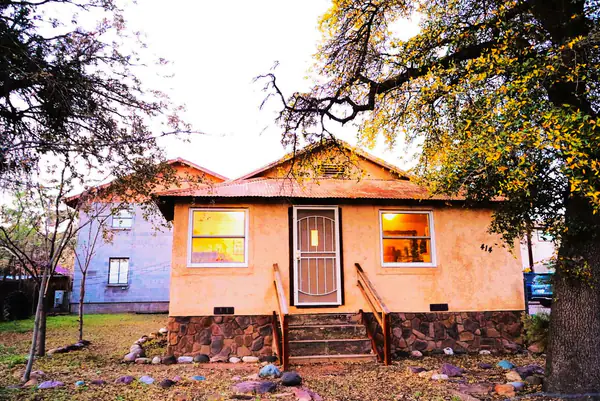
$1,400,0004 bds | 3 ba | 2,800 sqft | 0.68 acres
414 W Main Street, Payson, AZ 85541
Delex Realty, LLC