$479,000
21862 N 40TH Place, Phoenix, AZ 85050
FIESTA AT DESERT RIDGE REPLAT · Maricopa County
What's special
- 2-car garage
Description
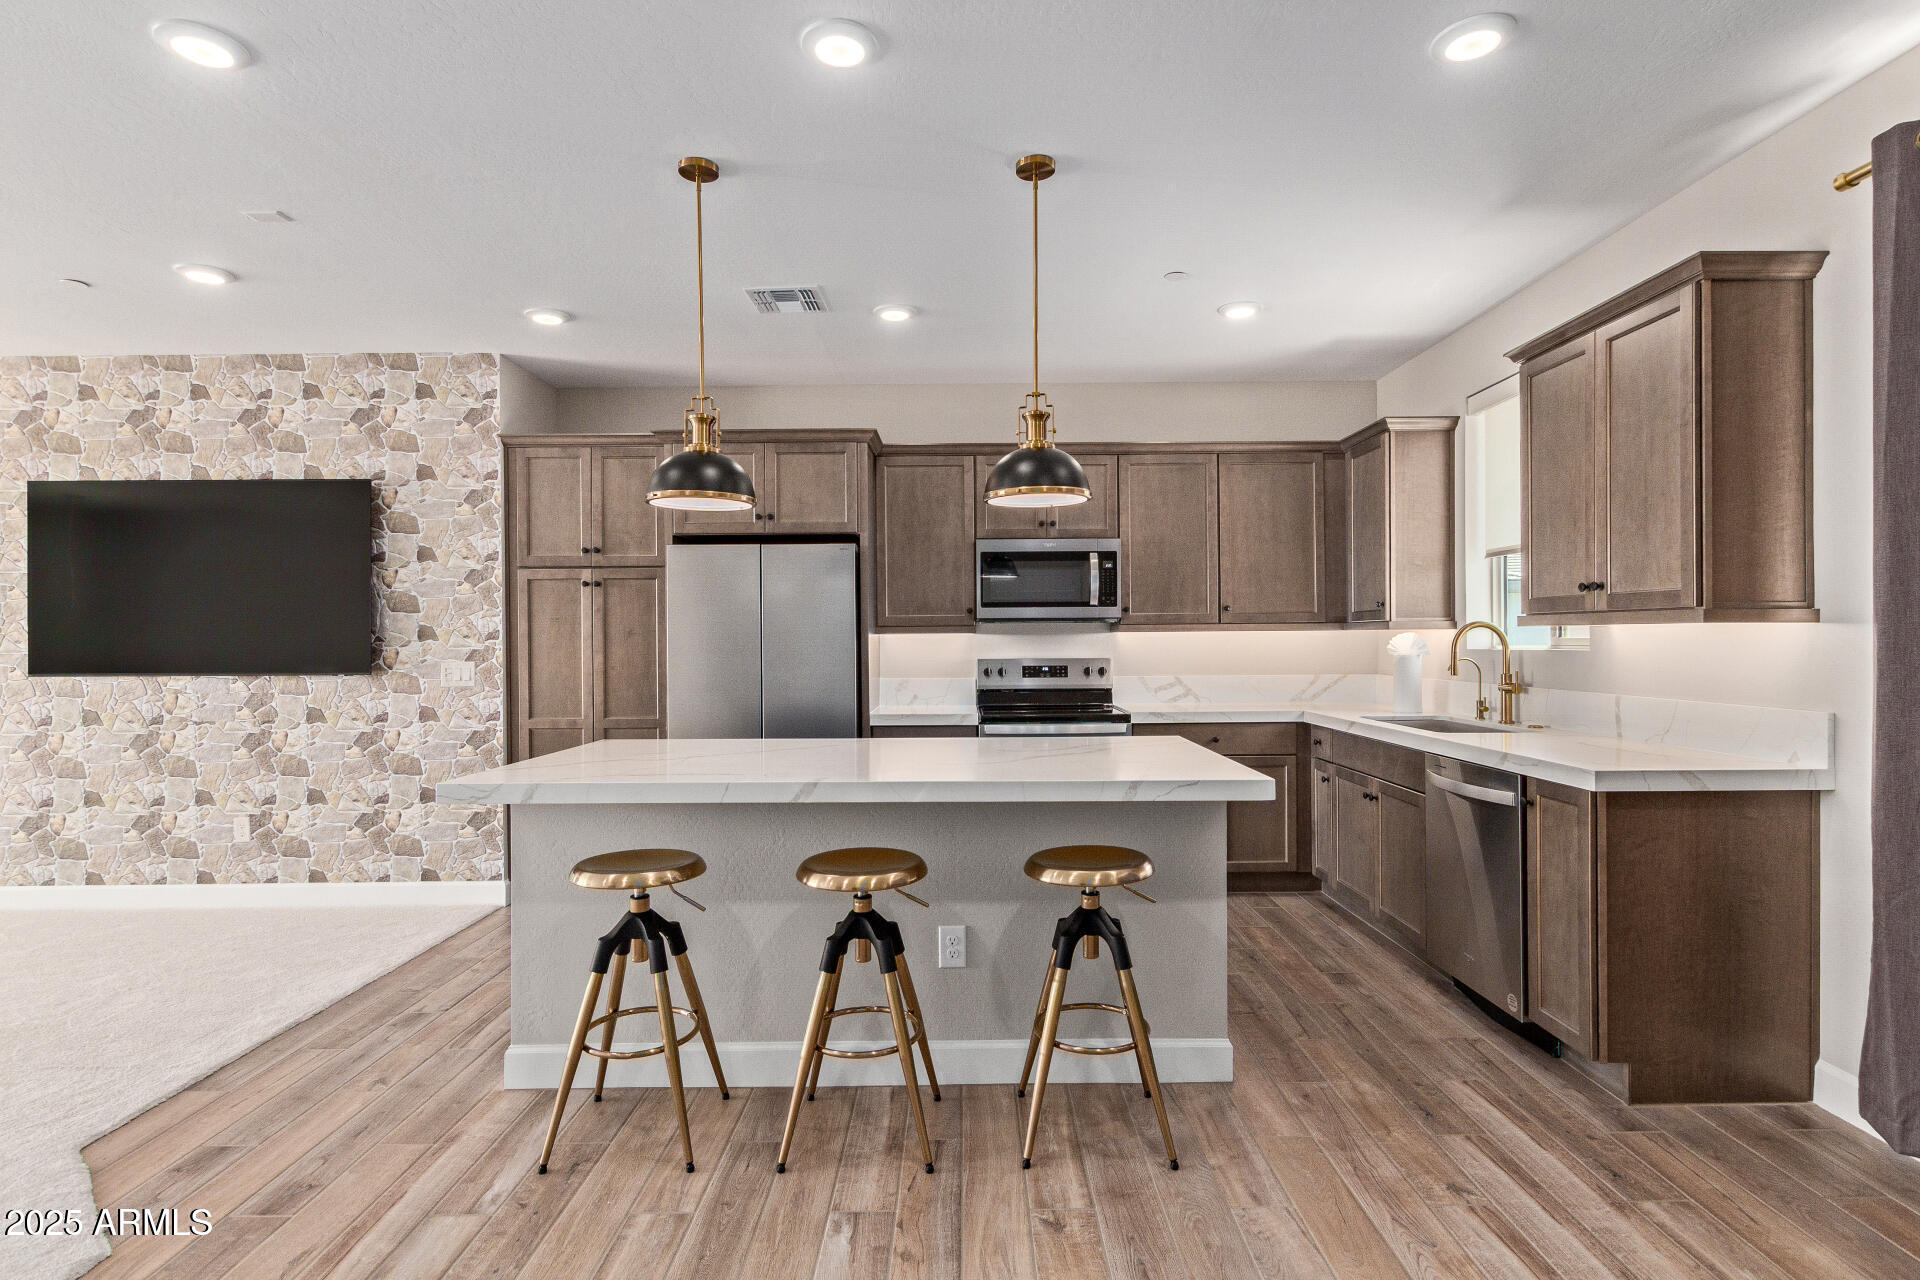
Welcome to this beautifully maintained single-family home in the highly desirable Desert Ridge community. Offering 3 spacious bedrooms and 2.5 baths, this home blends comfort, functionality, and the ideal North Phoenix lifestyle. Step inside to an open and inviting floor plan filled with natural light, perfect for both everyday living and entertaining. The kitchen flows seamlessly into the main living area, creating a warm and connected space for gatherings. Upstairs, the generous primary suite features a private bath and ample closet space, while two additional bedrooms provide flexibility for family, guests, or a home office. Enjoy Arizona living in the private backyard--ideal for relaxing evenings. Located just minutes from premier shopping, dining, and entertaining!
Property details
Interior
Bedrooms
- Bedrooms: 3
Bathrooms
- Total Bathrooms: 3
- Full Bathrooms: 2
- 1/2 Bathrooms: 1
Interior Features
- Full Bth Master Bdrm
- Eat-in Kitchen
- Kitchen Island
- High Speed Internet
- Upstairs
- 9+ Flat Ceilings
- Flooring: Carpet, Tile
Appliances
- Dishwasher
- Disposal
- Electric Range
- Laundry Features: Inside
Heating and Cooling
- Cooling Features: Central Air
- Heating Features: Natural Gas
Other Interior
- Stories: 2
Exterior
Exterior and Lot Features
- Patio and Porch Features: Patio, Covered Patio(s)
- Fencing: Block
Land Info
- Gravel/Stone Front
- Gravel/Stone Back
- Lot Size Acres: 0.05
- Lot Size Square Feet: 2,156
Garage and Parking
- Garage Spaces: 2
- Attached Garage: No
- Parking Features: Direct Access, Attached Garage
Community
Homeowners Association
- Association: Yes
- Association Fee: $300
- Association Fee Frequency: Semi-Annually
- Calculated Total Monthly Association Fees: $50
- Association Fee Includes: Maintenance Grounds
Neighborhood
- Subdivision: FIESTA AT DESERT RIDGE REPLAT
Listing
Other Property Info
- Annual Tax Amount: $1,910
- Source Listing Status: Active
- County: Maricopa
- Directions: North on 40th Street to Melinda, right to 40th place and right to home!
- Property Subtype: Single Family Residence
- Parcel Number: 212-40-037
- Postal City: Phoenix
- Listing Date: 4/6/2026
- MLS#: 7009906
Features
Building and Construction
- Total Square Feet Living: 1,449
- Year Built: 1998
- Property Age: 28
- Architectural Style: Santa Barbara/Tuscan
- Construction Materials: Wood Frame, Painted, Stucco
- Roof: Tile
- Foundation Details: Slab
- Stories: 2
- Living Area Source: Assessor
Utilities
- Water Source: Public
Contact Us
Contact Us
Ask a question or schedule a showing
Listing updated: May 28, 2026
MLS#: 7009906

Data relating to real estate for sale on this website comes in part from the Internet Data Exchange (IDX) program of Arizona Regional Multiple Listing Service. IDX information is provided exclusively for consumers' personal, non-commercial use, and may not be used for any purpose other than to identify prospective properties consumers may be interested in purchasing. The data is deemed reliable but is not guaranteed accurate by the MLS.
All information should be verified by the recipient and none is guaranteed as accurate by ARMLS.
© 2026 Arizona Regional Multiple Listing Service. All rights reserved.
Similar homes in Phoenix

House for sale
$479,0003 bds | 2 ba | 1,318 sqft | 0.15 acres
3404 E LAVEY Lane, Phoenix, AZ 85032
West USA Realty

House for sale
$479,0003 bds | 2 ba | 2,157 sqft | 0.17 acres
9315 W MARIPOSA Drive, Phoenix, AZ 85037
Realty ONE Group

House for sale
$479,0003 bds | 2 ba | 1,346 sqft | 0.1 acres
4135 E ANDERSON Drive, Phoenix, AZ 85032
HomeSmart
Townhome for sale
$479,0002 bds | 2 ba | 1,500 sqft | 0.03 acres
2121 W SONORAN DESERT Drive W 107, Phoenix, AZ 85085
Coldwell Banker Realty

House for sale
$479,0004 bds | 3 ba | 2,514 sqft | 0.16 acres
2544 W SUNLAND Avenue, Phoenix, AZ 85041
The Offer Company

House for sale
$479,0003 bds | 2 ba | 1,345 sqft | 0.13 acres
4313 E RAVEN Road, Phoenix, AZ 85044
Realty ONE Group