$1,479,000
2449 W SUNRISE Drive, Phoenix, AZ 85041
METES AND BOUNDS · Maricopa County
What's special
- City Lights & Mountain(s) views
- Fireplace
- 2-car garage
- Horses allowed
- No HOA
Description
Escape the hustle and bustle of the city. Nestled on over 3+ acres across 2 parcels, this 5-bed, 5 bath estate backs up to the Phoenix Preserve, w/ direct access to South Mountain's hiking trails from your backyard. Appraised May 2026 $1,784M. Panoramic 360-degree mountain views, enjoy peace and tranquility as you gaze out over the city in this serene desert retreat. This home is an entertainer's dream, w/ sparkling pool, built-in BBQ, and an expansive backyard designed for hosting family and friends. Step inside to find a beautifully updated interior with a chef's dream of a kitchen. Adding to its appeal, the property has a separate 1-bed, 1-bath suite with its own kitchen, living room, and views. Experience resort-style living & everything Phoenix has to offer! $300K+ upgrades! This exceptional estate spans two separate parcels totaling 137,004 sq ft (3.14 acres), providing ample space for outdoor activities and privacy. With individual parcel sizes of 81,108 sq ft, 55,896 sq ft, there's plenty of room for your imagination. The guest attached guest suite is 622.5 sq ft of the total 4,034 sq ft. There are 1,261 sq ft of outdoor covered living area. The expansive lot allows for parking toys, housing horses, or creating customized landscaping. The interior boasts newer flooring and fresh paint throughout, enhancing the home's appeal. This property truly offers a unique combination of tranquility and convenience, all while being just minutes from the vibrant offerings of Phoenix!
Property details
Interior
Bedrooms
- Bedrooms: 5
Bathrooms
- Total Bathrooms: 5
- Full Bathrooms: 5
Interior Features
- 3/4 Bath Master Bdrm
- Double Vanity
- Eat-in Kitchen
- Pantry
- Kitchen Island
- Walk-in Pantry
- Granite Counters
- Upstairs
- Vaulted Ceiling(s)
- Flooring: Carpet, Laminate, Tile
- Window Features: Dual Pane, Skylight(s)
Appliances
- Dishwasher
- Disposal
- Refrigerator
- Microwave
- Washer
- Dryer
- Laundry Features: Inside
Heating and Cooling
- Cooling Features: Central Air
- Heating Features: Electric
- Fireplace: Yes
- Fireplace Features: Family Room, Living Room
Other Interior
- Stories: 2
- Basement: Finished, Partial
Exterior
Exterior and Lot Features
- Balcony
- Built-in Barbecue
- Patio and Porch Features: Patio, Covered Patio(s)
- Fencing: Wrought Iron, Block, Wood
Land Info
- Borders Preserve/Public Land
- North/South Exposure
- Adjacent to Wash
- Desert Front
- Desert Back
- Sprinklers In Front
- Sprinklers In Rear
- Gravel/Stone Back
- Grass Back
- Natural Desert Front
- Natural Desert Back
- Auto Timer H2O Front
- Auto Timer H2O Back
- Lot Size Acres: 3.15
- Lot Size Square Feet: 137,004
Garage and Parking
- Garage Spaces: 2
- Carport Spaces: 1
- Attached Garage: No
- Parking Features: RV Access/Parking, Garage Door Opener, Separate Strge Area, Direct Access
Home Features
- View: City Lights, Mountain(s)
- Horse Property: Yes
Community
Homeowners Association
- Association: No
- Association Fee Includes: No Fees
Neighborhood
- Subdivision: METES AND BOUNDS
Listing
Other Property Info
- Annual Tax Amount: $8,124
- Source Listing Status: Active Under Contract
- County: Maricopa
- Directions: West on Dobbins turn left on 27th Ave, turn left on W Sunrise Drive, property in on the right. This listing #6999906 is two parcels, house/back lot. the front 2 acre lot is for sale separate - MLS #6789152 - $349K and is under contract
- Property Subtype: Single Family Residence
- Parcel Number: 300-16-025-D
- Postal City: Phoenix
- Listing Date: 3/17/2026
- On Market Date: 4/16/2026
- MLS#: 6999906
Features
Building and Construction
- Total Square Feet Living: 4,034
- Year Built: 1977
- Property Age: 49
- Architectural Style: Territorial/Santa Fe
- Construction Materials: Wood Frame, Painted, Stucco
- Roof: Foam
- Stories: 2
- Living Area Source: Appraiser
Utilities
- Sewer: Septic-In & Connected
- Water Source: Public
Contact Us
Contact Us
Ask a question or schedule a showing
Listing updated: May 27, 2026
MLS#: 6999906

Data relating to real estate for sale on this website comes in part from the Internet Data Exchange (IDX) program of Arizona Regional Multiple Listing Service. IDX information is provided exclusively for consumers' personal, non-commercial use, and may not be used for any purpose other than to identify prospective properties consumers may be interested in purchasing. The data is deemed reliable but is not guaranteed accurate by the MLS.
All information should be verified by the recipient and none is guaranteed as accurate by ARMLS.
© 2026 Arizona Regional Multiple Listing Service. All rights reserved.
Similar homes in Phoenix

House for sale
$1,475,0004 bds | 3 ba | 3,103 sqft | 1.06 acres
311 W OLESEN Road, Phoenix, AZ 85085
Better Homes & Gardens Real Estate SJ Fowler

House for sale
$1,469,0004 bds | 4 ba | 2,377 sqft | 0.11 acres
1341 E POMELO GROVE Lane, Phoenix, AZ 85014
The Brokery

House for sale
$1,490,0004 bds | 4 ba | 3,337 sqft | 0.21 acres
301 W Cypress Street, Phoenix, AZ 85003
Phoenix Property Group
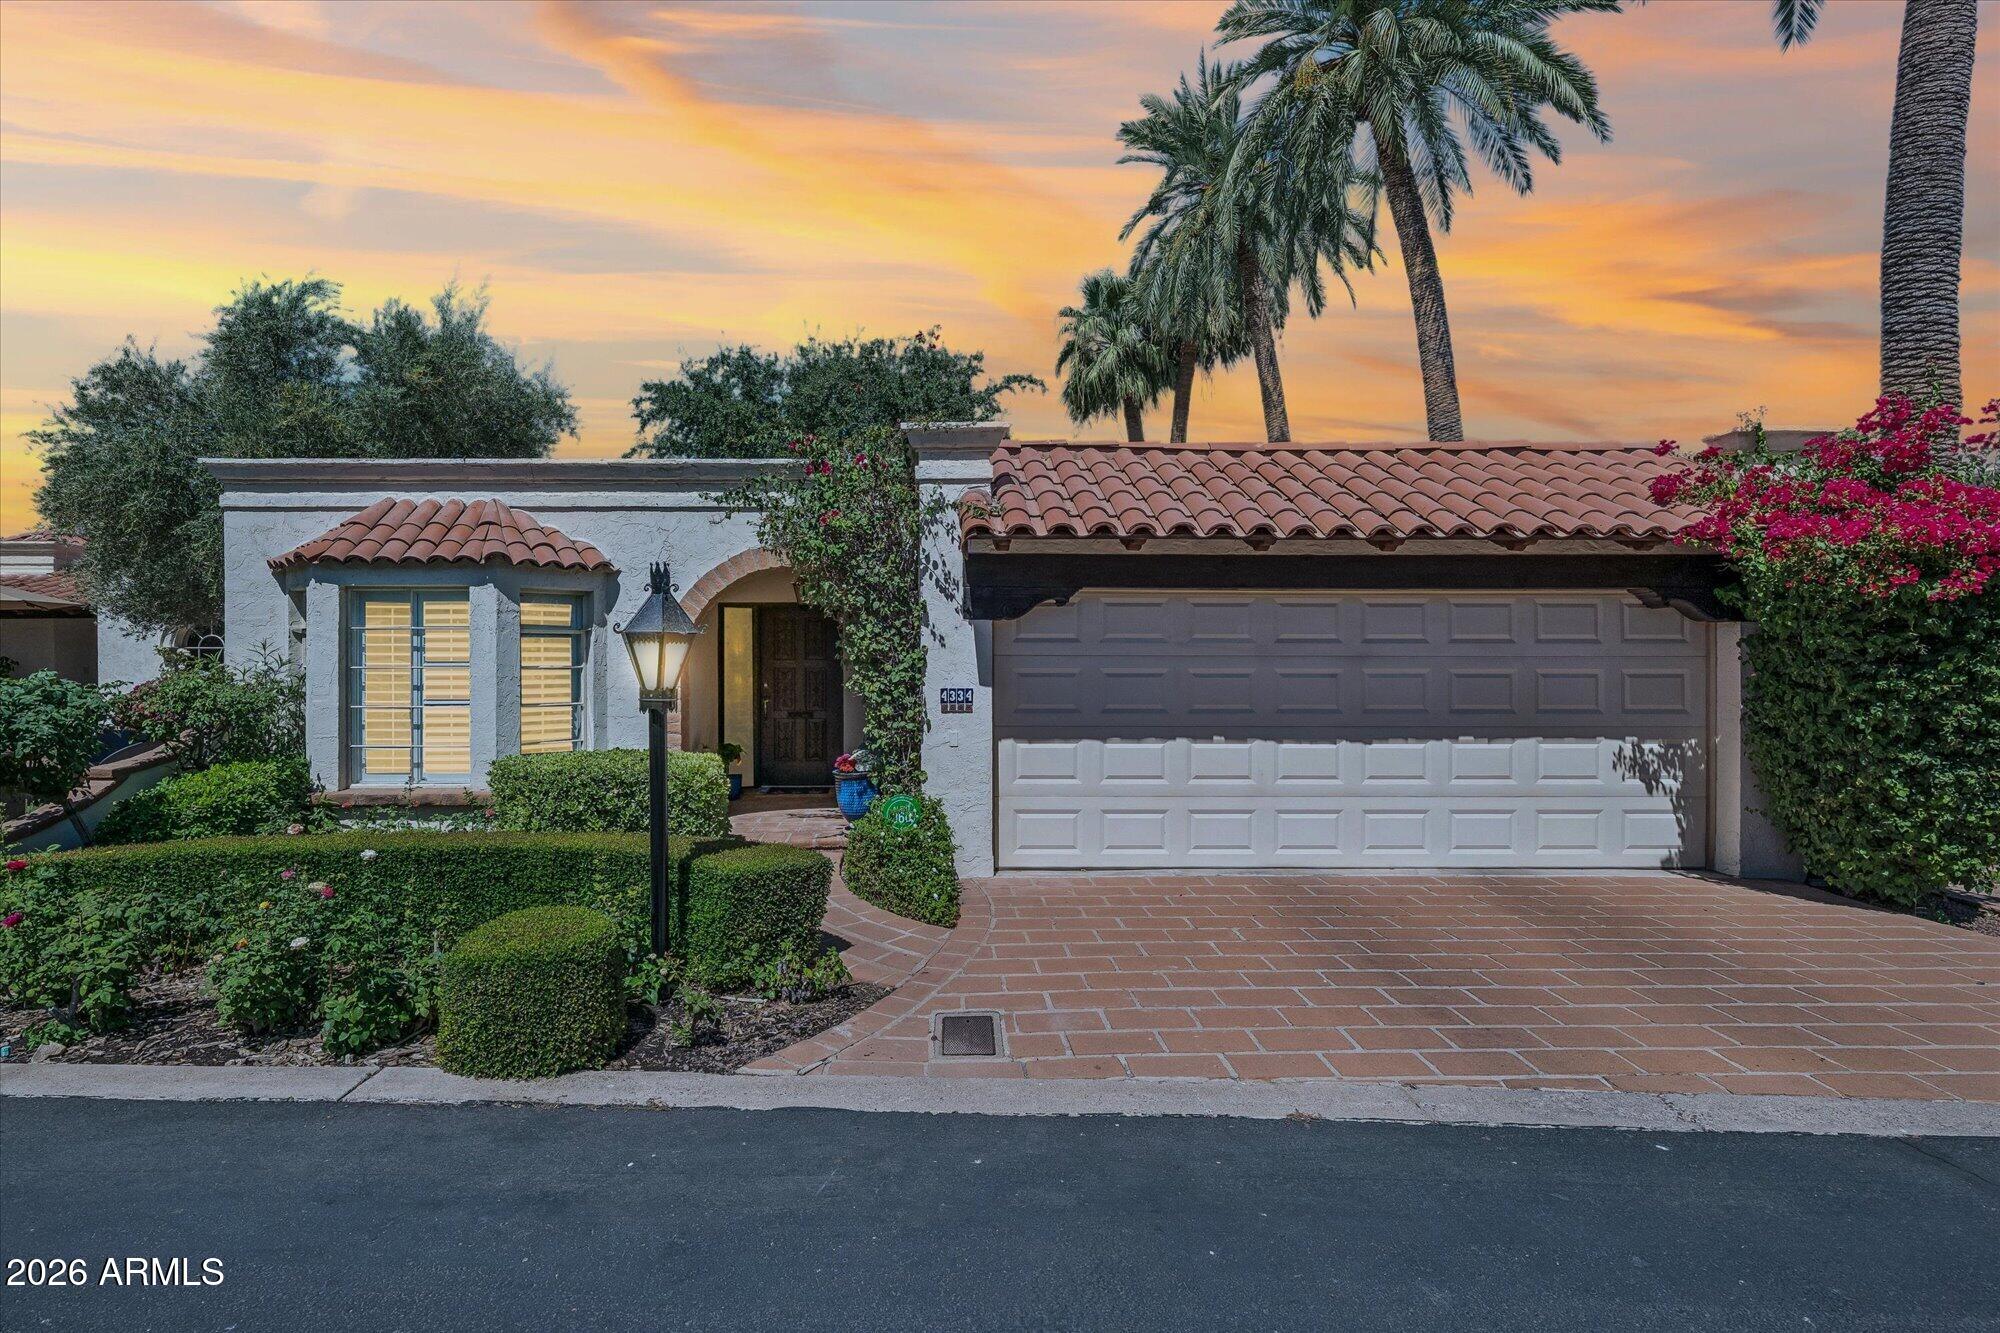
Townhome for sale
$1,495,0002 bds | 2 ba | 2,018 sqft | 0.11 acres
4334 N 40th Street, Phoenix, AZ 85018
Engel & Voelkers Scottsdale
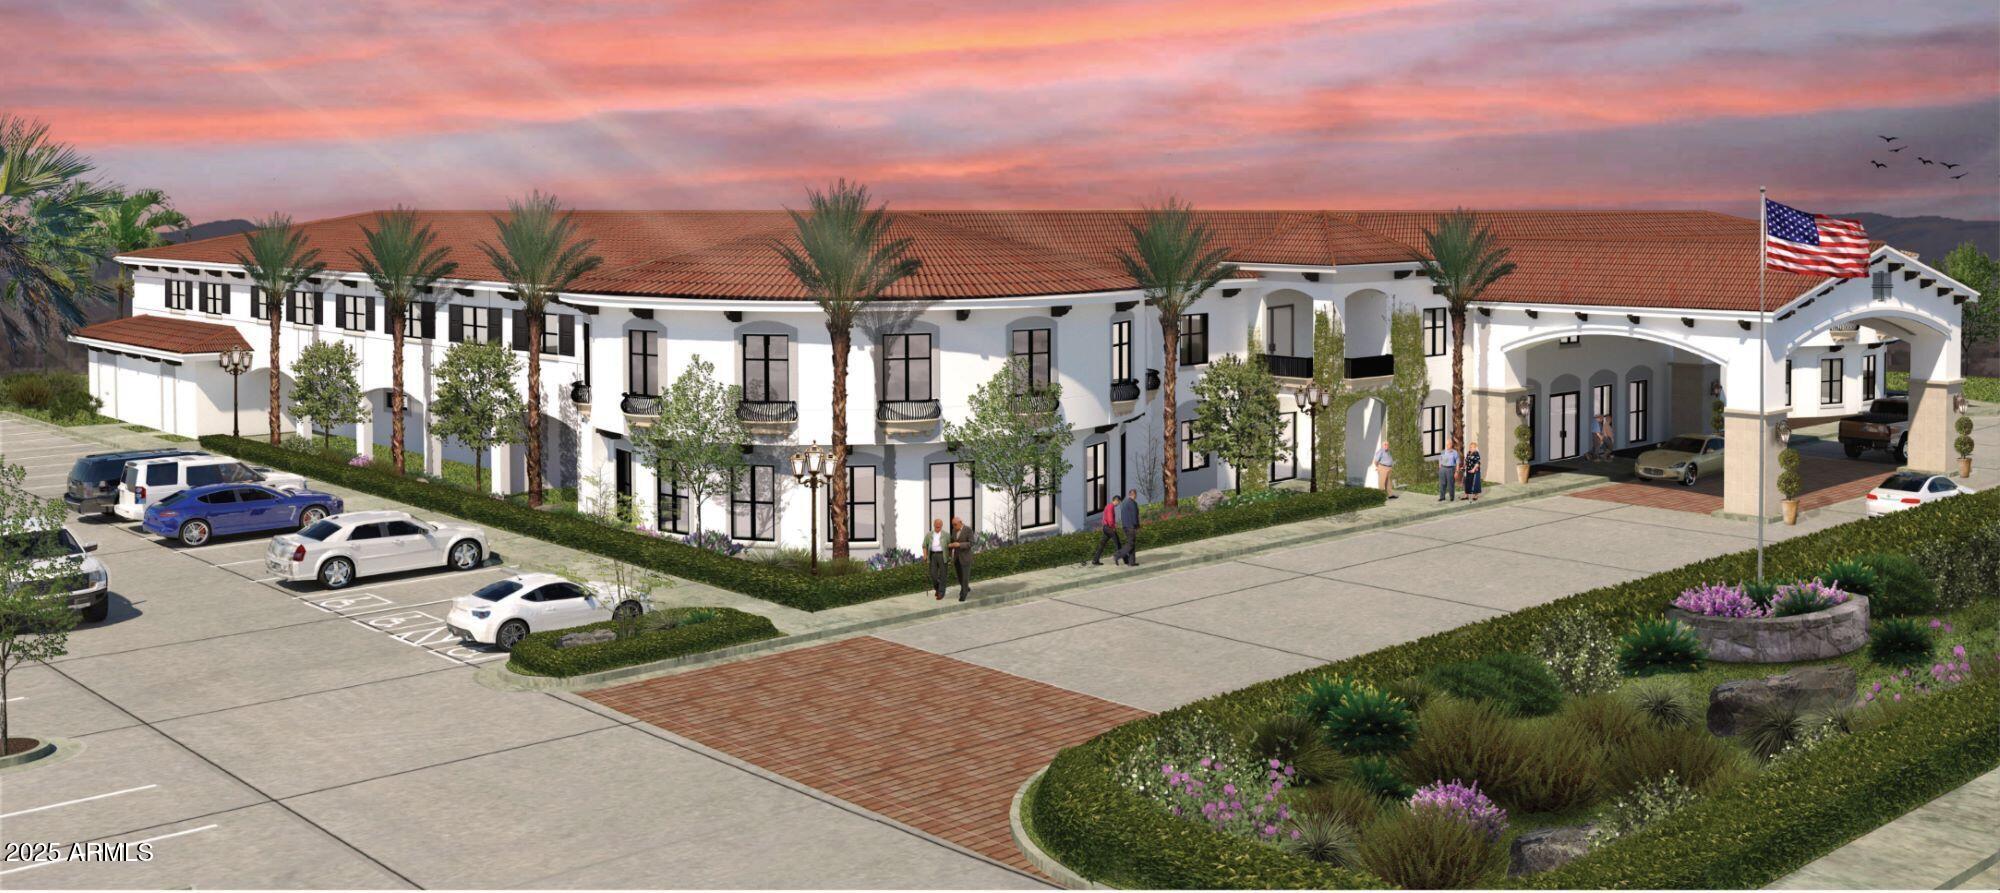
Land for sale
$1,495,0002.06 acres
4114 E GREENWAY Road 30, Phoenix, AZ 85032
Cardon Commercial

House for sale
$1,459,5003 bds | 3 ba | 3,330 sqft | 0.21 acres
8514 S 9TH Drive, Phoenix, AZ 85041
Compass