$1,475,000
311 W OLESEN Road, Phoenix, AZ 85085
HILLSIDE ESTATE · Maricopa County
What's special
- Mountain(s) & City & Desert views
- Fireplace
- 4-car garage
- No HOA
Description
Desert Hills Custom Estate on Over 1 Acre | Mountain & City Light Views This home location is close to Desert Hills Trailhead & Preserve for easy access hiking! Nestled in the prestigious Hillside Estate community of Desert Hills, this exquisite custom single-level residence offers over 3,100 square feet of refined living on a sprawling 1.05-acre cul-de-sac lot with breathtaking mountain and city light views. Setback for privacy and security with private gate, this home is surrounded by other high-end custom estates - a neighborhood where pride of ownership shines. 4-Car Garage with side vehicle entry + RV gate & generous parking, beautiful negative-edge fenced play pool with shooting water feature, beautiful front courtyard w Fountain, extensive cobblestone, exterior detail. and architectural depth. Inside, the thoughtfully designed split floor offers both elegance and functionality. The luxurious primary suite is split on its own private wing with French doors, its own fireplace & door to patio, spa-inspired bath with jetted tub, his and her vanities, private custom tiled shower, and private toilet room. Custom designed large master closet with plenty of storage. The chef's kitchen is fully equipped with Viking appliances, a Gas 6 burner cooktop + wall ovens, Granite countertops with beautiful mountain shaped backsplash, Large Walk-in pantry, generous kitchen island. Additional highlights include den/office with walk in closet and separate entrance, custom slate tile throughout, Dual pane windows, and multi-zone energy features. Enjoy the serenity of desert living while remaining close to major access routes and the I17 via Carefree Hwy and Central. Close to Norterra area shopping and eateries. This is more than a home -- it's a private hillside estate designed for those who value space, views, and distinction. An entertainers delight. Must see to appreciate.
Property details
Interior
Bedrooms
- Bedrooms: 4
Bathrooms
- Total Bathrooms: 3
- Full Bathrooms: 3
Interior Features
- Full Bth Master Bdrm
- Separate Shwr & Tub
- Double Vanity
- Tub with Jets
- Eat-in Kitchen
- Breakfast Bar
- Pantry
- Kitchen Island
- Walk-in Pantry
- Granite Counters
- High Speed Internet
- 9+ Flat Ceilings
- No Interior Steps
- Furnished(See Rmrks)
- Flooring: Carpet, Stone, Wood
- Window Features: Dual Pane, Screens
Appliances
- Dishwasher
- Disposal
- Refrigerator
- Gas Cooktop
- Microwave
- Built-In Electric Oven
- Electric Oven
- Washer
- Dryer
- Laundry Features: Inside
Heating and Cooling
- Cooling Features: Ceiling Fan(s), Central Air, Programmable Thmstat
- Heating Features: Electric
- Fireplace: Yes
- Fireplace Features: Family Room, Living Room, Master Bedroom, Gas, Exterior Fireplace
Other Interior
- Stories: 1
Accessibility
- Bath Grab Bars
Exterior
Exterior and Lot Features
- Built-in Barbecue
- Patio and Porch Features: Covered Patio(s)
- Fencing: Block, Back Yard
Land Info
- Hillside Lot
- North/South Exposure
- Desert Front
- Desert Back
- Sprinklers In Front
- Sprinklers In Rear
- Lot Size Acres: 1.06
- Lot Size Square Feet: 46,096
Garage and Parking
- Garage Spaces: 4
- Attached Garage: No
- Parking Features: RV Gated, Extended Length Garage, Garage Door Opener, Attch'd Gar Cabinets, Circular Driveway, Direct Access
Home Features
- View: Mountain(s), City, Desert
Community
Homeowners Association
- Association: No
- Association Fee Includes: No Fees
Neighborhood
- Subdivision: HILLSIDE ESTATE
Listing
Other Property Info
- Annual Tax Amount: $6,527
- Source Listing Status: Active
- County: Maricopa
- Directions: South on Central, West on Rockview, North on 5th Ave, to Olesen Esat to the Home.
- Property Subtype: Single Family Residence
- Parcel Number: 211-24-100
- Postal City: Phoenix
- Listing Date: 3/3/2026
- MLS#: 6992758
Features
Building and Construction
- Total Square Feet Living: 3,103
- Year Built: 2006
- Property Age: 20
- Architectural Style: Territorial/Santa Fe, Contemporary
- Construction Materials: Wood Frame, Painted, Stucco
- Roof: Tile, Foam
- Foundation Details: Block
- Stories: 1
- Living Area Source: Assessor
Utilities
- Sewer: Septic-In & Connected
- Water Source: Shared Well
- Propane
Contact Us
Contact Us
Ask a question or schedule a showing
Listing updated: May 28, 2026
MLS#: 6992758

Data relating to real estate for sale on this website comes in part from the Internet Data Exchange (IDX) program of Arizona Regional Multiple Listing Service. IDX information is provided exclusively for consumers' personal, non-commercial use, and may not be used for any purpose other than to identify prospective properties consumers may be interested in purchasing. The data is deemed reliable but is not guaranteed accurate by the MLS.
All information should be verified by the recipient and none is guaranteed as accurate by ARMLS.
© 2026 Arizona Regional Multiple Listing Service. All rights reserved.
Similar homes in Phoenix

House for sale
$1,469,0004 bds | 4 ba | 2,377 sqft | 0.11 acres
1341 E POMELO GROVE Lane, Phoenix, AZ 85014
The Brokery

House for sale
$1,490,0004 bds | 4 ba | 3,337 sqft | 0.21 acres
301 W Cypress Street, Phoenix, AZ 85003
Phoenix Property Group

House for sale
$1,459,5003 bds | 3 ba | 3,330 sqft | 0.21 acres
8514 S 9TH Drive, Phoenix, AZ 85041
Compass
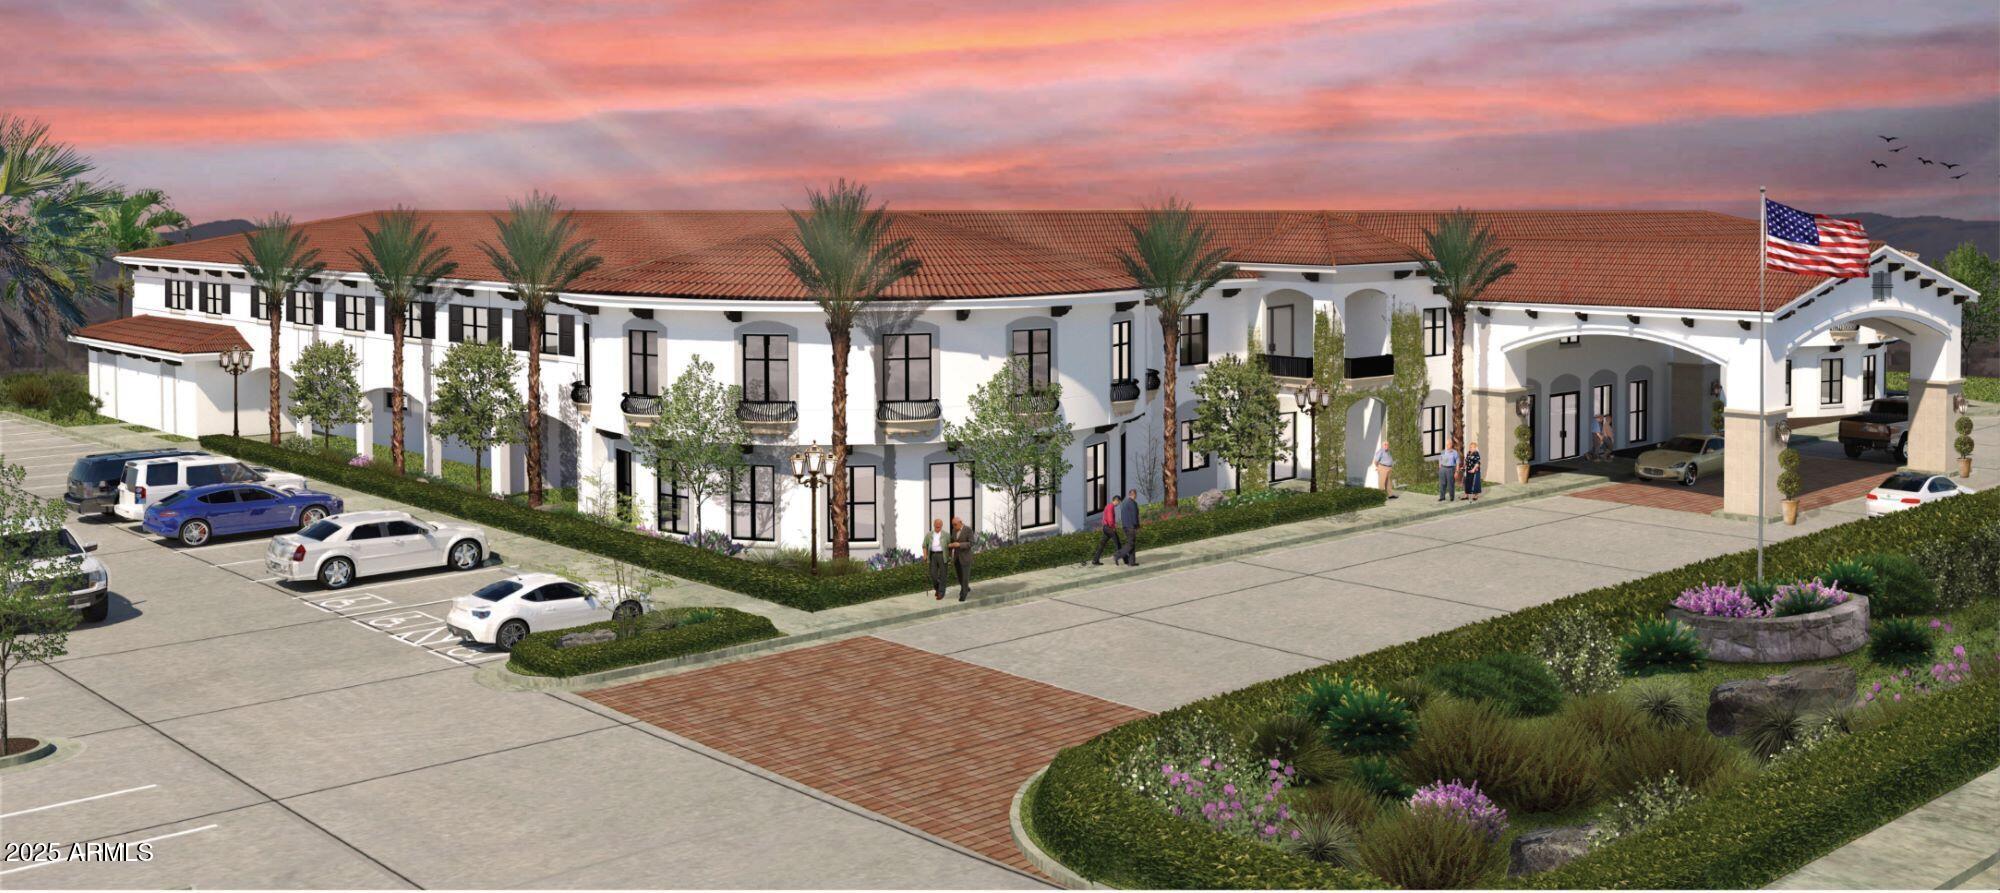
Land for sale
$1,495,0002.06 acres
4114 E GREENWAY Road 30, Phoenix, AZ 85032
Cardon Commercial
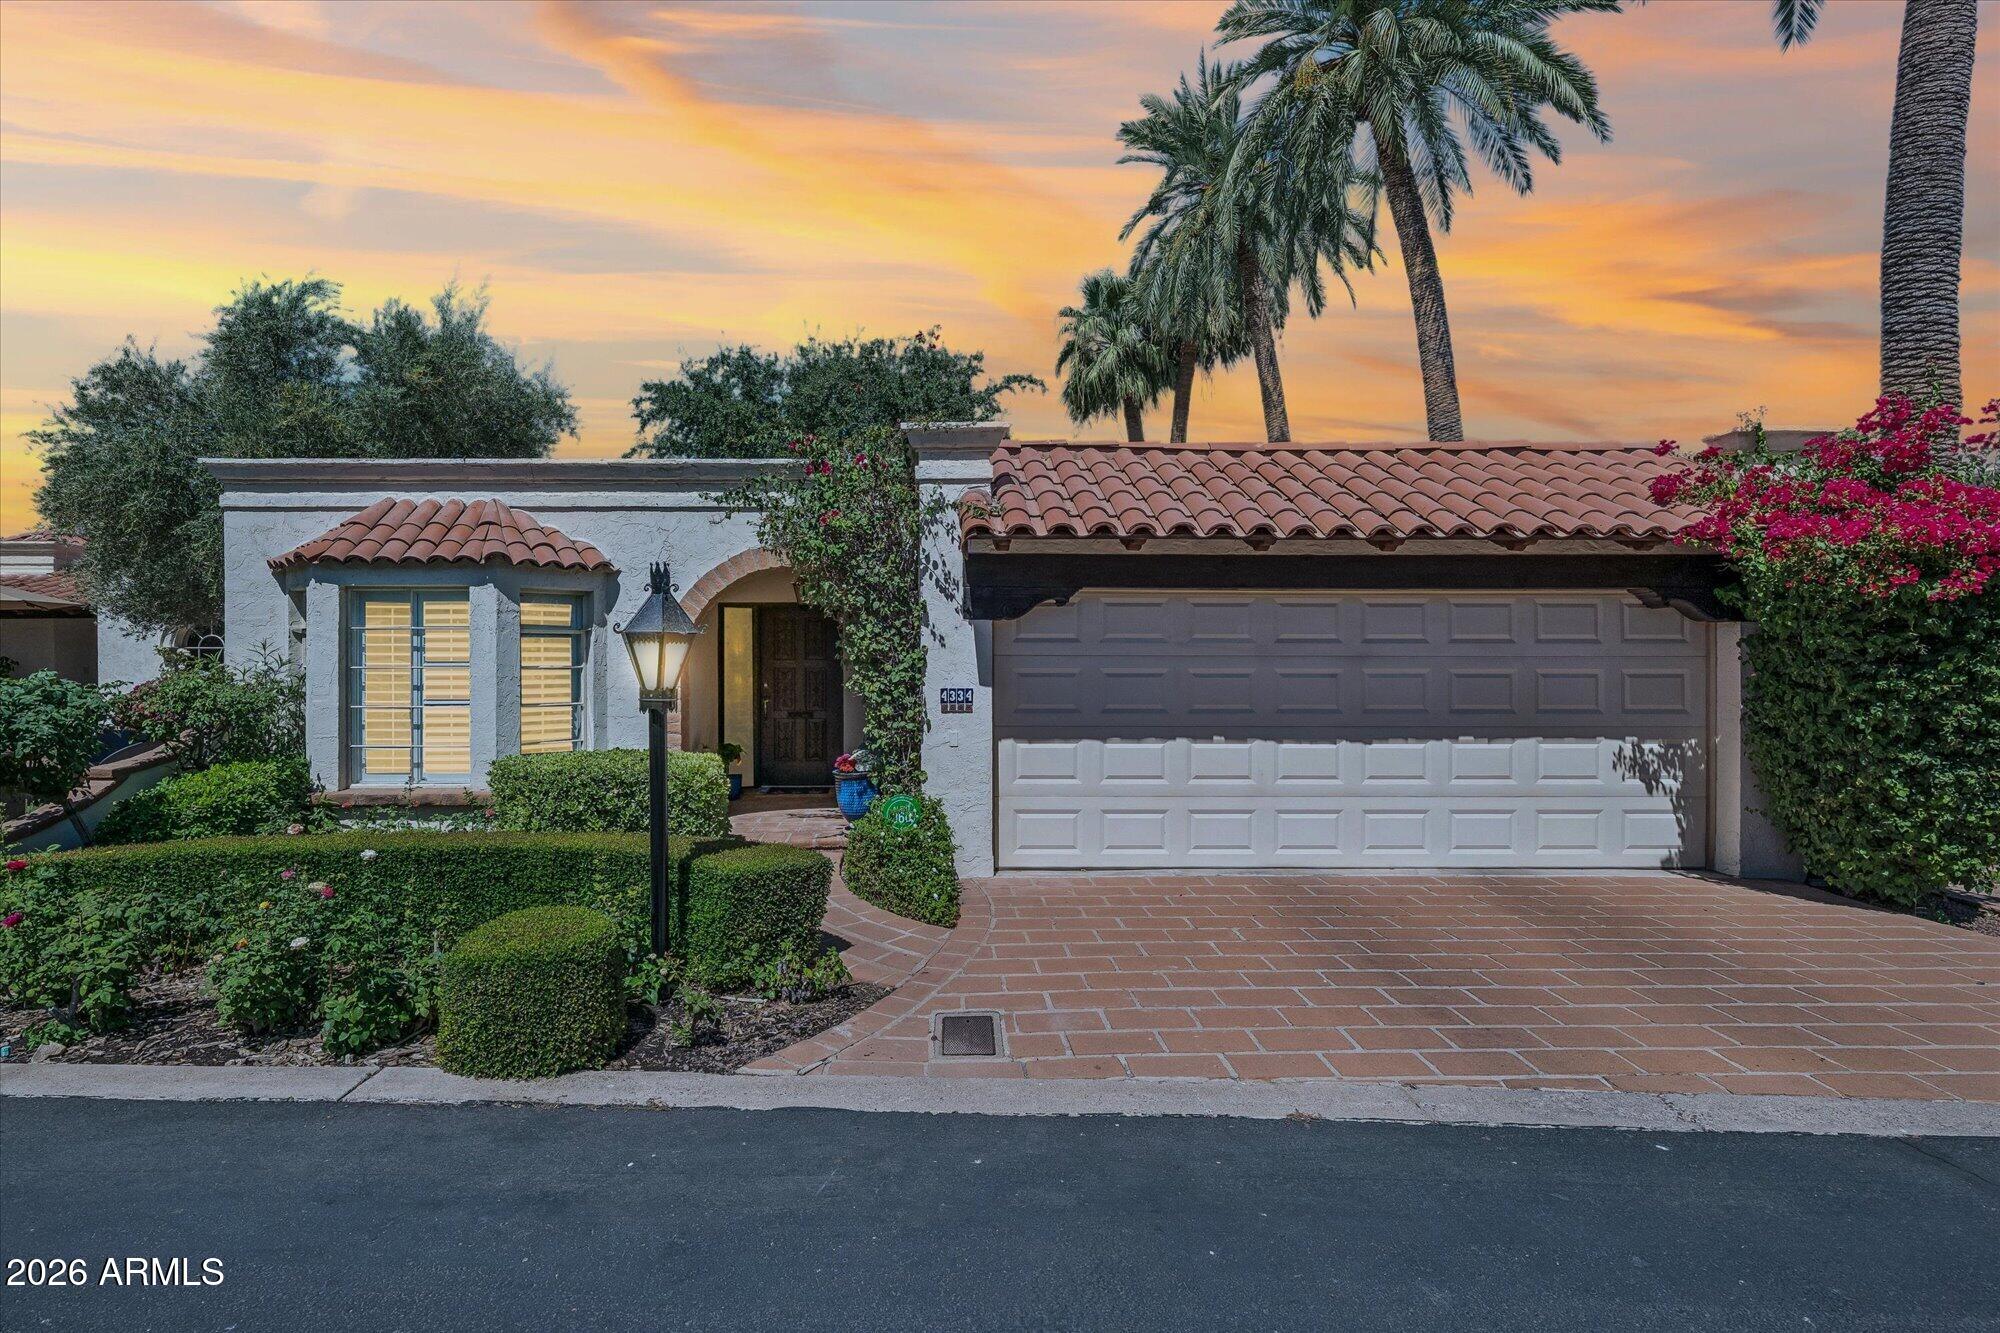
Townhome for sale
$1,495,0002 bds | 2 ba | 2,018 sqft | 0.11 acres
4334 N 40th Street, Phoenix, AZ 85018
Engel & Voelkers Scottsdale

House for sale
$1,500,0004 bds | 4 ba | 4,485 sqft | 0.22 acres
3950 E PATRICK Lane, Phoenix, AZ 85050
RETSY