Listed by Robert G Linkey · Brokered by REALTY EXECUTIVES ARIZONA TERR
$969,500
237 W Wipila Wiki Drive, Payson, AZ 85541
Hunter Creek Ranch · Gila County
What's special
- Rural & Panoramic & Mountain(s) & Trees/Woods views
- Fireplace
- 2-car garage
- Basement
Description
NEW LOWER PRICE!! This Very Spacious and Perfectly Oriented Mountain Cabin Retreat is TOTALLY AMAZING! It is nestled among the tall pines on a premium ½ acre view lot within the alluring gated community of Hunter Creek Ranch - A highly desirable neighborhood that is surrounded by the Tonto National Forest in the heart of Arizona's Majestic Rim Country! The owners have just installed a new Lennox, HVAC Central A/C & Furnace (08/2026) to complement the numerous other upgrades and enhancements they have added over the past few years to improve their coveted sanctuary. Your venture begins as you enter the inviting gateway to Hunter Creek Ranch and wind your way through the tall Ponderosa Pines along the nice, paved road system. Along the way, you will notice many other beautiful custom cabins that have been thoughtfully designed and spaced to preserve a feeling of openness throughout the entire community. When you enter the concrete semi-circle drive of your future mountain getaway, you will notice that there is a second main entry option next to the 2-car garage that has no stairs in order to provide a level access point. As you begin to explore this nearly 3300 sq. ft., 4 bedroom, 3 ½ bath Country Haven that rests on this charming one-half acre lot, you will be captivated by the expansive floor-to-ceiling windows in the spacious main level living room that capture the most gorgeous panoramic mountain views you can imagine. This comfortable living room also features a wood-burning fireplace and a beautiful tongue and groove pine ceiling to enhance the country atmosphere. Your other exciting discoveries will include features like 1) An open island kitchen with granite counter tops, an electric induction cook top, two ovens and appliances that are less than five years old. 2) Formal and eat-in dining areas to accommodate big gatherings. 3) A lower spacious walk-out basement living room area that has a gas fireplace, and a separate bedroom and bathroom to provide a perfect private respite for guests or family members. 4) Another two bedrooms and a full bath on the main level. 5) A very spacious and versatile master suite upstairs that has a walk-in closet, ensuite bath, and an interior balcony /office area that captures fantastic mountain views. 6) Nice blends of flooring throughout with a significant use of a nostalgic Heart Pine flooring that was reclaimed from an historic 1919 Philadelphia Fire Station. 7) A retro hard-wired intercom system throughout the home. 8) The coolest garage ever that has a 'Barret Jackson' type floor area and loads of newer tall white storage cabinets a utility sink, a refrigerator, an upright freezer, a tankless hot water system, plus plenty of work space. 9) Lots of storage space throughout AND under the home. 10) And BEST of ALL (drum roll please....) FIVE perfectly oriented balconies, decks and porches that capture the Surrounding Mountain / Forest Beauty - Including Christopher Mountain, The Mogollon Rim and Promontory Point! Plan your 'Great Escape' Now! Hunter Creek Ranch has a Beautiful and Intriguing History. It is close to fresh mountain streams, hiking trails and our SIX Picturesque Rim Lakes. It was once a beloved Boy Scouts of America Camp and Lodge 432 was dedicated to a Hopi Native American Chief who was born in 1878. His name was 'Chief Wipila Wiki.' (A special name for a special street). Don't Miss This One! (Most furnishings are available to convey by separate agreement except for some personal items that will be identified during the Inspection Period. The annual HOA fee includes water, sewer and road maintenance!)
Listing updated: October 4, 2026
Robert G Linkey robertlinkey@realtyexecutives.com, REALTY EXECUTIVES ARIZONA TERR
Source: Arizona Regional Multiple Listing Service, MLS#: 7066747
Property details
Interior
Bedrooms
- Bedrooms: 4
Bathrooms
- Total Bathrooms: 4
- Full Bathrooms: 1
- 3/4 Bathrooms: 2
- 1/2 Bathrooms: 1
Interior Features
- Pantry
- Breakfast Bar
- Kitchen Island
- Vaulted Ceiling(s)
- Living-Dining Combo
- Flooring: Carpet, Tile, Wood
- Window Features: Double Pane Windows
Appliances
- Microwave
- Garbage Disposal
- Dishwasher
- Refrigerator
- Double Oven
- Dryer
- Washer
- Laundry Features: In Hall
Heating and Cooling
- Cooling Features: Electric, Central Air
- Heating Features: Forced Air, Propane
- Fireplace: Yes
- Fireplace Features: Gas, Two or More
Other Interior
- Levels: Multi/Split, Multi-Level
- Basement: Finished, Walk-Out Access
Exterior
Exterior and Lot Features
- Drip System
- Patio and Porch Features: Patio, Covered Patio, Covered Porch, Covered Deck
Land Info
- Many Trees
- Tall Pines on Lot
- Lot Size Acres: 0.51
- Lot Size Square Feet: 22,215.6
- Lot Size Dimensions: See Plat Map
Garage and Parking
- Garage Spaces: 2
- Attached Garage: Yes
- Parking Features: Attached, Garage
Home Features
- View: Rural, Panoramic, Mountain(s), Trees/Woods
Community
Homeowners Association
- Association: Yes
- Association Fee: $1,625
- Association Fee Frequency: Annually
- Calculated Total Monthly Association Fees: $135
Amenities and Community Features
- Community Features: Gated
Neighborhood
- Subdivision: Hunter Creek Ranch
- MLS Area: Christopher Creek
Listing
Other Property Info
- Annual Tax Amount: $4,307
- Source Listing Status: Active
- County: Gila
- Directions: Take Hwy 260 East from Payson approx. 22 miles to the second Christopher Creek Loop exit. Proceed to Hunter Creek Drive, turn left and continue until you reach the gate. Enter the gate code (contact listing agent for gate code) and take the first right turn onto Homestead Ln. Turn left on Wipila Wiki and proceed to the sign on the right.
- Property Subtype: Site Built
- Parcel Number: 303-07-032
- Zoning: R1L-D18
- Postal City: Payson
- Listing Date: 8/14/2026
- On Market Date: 8/14/2026
- MLS#: 94503
Features
Building and Construction
- Total Square Feet Living: 3,280
- Year Built: 1994
- Property Age: 32
- Architectural Style: Cabin, Lodge
- Construction Materials: Wood Frame, Wood Siding
- Roof: Asphalt Shingle
- Levels: Multi/Split, Multi-Level
Utilities
- Sewer Connected
- Cable Available
- Internet Hook Up
- Electricity Available
- Propane Tank Leased
- Phone Available
- Trash
- Underground Utilities
Contact Us
Contact Us
Ask a question or schedule a showing

Data relating to real estate for sale on this website comes in part from the Internet Data Exchange (IDX) program of Arizona Regional Multiple Listing Service. IDX information is provided exclusively for consumers' personal, non-commercial use, and may not be used for any purpose other than to identify prospective properties consumers may be interested in purchasing. The data is deemed reliable but is not guaranteed accurate by the MLS.
All information should be verified by the recipient and none is guaranteed as accurate by ARMLS.
© 2026 Arizona Regional Multiple Listing Service. All rights reserved.
Similar homes in Payson
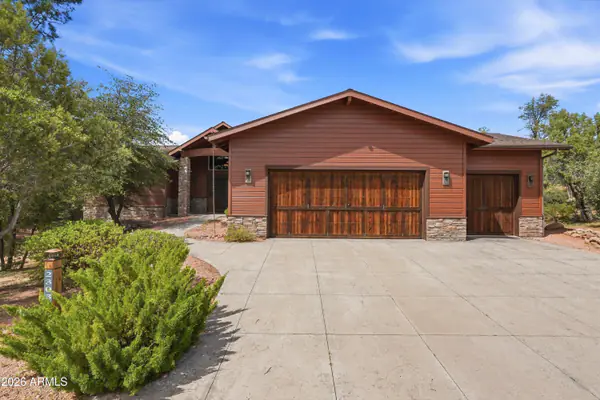
House for sale
$975,0004 bds | 4 ba | 2,615 sqft | 0.36 acres
2303 E SCARLET BUGLER Circle, Payson, AZ 85541
Real Broker
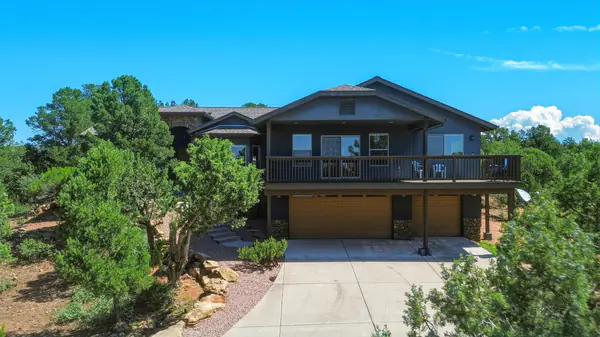
House for sale
$950,0005 bds | 3 ba | 2,587 sqft | 2.2 acres
1905 N Conifer Circle, Payson, AZ 85541
ERA YOUNG REALTY-PAYSON
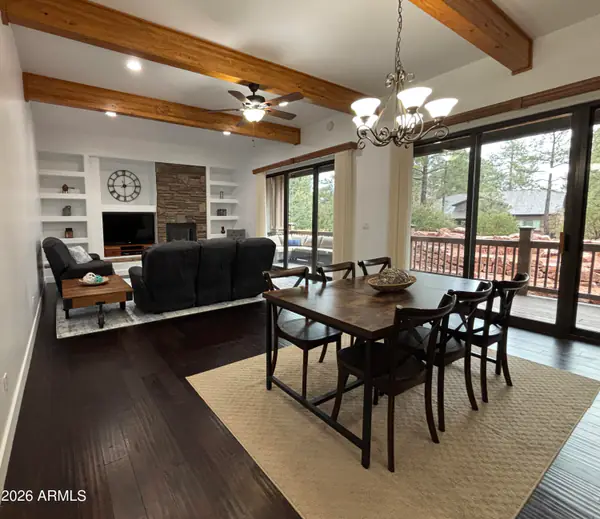
House for sale
$949,9994 bds | 4 ba | 3,410 sqft | 0.21 acres
1704 E SNAP DRAGON Court, Payson, AZ 85541
Integra Homes and Land
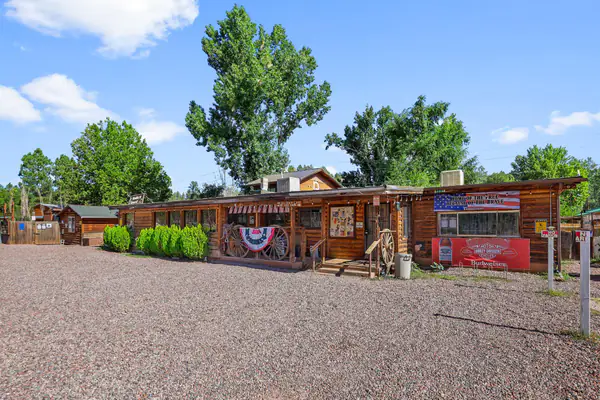
Commercial for sale
$990,0004,000 sqft | 0.42 acres
354 W Johnson Boulevard, Payson, AZ 85541
ERA YOUNG REALTY-PAYSON
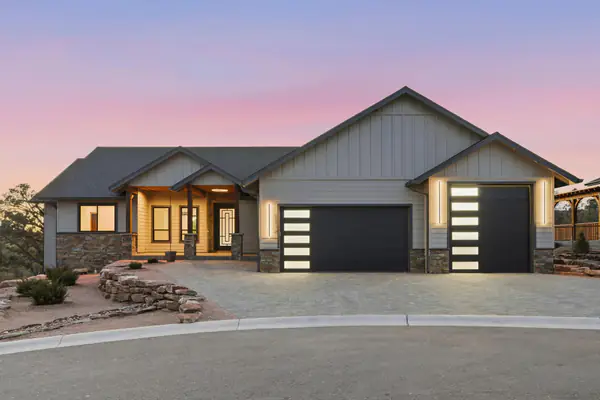
House for sale
$949,0003 bds | 2 ba | 2,193 sqft | 0.28 acres
1112 S Kinzer Court, Payson, AZ 85541
INTEGRA HOMES AND LAND - A
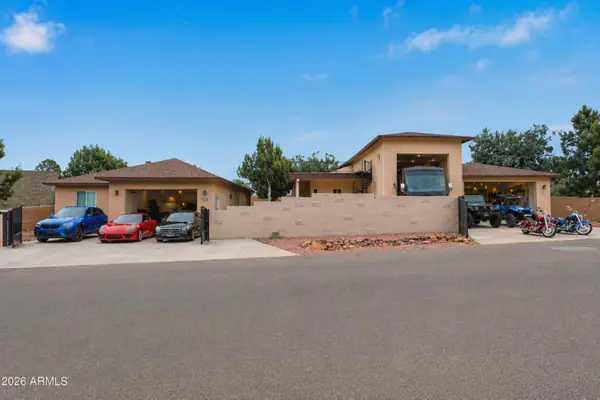
House for sale
$945,0004 bds | 3 ba | 3,396 sqft | 0.42 acres
7705 N Caballero Road, Payson, AZ 85541
West USA Realty