$940,000
22476 E ORCHARD Lane, Queen Creek, AZ 85142
HARVEST QUEEN CREEK · Maricopa County
What's special
- Mountain(s) views
- Fireplace
- 3-car garage
Description
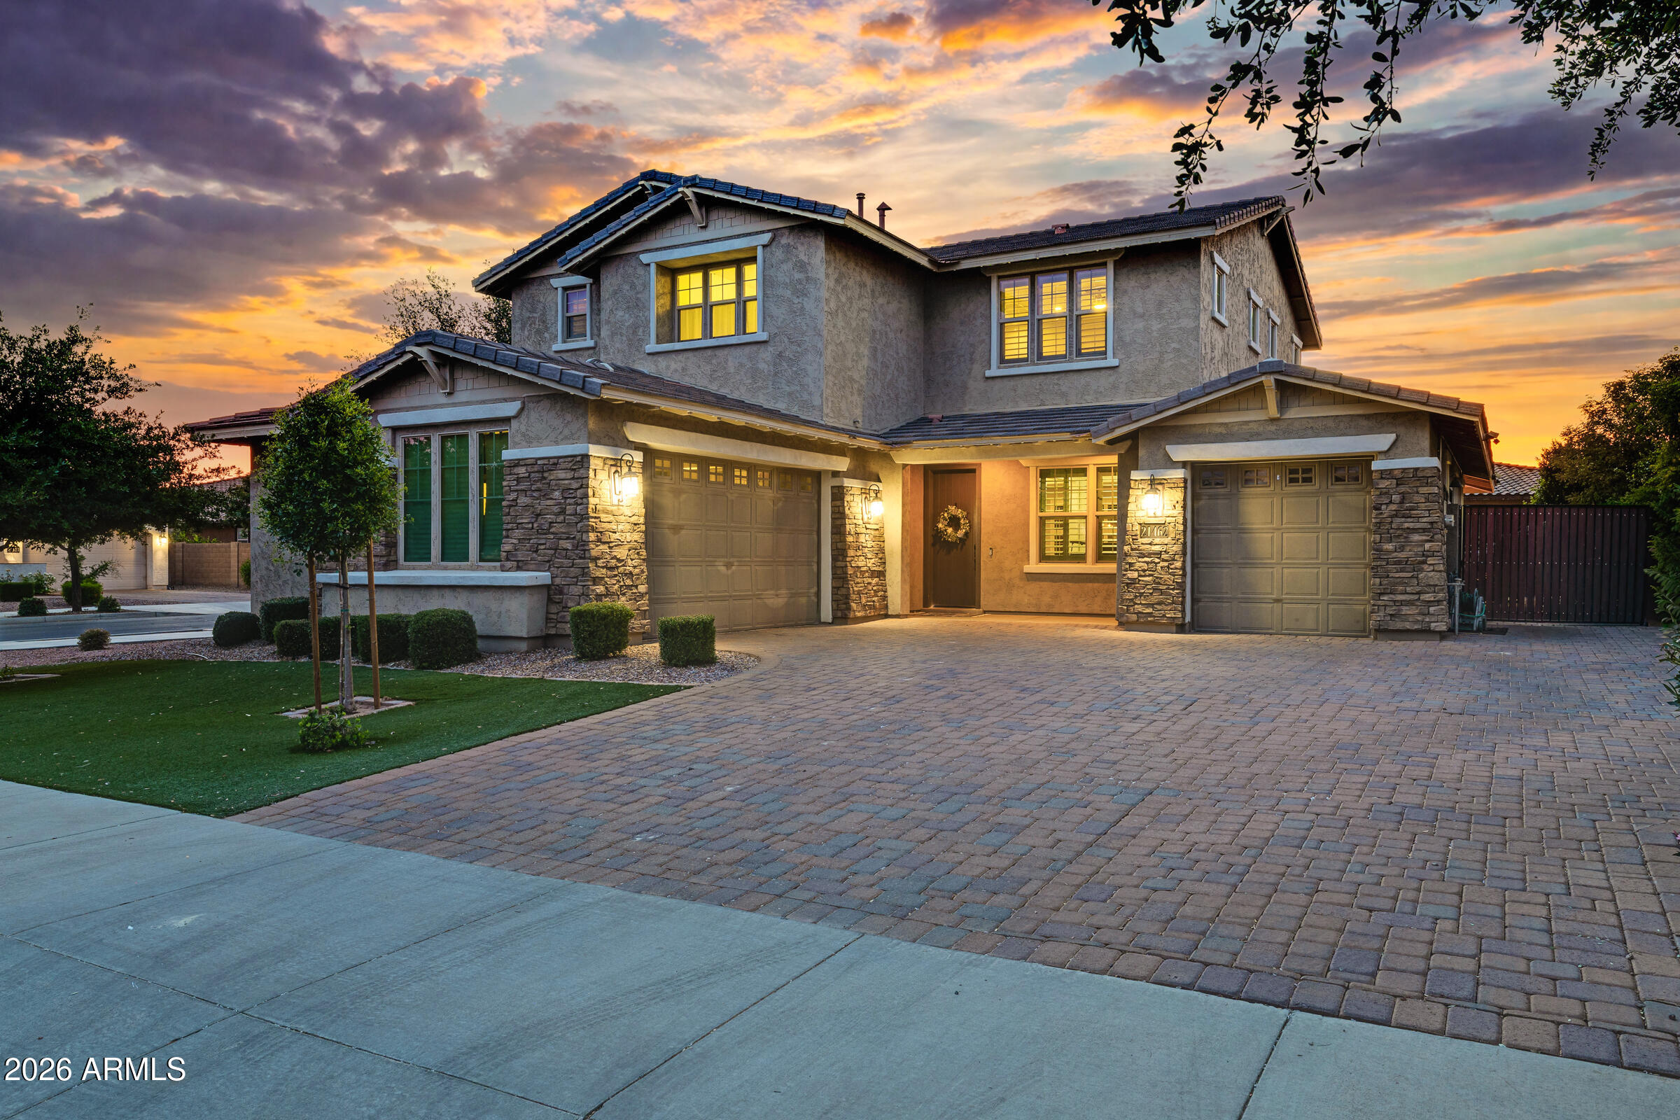
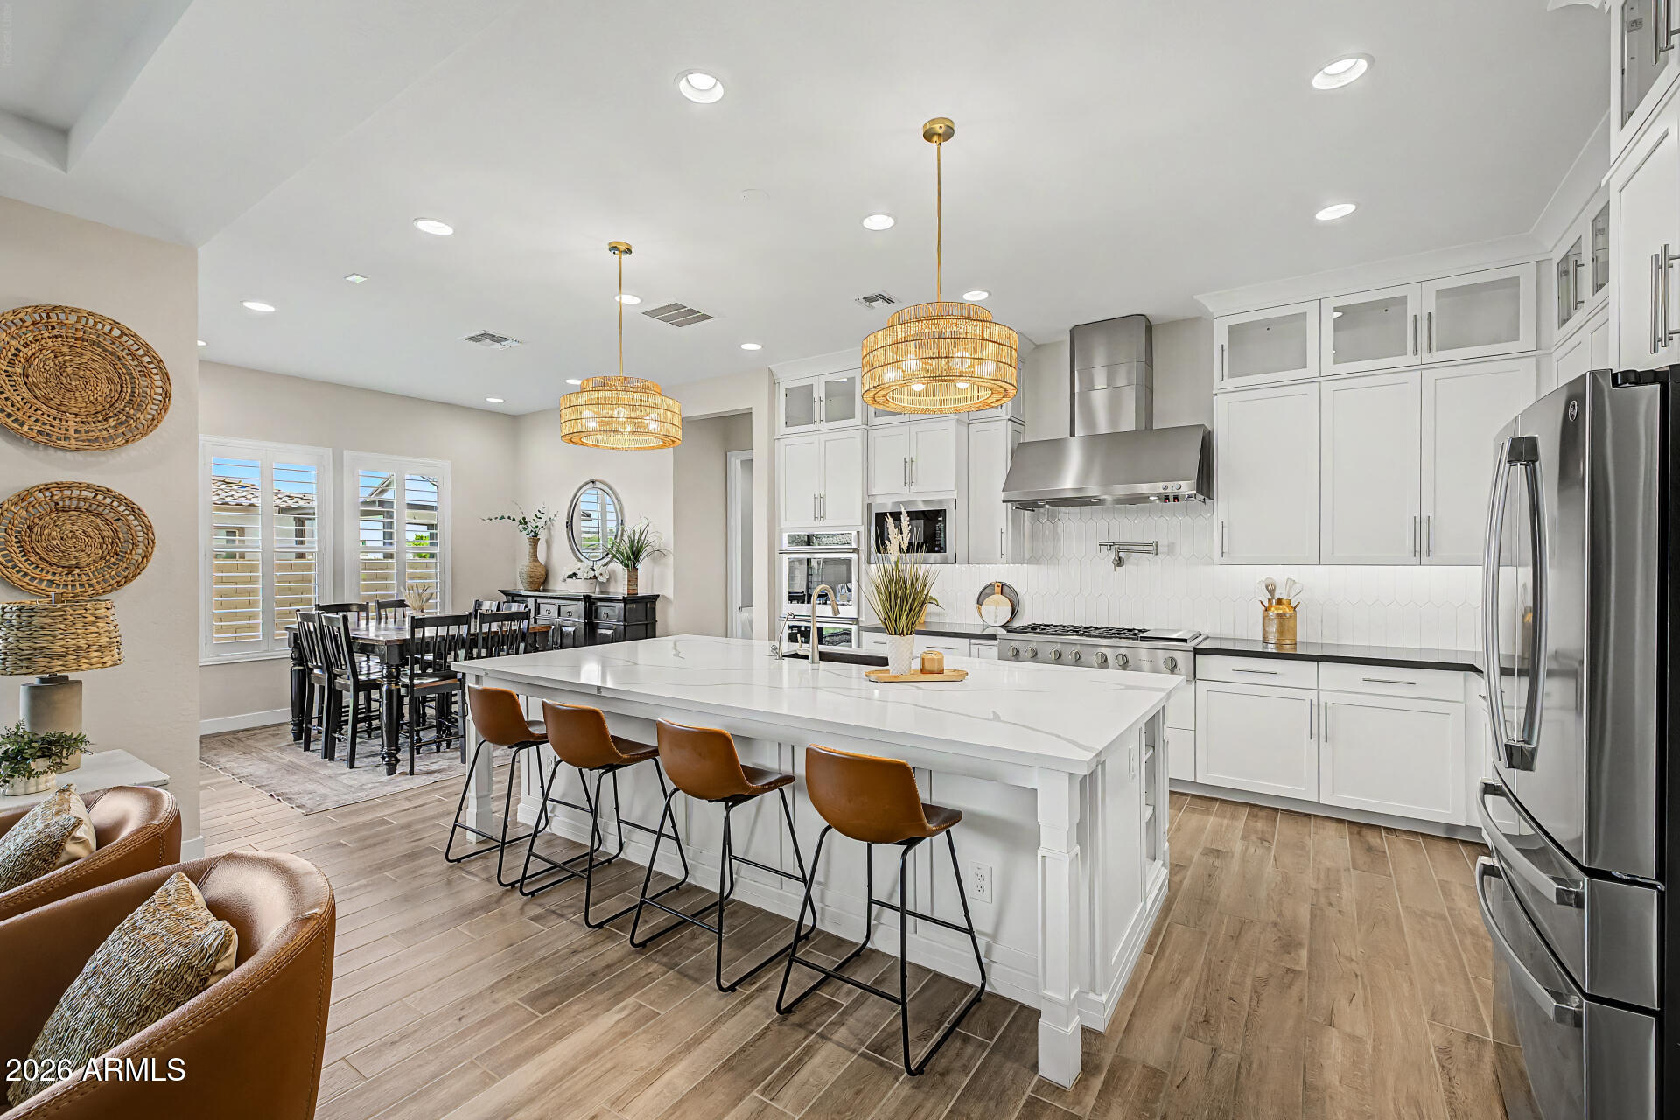
Welcome to one of the most thoughtfully upgraded homes in the gated Harvest at Queen Creek community. Built in 2023 and meticulously enhanced by its original owners, this stunning two-story home delivers 3,570 square feet of refined living, five bedrooms, a versatile loft, a private den, and 3.5 bathrooms on a premium lot. Step through the foyer with its tray ceiling detail into a wide-open gathering room and gourmet kitchen designed for both everyday life and effortless entertaining. The kitchen features a waterfall-edge quartz island, upgraded cabinetry with crown molding, gas cooktop, and a center sliding glass door that opens the entire back wall to your outdoor retreat. The owner's suite is a true sanctuary with curated accent walls and a spa-inspired bathroom featuring an oversized glass walk-in shower, quartz counters, and upgraded fixtures and mirrors. Upstairs, four additional bedrooms surround a massive 30-foot loft, perfect as a second living area, game room, or media space. Both secondary bathrooms carry the same elevated finish level with quartz counters and upgraded tile surrounds. The homeowners went well beyond the original build. The backyard has been transformed into a private resort with a heated pool and spa featuring a UV and ozone sanitizing system, a low-maintenance, luxury-grade water treatment setup. Full professional landscape completes the outdoor living experience alongside the covered patio. Interior upgrades include a whole-home reverse osmosis system, water softener, custom accent walls in the living room and owner's suite, custom office doors in the den, built-out laundry room cabinetry with a sink, custom drop zone, and a custom stair handrail. The home also features structured wiring throughout, surround sound prewire, upgraded tile flooring and tile accents throughout, a three-car garage, and a dedicated 9'6" x 19'3" storage room. Situated in the Queen Creek Unified School District. This is not a standard resale, it's a fully realized, move-in-ready home with over six figures in upgrades, delivered turnkey in a gated community with lake, playground, and pool amenities.
Property details
Interior
Bedrooms
- Bedrooms: 5
Bathrooms
- Total Bathrooms: 4
- Full Bathrooms: 3
- 1/2 Bathrooms: 1
Interior Features
- 3/4 Bath Master Bdrm
- Double Vanity
- Eat-in Kitchen
- Breakfast Bar
- Kitchen Island
- Walk-in Pantry
- Quartz Countertops
- High Speed Internet
- Master Downstairs
- Vaulted Ceiling(s)
- 9+ Flat Ceilings
- Flooring: Carpet, Tile
- Window Features: ENERGY STAR Qualified Windows, Vinyl Frame, Dual Pane, Low-Emissivity Windows
Appliances
- Dishwasher
- Disposal
- Refrigerator
- Gas Cooktop
- Gas Stub for Range
- Microwave
- Reverse Osmosis
- Built-In Gas Oven
- Laundry Features: Washer Hookup, Gas Dryer Hookup
Heating and Cooling
- Cooling Features: Central Air
- Heating Features: Natural Gas
- Fireplace: Yes
- Fireplace Features: Family Room
Other Interior
- Stories: 2
Exterior
Exterior and Lot Features
- Patio and Porch Features: Patio, Covered Patio(s)
- Fencing: Block
Land Info
- North/South Exposure
- Desert Front
- Synthetic Grass Back
- Auto Timer H2O Front
- Lot Size Acres: 0.19
- Lot Size Square Feet: 8,450
Garage and Parking
- Garage Spaces: 3
- Attached Garage: No
- Parking Features: Over Height Garage, Extended Length Garage, Garage Door Opener, Direct Access
Home Features
- View: Mountain(s)
Community
Homeowners Association
- Association: Yes
- Association Fee: $137
- Association Fee Frequency: Monthly
- Calculated Total Monthly Association Fees: $137
- Association Fee Includes: Maintenance Grounds
Neighborhood
- Subdivision: HARVEST QUEEN CREEK
Listing
Other Property Info
- Annual Tax Amount: $2,734
- Source Listing Status: Active
- County: Maricopa
- Directions: From the intersection of Riggs Rd and Signal Butte, head south on Signal Butte Rd, Turn left (east) onto E Orchard Ln, Follow E Orchard Ln into the Harvest community. The home will be on the south side of the street.
- Property Subtype: Single Family Residence
- Parcel Number: 313-30-648
- Postal City: Queen Creek
- Listing Date: 3/16/2026
- MLS#: 6999382
Features
Building and Construction
- Total Square Feet Living: 3,578
- Year Built: 2022
- Property Age: 4
- Construction Materials: Wood Frame, Painted, Stucco, Low VOC Paint
- Roof: Tile
- Stories: 2
- Living Area Source: Owner
Utilities
- Water Source: Public
Contact Us
Contact Us
Ask a question or schedule a showing
Listing updated: May 28, 2026
MLS#: 6999382

Data relating to real estate for sale on this website comes in part from the Internet Data Exchange (IDX) program of Arizona Regional Multiple Listing Service. IDX information is provided exclusively for consumers' personal, non-commercial use, and may not be used for any purpose other than to identify prospective properties consumers may be interested in purchasing. The data is deemed reliable but is not guaranteed accurate by the MLS.
All information should be verified by the recipient and none is guaranteed as accurate by ARMLS.
© 2026 Arizona Regional Multiple Listing Service. All rights reserved.
Similar homes in Queen Creek

House for sale
$933,7874 bds | 3 ba | 2,654 sqft | 0.17 acres
20065 S 229TH Way, Queen Creek, AZ 85142
Keller Williams Arizona Realty

House for sale
$925,0003 bds | 3 ba | 1,741 sqft | 1.05 acres
19003 E VIA DE ARBOLES, Queen Creek, AZ 85142
Real Broker

House for sale
$925,0005 bds | 3 ba | 3,411 sqft | 1.8 acres
31612 N Gary Road, Queen Creek, AZ 85144
Gentry Real Estate
House for sale
$919,9005 bds | 5 ba | 3,600 sqft | 0.2 acres
21462 S 222ND Street, Queen Creek, AZ 85142
My Home Group Real Estate

House for sale
$914,0004 bds | 3 ba | 3,150 sqft | 0.22 acres
21286 S 227TH Way, Queen Creek, AZ 85142
AZ Real Experts LLC
House for sale
$969,0004 bds | 4 ba | 3,249 sqft | 0.25 acres
18826 E CELTIC MANOR Drive, Queen Creek, AZ 85142
eXp Realty