$969,000
18826 E CELTIC MANOR Drive, Queen Creek, AZ 85142
LEGADO PHASE 2 3 PARCEL H · Maricopa County
What's special
- Mountain(s) views
- 3-car garage
Description
Luxury Single-Level Corner Lot with RV Gate, 3-Car Garage & Chef's Kitchen 4 Bed + Den + Huge Bonus Room | Monogram Appliances | Designer Finishes | Resort-Style Community. Stunning single-level home on a premium corner lot in the highly sought-after Legado community with RV gate and 3-car garage. This upgraded 4 bedroom + den + oversized bonus room home offers 3.5 bathrooms and a functional split floor plan designed for both comfort and privacy. Step inside to an open-concept layout featuring wood-look tile flooring, plantation shutters, and expansive multi-panel sliding glass doors that create seamless indoor-outdoor living. The home office/den is ideal for remote work or a quiet retreat, while the large bonus room provides versatile space for a media room, game room, or additional..... ... living area. The chef's kitchen is a true showpiece, complete with high-end Monogram appliances, including a 48" gas cooktop, double ovens, and pot filler, along with striking two-tone quartz countertops. Beautiful white painted maple cabinetry, designer backsplash, reverse osmosis system, oversized island with breakfast bar, and a walk-in pantry make this kitchen perfect for both everyday living and entertaining. The spacious primary suite offers private backyard access and a spa-like bathroom with soaking tub, dual vanities, dual-nozzle walk-in shower, and a large walk-in closet. Two secondary bedrooms are connected by a convenient Jack-and-Jill bathroom, adding ideal functionality for family or guests. The backyard features low-maintenance turf and a large paver pad, providing immediate usability while also offering a blank canvas to design your dream outdoor space--whether that includes a pergola, outdoor kitchen, fire feature, or custom desert or lush landscaping. Residents of Legado enjoy access to exceptional community amenities including scenic walking trails, grassy greenbelt areas, pickleball courts, playgrounds, and a lake, creating a vibrant and active lifestyle right outside your door. Located just minutes from top-rated shopping, dining, and entertainment, this home blends luxury upgrades, modern design, and everyday convenience in one of the area's most desirable communities.
Property details
Interior
Bedrooms
- Bedrooms: 4
Bathrooms
- Total Bathrooms: 4
- Full Bathrooms: 3
- 1/2 Bathrooms: 1
Interior Features
- Full Bth Master Bdrm
- Separate Shwr & Tub
- Double Vanity
- Breakfast Bar
- Pantry
- Kitchen Island
- Walk-in Pantry
- Quartz Countertops
- High Speed Internet
- 9+ Flat Ceilings
- No Interior Steps
- Flooring: Carpet, Tile
Appliances
- Dishwasher
- Disposal
- Gas Cooktop
- Microwave
- Reverse Osmosis
- Built-In Gas Oven
- Laundry Features: Washer Hookup, Inside
Heating and Cooling
- Cooling Features: Ceiling Fan(s), Central Air, Programmable Thmstat
- Heating Features: Natural Gas
Other Interior
- Stories: 1
Exterior
Exterior and Lot Features
- Private Yard
- Patio and Porch Features: Patio, Covered Patio(s)
- Fencing: Block, Back Yard
Land Info
- Corner Lot
- North/South Exposure
- Desert Front
- Synthetic Grass Frnt
- Synthetic Grass Back
- Irrigation Front
- Lot Size Acres: 0.25
- Lot Size Square Feet: 10,672
Garage and Parking
- Garage Spaces: 3
- Attached Garage: No
- Parking Features: RV Gated, Garage Door Opener, Direct Access, Attached Garage
Home Features
- View: Mountain(s)
Community
Homeowners Association
- Association: Yes
- Association Fee: $149
- Association Fee Frequency: Monthly
- Calculated Total Monthly Association Fees: $149
- Association Fee Includes: Maintenance Grounds
Neighborhood
- Subdivision: LEGADO PHASE 2 3 PARCEL H
Listing
Other Property Info
- Annual Tax Amount: $3,016
- Source Listing Status: Active
- County: Maricopa
- Directions: Head east onto Ocotillo Rd, Turn left onto Legado Blvd, Turn left toward S 189th Pl, Turn left onto S 189th Pl, S 189th Pl turns right and becomes E Celtic Mnr Dr. Property will be on the right.
- Property Subtype: Single Family Residence
- Parcel Number: 314-17-320
- Postal City: Queen Creek
- Listing Date: 4/24/2026
- MLS#: 7019047
Features
Building and Construction
- Total Square Feet Living: 3,249
- Year Built: 2024
- Property Age: 2
- Architectural Style: Spanish
- Construction Materials: Wood Frame, Blown Cellulose, Painted, Stucco
- Roof: Tile
- Stories: 1
- Living Area Source: Assessor
Utilities
- Water Source: Public
Contact Us
Contact Us
Ask a question or schedule a showing
Listing updated: May 28, 2026
MLS#: 7019047

Data relating to real estate for sale on this website comes in part from the Internet Data Exchange (IDX) program of Arizona Regional Multiple Listing Service. IDX information is provided exclusively for consumers' personal, non-commercial use, and may not be used for any purpose other than to identify prospective properties consumers may be interested in purchasing. The data is deemed reliable but is not guaranteed accurate by the MLS.
All information should be verified by the recipient and none is guaranteed as accurate by ARMLS.
© 2026 Arizona Regional Multiple Listing Service. All rights reserved.
Similar homes in Queen Creek
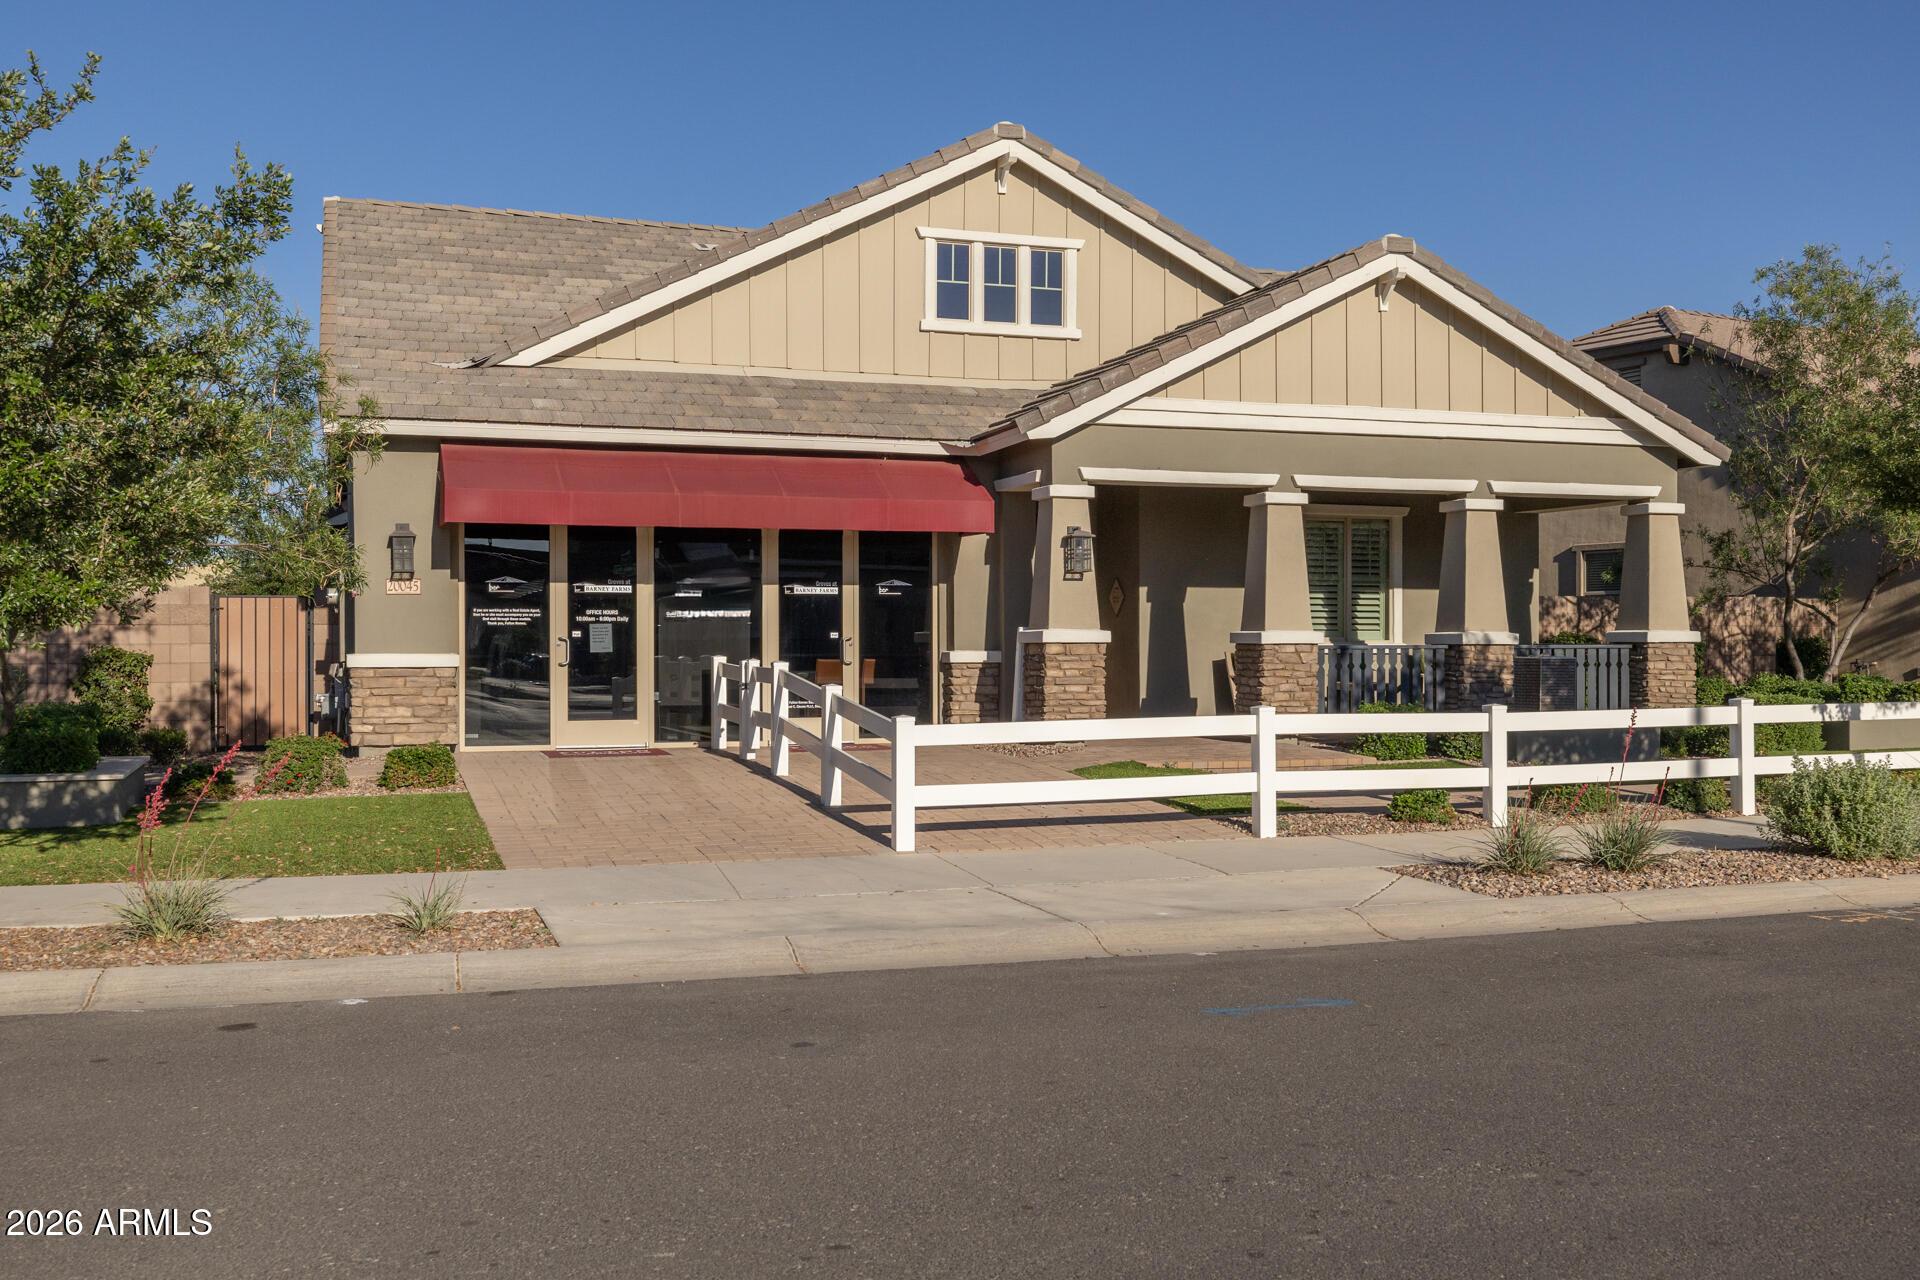
House for sale
$985,3424 bds | 3 ba | 2,579 sqft | 0.21 acres
20045 S 229TH Way, Queen Creek, AZ 85142
Keller Williams Arizona Realty

House for sale
$988,9955 bds | 4 ba | 4,350 sqft | 0.25 acres
22668 E CAMACHO Road, Queen Creek, AZ 85142
Real Broker

House for sale
$995,0005 bds | 4 ba | 4,227 sqft | 0.29 acres
23117 E STONECREST Drive, Queen Creek, AZ 85142
Barrett Real Estate

House for sale
$940,0005 bds | 4 ba | 3,578 sqft | 0.19 acres
22476 E ORCHARD Lane, Queen Creek, AZ 85142
Limitless Real Estate

House for sale
$1,000,0004 bds | 3 ba | 2,831 sqft | 0.22 acres
25775 S 227TH Way, Queen Creek, AZ 85142
eXp Realty

House for sale
$1,000,0005 bds | 4 ba | 3,796 sqft | 0.23 acres
22837 E ORCHARD Lane, Queen Creek, AZ 85142
Results Realty