$779,900
22028 N 80TH Avenue, Peoria, AZ 85383
FLETCHER HEIGHTS PHASE 2A AMD · Maricopa County
What's special
- 3-car garage
Description
You will love this beautiful single-level North Peoria home in Fletcher Heights featuring 5 bedrooms, 3 bathrooms, and 2,946 sq ft on a large 11,261 sq ft lot. Move-in ready, this light and bright, OPEN-CONCEPT floor plan offers exceptional space and comfort. The huge kitchen features abundant cabinetry and counter space, granite countertops, and opens seamlessly to the spacious family room, with a new CUSTOM MEDIA NICHE and a striking 100-inch modern electric fireplace. The separate living and dining room provides flexible space for entertaining. A desirable split floor plan places the guest bedrooms on the opposite side of the home for added privacy. The oversized primary suite features a modern board and batten ACCENT WALL and serves as a true private retreat with a spa-style bathroom and a newer CUSTOM SUPER SHOWER. Step outside to enjoy the resort-style backyard with an extended covered patio, electric awning, a sparkling pool, pavers, low-maintenance artificial turf, room for a putting green, and a FENCED DOG PARK with convenient doggie door access from inside the home. There is a large 3-car garage with storage cabinets, a sink, and an extended-width driveway with parking for 5 cars. Excellent Peoria location near Loop 101, shopping, dining, parks, and top-rated schools.
Property details
Interior
Bedrooms
- Bedrooms: 5
Bathrooms
- Total Bathrooms: 3
- Full Bathrooms: 2
- 1/2 Bathrooms: 1
Interior Features
- Full Bth Master Bdrm
- Double Vanity
- Eat-in Kitchen
- Breakfast Bar
- Pantry
- Kitchen Island
- Granite Counters
- High Speed Internet
- Master Downstairs
- Vaulted Ceiling(s)
- 9+ Flat Ceilings
- No Interior Steps
- Flooring: Carpet, Tile, Wood
- Window Features: Solar Screens, Dual Pane
Appliances
- Dishwasher
- Disposal
- Refrigerator
- Gas Cooktop
- Microwave
- Reverse Osmosis
- Built-In Electric Oven
- Water Purifier
- Laundry Features: Washer Hookup, Inside
Heating and Cooling
- Cooling Features: Ceiling Fan(s), Central Air
- Heating Features: Natural Gas
Other Interior
- Stories: 1
Exterior
Exterior and Lot Features
- Patio and Porch Features: Patio, Covered Patio(s)
- Fencing: Block
Land Info
- East/West Exposure
- Desert Front
- Desert Back
- Sprinklers In Front
- Sprinklers In Rear
- Gravel/Stone Front
- Gravel/Stone Back
- Synthetic Grass Back
- Lot Size Acres: 0.26
- Lot Size Square Feet: 11,261
Garage and Parking
- Garage Spaces: 3
- Attached Garage: No
- Parking Features: RV Gated, Garage Door Opener, Direct Access
Community
Homeowners Association
- Association: Yes
- Association Fee: $165
- Association Fee Frequency: Quarterly
- Calculated Total Monthly Association Fees: $55
- Association Fee Includes: Maintenance Grounds
Neighborhood
- Subdivision: FLETCHER HEIGHTS PHASE 2A AMD
Listing
Other Property Info
- Annual Tax Amount: $3,765
- Source Listing Status: Active
- County: Maricopa
- Directions: From 75th Ave and Deer Valley, Head west on Deer Valley Rd, right on W Hillcrest Blvd, left on W Louise Dr, Louise Dr turns into N 80th Ave, home will be located on the left.
- Property Subtype: Single Family Residence
- Parcel Number: 200-07-644
- Postal City: Peoria
- Listing Date: 2/25/2026
- MLS#: 6989752
Features
Building and Construction
- Total Square Feet Living: 2,946
- Year Built: 2002
- Property Age: 24
- Architectural Style: Ranch
- Construction Materials: Wood Frame, Painted, Stucco
- Roof: Tile
- Stories: 1
- Living Area Source: Assessor
Utilities
- Sewer: Sewer-In & Connected
- Water Source: Public
Contact Us
Contact Us
Ask a question or schedule a showing
Listing updated: May 16, 2026
MLS#: 6989752

Data relating to real estate for sale on this website comes in part from the Internet Data Exchange (IDX) program of Arizona Regional Multiple Listing Service. IDX information is provided exclusively for consumers' personal, non-commercial use, and may not be used for any purpose other than to identify prospective properties consumers may be interested in purchasing. The data is deemed reliable but is not guaranteed accurate by the MLS.
All information should be verified by the recipient and none is guaranteed as accurate by ARMLS.
© 2026 Arizona Regional Multiple Listing Service. All rights reserved.
Similar homes in Peoria
House for sale
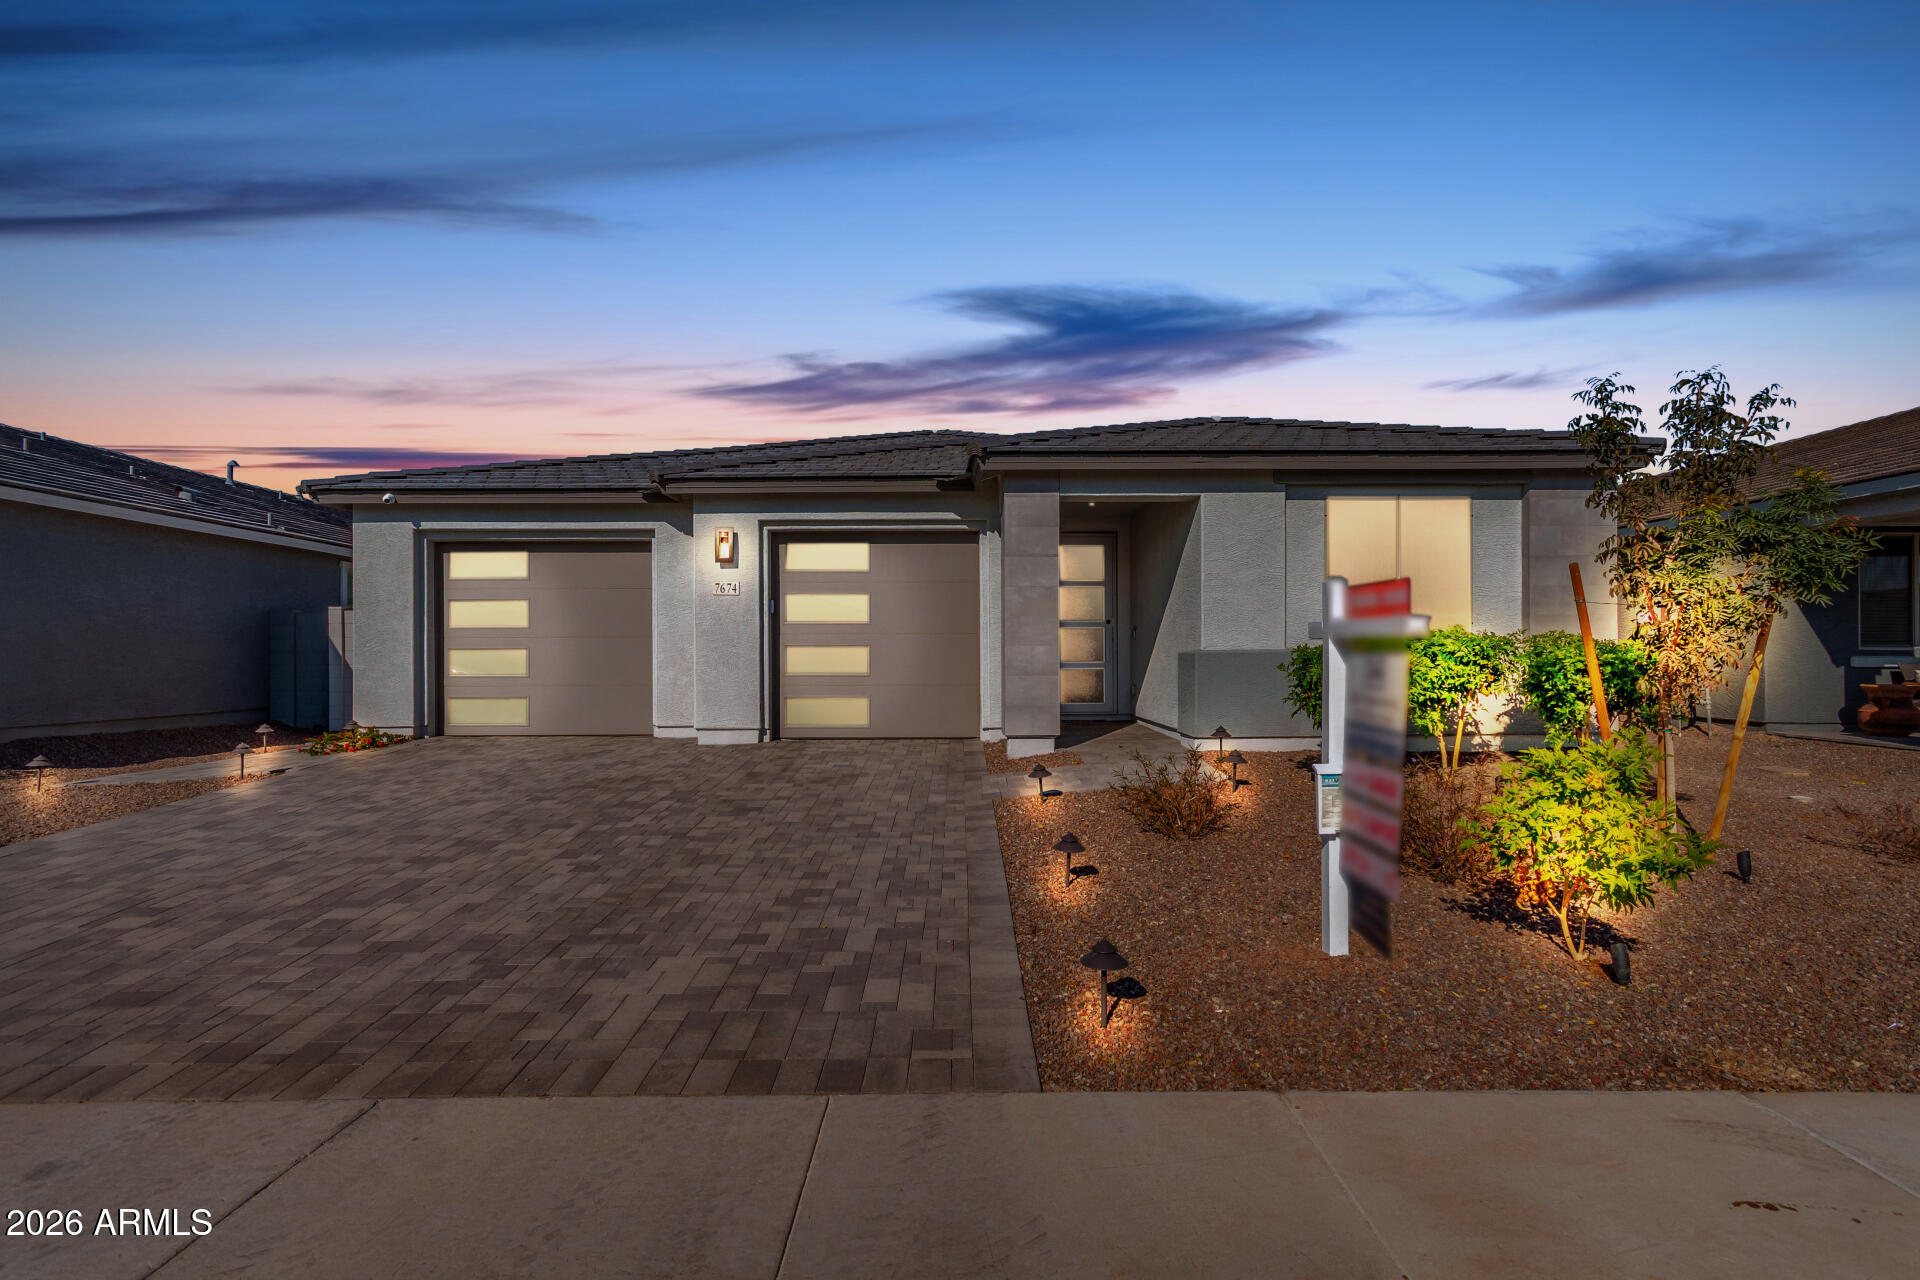
$779,9003 bds | 3 ba | 2,197 sqft | 0.17 acres
7674 W TETHER Trail, Peoria, AZ 85383
Jason Mitchell Real Estate

House for sale
$775,0004 bds | 3 ba | 2,872 sqft | 0.24 acres
9782 W BUCKHORN Trail, Peoria, AZ 85383
West USA Realty
House for sale
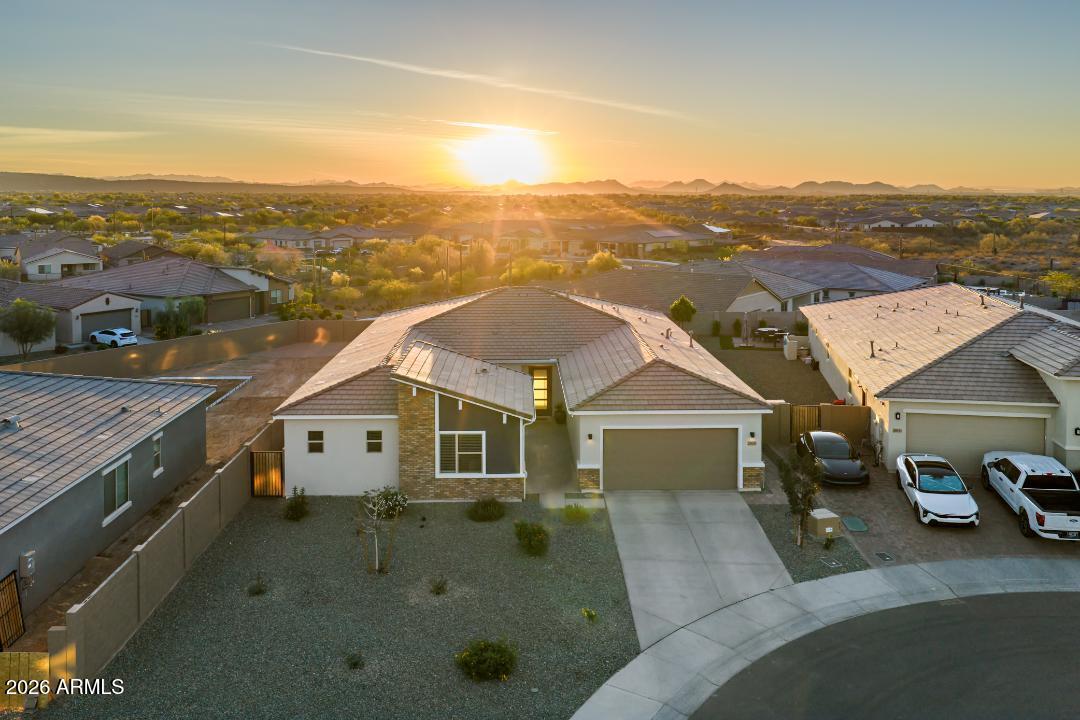
$775,0004 bds | 4 ba | 3,070 sqft | 0.24 acres
29055 N 136TH Lane, Peoria, AZ 85383
Re/Max Fine Properties

House for sale
$775,0002 bds | 2 ba | 1,867 sqft | 0.19 acres
29989 N WHIPSAW Road, Peoria, AZ 85383
The Brokery
 146 days on market
 House for sale
$774,9953 bds | 3 ba | 2,390 sqft | 0.2 acres
13784 W MORNING VISTA Drive, Peoria, AZ 85383
Richmond American Homes

House for sale
$784,9005 bds | 5 ba | 3,036 sqft | 0.14 acres
26711 N 70TH Lane, Peoria, AZ 85383
Realty Executives Arizona Territory