$784,900
26711 N 70TH Lane, Peoria, AZ 85383
ALORAVITA NORTH PHASE 2 PARCEL 7 · Maricopa County
What's special
- Mountain(s) views
- 2-car garage
Description
Amazing Pulte Home in Aloravita North on a Premium Lot* With more than $160,000 in Upgrades and Improvements* 2 Master Suites plus 3 Large Bedrooms, 4.5 Bathrooms, Plus Den and Huge Loft* Amazing Pebble Tec Play Pool with Travertine Deck * Parking Includes 2 Car Garage with 4 Foot Extension and a 10.5 Foot RV Gate* Beautiful Kitchen with 42-inch Merillat Cabinets, Granite Countertops, Granite Sink, Subway Tile Backsplash, Large Kitchen Island with Pendant Lighting, Stainless Steel Appliances, including a Gas Stove, Dishwasher, Microwave, Walk-In Pantry & Recess Lighting* Butler's Pantry with Granite Countertop and Cabinetry* Under-Stair Storage with Lighting* Spacious Great Room has 8 FT. Sliding Glass Doors and Wired Rear Surround Sound Speakers* Two-Tone Interior Paint* Custom Plantation Shutters* Two Master Suites - Downstairs Suite includes Barn Door Entry to the Master Bath with Soaking Tub and Walk-In Shower, Raised Marble Countertops, Dual Undermount Sinks, Tile Flooring, Oversized Walk-In Closet and Private Toilet Room* 2nd Huge Master Suite Upstairs with Walk-In Closet and Full Bath* 3rd Bedroom with Private Bath and Large Closet* Oversize 4th and 5th Bedrooms Upstairs with Walk-In Closets* Additional Upstairs Full Bathroom with Large Vanity, includes Single Sink, Plumbed for a Second Sink* Huge Oversize Loft/Game Room* Laundry Rm. Upstairs with Gas or Electric Dryer Hookup, Cabinets and Hanging Rod* 8 Ceiling Fans* Professionally Landscaped Front and Rear Yard* Front yard with Synthetic Grass, Brick-Paver Stepped Walkway, Patio Area and Pavers along Driveway to Garage Side Entry* Rear Yard Includes Self-Cleaning Play Pool, Synthetic Grass, Large Covered Patio with Travertine, Brick Paver Patio Area, and Natural Gas Stub for BBQ or Firepit* View Fencing Backs up to Landscaped Common Area* 2 Car Garage with a 4-foot Extension, Insulated Garage Door with Opener and Keypad, Tankless Gas Water Heater, Water Softener, 3 Overhead Garage Storage Racks* Upgraded Electrical and Lighting Package in Garage, Plus Side Service Door* Rear Yard Includes Gutters and Downspouts with Underground Drainage System to the Front* 3 Ring Cameras* Located in the Highly Desirable, Master-Planned Aloravita Community, which Provides Lots of Access to Walking and Biking Paths and Parks. Close to 101 Loop, I-17, Dining and Shopping, Lake Pleasant and the New TSMC Development* Top-Rated Schools* See Upgrade List in Document Tab*
Property details
Interior
Bedrooms
- Bedrooms: 5
Bathrooms
- Total Bathrooms: 5
- Full Bathrooms: 4
- 1/2 Bathrooms: 1
Interior Features
- Full Bth Master Bdrm
- Separate Shwr & Tub
- Double Vanity
- 2 Master Baths
- Breakfast Bar
- Pantry
- Kitchen Island
- Walk-in Pantry
- Granite Counters
- High Speed Internet
- Upstairs
- Master Downstairs
- 9+ Flat Ceilings
- See Remarks
- Flooring: Carpet, Laminate, Tile
- Window Features: Dual Pane, Screens
Appliances
- Dishwasher
- Disposal
- Microwave
- Gas Oven
- Gas Range
- Water Softener Owned
- Laundry Features: Engy Star (See Rmks), Washer Hookup, Gas Dryer Hookup, Upstairs Laundry, See Remarks
Heating and Cooling
- Cooling Features: Ceiling Fan(s), Central Air
- Heating Features: Natural Gas
Other Interior
- Stories: 2
Exterior
Exterior and Lot Features
- Private Yard
- Other
- Rain Gutters
- Patio and Porch Features: Patio, Covered Patio(s)
- Fencing: Wrought Iron, Block, Other
Land Info
- Borders Common Area
- East/West Exposure
- Desert Front
- Desert Back
- Sprinklers In Front
- Synthetic Grass Frnt
- Synthetic Grass Back
- Auto Timer H2O Front
- Lot Size Acres: 0.14
- Lot Size Square Feet: 5,972
Garage and Parking
- Garage Spaces: 2
- Attached Garage: No
- Parking Features: RV Gated, Extended Length Garage, Garage Door Opener, Separate Strge Area, Direct Access, Attached Garage
Home Features
- View: Mountain(s)
Community
Homeowners Association
- Association: Yes
- Association Fee: $105
- Association Fee Frequency: Monthly
- Calculated Total Monthly Association Fees: $105
- Association Fee Includes: Maintenance Grounds
Neighborhood
- Subdivision: ALORAVITA NORTH PHASE 2 PARCEL 7
Listing
Other Property Info
- Annual Tax Amount: $2,166
- Source Listing Status: Active
- County: Maricopa
- Directions: Take 67th Ave to North Jomax, Left on Jomax, to Aloravita Blvd. Right, to Spur Dr. Right, 71sr Dr Right and Circle Around to 70th Lane. House on the Right!!
- Property Subtype: Single Family Residence
- Parcel Number: 201-29-613
- Postal City: Peoria
- Listing Date: 5/19/2026
- On Market Date: 5/21/2026
- MLS#: 7030715
Features
Building and Construction
- Total Square Feet Living: 3,036
- Year Built: 2020
- Property Age: 6
- Construction Materials: Wood Frame, Other, Painted, Stucco
- Roof: Tile
- Foundation Details: Slab
- Stories: 2
- Living Area Source: Appraiser
Utilities
- Sewer: Sewer-In & Connected
- Water Source: Public
Contact Us
Contact Us
Ask a question or schedule a showing
Listing updated: May 29, 2026
MLS#: 7030715

Data relating to real estate for sale on this website comes in part from the Internet Data Exchange (IDX) program of Arizona Regional Multiple Listing Service. IDX information is provided exclusively for consumers' personal, non-commercial use, and may not be used for any purpose other than to identify prospective properties consumers may be interested in purchasing. The data is deemed reliable but is not guaranteed accurate by the MLS.
All information should be verified by the recipient and none is guaranteed as accurate by ARMLS.
© 2026 Arizona Regional Multiple Listing Service. All rights reserved.
Similar homes in Peoria
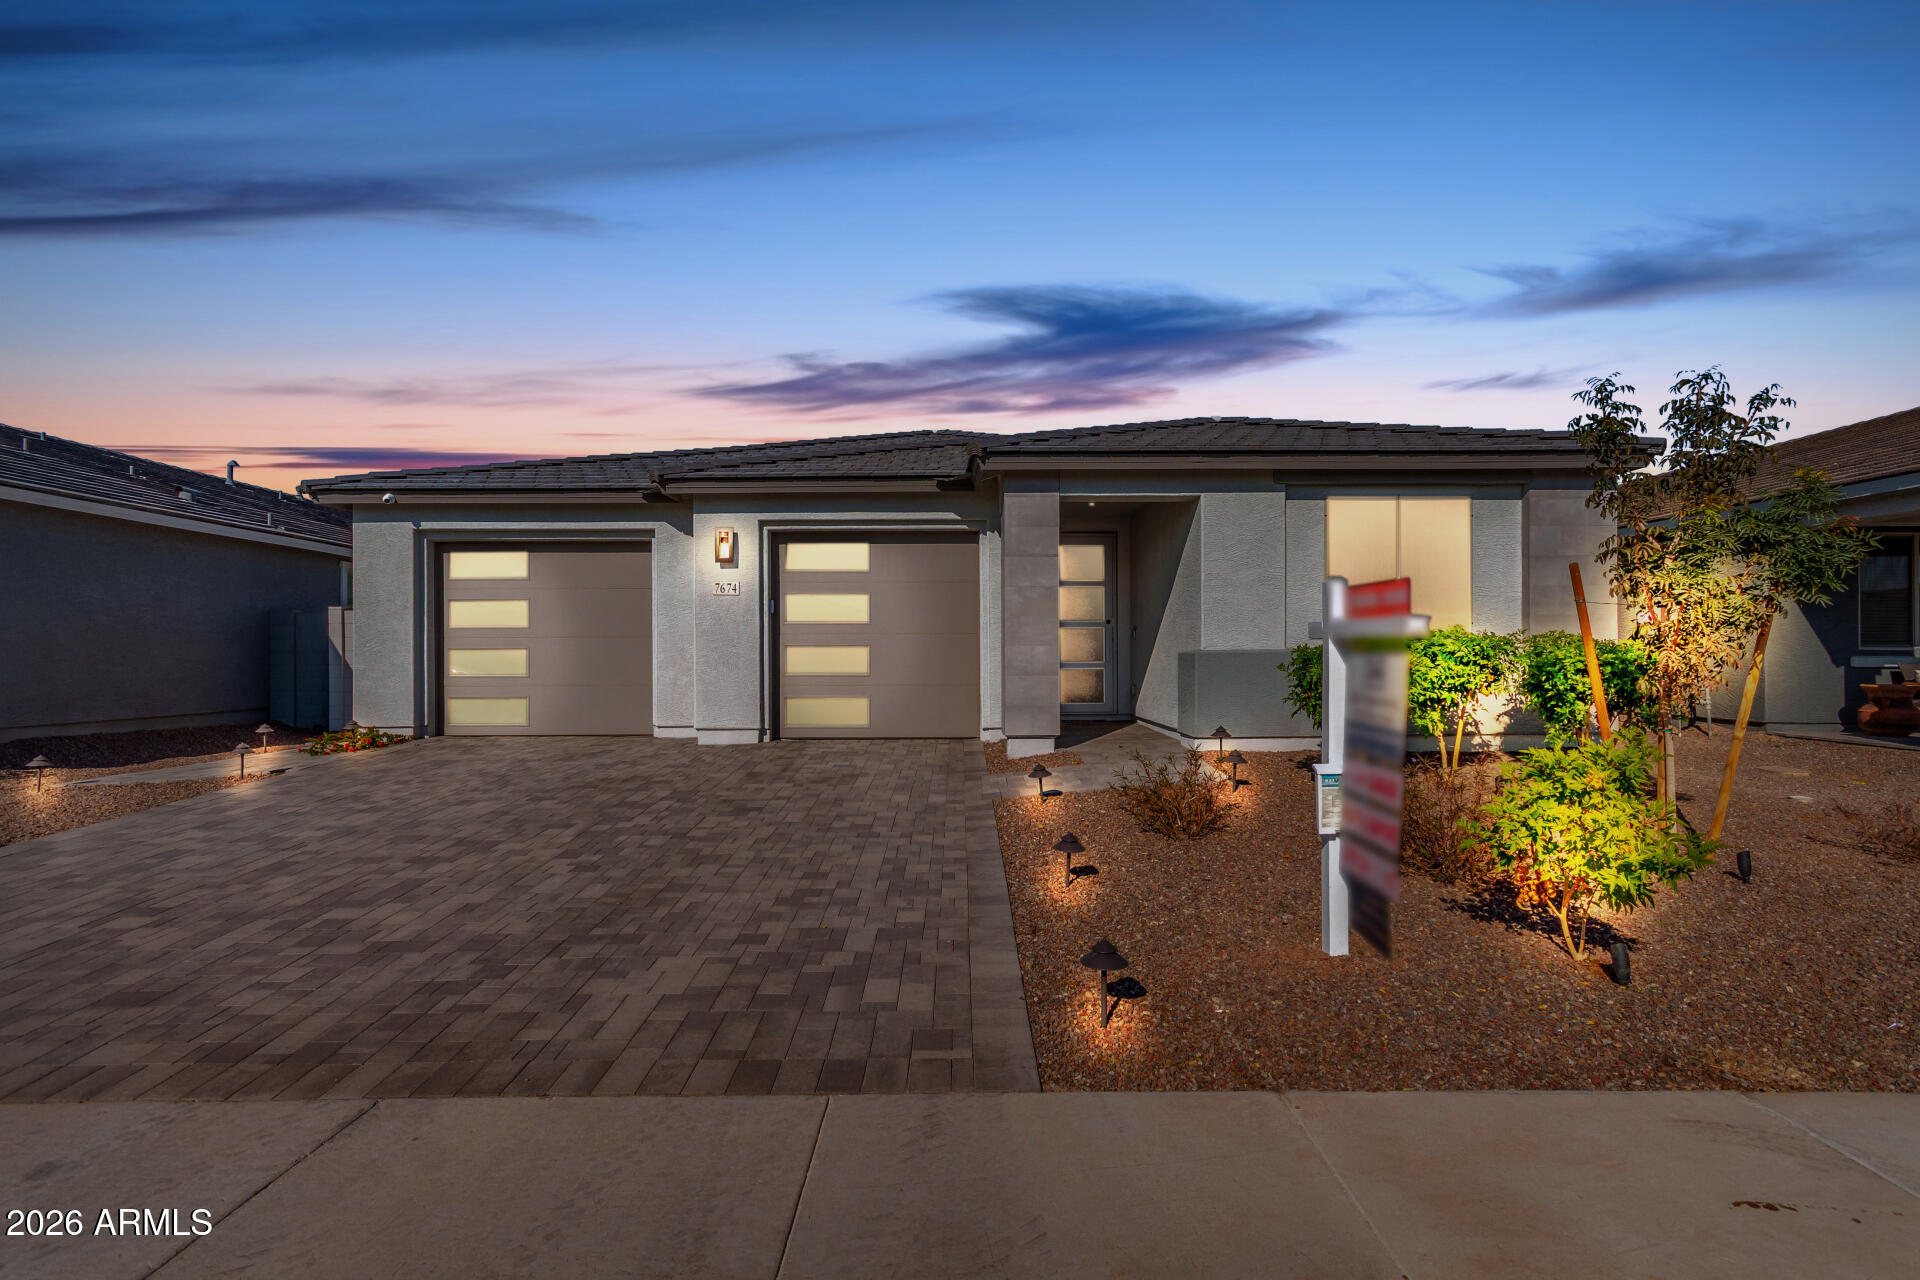
House for sale
$779,9003 bds | 3 ba | 2,197 sqft | 0.17 acres
7674 W TETHER Trail, Peoria, AZ 85383
Jason Mitchell Real Estate
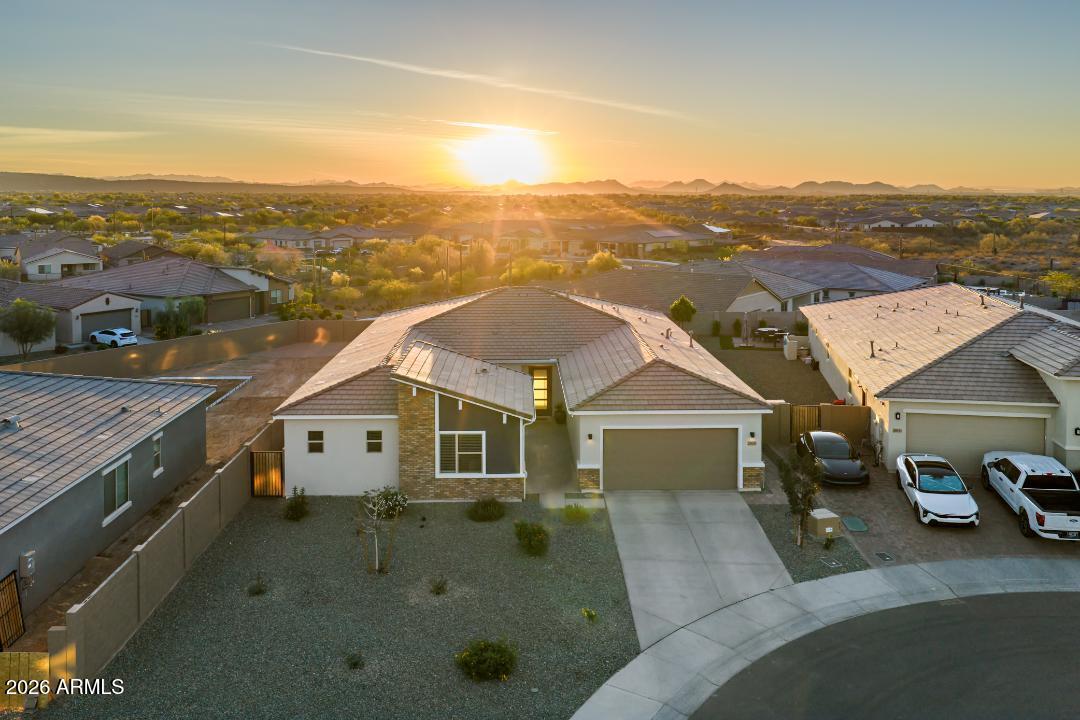
House for sale
$775,0004 bds | 4 ba | 3,070 sqft | 0.24 acres
29055 N 136TH Lane, Peoria, AZ 85383
Re/Max Fine Properties

House for sale
$775,0002 bds | 2 ba | 1,867 sqft | 0.19 acres
29989 N WHIPSAW Road, Peoria, AZ 85383
The Brokery
 146 days on market
 House for sale
$774,9953 bds | 3 ba | 2,390 sqft | 0.2 acres
13784 W MORNING VISTA Drive, Peoria, AZ 85383
Richmond American Homes

House for sale
$797,9905 bds | 3 ba | 2,837 sqft | 0.14 acres
6974 W PINNACLE VISTA Drive, Peoria, AZ 85383
DRH Properties Inc

House for sale
$799,0002 bds | 3 ba | 2,181 sqft | 0.2 acres
28423 N 129TH Drive, Peoria, AZ 85383
HomeSmart