$1,750,000
19241 N 91ST Way, Scottsdale, AZ 85255
ESTATES AT IRONWOOD VILLAGE UNIT 2 45-100 A-C · Maricopa County
What's special
- Mountain(s) views
- Fireplace
- 3-car garage
Description
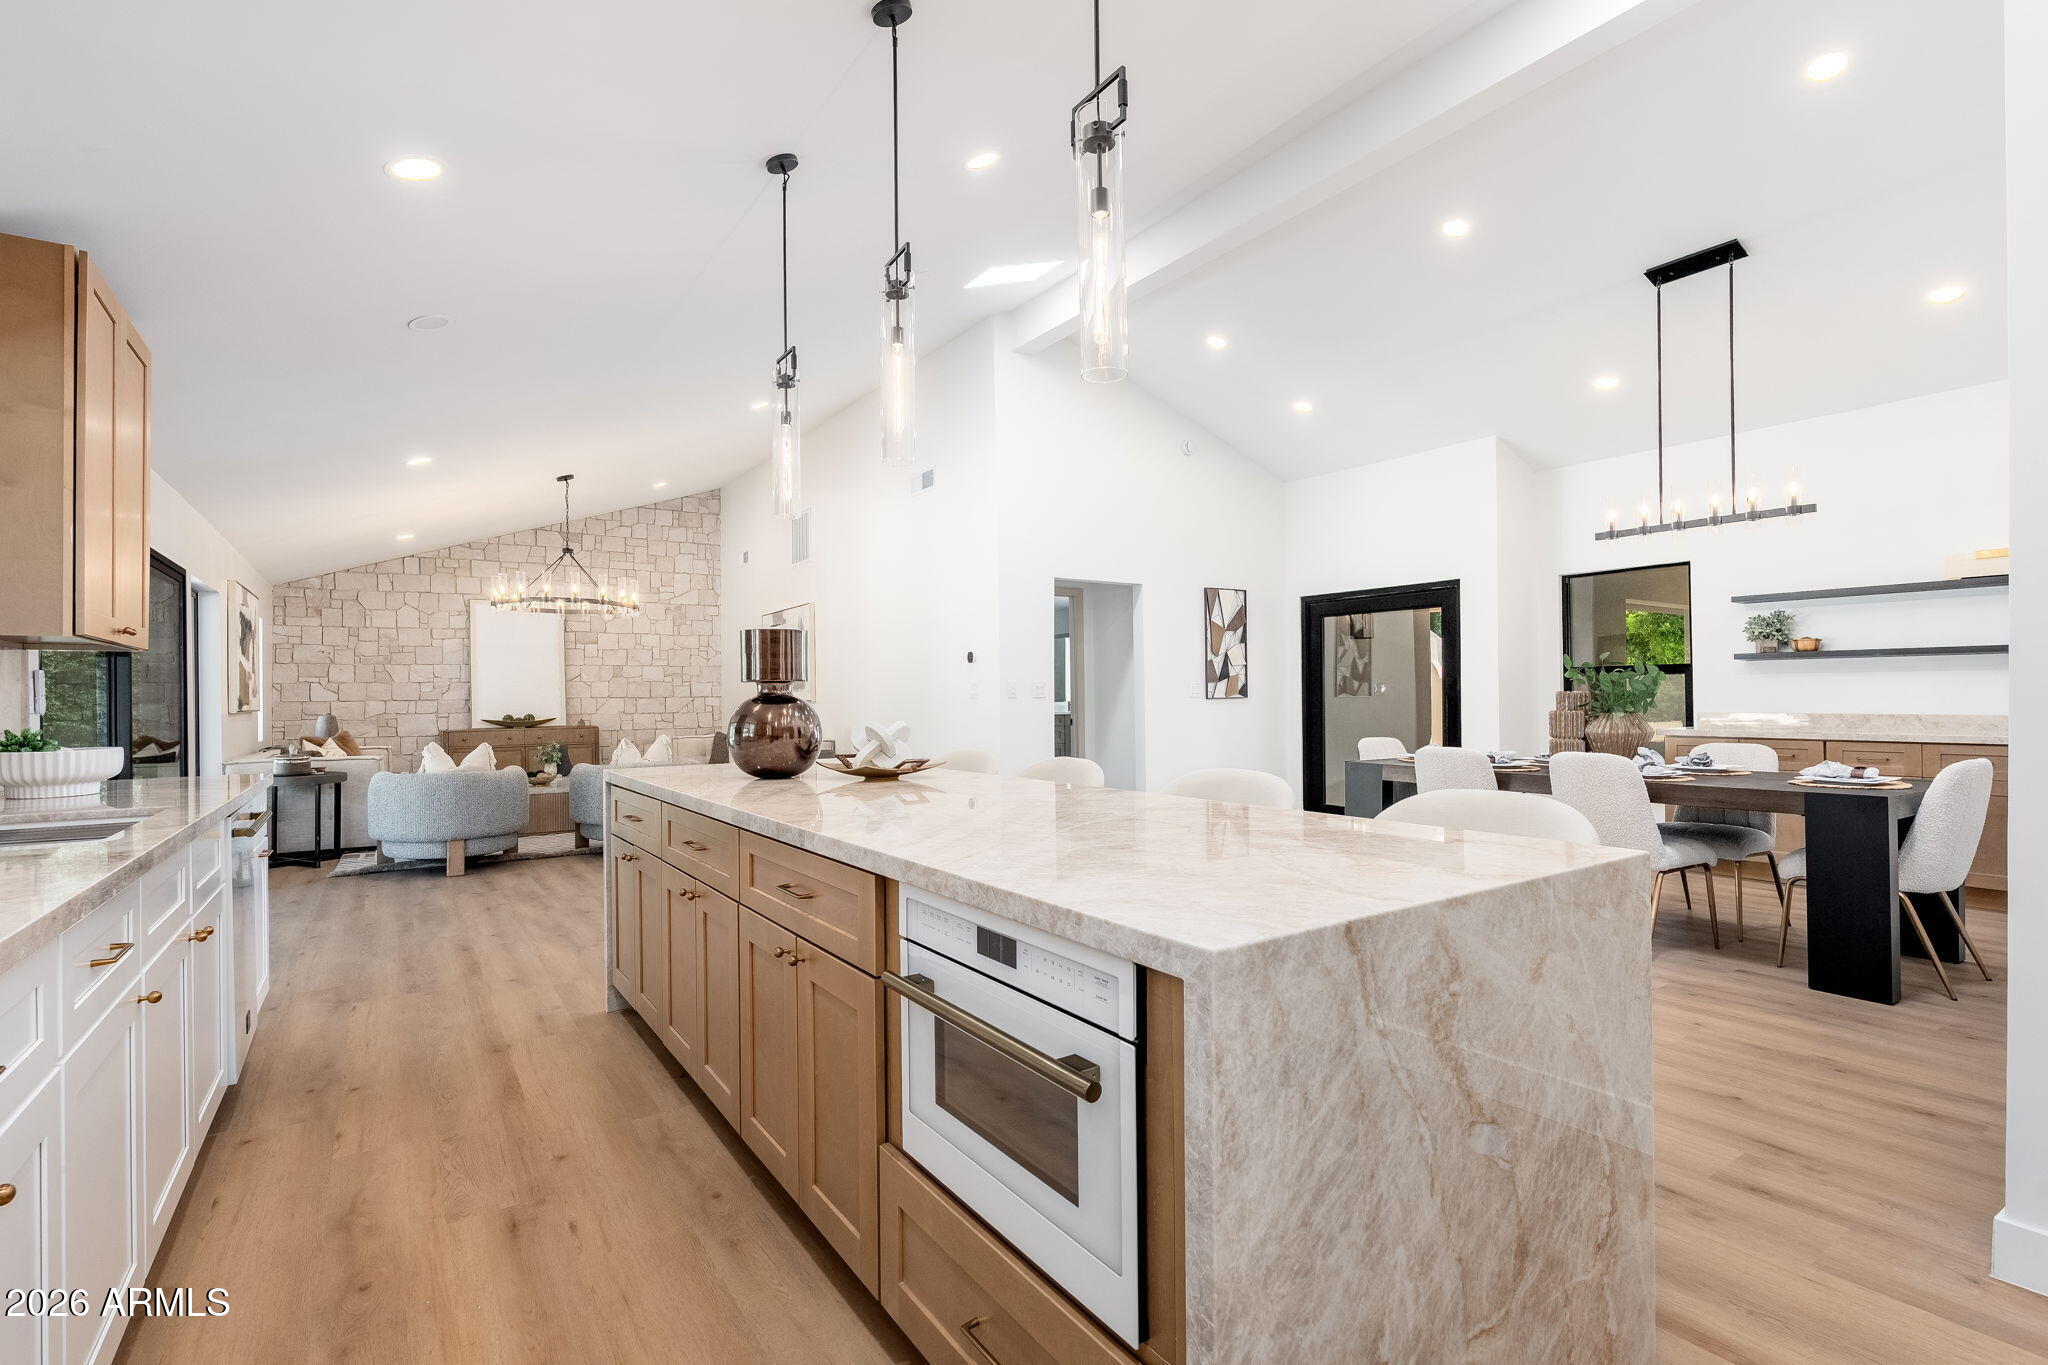
MOUNTAIN VIEWS & BACKYARD PRIVACY! This gorgeous home features around $75K in upgrades including a partial primary bath remodel with custom vanities & new fixtures, new hot water heater, new top-of-the-line kitchen appliances & outdoor grill. Grand entry through iron French doors opens to a statement staircase, vaulted ceilings & natural light. Formal living with a fireplace sits adjacent to a wet bar with granite countertops & flows into formal dining. The family room features a second fireplace, French doors to the backyard & connects to the kitchen with granite countertops, a large center island with seating, stainless steel appliances, wine fridge, built-in wall oven & ample cabinetry. The primary suite offers a private balcony for gorgeous SUNSET VIEWS & updated ensuite with dual vanities, soaking tub & walk-in shower. Secondary bedrooms are well-sized with two additional baths, including one with a walk-in shower & one with dual vanities & a shower/tub combo. The backyard BACKS TO A WASH for added privacy, featuring a sparkling pool with water feature & in-ground spa, covered patio, extended paver patio, built-in BBQ with prep space, lush landscaping & a built-in firepit. Ironwood community offers parks, playgrounds, tennis & basketball courts & miles of walking, hiking & biking trails, with easy access to Loop 101, golf & Scottsdale Airport!
Property details
Interior
Bedrooms
- Bedrooms: 5
Bathrooms
- Total Bathrooms: 3
- Full Bathrooms: 3
Interior Features
- Full Bth Master Bdrm
- Separate Shwr & Tub
- Double Vanity
- Eat-in Kitchen
- Pantry
- Kitchen Island
- Granite Counters
- High Speed Internet
- Upstairs
- Vaulted Ceiling(s)
- 9+ Flat Ceilings
- Wet Bar
- Flooring: Tile, Wood
- Window Features: Dual Pane
Appliances
- Dishwasher
- Disposal
- Refrigerator
- Electric Cooktop
- Microwave
- Reverse Osmosis
- Built-In Electric Oven
- Water Softener Owned
- Laundry Features: Washer Hookup, Inside
Heating and Cooling
- Cooling Features: Ceiling Fan(s), Central Air, Programmable Thmstat
- Heating Features: Electric
- Fireplace: Yes
- Fireplace Features: Family Room, Living Room, Exterior Fireplace, Fire Pit
Other Interior
- Stories: 2
Exterior
Exterior and Lot Features
- Balcony
- Built-in Barbecue
- Patio and Porch Features: Patio, Covered Patio(s)
- Fencing: Wrought Iron, Block
Land Info
- Adjacent to Wash
- Borders Common Area
- Desert Front
- Desert Back
- Sprinklers In Front
- Sprinklers In Rear
- Auto Timer H2O Front
- Auto Timer H2O Back
- Lot Size Acres: 0.20
- Lot Size Square Feet: 8,722
Garage and Parking
- Garage Spaces: 3
- Attached Garage: No
- Parking Features: Garage Door Opener, Attch'd Gar Cabinets, Direct Access
Home Features
- View: Mountain(s)
Community
Homeowners Association
- Association: Yes
- Association Fee: $387
- Association Fee Frequency: Semi-Annually
- Calculated Total Monthly Association Fees: $64
- Association Fee Includes: Maintenance Grounds, Street Maint
Neighborhood
- Subdivision: ESTATES AT IRONWOOD VILLAGE UNIT 2 45-100 A-C
Listing
Other Property Info
- Annual Tax Amount: $3,720
- Source Listing Status: Active
- County: Maricopa
- Directions: From Loop 101, exit east on E Princess Dr, proceeding northeast on N Pima Rd. Turn right on E Downing Olson Dr, then left on 90th Way. Turn right on E Topeka Dr, then the natural left on N 91st Way. Home located on right side.
- Property Subtype: Single Family Residence
- Parcel Number: 217-12-366
- Postal City: Scottsdale
- Listing Date: 5/7/2026
- On Market Date: 5/14/2026
- MLS#: 7024797
Features
Building and Construction
- Total Square Feet Living: 3,318
- Year Built: 1990
- Property Age: 36
- Architectural Style: Santa Barbara/Tuscan
- Construction Materials: Wood Frame, Painted, Stucco
- Roof: Tile, Concrete
- Stories: 2
- Living Area Source: Assessor
Utilities
- Water Source: Public
Contact Us
Contact Us
Ask a question or schedule a showing
Listing updated: May 29, 2026
MLS#: 7024797

Data relating to real estate for sale on this website comes in part from the Internet Data Exchange (IDX) program of Arizona Regional Multiple Listing Service. IDX information is provided exclusively for consumers' personal, non-commercial use, and may not be used for any purpose other than to identify prospective properties consumers may be interested in purchasing. The data is deemed reliable but is not guaranteed accurate by the MLS.
All information should be verified by the recipient and none is guaranteed as accurate by ARMLS.
© 2026 Arizona Regional Multiple Listing Service. All rights reserved.
Similar homes in Scottsdale

Townhome for sale
$1,750,0004 bds | 4 ba | 2,728 sqft | 0.12 acres
12686 E BLACK ROCK Road, Scottsdale, AZ 85255
Toll Brothers Real Estate
 269 days on market
 House for sale
$1,750,0004 bds | 4 ba | 4,493 sqft | 5 acres
14906 E Chaparosa Way, Scottsdale, AZ 85262
RE/MAX Fine Properties

House for sale
$1,750,0005 bds | 5 ba | 4,678 sqft | 0.27 acres
17809 N 57TH Place, Scottsdale, AZ 85254
Realty ONE Group

House for sale
$1,750,0002 bds | 2 ba | 2,576 sqft | 0.49 acres
41509 N 106th Street, Scottsdale, AZ 85262
Russ Lyon Sotheby's International Realty
House for sale
$1,749,9994 bds | 3 ba | 2,710 sqft | 0.27 acres
9025 N 83RD Place, Scottsdale, AZ 85258
AIG Realty LLC

House for sale
$1,749,0004 bds | 5 ba | 3,514 sqft | 0.33 acres
10675 E FERNWOOD Lane, Scottsdale, AZ 85262
Russ Lyon Sotheby's International Realty