$1,750,000
17809 N 57TH Place, Scottsdale, AZ 85254
56TH STREET AND GROVERS · Maricopa County
What's special
- Fireplace
- 3-car garage
- Basement
Description
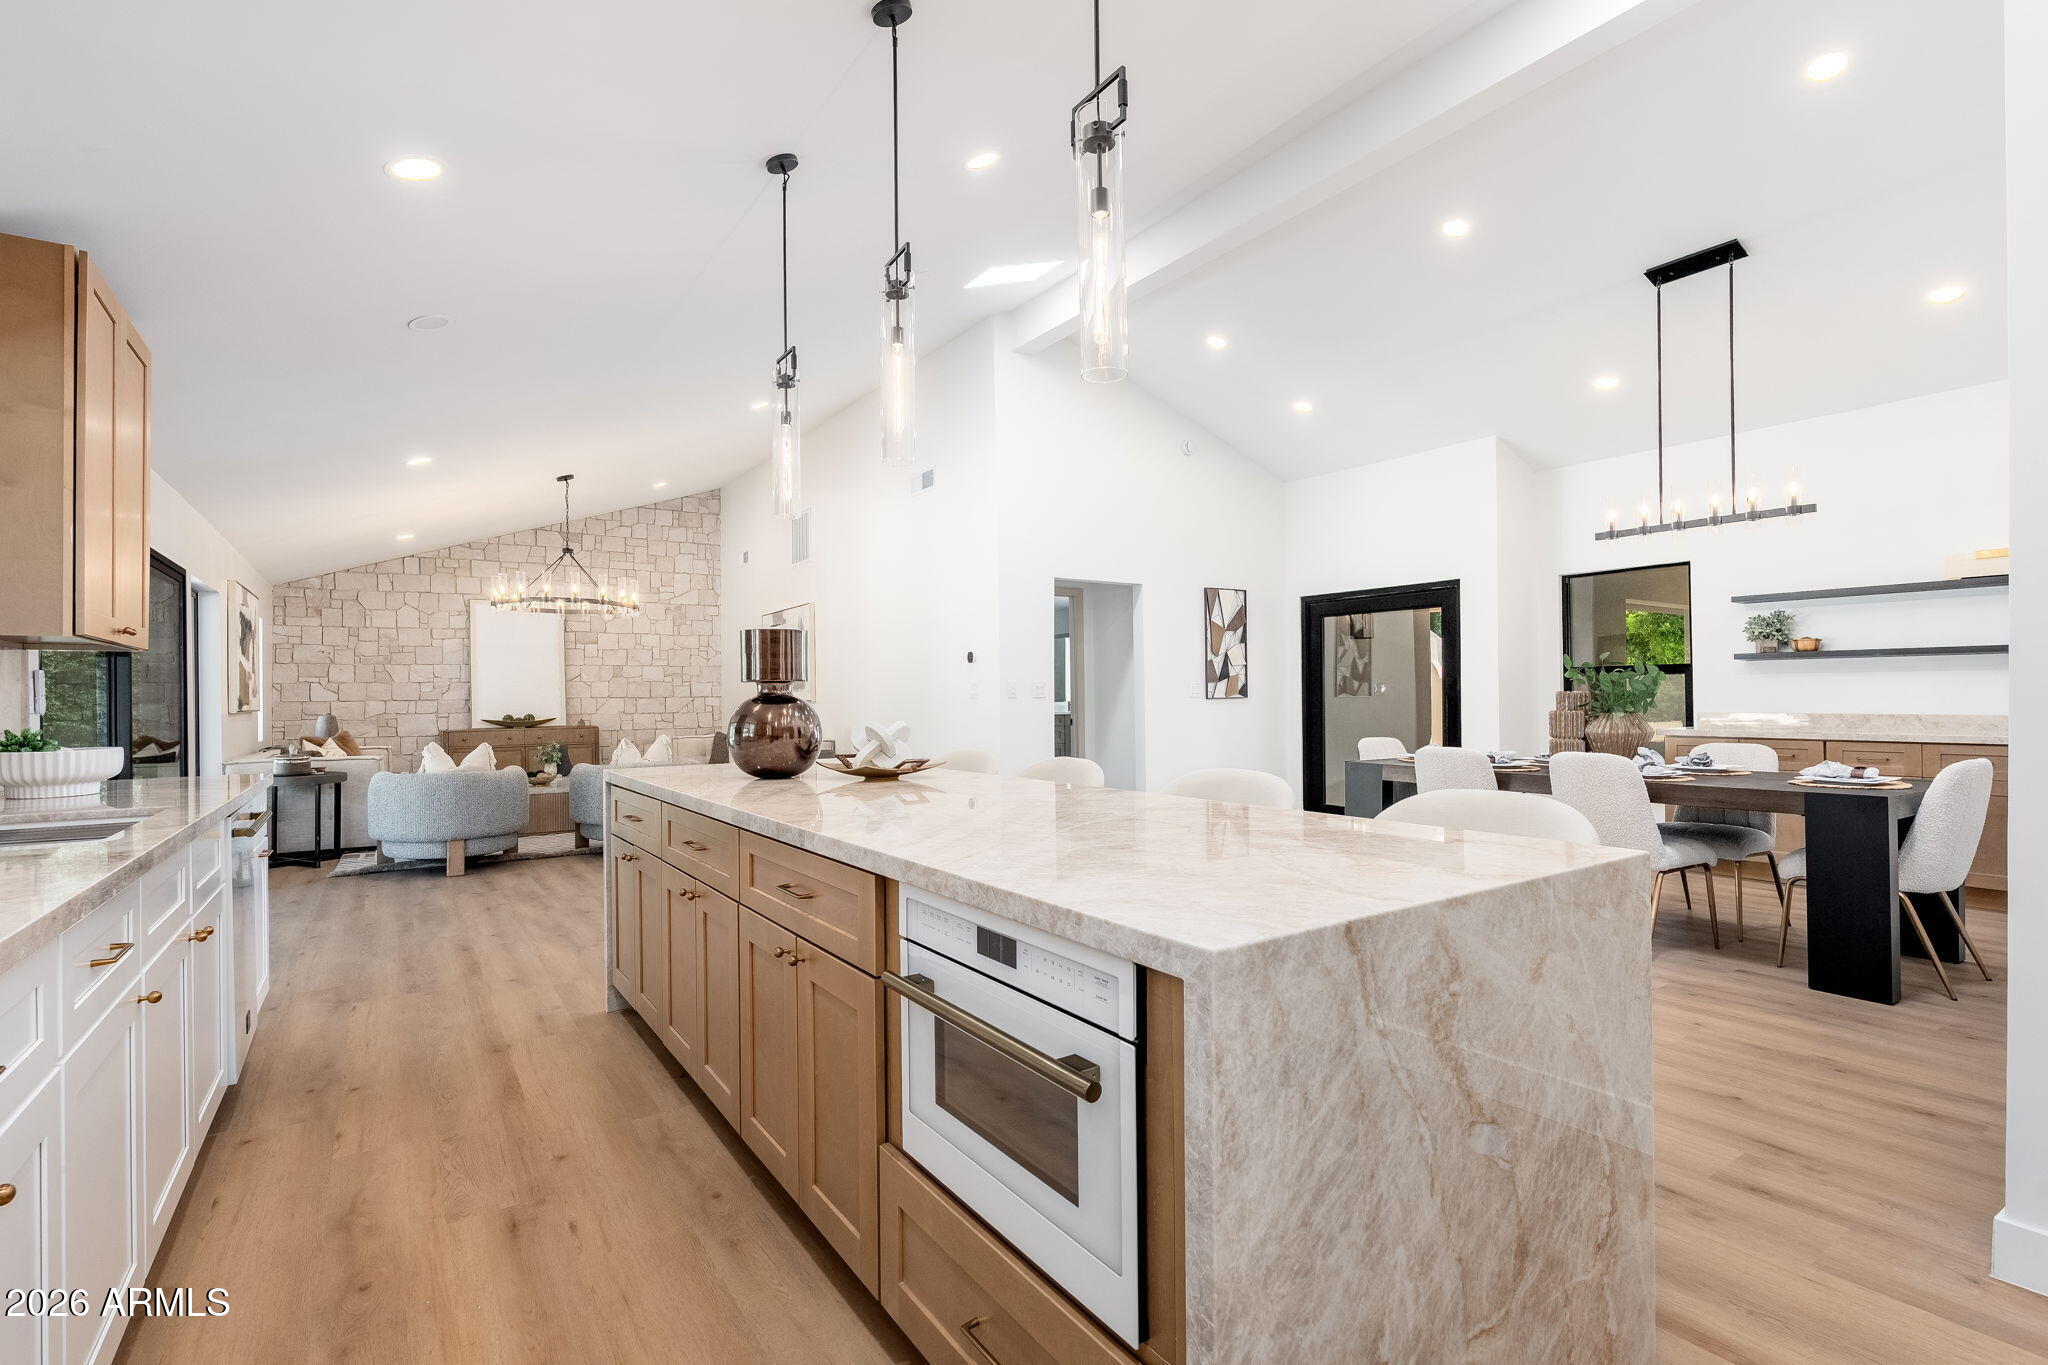
Experience elevated living in the prestigious 85254 zip code within the highly sought-after gated community of Villa de Sorano. Perfectly positioned on a quiet cul-de-sac, this stunning 5-bedroom, 4.5-bath residence offers luxury, functionality, and exceptional entertaining spaces throughout. From the moment you arrive, the impressive curb appeal sets the tone with a paver driveway, 3.5-car garage with attached cabinetry, and beautifully maintained exterior. Inside, breathtaking attention to detail can be found around every corner. The thoughtfully designed floorplan features an inviting living room, elegant formal dining room, and expansive family room complete with surround sound, soaring ceilings, and a cozy fireplace. The chef's kitchen is truly the heart of the home, showcasing a plethora of cabinetry with crown molding, stylish tile backsplash, quartz countertops, recessed lighting, stainless steel appliances including gourmet double wall ovens and gas cooktop, an oversized island with a breakfast bar, and a charming breakfast nook with French doors leading to the backyard oasis. A rare fully functional basement adds incredible versatility, offering a large bonus/game/entertainment room, modern full bar, private bedroom, full bathroom, and surround sound speakers -- the perfect setup for hosting guests, movie nights, or multigenerational living. The luxurious owner's retreat is designed for relaxation with plush carpeting, dual vanities, a soaking tub, spacious walk-in closet, and direct outdoor access. $80k was invested in extensive upgrades and in planting trees in the front and back landscaping. Upgrades include: new water softener in the garage and a reverse osmosis filtration system for the kitchen, 1 new AC unit, updated pool equipment with an app to control it, fresh interior paint, new plantation shutters, sunscreens on all windows, WiFi access points throughout home for a consistently strong WiFi signal, LED lighting throughout, upgraded baseboards throughout the home and basement surround sound system. Step outside to your own private resort-style retreat featuring a tranquil courtyard with a built-in gas BBQ, expansive covered patio, sitting area, sparkling pool, in-ground spa, and putting green -- ideal for enjoying Arizona living year-round. Located just minutes from Kierland Commons, Scottsdale Quarter, Scottsdale Airpark, Desert Ridge Marketplace, High Street, Scottsdale 101, Mayo Clinic Hospital, and world-class golf including TPC Scottsdale, Kierland Golf Club, and Grayhawk Golf Club, this exceptional home combines luxury living with unmatched convenience. This is the one you've been waiting for.
Property details
Interior
Bedrooms
- Bedrooms: 5
Bathrooms
- Total Bathrooms: 5
- Full Bathrooms: 4
- 1/2 Bathrooms: 1
Interior Features
- Full Bth Master Bdrm
- Separate Shwr & Tub
- Double Vanity
- Eat-in Kitchen
- Breakfast Bar
- Kitchen Island
- Walk-in Pantry
- Window Features: Vinyl Frame, Dual Pane, Screens
Appliances
- Dishwasher
- Disposal
- Refrigerator
- Gas Cooktop
- Microwave
- Washer
- Dryer
- Laundry Features: Inside
Heating and Cooling
- Cooling Features: Ceiling Fan(s), Central Air
- Heating Features: Natural Gas
- Fireplace: Yes
- Fireplace Features: Living Room, Gas
Other Interior
- Stories: 1
- Basement: Finished
Exterior
Exterior and Lot Features
- Built-in Barbecue
- Patio and Porch Features: Covered Patio(s)
- Fencing: Block
Land Info
- Desert Front
- Desert Back
- Sprinklers In Front
- Sprinklers In Rear
- Synthetic Grass Back
- Auto Timer H2O Front
- Auto Timer H2O Back
- Lot Size Acres: 0.27
- Lot Size Square Feet: 11,671
Garage and Parking
- Garage Spaces: 3
- Attached Garage: No
- Parking Features: Gated
Community
Homeowners Association
- Association: Yes
- Association Fee: $230
- Association Fee Frequency: Monthly
- Calculated Total Monthly Association Fees: $230
- Association Fee Includes: Maintenance Grounds
Neighborhood
- Subdivision: 56TH STREET AND GROVERS
Listing
Other Property Info
- Annual Tax Amount: $8,872
- Source Listing Status: Active
- County: Maricopa
- Directions: From the 101, South on 56th St., East on Grovers Ave (gated community), right on Libby St., home will be on the left.
- Property Subtype: Single Family Residence
- Parcel Number: 215-10-809
- Postal City: Scottsdale
- Listing Date: 5/15/2026
- MLS#: 7028794
Features
Building and Construction
- Total Square Feet Living: 4,678
- Year Built: 2006
- Property Age: 20
- Construction Materials: Wood Frame, Painted, Stucco
- Roof: Tile
- Stories: 1
- Living Area Source: Appraiser
Utilities
- Water Source: Public
Contact Us
Contact Us
Ask a question or schedule a showing
Listing updated: May 27, 2026
MLS#: 7028794

Data relating to real estate for sale on this website comes in part from the Internet Data Exchange (IDX) program of Arizona Regional Multiple Listing Service. IDX information is provided exclusively for consumers' personal, non-commercial use, and may not be used for any purpose other than to identify prospective properties consumers may be interested in purchasing. The data is deemed reliable but is not guaranteed accurate by the MLS.
All information should be verified by the recipient and none is guaranteed as accurate by ARMLS.
© 2026 Arizona Regional Multiple Listing Service. All rights reserved.
Similar homes in Scottsdale

House for sale
$1,750,0002 bds | 2 ba | 2,576 sqft | 0.49 acres
41509 N 106th Street, Scottsdale, AZ 85262
Russ Lyon Sotheby's International Realty

Townhome for sale
$1,750,0004 bds | 4 ba | 2,728 sqft | 0.12 acres
12686 E BLACK ROCK Road, Scottsdale, AZ 85255
Toll Brothers Real Estate
 269 days on market
 House for sale
$1,750,0004 bds | 4 ba | 4,493 sqft | 5 acres
14906 E Chaparosa Way, Scottsdale, AZ 85262
RE/MAX Fine Properties

House for sale
$1,750,0005 bds | 3 ba | 3,318 sqft | 0.2 acres
19241 N 91ST Way, Scottsdale, AZ 85255
HomeSmart
House for sale
$1,749,9994 bds | 3 ba | 2,710 sqft | 0.27 acres
9025 N 83RD Place, Scottsdale, AZ 85258
AIG Realty LLC

House for sale
$1,749,0004 bds | 5 ba | 3,514 sqft | 0.33 acres
10675 E FERNWOOD Lane, Scottsdale, AZ 85262
Russ Lyon Sotheby's International Realty