$2,100,000
15334 E SUNBURST Drive, Fountain Hills, AZ 85268
STONERIDGE ESTATES · Maricopa County
What's special
- Mountain(s) & Panoramic views
- Fireplace
- 3-car garage
Description
Perched atop 1.103 acres, Stone Ridge Estate offers breathtaking 360° mountain views including Four Peaks, stunning sunrises, sunsets, and star-filled skies. Built by Echelon Fine Homebuilders, this luxury estate features travertine floors, wood columns w/stone accents, shutters throughout, & a dramatic stone fireplace. Chef's kitchen boasts Viking appliances, granite counters, & a large oval island. Spacious primary retreat offers oversized walk-in shower & custom closet. Other bedrooms include ensuite baths w/ dual sinks. Entertainer's bar w/sink, ice maker, and 226-bottle temperature-controlled wine cellar. Resort-style backyard features heated pool/spa, fire pit, outdoor shower, Grand Turbo Grill, Smoker/BBQ, authentic Italian pizza oven, and more. Oversized cooled 3-car garage Fountain Hills, AZ attracts homebuyers with its quiet, scenic atmosphere, featuring stunning McDowell Mountain views, the iconic 560-foot fountain, and a top-tier "Dark Sky" designation for stargazing. Buyers are drawn to the outdoor lifestyle, including extensive hiking trails at Adero Canyon, championship golf, and proximity to Saguaro Lake. Perched high atop its own private hillside, Stone Ridge Estate offers a rare opportunity to live like royalty surrounded by breathtaking 360-degree mountain views stretching across four peaks. From unforgettable sunrises and fiery Arizona sunsets to moonrises over Four Peaks and incredible star-filled skies, this extraordinary estate delivers a truly unmatched lifestyle. Crafted by Echelon Fine Homebuilders, this architectural masterpiece showcases exceptional craftsmanship and luxurious Southwestern elegance throughout. Rich travertine and wood flooring, dramatic wood columns with stone accents, custom shutters, and a stunning stone fireplace create warmth and sophistication. Designed for entertaining on every scale, the grand dining room easily accommodates large gatherings while the distinguished chef's kitchen impresses with a magnificent oval island, granite counters, and a full Viking appliance package. The luxurious primary retreat offers a spa-inspired oversized walk-in shower and custom walk-in closet. Each additional bedroom features its own ensuite bath with dual sinks, providing comfort and privacy for family and guests. The entertainer's bar includes a sink, ice maker, and a 226-bottle temperature-controlled wine cellar. Resort-style outdoor living reaches another level with a heated pool and spa featuring Pentair ScreenLogic controls, outdoor shower, expansive patios, large gas fire pit, and one-of-a-kind outdoor kitchen complete with 10 burner Grand Turbo Gas Grill and side burner, Separate BBQ/smoker, and an authentic Italian pizza oven. Whether hosting unforgettable gatherings or enjoying peaceful evenings under the stars, this backyard is truly exceptional. Additional highlights include an oversized evaporative-cooled 3-car garage and a new roof completed in 2025. Simply fabulous in every way, Stone Ridge Estate is luxury desert living at its finest. Full roof recoated in 2025.
Property details
Interior
Bedrooms
- Bedrooms: 4
Bathrooms
- Total Bathrooms: 5
- Full Bathrooms: 4
- 1/2 Bathrooms: 1
Interior Features
- Full Bth Master Bdrm
- Separate Shwr & Tub
- Double Vanity
- Tub with Jets
- Eat-in Kitchen
- Breakfast Bar
- Pantry
- Kitchen Island
- Walk-in Pantry
- Granite Counters
- High Speed Internet
- 9+ Flat Ceilings
- Central Vacuum
- Wet Bar
- No Interior Steps
- Flooring: Stone, Wood
- Window Features: Dual Pane, Skylight(s)
Appliances
- Dishwasher
- Disposal
- Refrigerator
- Gas Cooktop
- Microwave
- Reverse Osmosis
- Built-In Gas Oven
- Water Softener Owned
- Water Purifier
- Laundry Features: Inside, Gas Dryer Hookup
Heating and Cooling
- Cooling Features: Ceiling Fan(s), Central Air, Programmable Thmstat
- Heating Features: Natural Gas, Forced Air
- Fireplace: Yes
- Fireplace Features: Family Room, Gas, Fire Pit
Other Interior
- Stories: 1
Accessibility
- Accessible Door – 32in+ Wide
- Ktch Raised Dishwshr
Exterior
Exterior and Lot Features
- Misting System
- Built-in Barbecue
- Patio and Porch Features: Patio, Covered Patio(s)
- Fencing: Wrought Iron, Partial, Back Yard
Land Info
- North/South Exposure
- Desert Front
- Desert Back
- Sprinklers In Front
- Sprinklers In Rear
- Auto Timer H2O Front
- Auto Timer H2O Back
- Lot Size Acres: 1.10
- Lot Size Square Feet: 48,029
Garage and Parking
- Garage Spaces: 3
- Attached Garage: No
- Parking Features: Over Height Garage, Extended Length Garage, Garage Door Opener, Temp Controlled, Attached Garage
Home Features
- View: Mountain(s), Panoramic
Community
Homeowners Association
- Association: Yes
- Association Fee: $330
- Association Fee Frequency: Annually
- Calculated Total Monthly Association Fees: $28
- Association Fee Includes: Maintenance Grounds
Neighborhood
- Subdivision: STONERIDGE ESTATES
Listing
Other Property Info
- Annual Tax Amount: $3,366
- Source Listing Status: Active
- County: Maricopa
- Directions: From Shea Blvd head north to Palisades, east on Sunburst to home on left.
- Property Subtype: Single Family Residence
- Parcel Number: 176-15-194
- Postal City: Fountain Hills
- Listing Date: 5/11/2026
- On Market Date: 5/14/2026
- MLS#: 7026486
Features
Building and Construction
- Total Square Feet Living: 4,196
- Year Built: 2002
- Property Age: 24
- Architectural Style: Territorial/Santa Fe
- Construction Materials: Wood Frame, Painted, Stucco
- Roof: Foam
- Stories: 1
- Living Area Source: Assessor
Utilities
- Water Source: Public
Contact Us
Contact Us
Ask a question or schedule a showing
Listing updated: May 28, 2026
MLS#: 7026486

Data relating to real estate for sale on this website comes in part from the Internet Data Exchange (IDX) program of Arizona Regional Multiple Listing Service. IDX information is provided exclusively for consumers' personal, non-commercial use, and may not be used for any purpose other than to identify prospective properties consumers may be interested in purchasing. The data is deemed reliable but is not guaranteed accurate by the MLS.
All information should be verified by the recipient and none is guaranteed as accurate by ARMLS.
© 2026 Arizona Regional Multiple Listing Service. All rights reserved.
Similar homes in Fountain Hills
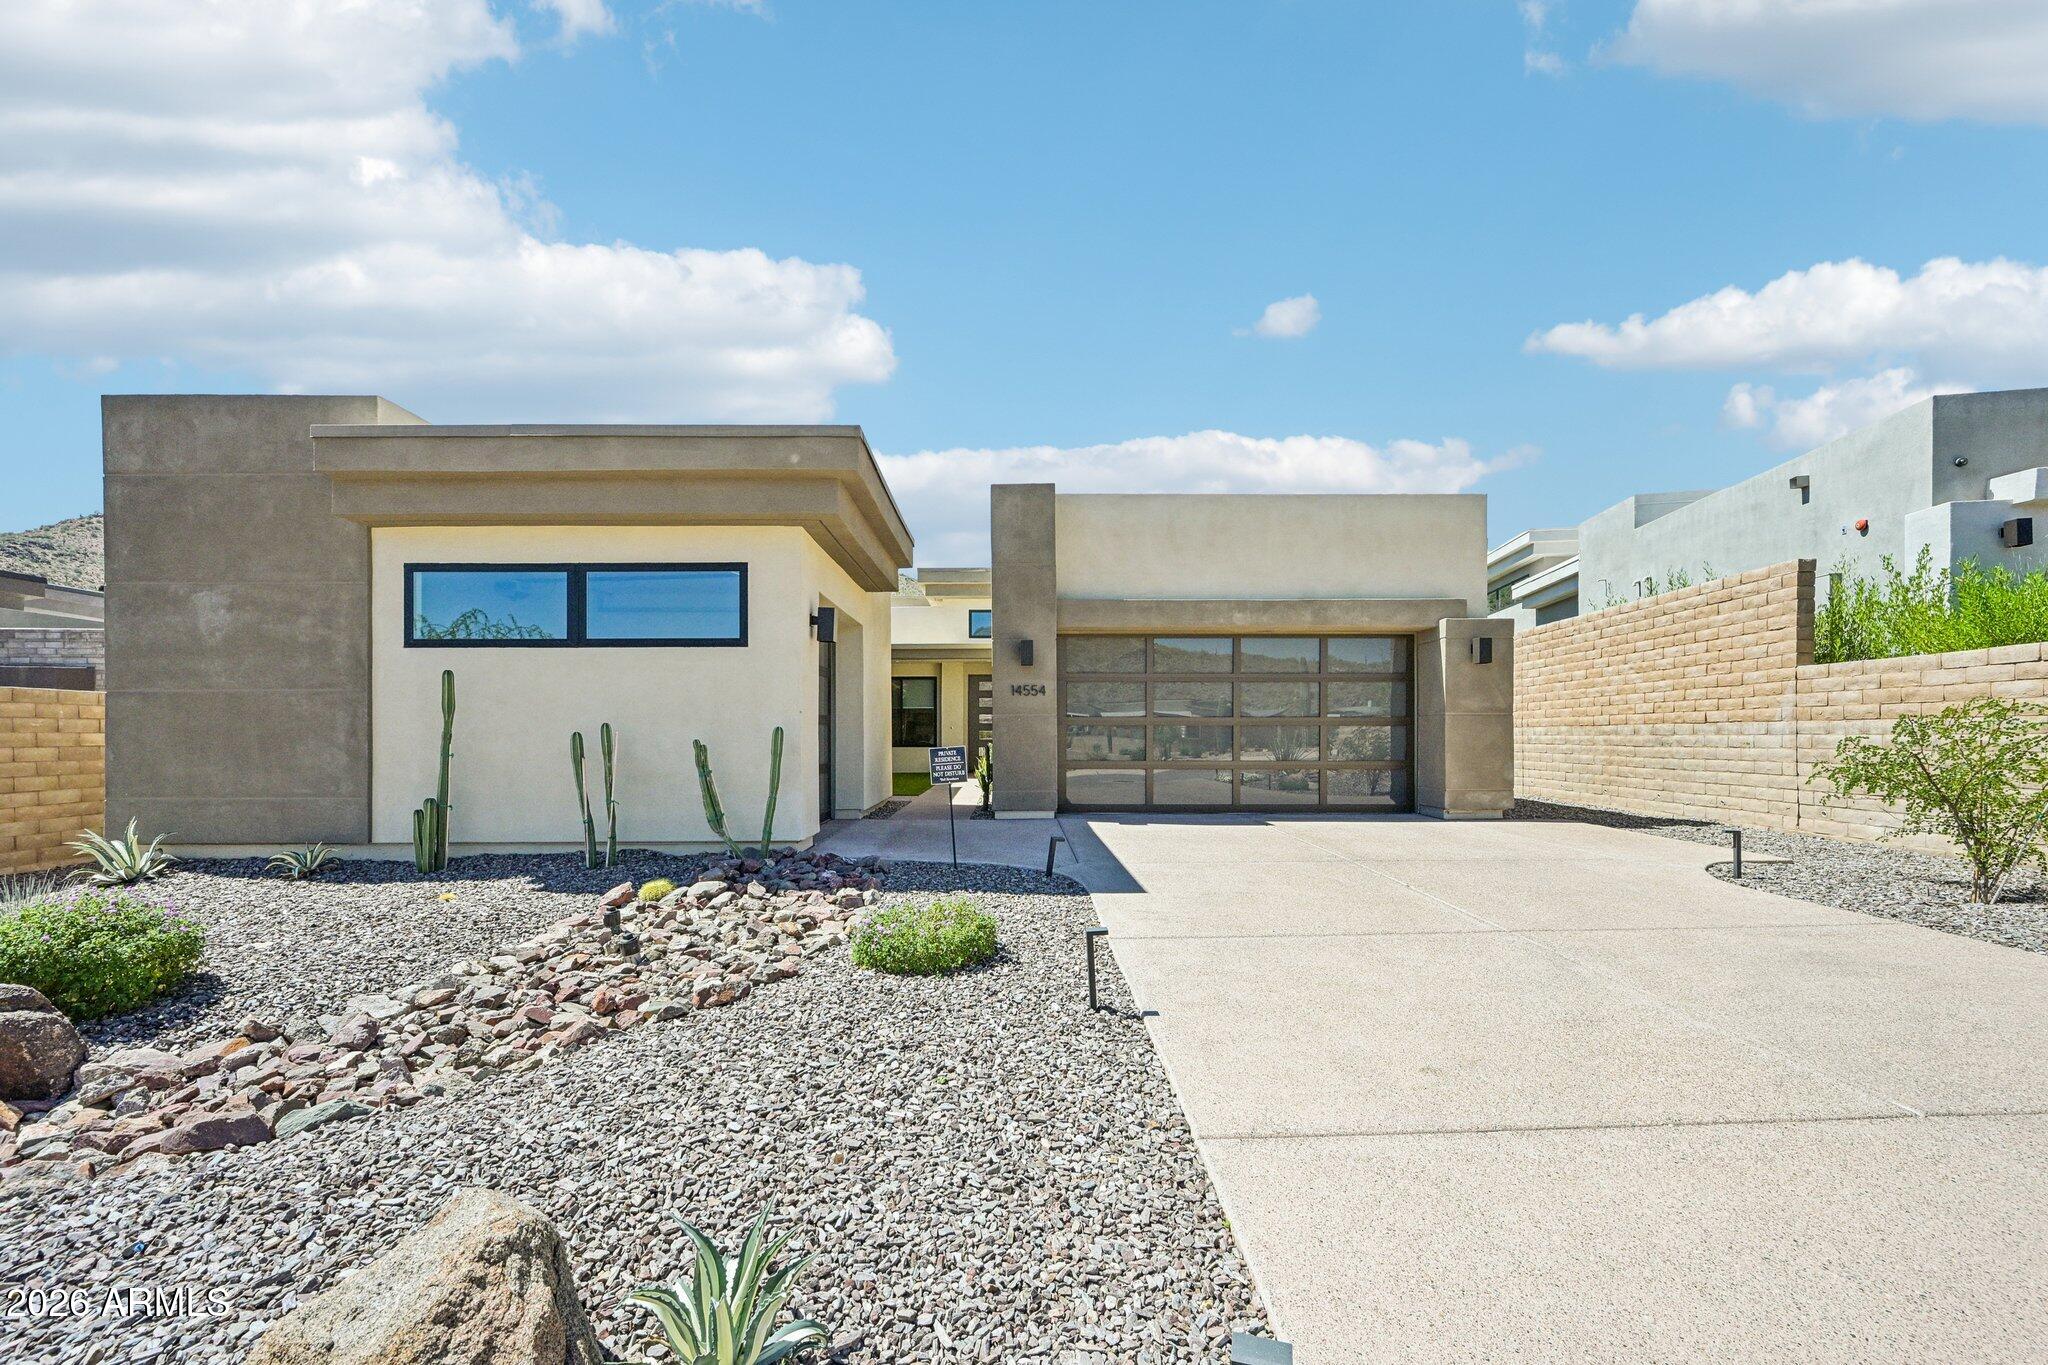
House for sale
$2,100,0004 bds | 5 ba | 2,974 sqft | 0.23 acres
14554 N VALENCIA Drive, Fountain Hills, AZ 85268
Jason Mitchell Real Estate

House for sale
$2,100,0003 bds | 4 ba | 3,955 sqft | 0.34 acres
13610 N Sunflower Drive, Fountain Hills, AZ 85268
Russ Lyon Sotheby's International Realty

House for sale
$2,200,0003 bds | 4 ba | 3,019 sqft | 0.3 acres
14146 E CANYON RIDGE Lane, Fountain Hills, AZ 85268
Toll Brothers Real Estate

House for sale
$1,950,0007 bds | 6 ba | 5,844 sqft | 1.68 acres
16625 E LAST TRAIL Drive, Fountain Hills, AZ 85268
Compass

House for sale
$1,750,0003 bds | 4 ba | 2,570 sqft | 0.2 acres
14395 N VALENCIA Drive, Fountain Hills, AZ 85268
MCO Realty

House for sale
$1,680,0005 bds | 4 ba | 3,915 sqft | 0.76 acres
15418 N CASTILLO Drive N, Fountain Hills, AZ 85268
Coldwell Banker Realty