$2,100,000
13610 N Sunflower Drive, Fountain Hills, AZ 85268
SUNRIDGE CANYON · Maricopa County
What's special
- Mountain(s) & Desert & Golf Course views
- Fireplace
- 3-car garage
Description
This remarkable re-imagined, steel-framed residence offers the ultimate in high-end living, with every upgrade you could imagine. Situated on one of the premier, highest buildable, custom homesites in the Sunridge Canyon Golf community overlooking views of the 13th, 14th, and 15th holes, the home offers sweeping panoramic views of the McDowell Mountains and the awe-inspiring Four Peaks. Step inside to discover the finest in craftsmanship, where every detail has been thoughtfully designed. The gourmet chef-inspired kitchen is a showstopper, featuring brand-new luxury appliances, including a Viking drawer microwave, Thermador appliance package with a new fridge/freezer, and a 48'' dual-fuel 6-burner range. Home has a new roof with transferrable warranty for 10 years to new owner Custom bespoke soft-close cabinetry is complemented by an oversized 13-ft kitchen island, providing ample space for culinary creation and entertaining. All-new Kohler plumbing fixtures complete the space, adding both functionality and elegance. The redesigned primary suite is a true sanctuary. It boasts custom soft-close cabinetry and custom-built his-and-her closets, providing abundant storage. A luxurious free-standing spa tub, a walk-in shower with dual Kohler showerheads and a body sprayer, dual sink vanity with backlit mirrors including a dedicated makeup vanity offer the ultimate in relaxation and convenience. Every bathroom has been upgraded with all-new custom tile showers, each designed to provide a spa-like experience. In addition, all new Kohler plumbing fixtures throughout the home ensure both style and functionality in every corner of the property. Throughout the home, you'll find new custom lighting, including recessed can lighting with a night-light feature and stylish designer fixtures. The entire home is adorned with large-format porcelain tile, adding a sleek and modern touch. The custom steel-framed front entry door and foyer create a stunning first impression, while the custom-built curved multi-slide patio door opens to the expansive outdoor patio with breathtaking mountain and golf course views. One of the home's standout features is the steel glass door lounge a tranquil escape designed for both relaxation and entertainment. This cozy lounge space is enhanced with custom bar cabinetry and a built-in beverage fridge, offering the perfect setting for unwinding with a drink in hand. It's a peaceful retreat that seamlessly blends sophistication with comfort, ideal for quiet evenings or social gatherings. The 3-car garage adds even more appeal to this already spectacular property. One of the garage spaces is a separate detached single-car garage, perfect for extra storage, housing a weekend sports car, or converting into a home gym or workshop. The garage also features new epoxy flooring, providing a durable and stylish surface that complements the home's luxurious upgrades. The backyard has been completely transformed into an entertainer's dream, with new patio tile, custom lighting, reimagined landscape with custom water feature, large sitting areas, and an infinity-edge pool that perfectly blends into the stunning golf course and mountain vistas. The built-in outdoor kitchen is ideal for hosting while enjoying the spectacular west-facing views. Additional highlights of this home include soaring 10-foot ceilings, a 3-zone HVAC system for optimal comfort, and owner-owned solar panels that provide energy efficiency. This remarkable home offers the best of sophisticated design, breathtaking views, and exceptional functionality. It's a rare gem in luxury living.
Property details
Interior
Bedrooms
- Bedrooms: 3
Bathrooms
- Total Bathrooms: 4
- Full Bathrooms: 3
- 1/2 Bathrooms: 1
Interior Features
- Full Bth Master Bdrm
- Separate Shwr & Tub
- Double Vanity
- Eat-in Kitchen
- Kitchen Island
- Granite Counters
- High Speed Internet
- No Interior Steps
- Flooring: Tile
- Window Features: Vinyl Frame, Dual Pane
Appliances
- Dishwasher
- Disposal
- Refrigerator
- Gas Cooktop
- Microwave
- Built In Recycling
- Gas Oven
- Gas Range
- Washer
- Dryer
- Water Softener Owned
- Laundry Features: Engy Star (See Rmks), Inside
Heating and Cooling
- Cooling Features: Central Air, Programmable Thmstat, ENERGY STAR Qualified Equipment
- Heating Features: Natural Gas
- Fireplace: Yes
- Fireplace Features: Living Room, Master Bedroom
Other Interior
- Stories: 1
Exterior
Exterior and Lot Features
- Storage
- Private Yard
- Built-in Barbecue
- Patio and Porch Features: Patio, Covered Patio(s)
- Fencing: Wrought Iron, Block
Land Info
- On Golf Course
- Hillside Lot
- Adjacent to Wash
- East/West Exposure
- Desert Front
- Desert Back
- Sprinklers In Front
- Sprinklers In Rear
- Synthetic Grass Back
- Auto Timer H2O Front
- Auto Timer H2O Back
- Lot Size Acres: 0.34
- Lot Size Square Feet: 15,015
Garage and Parking
- Garage Spaces: 3
- Attached Garage: No
- Parking Features: Extended Length Garage, Garage Door Opener, Attch'd Gar Cabinets, Separate Strge Area, Temp Controlled
Home Features
- View: Mountain(s), Desert, Golf Course
Community
Homeowners Association
- Association: Yes
- Association Fee: $238
- Association Fee Frequency: Quarterly
- Calculated Total Monthly Association Fees: $79
- Association Fee Includes: Maintenance Grounds
Neighborhood
- Subdivision: SUNRIDGE CANYON
Listing
Other Property Info
- Annual Tax Amount: $4,541
- Source Listing Status: Active
- County: Maricopa
- Directions: Take Shea Blvd towards Fountain Hills, turn left into Palisades for 2.5 mile, then left into Sunflower Dr. The property is located on the left hand side of the road.
- Property Subtype: Single Family Residence
- Parcel Number: 176-18-481
- Postal City: Fountain Hills
- Listing Date: 8/14/2025
- On Market Date: 9/4/2025
- MLS#: 6906161
Features
Building and Construction
- Total Square Feet Living: 3,955
- Year Built: 2002
- Property Age: 24
- Architectural Style: Ranch, Contemporary
- Construction Materials: Steel Frame, Blown Cellulose, Painted, Stucco
- Roof: Tile
- Stories: 1
- Living Area Source: Assessor
Utilities
- Water Source: Pvt Water Company
Contact Us
Contact Us
Ask a question or schedule a showing
Listing updated: May 30, 2026
MLS#: 6906161

Data relating to real estate for sale on this website comes in part from the Internet Data Exchange (IDX) program of Arizona Regional Multiple Listing Service. IDX information is provided exclusively for consumers' personal, non-commercial use, and may not be used for any purpose other than to identify prospective properties consumers may be interested in purchasing. The data is deemed reliable but is not guaranteed accurate by the MLS.
All information should be verified by the recipient and none is guaranteed as accurate by ARMLS.
© 2026 Arizona Regional Multiple Listing Service. All rights reserved.
Similar homes in Fountain Hills
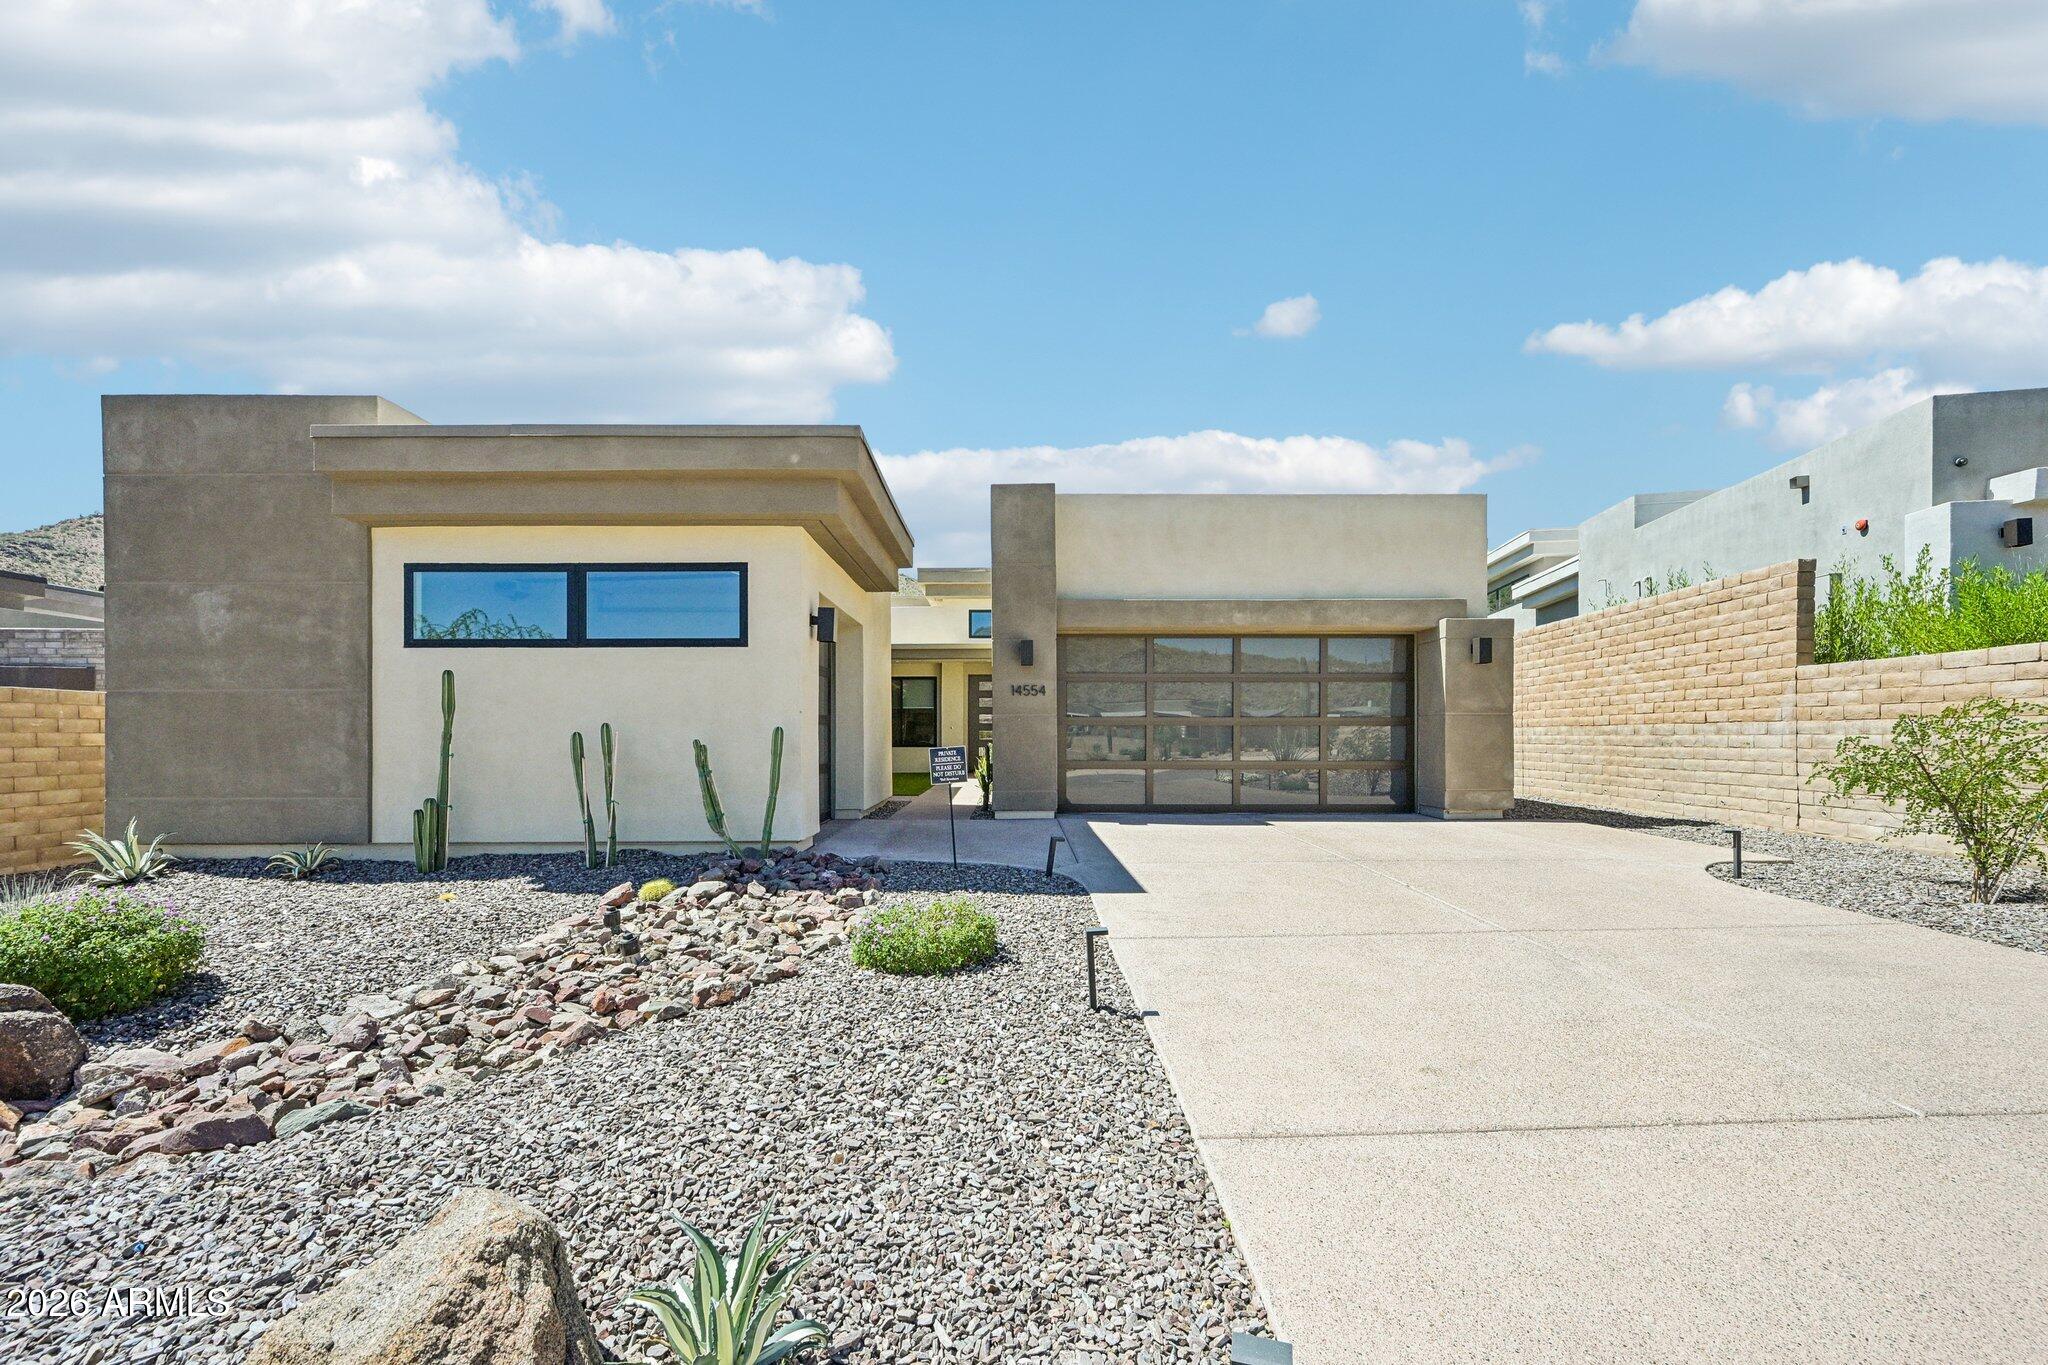
House for sale
$2,100,0004 bds | 5 ba | 2,974 sqft | 0.23 acres
14554 N VALENCIA Drive, Fountain Hills, AZ 85268
Jason Mitchell Real Estate

House for sale
$2,100,0004 bds | 5 ba | 4,196 sqft | 1.1 acres
15334 E SUNBURST Drive, Fountain Hills, AZ 85268
Fathom Realty Elite

House for sale
$2,200,0003 bds | 4 ba | 3,019 sqft | 0.3 acres
14146 E CANYON RIDGE Lane, Fountain Hills, AZ 85268
Toll Brothers Real Estate

House for sale
$1,950,0007 bds | 6 ba | 5,844 sqft | 1.68 acres
16625 E LAST TRAIL Drive, Fountain Hills, AZ 85268
Compass

House for sale
$1,680,0005 bds | 4 ba | 3,915 sqft | 0.76 acres
15418 N CASTILLO Drive N, Fountain Hills, AZ 85268
Coldwell Banker Realty

House for sale
$1,600,0003 bds | 3 ba | 3,286 sqft | 0.37 acres
15341 E Verbena Drive, Fountain Hills, AZ 85268
HomeSmart