$875,000
1401 E SWEET CITRUS Drive, Queen Creek, AZ 85140
Encanterra · Pinal County
What's special
- Mountain(s) & Golf Course & Panoramic views
- Fireplace
- 2-car garage
Description
If you missed the Positano model home sale, here is another opportunity you will not want to miss. New landscaping plants and turf enhance the home's connection to the surrounding golf course setting, creating a beautiful backdrop for the indoor-outdoor living experience. This residence has been thoughtfully enhanced with meaningful upgrades that elevate comfort, efficiency, and overall appeal. Numerous windows have been replaced and paired with updated window treatments, creating a bright and refined interior. Major components include a newer AC and heating system (2023) and newer hot water heater (2022). Additional features include a built-in BBQ, replaced sprinkler lines, and a roof that has been recently inspected with maintenance completed. Positioned directly along the 13th hole, the expansive 180-degree panorama feels more like a private retreat than a typical golf property, offering a more open feel than many golf homes, including the Positano model. With no homes directly across the fairway, the view stretches uninterrupted across multiple fairways toward distant golf homes and mountain silhouettes, creating a rare sense of openness and depth. The overall effect is peaceful and oasis-like, providing a tranquil backdrop that is increasingly difficult to find. Two rolling walls of glass create a seamless connection to the private courtyard, where a gas fireplace anchors a comfortable outdoor living space designed for both quiet mornings and evening gatherings. The kitchen features an oversized island and refinished cabinetry in a warm modern greige, blending a clean, current aesthetic with everyday functionality. Offered fully furnished and completely turn-key, this home allows you to begin enjoying the Encanterra lifestyle immediately. A golf membership may be purchased through the club at closing.
Property details
Interior
Bedrooms
- Bedrooms: 2
Bathrooms
- Total Bathrooms: 3
- Full Bathrooms: 2
- 1/2 Bathrooms: 1
Interior Features
- Full Bth Master Bdrm
- Separate Shwr & Tub
- Double Vanity
- Breakfast Bar
- Pantry
- Walk-in Pantry
- Granite Counters
- Non-laminate Counter
- High Speed Internet
- 9+ Flat Ceilings
- Flooring: Carpet, Tile
- Window Features: Vinyl Frame, Dual Pane, Low-Emissivity Windows
Appliances
- Dishwasher
- Disposal
- Refrigerator
- Electric Cooktop
- Microwave
- Reverse Osmosis
- Built In Recycling
- Built-In Electric Oven
- Washer
- Dryer
- Water Softener Rented
- Water Purifier
- Laundry Features: Inside
Heating and Cooling
- Cooling Features: Ceiling Fan(s), Central Air, Programmable Thmstat
- Heating Features: Natural Gas
- Fireplace: Yes
- Fireplace Features: Gas, Exterior Fireplace
Other Interior
- Stories: 1
Exterior
Exterior and Lot Features
- Built-in Barbecue
- Patio and Porch Features: Patio
Land Info
- On Golf Course
- North/South Exposure
- Borders Common Area
- Desert Front
- Desert Back
- Sprinklers In Front
- Sprinklers In Rear
- Gravel/Stone Front
- Gravel/Stone Back
- Auto Timer H2O Front
- Auto Timer H2O Back
- Lot Size Acres: 0.13
- Lot Size Square Feet: 5,776
Garage and Parking
- Garage Spaces: 2
- Attached Garage: No
- Parking Features: Garage Door Opener, Direct Access, Attached Garage
Home Features
- View: Mountain(s), Golf Course, Panoramic
Community
Homeowners Association
- Association: Yes
- Association Fee: $1,543
- Association Fee Frequency: Quarterly
- Calculated Total Monthly Association Fees: $514
- Association Fee Includes: Sewer, Maintenance Grounds, Street Maint
Neighborhood
- Subdivision: Encanterra
Listing
Other Property Info
- Annual Tax Amount: $5,318
- Source Listing Status: Active Under Contract
- County: Pinal
- Directions: Encanterra Dr, east on Neroli, north on Sweet Citrus
- Property Subtype: Single Family Residence
- Parcel Number: 109-52-018
- Postal City: Queen Creek
- Listing Date: 1/13/2026
- MLS#: 6967686
Features
Building and Construction
- Total Square Feet Living: 2,143
- Year Built: 2008
- Property Age: 18
- Architectural Style: Santa Barbara/Tuscan
- Construction Materials: Wood Frame, Painted, Stucco
- Roof: Tile
- Stories: 1
- Living Area Source: Assessor
Utilities
- Water Source: Public
Contact Us
Contact Us
Ask a question or schedule a showing
Listing updated: May 11, 2026
MLS#: 6967686

Data relating to real estate for sale on this website comes in part from the Internet Data Exchange (IDX) program of Arizona Regional Multiple Listing Service. IDX information is provided exclusively for consumers' personal, non-commercial use, and may not be used for any purpose other than to identify prospective properties consumers may be interested in purchasing. The data is deemed reliable but is not guaranteed accurate by the MLS.
All information should be verified by the recipient and none is guaranteed as accurate by ARMLS.
© 2026 Arizona Regional Multiple Listing Service. All rights reserved.
Similar homes in Queen Creek
House for sale
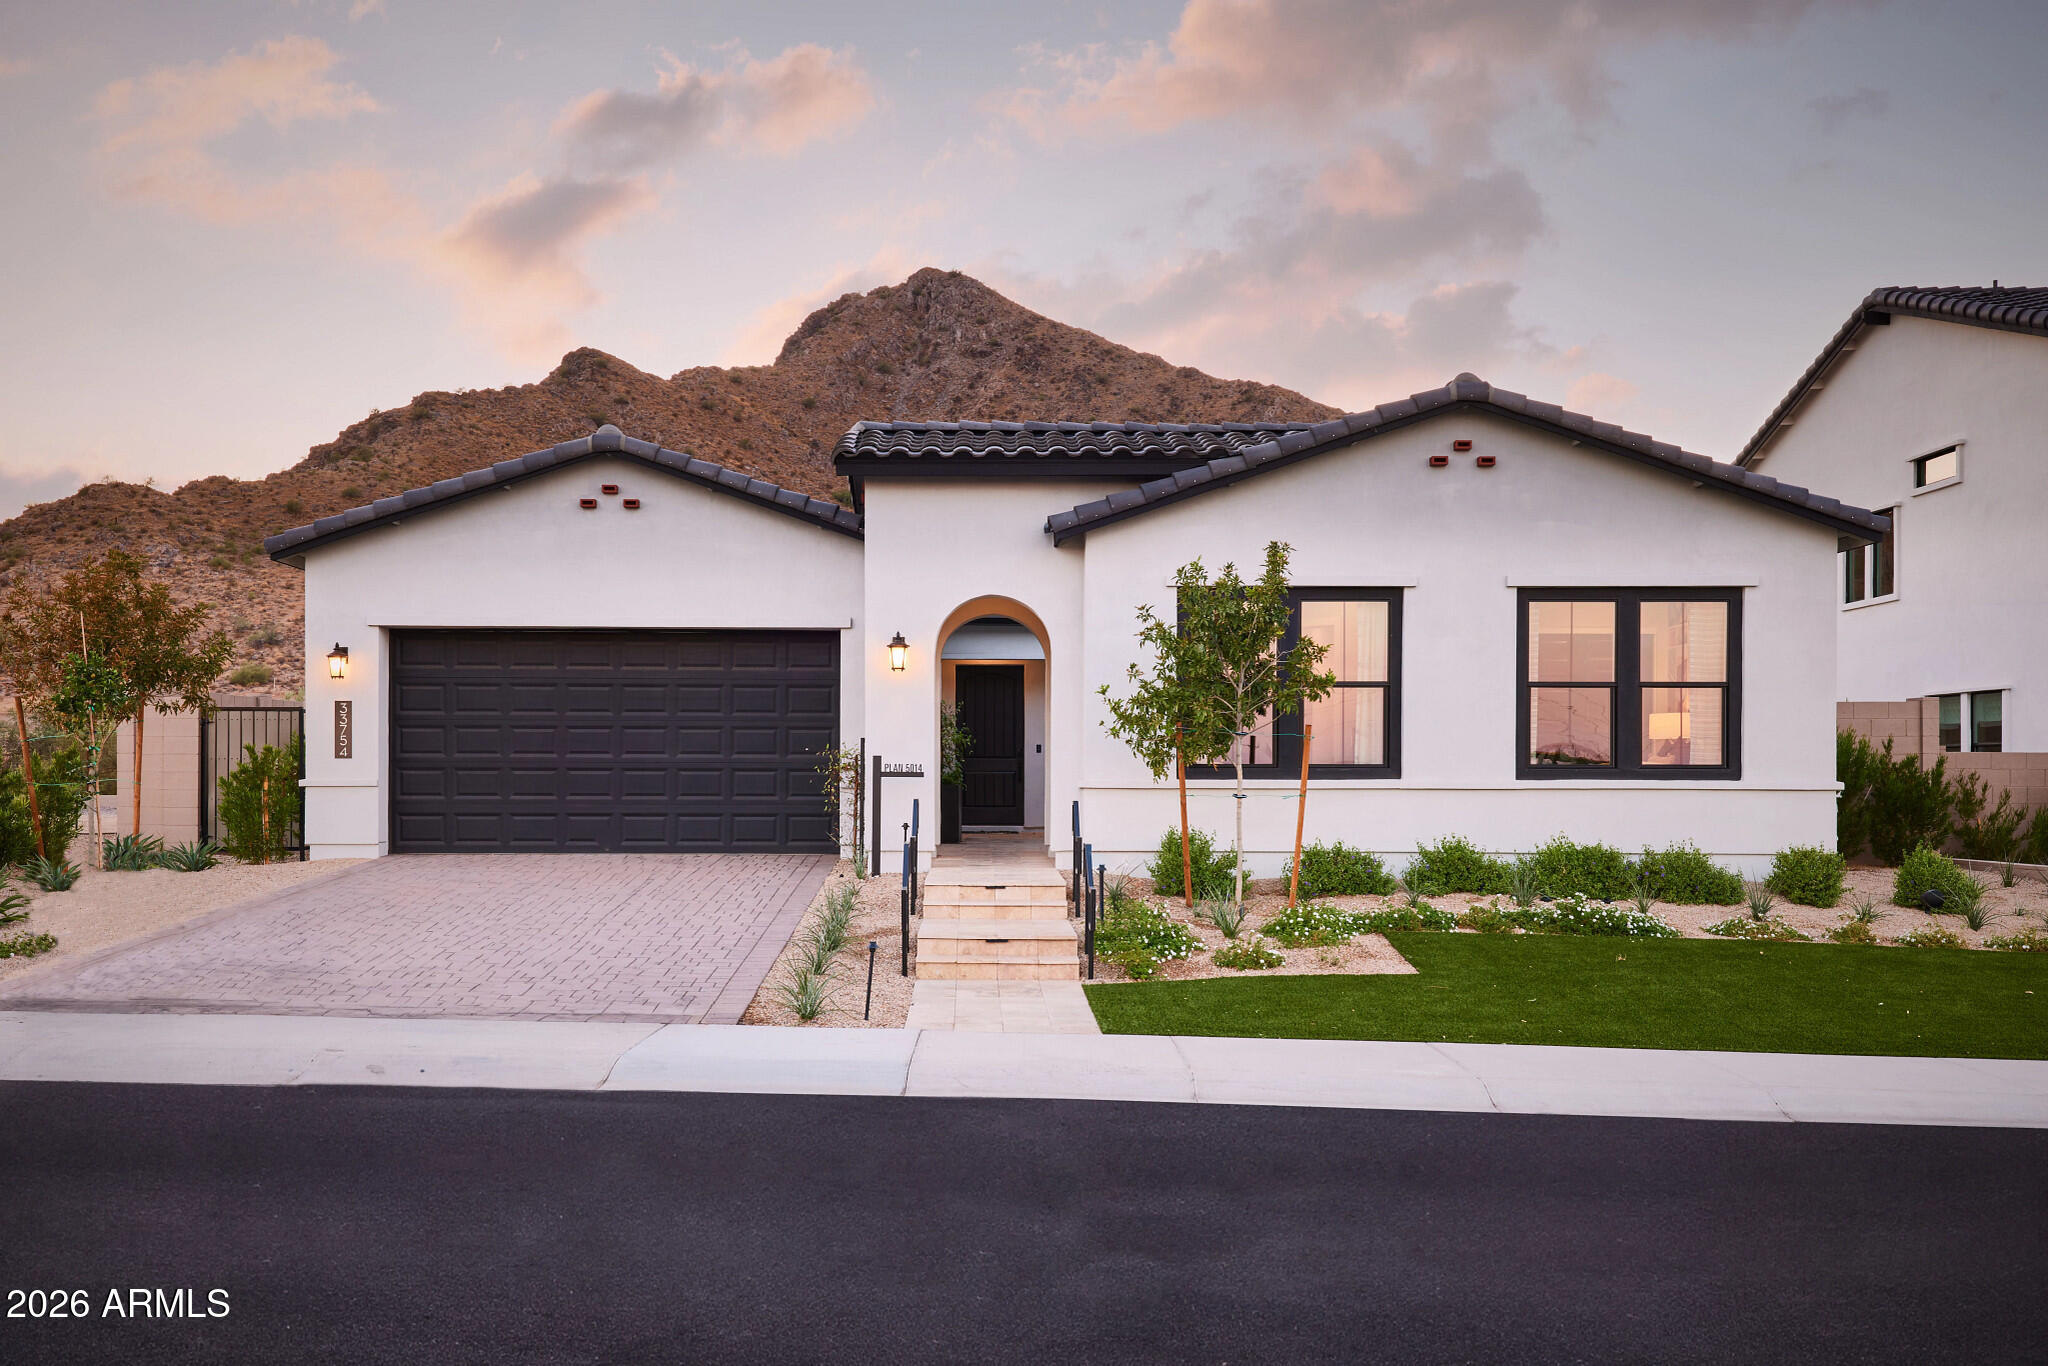
$875,0003 bds | 3 ba | 2,776 sqft | 0.19 acres
33754 N MALPAIS HILLS Trail, Queen Creek, AZ 85144
Keller Williams Arizona Realty

House for sale
$875,0004 bds | 4 ba | 3,022 sqft | 0.23 acres
22752 E CAMACHO Road, Queen Creek, AZ 85142
West USA Realty

House for sale
$874,9995 bds | 3 ba | 3,494 sqft | 0.16 acres
20612 E VIA DEL JARDIN, Queen Creek, AZ 85142
eXp Realty
House for sale
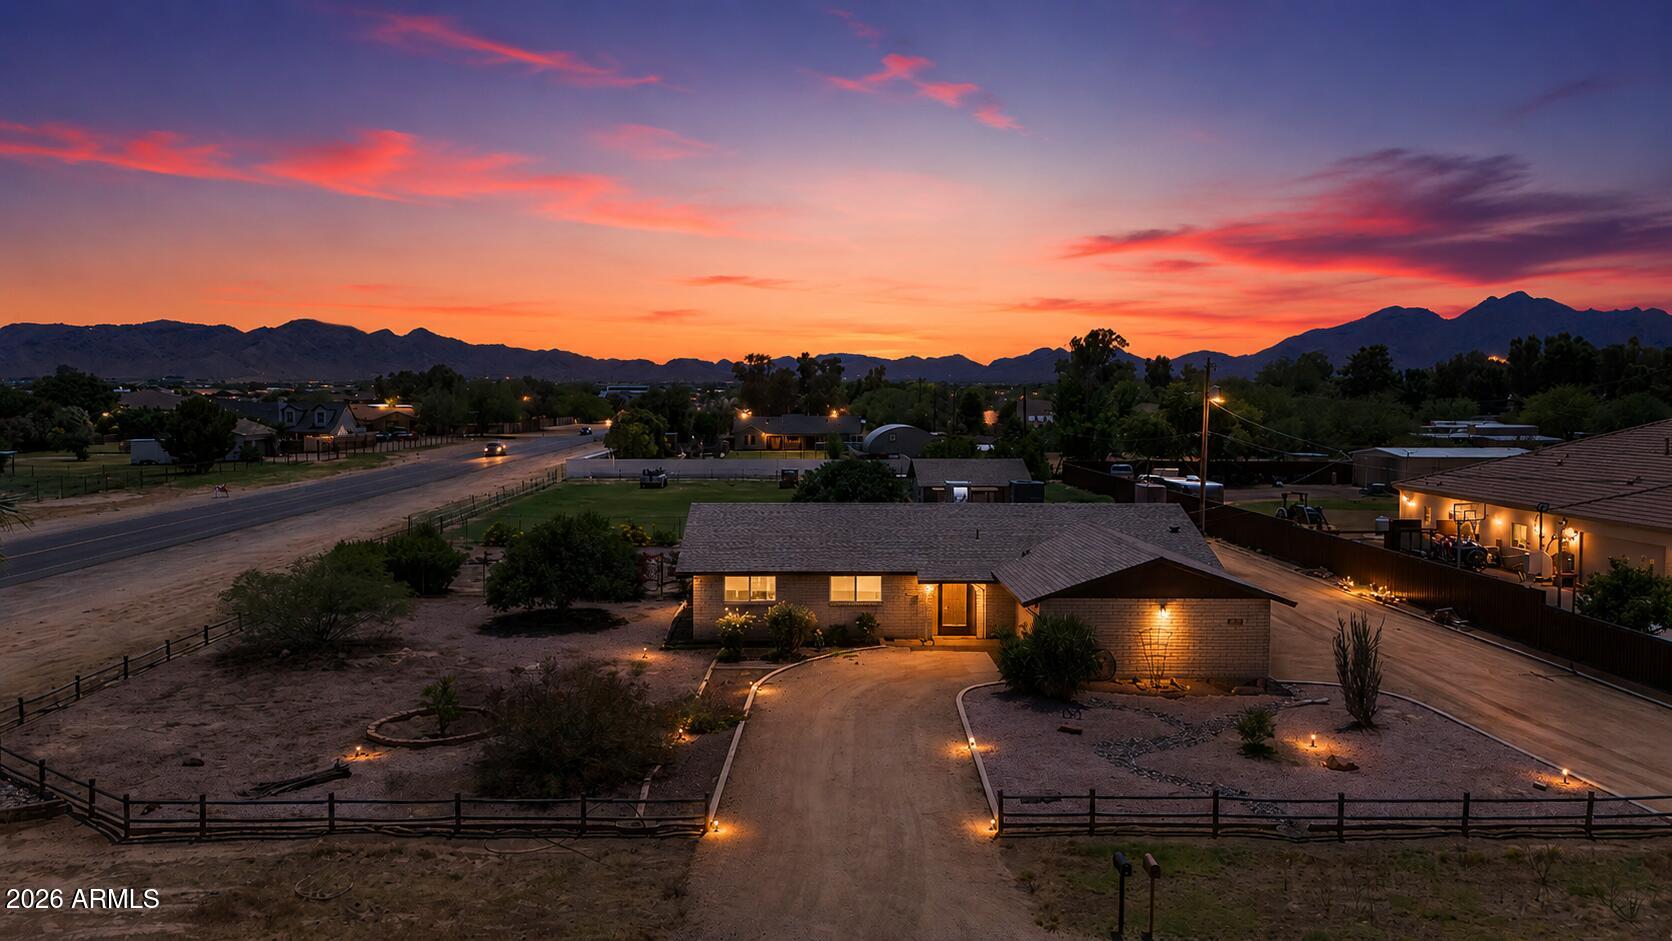
$874,9003 bds | 2 ba | 1,804 sqft | 1.08 acres
19131 E VIA DE PALMAS, Queen Creek, AZ 85142
Brokers Hub Realty, LLC

House for sale
$874,9003 bds | 3 ba | 2,494 sqft | 0.88 acres
35519 N MOYES Road, Queen Creek, AZ 85144
Jason Mitchell Real Estate

House for sale
$869,0004 bds | 3 ba | 3,073 sqft | 0.21 acres
19084 E CALEDONIA Drive, Queen Creek, AZ 85142
MMRE Advisors