$869,000
19084 E CALEDONIA Drive, Queen Creek, AZ 85142
LEGADO PHASE 2 3 PARCEL I · Maricopa County
What's special
- 3-car garage
Description
Welcome to a beautifully crafted single-story home built by Taylor Morrison, offering 3,077 sq. ft. of refined living space. Less than a year old! DESIRABLE PREMIUM LOT LOCATON! Owners paid $127,109 in upgrades! This expansive residence features 4 bedrooms, 3 bathrooms, a formal dining room, a private study, and a 3-car tandem garage. Designed for both everyday comfort and elegant entertaining. At the heart of the home, the gourmet kitchen impresses with 42'' cabinetry, a striking quartz waterfall island, and quartz countertops in all bathrooms. professional-style 36''gas cooktop with double ovens anchors the space, which flows seamlessly into the casual dining and gathering room perfect for hosting .GE Monogram Series appliance package. The primary suite is a true retreat, showcasing tray ceilings and a spa-inspired bath with a split tub and shower. Thoughtful upgrades continue throughout, including plantation split shutters, a custom steel front door, and a bedroom wall safe. Solid wood doors plus additional installation throughout the home. Additional highlights include a 3-Car Tandem garage, an EV charger, epoxy-coated garage flooring, and a desirable lot with a greenbelt and walking path behind, backing to a peaceful walking path. The backyard is a blank canvas ready for your vision, whether a resort-style oasis or serene outdoor retreat. This exceptional home blends luxury, functionality, and privacy in a beautifully designed single-story layout.
Property details
Interior
Bedrooms
- Bedrooms: 4
- Total Rooms: 7
Bathrooms
- Total Bathrooms: 3
- Full Bathrooms: 3
Interior Features
- Full Bth Master Bdrm
- Separate Shwr & Tub
- Double Vanity
- Eat-in Kitchen
- Pantry
- Kitchen Island
- Walk-in Pantry
- Quartz Countertops
- High Speed Internet
- 9+ Flat Ceilings
- No Interior Steps
- Flooring: Carpet, Tile
- Window Features: Dual Pane
Appliances
- Dishwasher
- Disposal
- Refrigerator
- Gas Cooktop
- Microwave
- Reverse Osmosis
- Water Softener Owned
- Laundry Features: Engy Star (See Rmks), Washer Hookup
Heating and Cooling
- Cooling Features: Central Air, Programmable Thmstat
- Heating Features: Natural Gas
Other Interior
- Stories: 1
Exterior
Exterior and Lot Features
- Patio and Porch Features: Covered Patio(s)
- Fencing: Block
Land Info
- North/South Exposure
- Desert Front
- Sprinklers In Front
- Dirt Back
- Auto Timer H2O Front
- Lot Size Acres: 0.21
- Lot Size Square Feet: 9,240
Garage and Parking
- Garage Spaces: 3
- Attached Garage: No
- Parking Features: Tandem, Garage Door Opener, Direct Access
Community
Homeowners Association
- Association: Yes
- Association Fee: $149
- Association Fee Frequency: Monthly
- Calculated Total Monthly Association Fees: $149
- Association Fee Includes: Maintenance Grounds
Neighborhood
- Subdivision: LEGADO PHASE 2 3 PARCEL I
Listing
Other Property Info
- Annual Tax Amount: $382
- Source Listing Status: Active
- County: Maricopa
- Directions: From Sossaman Rd make a left (West) on E Ocotillo Rd,, make a right (North) on Legado Blvd,, make a right (West) on E Druids Glen Road, make a left on on S 190th Pl, Make a right on E Caledonia Dr. The house will be on your left (North) side of the street.
- Property Subtype: Single Family Residence
- Parcel Number: 314-17-012
- Postal City: Queen Creek
- Listing Date: 2/10/2026
- On Market Date: 2/12/2026
- MLS#: 6982546
Features
Building and Construction
- Total Square Feet Living: 3,073
- Year Built: 2025
- Property Age: 1
- Architectural Style: Ranch
- Construction Materials: Wood Frame, Painted, Stucco
- Roof: Tile
- Stories: 1
- Living Area Source: Assessor
Utilities
- Water Source: Public
Contact Us
Contact Us
Ask a question or schedule a showing
Listing updated: May 30, 2026
MLS#: 6982546

Data relating to real estate for sale on this website comes in part from the Internet Data Exchange (IDX) program of Arizona Regional Multiple Listing Service. IDX information is provided exclusively for consumers' personal, non-commercial use, and may not be used for any purpose other than to identify prospective properties consumers may be interested in purchasing. The data is deemed reliable but is not guaranteed accurate by the MLS.
All information should be verified by the recipient and none is guaranteed as accurate by ARMLS.
© 2026 Arizona Regional Multiple Listing Service. All rights reserved.
Similar homes in Queen Creek

House for sale
$874,9003 bds | 3 ba | 2,494 sqft | 0.88 acres
35519 N MOYES Road, Queen Creek, AZ 85144
Jason Mitchell Real Estate

House for sale
$874,9995 bds | 3 ba | 3,494 sqft | 0.16 acres
20612 E VIA DEL JARDIN, Queen Creek, AZ 85142
eXp Realty

House for sale
$849,9953 bds | 3 ba | 2,630 sqft | 0.19 acres
21682 E LORDS Way, Queen Creek, AZ 85142
Richmond American Homes

House for sale
$849,9907 bds | 4 ba | 3,203 sqft | 0.17 acres
20591 E THORNTON Road, Queen Creek, AZ 85142
Realty ONE Group
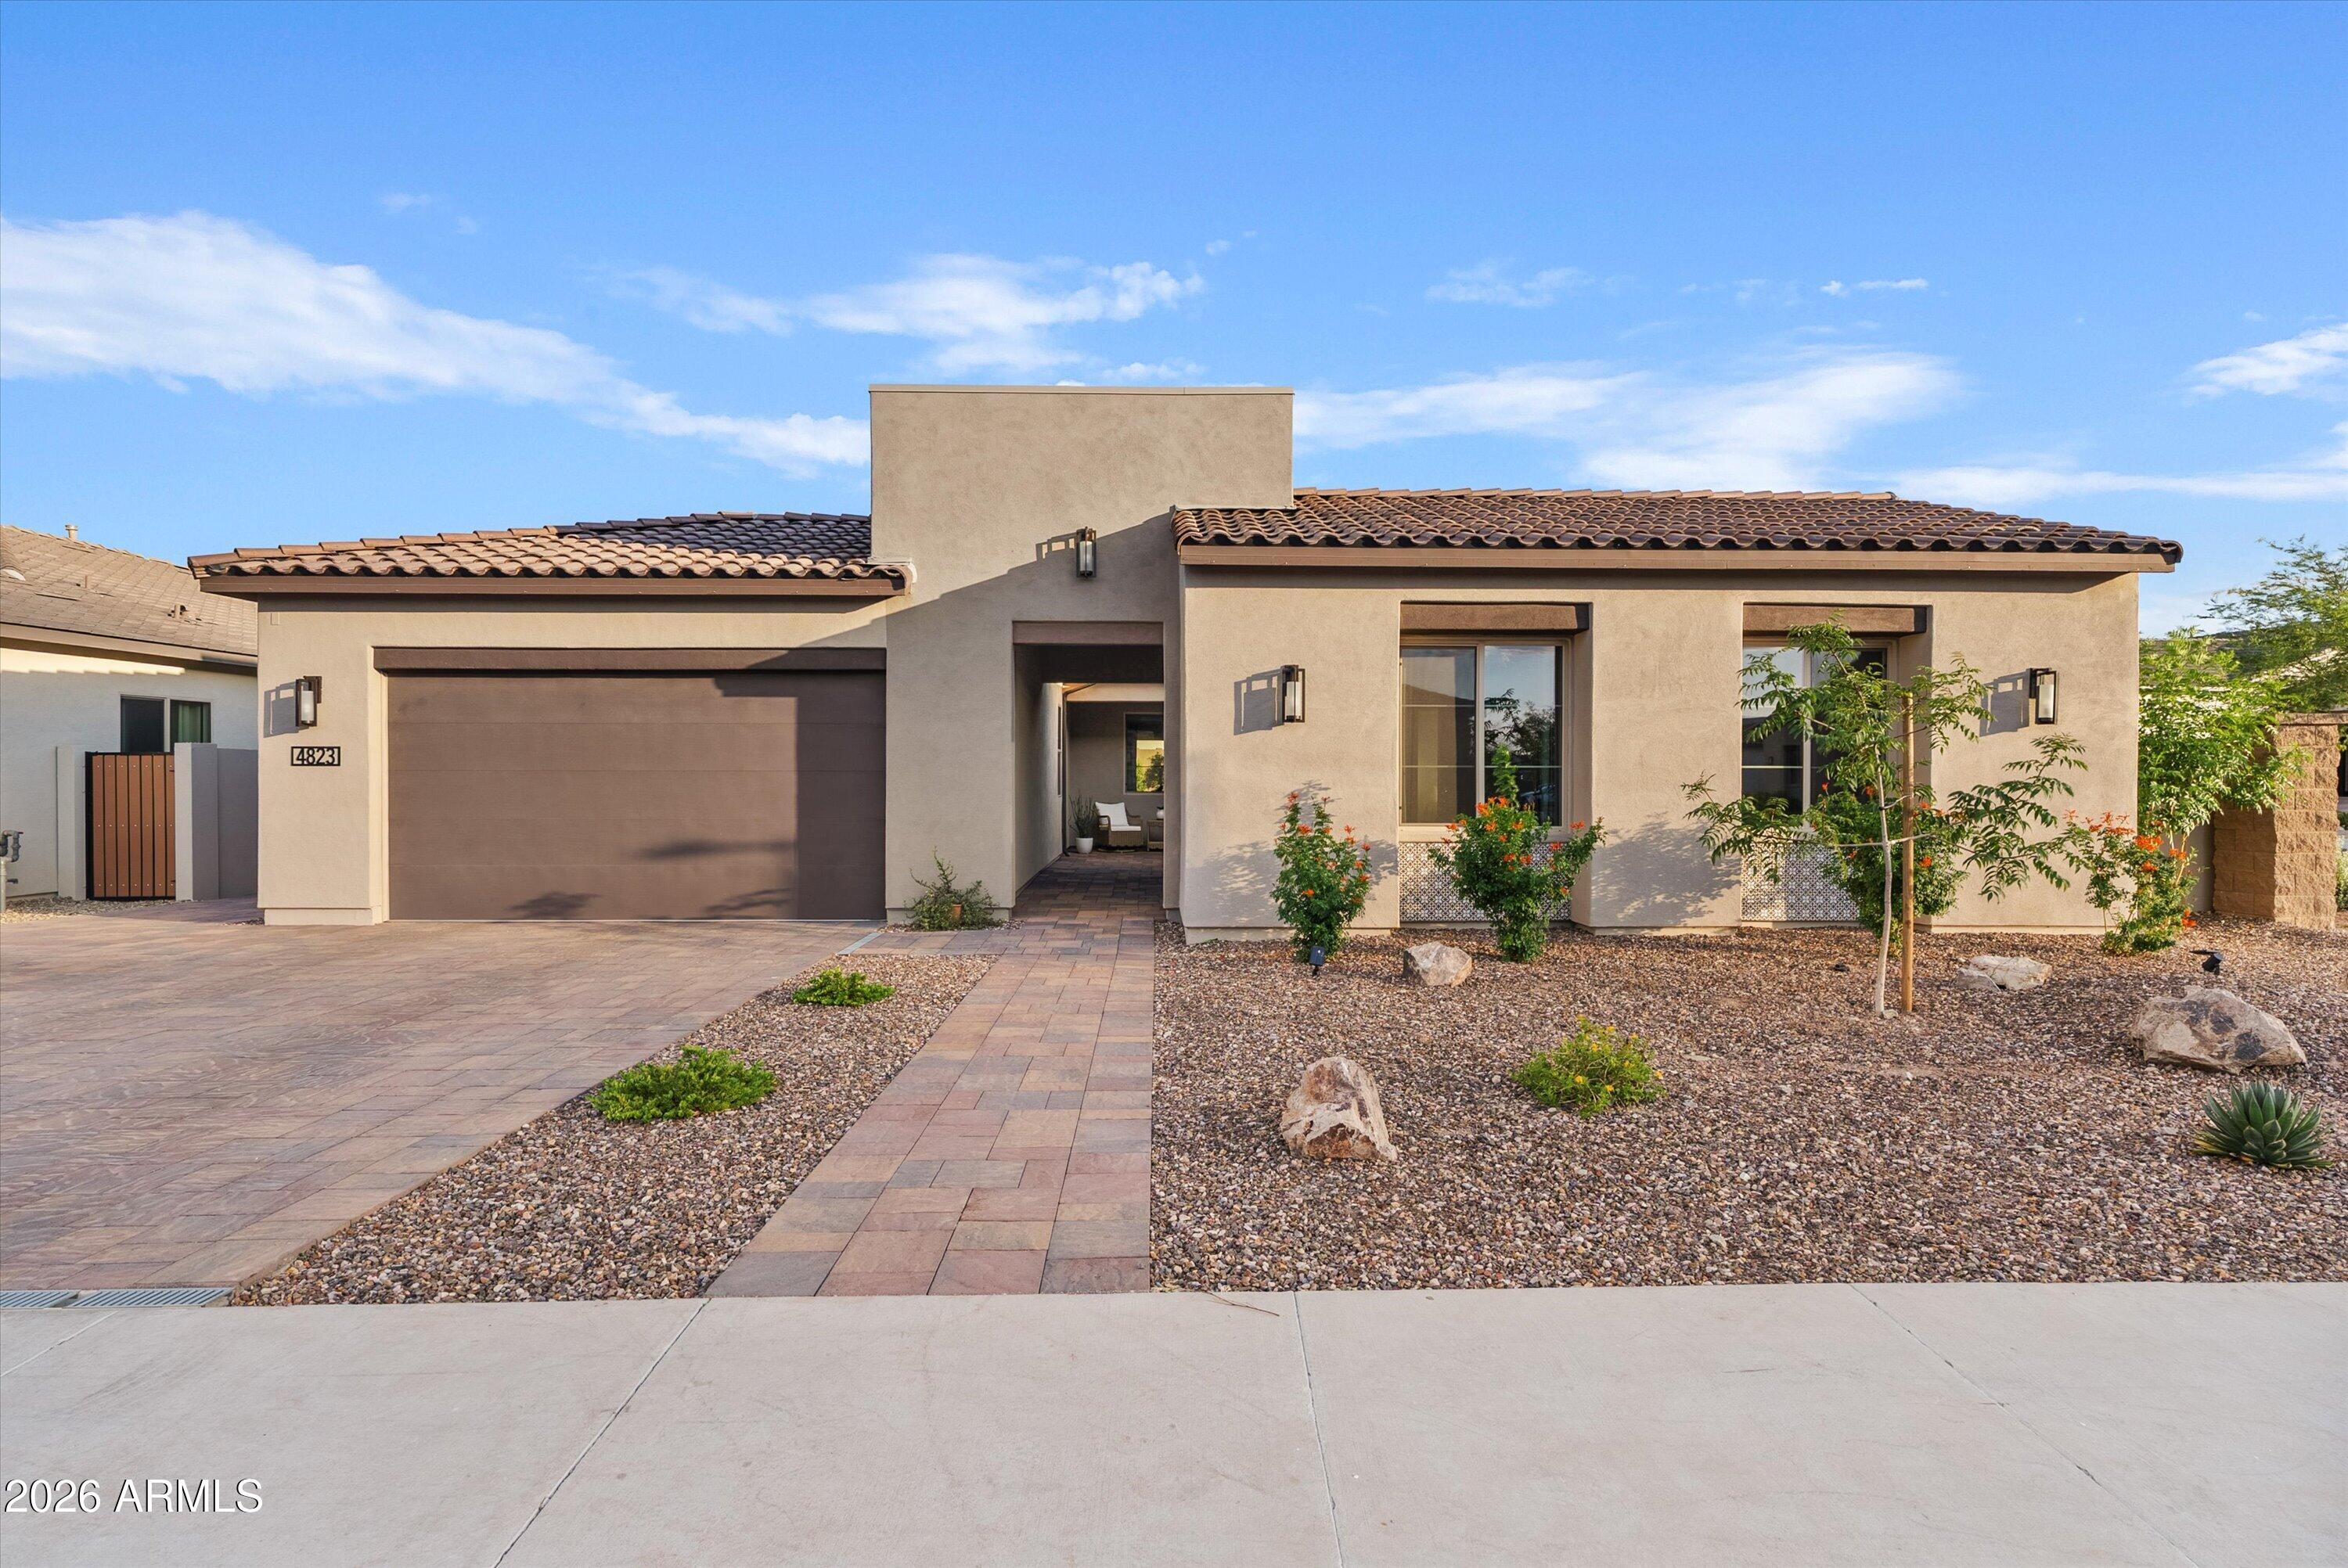
House for sale
$849,0005 bds | 3 ba | 3,130 sqft | 0.2 acres
4823 W FLAT IRON Court, Queen Creek, AZ 85144
Agave Homes & Investments

House for sale
$849,0004 bds | 3 ba | 3,706 sqft | 0.26 acres
18553 E STRAWBERRY Drive, Queen Creek, AZ 85142
Superlative Realty