$1,475,000
12015 S TUZIGOOT Drive, Phoenix, AZ 85044
AHWATUKEE CUSTOM ESTATES · Maricopa County
What's special
- City Lights & Mountain(s) & City views
- Fireplace
- 3-car garage
- Basement
Description
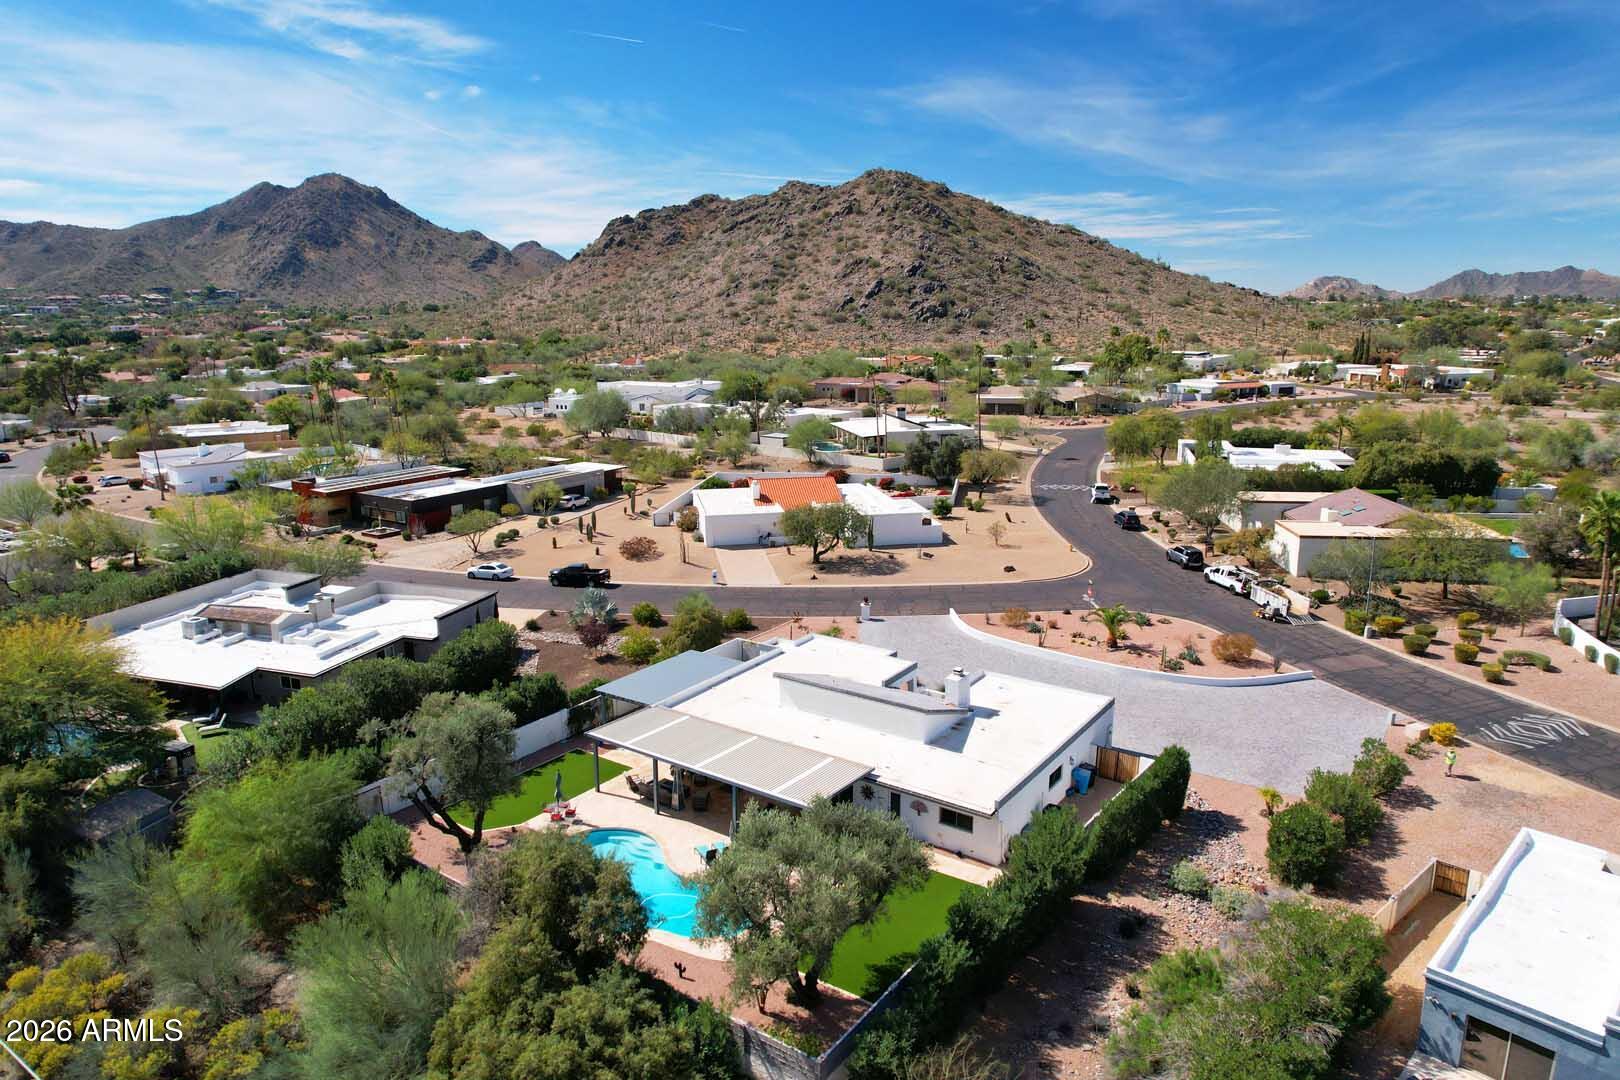
Estate living with panoramic mountain views and refined finishes in this exquisite setting. Expansive circular driveway leads to slate tile entry. Custom iron doors welcome you into recently remodeled, impressive gem. Large, open living spaces include elevated ceilings, high-end LVP flooring, new interior / exterior paint and light fixtures. Gourmet kitchen features custom raised-panel cabinetry and pullouts, gorgeous quartz counters, spacious island, large eat-in area with additional cabinets, counter and pantry. Striking floor-to-ceiling stone fireplace in family room. Basement includes game room, wet bar, copper countertop, fireplace, bedroom plus den/office, access to backyard. Vast backyard includes large grass area, pool, multiple covered and open patios. All capture majestic views. So many additional upgraded features of this stunning property: Kitchen opens to spacious sitting room with backyard views. Elegant primary suite showcases newly remodeled bath with generous shower plus two separate walk-in closets. Incredible wrap-around balcony with majestic South Mountain and Mesa city lights views. Large secondary bedrooms with generous closets. One bedroom plus bath is on the main floor. Oversized laundry room with sink. New interior doors. 7" baseboards. Covered area in front of oversized garage. Garage includes extra workshop area and EV charger. Side yard RV gate. Two fire pits. Backyard sides to wash and is an entertainer's dream. Incredible mountain views from every angle. 1/2+ acre lot. Lifestyle like no other with easy access to hiking and biking trails, shopping and restaurants. Top rated schools. 15 minutes to Sky Harbor airport. This is the ideal home in prestigious Ahwatukee Custom Estates.
Property details
Interior
Bedrooms
- Bedrooms: 6
Bathrooms
- Total Bathrooms: 4
- Full Bathrooms: 4
Interior Features
- Full Bth Master Bdrm
- Double Vanity
- Eat-in Kitchen
- Breakfast Bar
- Pantry
- Kitchen Island
- Granite Counters
- High Speed Internet
- Upstairs
- Wet Bar
- Flooring: Laminate, Tile
- Window Features: Vinyl Frame, Dual Pane, Tinted Windows
Appliances
- Dishwasher
- Disposal
- Refrigerator
- Electric Cooktop
- Microwave
- Electric Oven
- Electric Range
- Washer
- Dryer
- Laundry Features: Inside
Heating and Cooling
- Cooling Features: Ceiling Fan(s), Central Air, Programmable Thmstat, Heat Pump
- Heating Features: Electric
- Fireplace: Yes
- Fireplace Features: Living Room, Fire Pit, Other
Other Interior
- Stories: 2
- Basement: Finished, Walk-Out Access, Full
Accessibility
- Zero-Grade Entry
Exterior
Exterior and Lot Features
- Balcony
- Storage
- Private Yard
- Patio and Porch Features: Patio, Covered Patio(s), Covered Deck
- Fencing: Block
Land Info
- Corner Lot
- Adjacent to Wash
- Borders Common Area
- Desert Front
- Sprinklers In Front
- Sprinklers In Rear
- Grass Back
- Auto Timer H2O Front
- Auto Timer H2O Back
- Lot Size Acres: 0.53
- Lot Size Square Feet: 22,899
Garage and Parking
- Garage Spaces: 3
- Attached Garage: No
- Parking Features: RV Gated, Extended Length Garage, Garage Door Opener, Separate Strge Area, Circular Driveway, Electric Vehicle Charging Station(s)
Home Features
- View: City Lights, Mountain(s), City
Community
Homeowners Association
- Association: Yes
- Association Fee: $130
- Association Fee Frequency: Annually
- Calculated Total Monthly Association Fees: $11
- Association Fee Includes: Maintenance Grounds
Neighborhood
- Subdivision: AHWATUKEE CUSTOM ESTATES
Listing
Other Property Info
- Annual Tax Amount: $9,201
- Source Listing Status: Active
- County: Maricopa
- Property Subtype: Single Family Residence
- Parcel Number: 301-56-428
- Postal City: Phoenix
- Listing Date: 10/27/2025
- MLS#: 6939301
Features
Building and Construction
- Total Square Feet Living: 5,028
- Year Built: 1984
- Property Age: 42
- Architectural Style: Spanish
- Construction Materials: Block, Painted, Stucco
- Roof: Tile
- Foundation Details: Slab
- Stories: 2
- Living Area Source: Assessor
Utilities
- Sewer: Sewer-In & Connected
- Water Source: Public
Contact Us
Contact Us
Ask a question or schedule a showing
Listing updated: May 12, 2026
MLS#: 6939301

Data relating to real estate for sale on this website comes in part from the Internet Data Exchange (IDX) program of Arizona Regional Multiple Listing Service. IDX information is provided exclusively for consumers' personal, non-commercial use, and may not be used for any purpose other than to identify prospective properties consumers may be interested in purchasing. The data is deemed reliable but is not guaranteed accurate by the MLS.
All information should be verified by the recipient and none is guaranteed as accurate by ARMLS.
© 2026 Arizona Regional Multiple Listing Service. All rights reserved.
Similar homes in Phoenix

House for sale
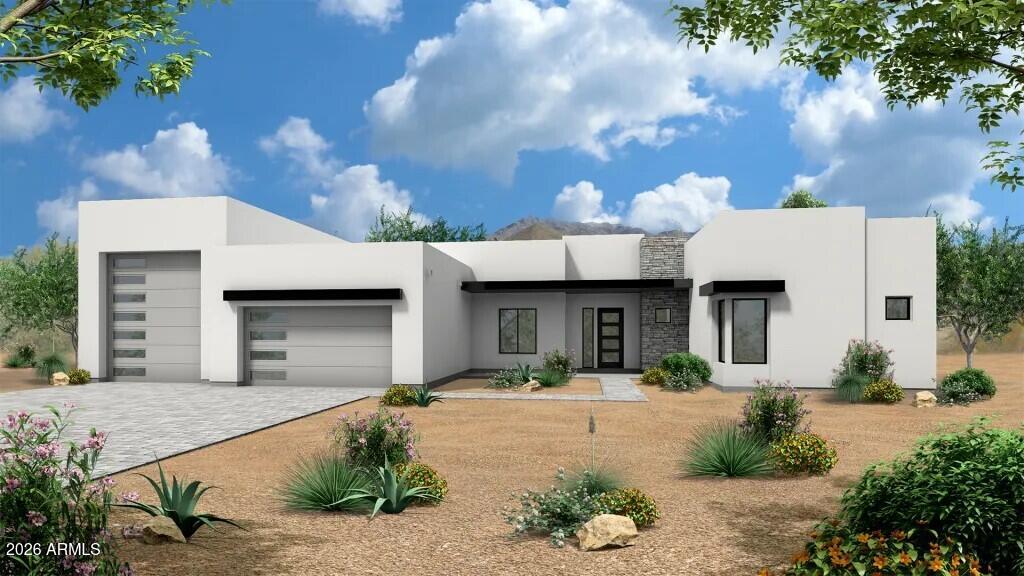
$1,475,0004 bds | 3 ba | 3,103 sqft | 1.06 acres
311 W OLESEN Road, Phoenix, AZ 85085
Better Homes & Gardens Real Estate SJ Fowler
House for sale
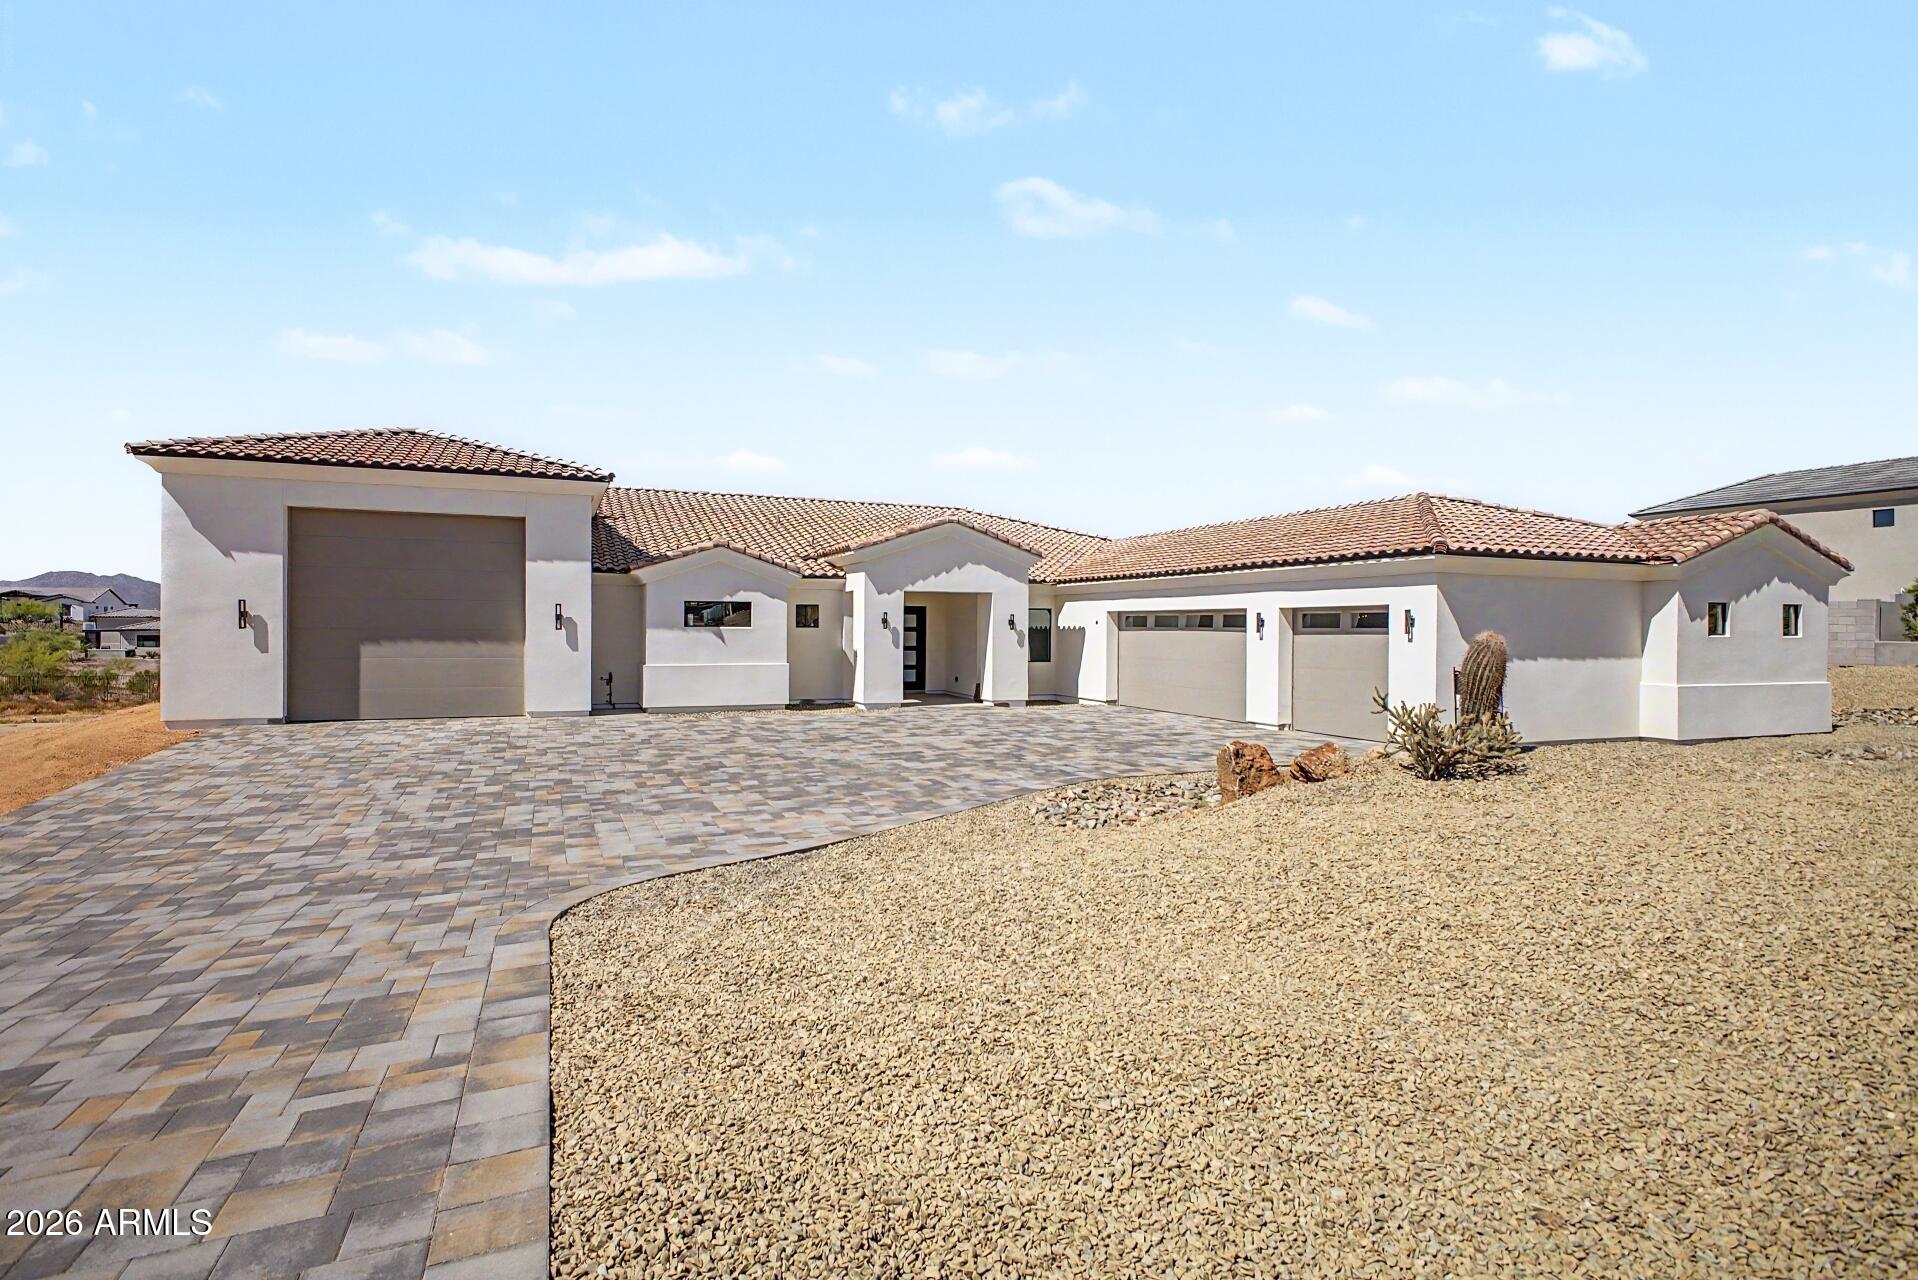
$1,479,9993 bds | 2 ba | 2,691 sqft | 0.69 acres
4641 E MOUNTAIN VIEW Road, Phoenix, AZ 85028
Coldwell Banker Realty
House for sale
$1,470,0004 bds | 5 ba | 4,124 sqft | 1 acres
1420 E COYOTE WASH Drive, Phoenix, AZ 85085
RE/MAX Fine Properties

House for sale
$1,469,0004 bds | 4 ba | 2,377 sqft | 0.11 acres
1341 E POMELO GROVE Lane, Phoenix, AZ 85014
The Brokery
House for sale
$1,485,0004 bds | 3 ba | 3,225 sqft | 1.18 acres
612 E AMBER SUN Drive, Phoenix, AZ 85085
HomeSmart

House for sale
$1,490,0004 bds | 4 ba | 3,337 sqft | 0.21 acres
301 W Cypress Street, Phoenix, AZ 85003
Phoenix Property Group