Listed by Rayce Carson Mathews · Brokered by INTEGRA HOMES AND LAND - A
$1,315,000
1115 N SCENIC Drive, Payson, AZ 85541
Chaparral Pines · Gila County
What's special
- Mountain(s) & Trees/Woods views
- New construction
- Fireplace
- 3-car garage
Description
READY TO FRAME! Still time to pick your colors and finishes! Amazing new custom build in Chaparral Pines backing to the National Forest. This 4-bed, 4.5-bath home with an additional office space features 10-foot ceilings, granite countertops, and a rare 3-car garage. All of this at under 430/ square foot! Contract soon to pick your finishes and make this your dream home. Estimated to be completed in May 2026. Listing Agent has an ownership interest in this property.
Listing updated: March 24, 2026
Rayce Carson Mathews raycem@integrahomesandland.com, INTEGRA HOMES AND LAND - A
Source: Central Arizona Association of REALTORS®, MLS#: 91386
Property details
Interior
Bedrooms
- Bedrooms: 4
Bathrooms
- Total Bathrooms: 5
- Full Bathrooms: 4
- 1/2 Bathrooms: 1
Interior Features
- Walk In Pantry
- Breakfast Bar
- Kitchen Island
- Water Softener
- No Interior Steps
- Kitchen-Dining Combo
- Entrance Foyer
- Flooring: Tile, Wood, Concrete
- Window Features: Double Pane Windows
Appliances
- Garbage Disposal
- Dishwasher
- Gas Range
- Built in Microwave
- Laundry Features: In Hall, Utility Room, Gas or Electric Hook Up
Heating and Cooling
- Cooling Features: Central Air, Split System
- Heating Features: Forced Air, Zoned
- Fireplace: Yes
- Fireplace Features: Gas, Great Room
Other Interior
- Levels: Multi/Split, One
Exterior
Exterior and Lot Features
- Patio and Porch Features: Covered Patio, Covered Porch, Covered Deck
Land Info
- Borders USNF
- Lot Size Acres: 0.34
- Lot Size Square Feet: 14,810.4
- Lot Size Dimensions: 141.8x169.79x118.02
Garage and Parking
- Garage Spaces: 3
- Attached Garage: Yes
- Parking Features: Garage Door Opener, Attached, Garage
Home Features
- View: Mountain(s), Trees/Woods
Community
Homeowners Association
- Association: Yes
- Association Fee: $532
- Association Fee Frequency: Quarterly
- Calculated Total Monthly Association Fees: $177
- Association Fee Includes: Security
Amenities and Community Features
- Community Features: Pool, Clubhouse, Spa/Hot Tub, Gated, Golf Course, Tennis Court(s)
- New Construction: Yes
Neighborhood
- Subdivision: Chaparral Pines
- MLS Area: Payson Northeast
Listing
Other Property Info
- Annual Tax Amount: $368
- Source Listing Status: Pending
- County: Gila
- Directions: From highway 87, turn east on 260 and turn left into Chaparral Pines.
- Property Subtype: Site Built
- Parcel Number: 302-87-113
- Zoning: RES
- Postal City: Payson
- Listing Date: 12/3/2024
- On Market Date: 12/6/2024
- MLS#: 91386
Features
Building and Construction
- Total Square Feet Living: 2,848
- Year Built: 2025
- Property Age: 1
- Construction Materials: Concrete, Wood Siding
- Roof: Asphalt Shingle
- Levels: Multi/Split, One
Utilities
- Water Source: In Payson City Limits
- Sewer Connected
- Cable Available
- Internet Hook Up
- Propane
- Electricity Available
- Town of Payson Water
- Phone Available
- Trash
- Underground Utilities
Contact Us
Contact Us
Ask a question or schedule a showing

Data relating to real estate for sale on this website comes in part from the Internet Data Exchange (IDX) program of Central Arizona Association of REALTORS®. IDX information is provided exclusively for consumers' personal, non-commercial use, and may not be used for any purpose other than to identify prospective properties consumers may be interested in purchasing. The data is deemed reliable but is not guaranteed accurate by the MLS.
© 2026 Central Arizona Association of REALTORS®. All rights reserved.
Similar homes in Payson
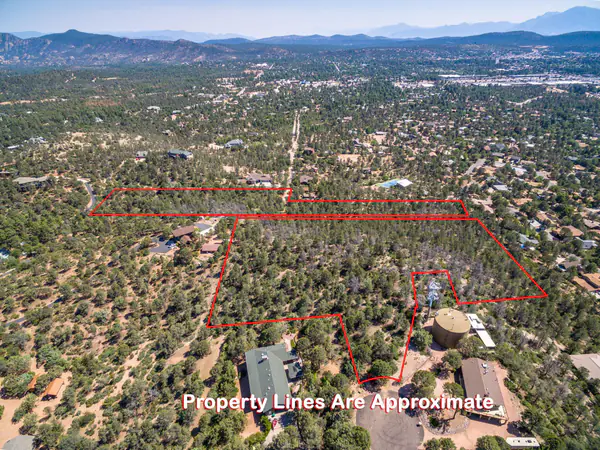
Land for sale
$1,300,00014.4 acres
812 N Hillcrest Drive, Payson, AZ 85541
Berkshire Hathaway HomeServices Advantage Realty - PAYSON
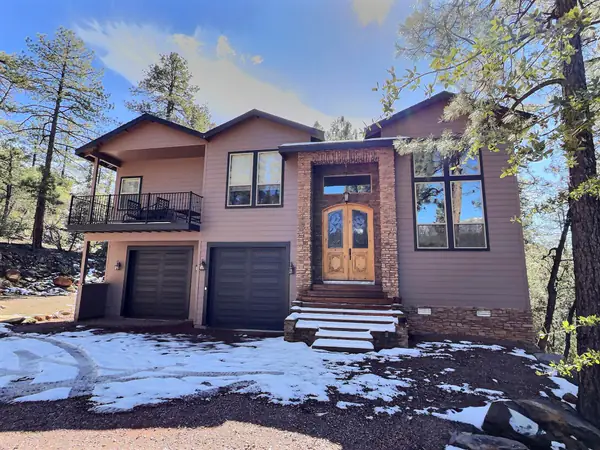
House for sale
$1,349,9004 bds | 3 ba | 2,701 sqft | 3.42 acres
415 E RIM ESTATES Trail, Payson, AZ 85541
Realty One Group
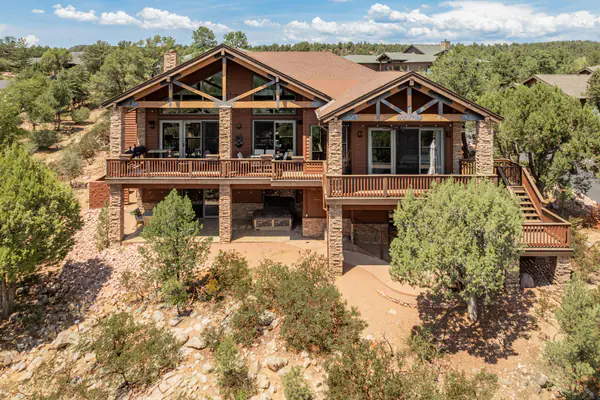
House for sale
$1,350,0004 bds | 4 ba | 3,453 sqft | 0.47 acres
2601 E Golden Aster Circle, Payson, AZ 85541
INTEGRA HOMES AND LAND - A
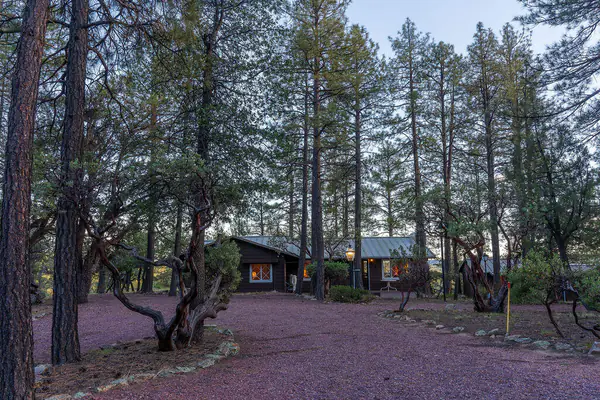
House for sale
$1,350,0002 bds | 2 ba | 1,568 sqft | 4.17 acres
187 W Knoll Drive, Payson, AZ 85541
REALTY EXECUTIVES ARIZONA TERRITORY - PAYSON 3
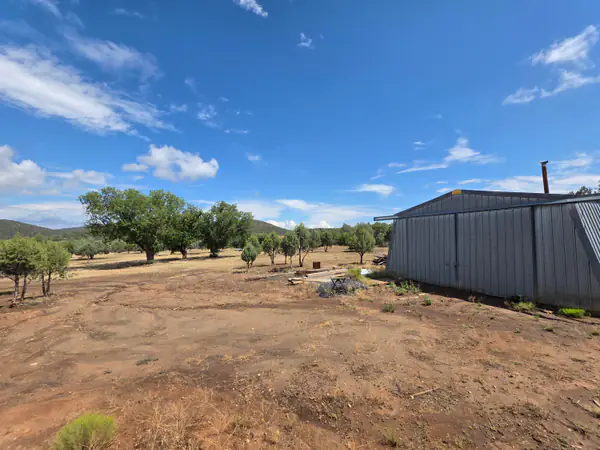
Land for sale
$1,350,0004.22 acres
000 W Stageline Road, Payson, AZ 85541
West USA Realty
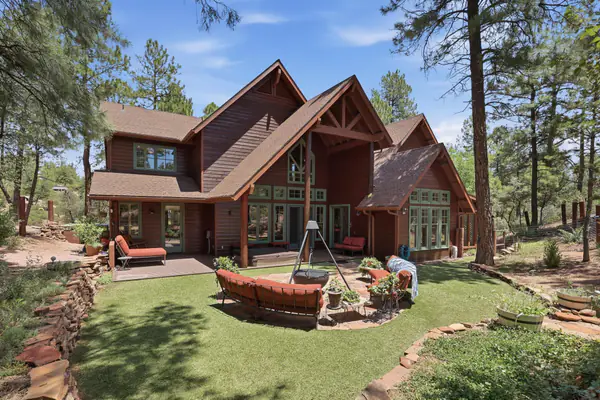
House for sale
$1,275,0005 bds | 4 ba | 3,946 sqft | 0.41 acres
304 N Grapevine Dr Drive, Payson, AZ 85541
Compass