Listed by Jennifer L Kiley · Brokered by INTEGRA HOMES AND LAND - A
$949,000
1112 S Kinzer Court, Payson, AZ 85541
Green Valley Vista · Gila County
What's special
- Mountain(s) & Trees/Woods views
- New construction
- Fireplace
- 4-car garage
Description
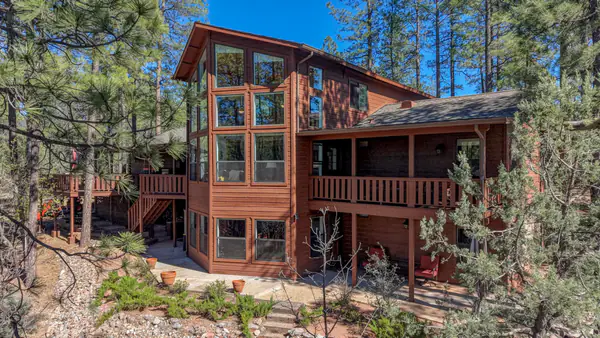
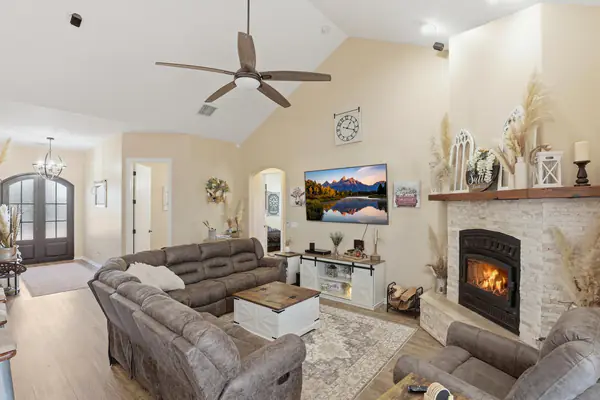
Set against the scenic backdrop of Green Valley Vista, this brand-new 2,193 sq ft single-level home combines quality craftsmanship, thoughtful design, and an elevated mountain lifestyle. Originally planned as the builder's personal residence, the home reflects an exceptional level of finish, carefully selected materials, and attention to detail throughout. The well-designed split floorplan centers around an impressive chef's kitchen featuring an upgraded ZLINE appliance package, professional 6-burner gas range, oversized island with integrated beverage/wine cooler, granite countertops, and upgraded cabinetry. A large picture window above the kitchen counter doubles as a pass-through to the patio, creating an effortless connection between indoor and outdoor entertaining while capturing views of North Peak in the Mazatzal Mountains. Outdoor living is equally impressive with approximately 600 sq ft of covered patio space, providing plenty of room for dining, lounging, and enjoying the surrounding Rim Country scenery. Interior upgrades include Pella windows, premium flooring, designer cabinetry, and elevated finishes throughout. Custom metal front and primary suite doors by Cherry Forge feature built-in screens, adding distinctive architectural character along with everyday functionality. The private primary suite offers a relaxing retreat with a spa-inspired bath featuring a freestanding soaking tub, oversized multi-head walk-in shower, and a thoughtfully designed walk-in closet with direct access to the laundry room. The exceptional 4-car garage is designed for versatility, with a 10'6' RV door and approximately 40-foot-deep parking bay ideal for an RV, boat, recreational vehicles, or workshop space. A separate rear garage door provides additional pull-through access and flexibility. Far from a typical spec home, this property was thoughtfully designed with premium materials, functional spaces, and distinctive details that set it apart. A rare opportunity to own a beautifully crafted new home in one of Payson's desirable mountain communities.
Listing updated: September 18, 2026
Jennifer L Kiley jenniferk@integrahomesandland.com, INTEGRA HOMES AND LAND - A
Source: Arizona Regional Multiple Listing Service, MLS#: 6984603
Property details
Interior
Bedrooms
- Bedrooms: 3
Bathrooms
- Total Bathrooms: 2
- Full Bathrooms: 1
- 3/4 Bathrooms: 1
Interior Features
- Pantry
- Breakfast Bar
- Kitchen Island
- Vaulted Ceiling(s)
- Primary Downstairs
- No Interior Steps
- Living-Dining Combo
- Flooring: Vinyl, Concrete
- Window Features: Double Pane Windows
Appliances
- Garbage Disposal
- Dishwasher
- Refrigerator
- Gas Range
- Laundry Features: Utility Room
Heating and Cooling
- Cooling Features: Electric, Central Air, Heat Pump, Ceiling Fan(s)
- Heating Features: Electric, Heat Pump
- Fireplace: Yes
- Fireplace Features: Gas, Great Room
Other Interior
- Levels: Multi/Split, One
Exterior
Exterior and Lot Features
- Patio and Porch Features: Patio, Covered Patio, Porch, Covered Porch, Covered Deck, Deck
Land Info
- Landscaped
- Tall Pines on Lot
- Corners Marked
- Cul-De-Sac
- Lot Size Acres: 0.28
- Lot Size Square Feet: 12,196.8
- Lot Size Dimensions: IRR
Garage and Parking
- Garage Spaces: 4
- Attached Garage: Yes
- Parking Features: Garage Door Opener, Attached, Garage, Oversized, Pass Through Garage, RV Garage, Tandem
Home Features
- View: Mountain(s), Trees/Woods
Community
Amenities and Community Features
- New Construction: Yes
Neighborhood
- Subdivision: Green Valley Vista
- MLS Area: Payson Southwest
Listing
Other Property Info
- Source Listing Status: Active
- County: Gila
- Directions: West on Main Street to Green Valley Pkwy, left to Lakeview Drive, Right on Lakeview to Whelan Dr, Right on Whelan Drive to Kinzer Ct, left to the end of the cul de sac, home is on the right.
- Property Subtype: Site Built
- Parcel Number: 304-14-226
- Zoning: res
- Postal City: Payson
- Listing Date: 2/13/2026
- On Market Date: 2/14/2026
- MLS#: 93435
Features
Building and Construction
- Total Square Feet Living: 2,193
- Year Built: 2025
- Property Age: 1
- Architectural Style: Chalet
- Construction Materials: Wood Frame, Stone, Wood Siding
- Roof: Asphalt Shingle
- Levels: Multi/Split, One
Utilities
- Water Source: In Payson City Limits, Payson Water Company
- Sewer Connected
- Cable Available
- Internet Hook Up
- Propane
- Electricity Available
- Town of Payson Water
- Trash
Contact Us
Contact Us
Ask a question or schedule a showing

Data relating to real estate for sale on this website comes in part from the Internet Data Exchange (IDX) program of Arizona Regional Multiple Listing Service. IDX information is provided exclusively for consumers' personal, non-commercial use, and may not be used for any purpose other than to identify prospective properties consumers may be interested in purchasing. The data is deemed reliable but is not guaranteed accurate by the MLS.
All information should be verified by the recipient and none is guaranteed as accurate by ARMLS.
© 2026 Arizona Regional Multiple Listing Service. All rights reserved.
Similar homes in Payson
House for sale
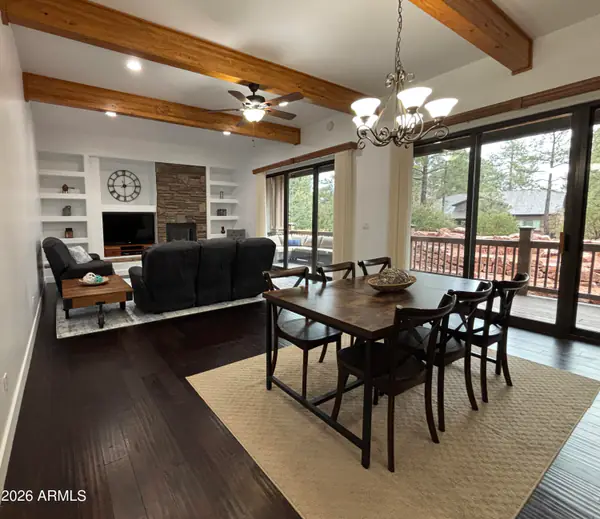
$949,9994 bds | 4 ba | 3,410 sqft | 0.21 acres
1704 E SNAP DRAGON Court, Payson, AZ 85541
Integra Homes and Land
House for sale
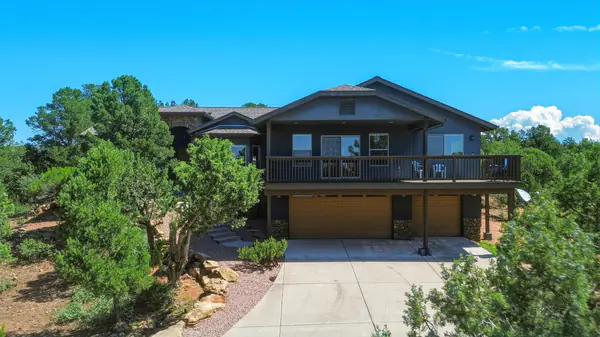
$950,0005 bds | 3 ba | 2,587 sqft | 2.2 acres
1905 N Conifer Circle, Payson, AZ 85541
ERA YOUNG REALTY-PAYSON
House for sale
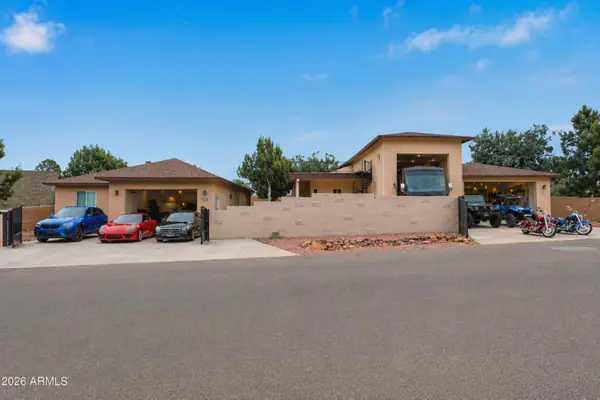
$945,0004 bds | 3 ba | 3,396 sqft | 0.42 acres
7705 N Caballero Road, Payson, AZ 85541
West USA Realty
House for sale
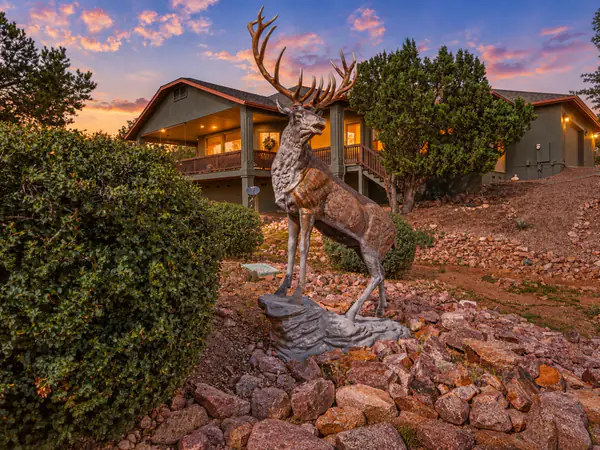
$930,0003 bds | 3 ba | 2,935 sqft | 1.09 acres
405 N Whitetail Drive, Payson, AZ 85541
REALTY EXECUTIVES ARIZONA TERRITORY - PAYSON 3
House for sale
$969,5004 bds | 4 ba | 3,280 sqft | 0.51 acres
237 W Wipila Wiki Drive, Payson, AZ 85541
REALTY EXECUTIVES ARIZONA TERR
House for sale
$925,0004 bds | 3 ba | 2,085 sqft | 5 acres
1206 E Bolivar Street, Payson, AZ 85541
REALTY EXECUTIVES ARIZONA TERR