$675,000
11024 E UTAH Avenue, Mesa, AZ 85212
TAPESTRY AT DESTINATION · Maricopa County
What's special
- 3-car garage
Description
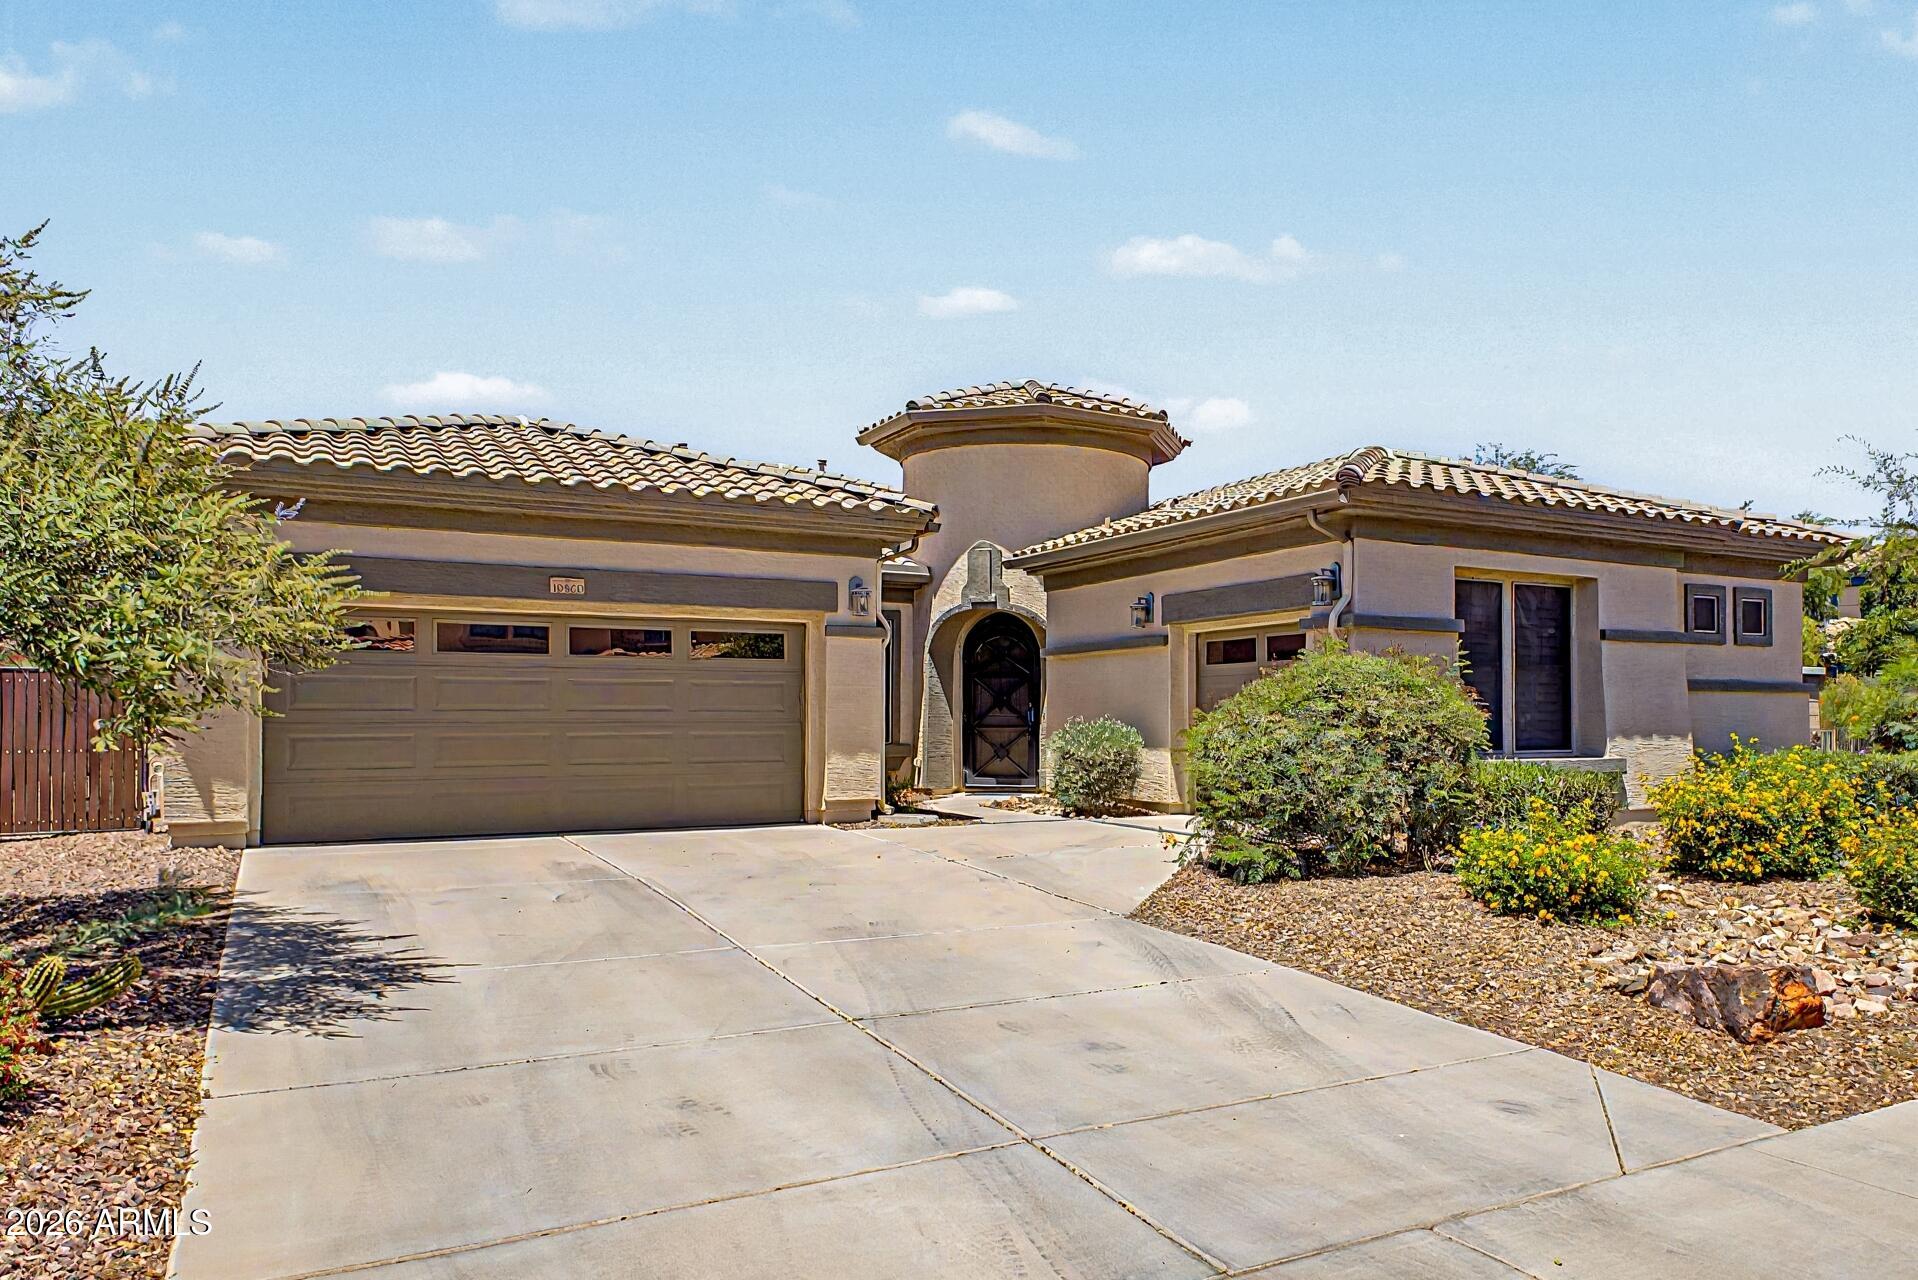
Welcome to this stunning home in the highly sought-after Tapestry at Destination community in the East Valley, where luxury finishes, thoughtful design, and resort-style living come together. From the moment you arrive, the low-maintenance landscaping and charming curb appeal set the tone. Step inside and immediately feel at home. The LVP flooring throughout and fresh neutral paint create a clean, polished look from the moment you walk in.The living room is anchored by a massive sliding glass door that floods the space with natural light. Additional recessed lighting, built-in surround sound, and an open-concept flow into the dining room and kitchen make this the perfect space for both everyday living and entertaining. The true showstopper is the gourmet kitchen, a chef's dream featuring KitchenAid stainless steel appliances, rich upgraded cabinetry extending to the ceiling with glass inserts for that designer touch, and gorgeous quartz countertops throughout. The massive island with a single apron sink and RO system is the centerpiece, complemented by sleek modern pendant lights. Additional cabinetry and counter space, open shelving, and a spacious walk-in pantry round out this exceptional kitchen. Upstairs, the loft offers generous space and ample windows, bright, versatile, and ready to become whatever you need it to be. Retreat to the primary suite, where size truly impresses. The en-suite bathroom features dual sinks, a fully tiled walk-in shower, and a walk-in closet that will genuinely stop you in your tracks. The additional bedrooms are ideal in size, one conveniently located on the first floor and another featuring its own walk-in closet. The laundry room is outfitted with upper and lower cabinetry plus a built-in sink, and extra closet storage is found throughout the home. The backyard is a true entertainer's paradise, expansive in size with a covered patio, paver patio, and surrounding artificial turf for effortless, low-maintenance outdoor living. As a resident of Tapestry at Destination, you'll enjoy bocce ball courts, basketball courts, outdoor fireplaces, playgrounds, and parks, making this one of the East Valley's most vibrant and connected communities. This one checks every box. Don't miss it.
Property details
Interior
Bedrooms
- Bedrooms: 4
Bathrooms
- Total Bathrooms: 3
- Full Bathrooms: 3
Interior Features
- 3/4 Bath Master Bdrm
- Double Vanity
- Eat-in Kitchen
- Breakfast Bar
- Pantry
- Kitchen Island
- Walk-in Pantry
- Non-laminate Counter
- Quartz Countertops
- High Speed Internet
- Upstairs
- 9+ Flat Ceilings
- Flooring: Vinyl
- Window Features: Dual Pane
Appliances
- Dishwasher
- Disposal
- Gas Cooktop
- Microwave
- Built In Recycling
- Built-In Gas Oven
- Water Softener Owned
- Laundry Features: Washer Hookup, Inside, Gas Dryer Hookup, Upstairs Laundry
Heating and Cooling
- Cooling Features: Ceiling Fan(s), Central Air, Programmable Thmstat
- Heating Features: Natural Gas
Other Interior
- Stories: 2
Exterior
Exterior and Lot Features
- Patio and Porch Features: Patio, Covered Patio(s)
- Fencing: Block
Land Info
- North/South Exposure
- Desert Front
- Desert Back
- Synthetic Grass Back
- Lot Size Acres: 0.15
- Lot Size Square Feet: 6,600
Garage and Parking
- Garage Spaces: 3
- Attached Garage: No
- Parking Features: Tandem, Garage Door Opener, Direct Access, Attached Garage
Community
Homeowners Association
- Association: Yes
- Association Fee: $190
- Association Fee Frequency: Monthly
- Calculated Total Monthly Association Fees: $190
- Association Fee Includes: Maintenance Grounds
Neighborhood
- Subdivision: TAPESTRY AT DESTINATION
Listing
Other Property Info
- Annual Tax Amount: $2,258
- Source Listing Status: Active
- County: Maricopa
- Directions: Head East on Williams Field from Signal Butte, South on Parkwood, and West on Utah Ave. The home will be on the North side.
- Property Subtype: Single Family Residence
- Parcel Number: 312-19-775
- Postal City: Mesa
- Listing Date: 5/28/2026
- MLS#: 7034121
Features
Building and Construction
- Total Square Feet Living: 3,027
- Year Built: 2023
- Property Age: 3
- Architectural Style: Spanish
- Construction Materials: Wood Frame, Painted, Stucco, Low VOC Paint
- Roof: Tile
- Stories: 2
- Living Area Source: Owner
Utilities
- Water Source: Public
Contact Us
Contact Us
Ask a question or schedule a showing
Listing updated: May 28, 2026
MLS#: 7034121

Data relating to real estate for sale on this website comes in part from the Internet Data Exchange (IDX) program of Arizona Regional Multiple Listing Service. IDX information is provided exclusively for consumers' personal, non-commercial use, and may not be used for any purpose other than to identify prospective properties consumers may be interested in purchasing. The data is deemed reliable but is not guaranteed accurate by the MLS.
All information should be verified by the recipient and none is guaranteed as accurate by ARMLS.
© 2026 Arizona Regional Multiple Listing Service. All rights reserved.
Similar homes in Mesa
House for sale
$675,0004 bds | 3 ba | 2,848 sqft | 0.23 acres
10860 E RAFAEL Avenue, Mesa, AZ 85212
HomeSmart

House for sale
$675,0004 bds | 3 ba | 2,596 sqft | 0.18 acres
9821 E THORNBUSH Avenue, Mesa, AZ 85212
eXp Realty

House for sale
$675,0006 bds | 4 ba | 3,187 sqft | 0.22 acres
1655 E GLADE Avenue, Mesa, AZ 85204
Arnett Properties

House for sale
$675,0004 bds | 3 ba | 2,915 sqft | 0.21 acres
2848 E FOUNTAIN Street, Mesa, AZ 85213
RE/MAX Fine Properties

House for sale
$675,0004 bds | 3 ba | 2,274 sqft | 0.16 acres
9741 E RESEARCH Avenue, Mesa, AZ 85212
Redeem Realty & Management, Inc

House for sale
$674,9004 bds | 4 ba | 2,613 sqft | 0.17 acres
6047 S ADELLE Avenue, Mesa, AZ 85212
HomeSmart Lifestyles