$674,900
6047 S ADELLE Avenue, Mesa, AZ 85212
DESTINATION AT GATEWAY EAST PHASE 2 · Maricopa County
What's special
- Mountain(s) views
- 3-car garage
Description
Welcome to a rare opportunity to personalize a nearly brand-new home in one of East Mesa's fastest-growing areas. This 4-bedroom, 3.5-bath home offers buyers the chance to create a custom feel without the extended timeline, uncertainty, or limitations of a traditional new build. Currently under reconstruction and rebuilt down to the studs, nearly every major component of the home is brand new, including the roof, insulation, drywall, HVAC system, water heater, and more. The attic has also been upgraded with foam insulation for enhanced energy efficiency and comfort beyond standard builder specifications. Unlike most builder spec homes where finishes have already been selected, this home gives buyers the unique opportunity to personalize many of the interior selections based on the current stage of construction. Buyer will have the ability to choose flooring, cabinetry, countertops, paint colors, lighting, accent walls, additional canned lighting, garage epoxy colors and finishes, and other custom design features to match their own style and vision. Situated on a premium corner lot with only one direct neighbor and backing to a wash for added privacy, the location itself is hard to beat. The home also features a desirable 3-car tandem epoxy garage, permanent exterior lighting installed around the home, a soft water system, reverse osmosis system in the kitchen, and a backyard already designed for entertaining with low-maintenance turf, two pergolas, and an above-ground hot tub, saving buyers both time and significant post-move-in expenses. This rapidly growing East Mesa corridor continues to attract attention for its convenience and future development. Located just minutes from the Loop 202, US-60, and SR-24, the home offers easy access throughout the Valley while remaining close to highly rated schools, parks, dining, and everyday amenities. Just a few miles away is the Arizona Athletic Grounds sports and entertainment complex, with additional major retail, luxury restaurants, hotels, shopping, and entertainment developments already planned nearby, making this an exciting opportunity to invest in an area with tremendous future growth Additional bonus: seller currently has an assumable VA loan at 4.99%, creating a valuable financing opportunity for qualified buyers.
Property details
Interior
Bedrooms
- Bedrooms: 4
Bathrooms
- Total Bathrooms: 4
- Full Bathrooms: 3
- 1/2 Bathrooms: 1
Interior Features
- Full Bth Master Bdrm
- Separate Shwr & Tub
- Double Vanity
- Pantry
- Kitchen Island
- Walk-in Pantry
- Quartz Countertops
- 9+ Flat Ceilings
- No Interior Steps
- Flooring: Carpet, Tile, Other
- Window Features: Wood Frames, Dual Pane, Screens
Appliances
- Dishwasher
- Disposal
- Refrigerator
- Gas Cooktop
- Microwave
- Reverse Osmosis
- Built In Recycling
- Built-In Gas Oven
- Washer
- Dryer
- Water Softener Owned
- Laundry Features: Inside
Heating and Cooling
- Cooling Features: Ceiling Fan(s), Central Air, Programmable Thmstat
- Heating Features: Natural Gas, Ceiling, Forced Air
Other Interior
- Stories: 1
Accessibility
- Lever Handles
- Mltpl Entries/Exits
Exterior
Exterior and Lot Features
- Rain Gutters
- Patio and Porch Features: Patio, Covered Patio(s)
- Fencing: Block
Land Info
- Corner Lot
- Adjacent to Wash
- East/West Exposure
- Desert Front
- Gravel/Stone Front
- Synthetic Grass Back
- Auto Timer H2O Front
- Auto Timer H2O Back
- Lot Size Acres: 0.17
- Lot Size Square Feet: 7,468
Garage and Parking
- Garage Spaces: 3
- Attached Garage: No
- Parking Features: Tandem, Garage Door Opener, Direct Access, Attached Garage
Home Features
- View: Mountain(s)
Community
Homeowners Association
- Association: Yes
- Association Fee: $123
- Association Fee Frequency: Monthly
- Calculated Total Monthly Association Fees: $123
- Association Fee Includes: Maintenance Grounds
Neighborhood
- Subdivision: DESTINATION AT GATEWAY EAST PHASE 2
Listing
Other Property Info
- Annual Tax Amount: $2,042
- Source Listing Status: Active
- County: Maricopa
- Directions: 202E to 24E, turn left on Williams Field Rd, right on Clancy into neighborhood, left on Utah, right on bend onto Adelle, house on left.
- Property Subtype: Single Family Residence
- Parcel Number: 304-37-614
- Postal City: Mesa
- Listing Date: 5/24/2026
- On Market Date: 5/27/2026
- MLS#: 7032925
Features
Building and Construction
- Total Square Feet Living: 2,613
- Year Built: 2024
- Property Age: 2
- Architectural Style: Ranch
- Construction Materials: Wood Frame, Spray Foam Insulation, Painted, Stucco
- Roof: Tile
- Foundation Details: Slab
- Stories: 1
- Living Area Source: Assessor
Utilities
- Water Source: Public
Contact Us
Contact Us
Ask a question or schedule a showing
Listing updated: May 30, 2026
MLS#: 7032925

Data relating to real estate for sale on this website comes in part from the Internet Data Exchange (IDX) program of Arizona Regional Multiple Listing Service. IDX information is provided exclusively for consumers' personal, non-commercial use, and may not be used for any purpose other than to identify prospective properties consumers may be interested in purchasing. The data is deemed reliable but is not guaranteed accurate by the MLS.
All information should be verified by the recipient and none is guaranteed as accurate by ARMLS.
© 2026 Arizona Regional Multiple Listing Service. All rights reserved.
Similar homes in Mesa
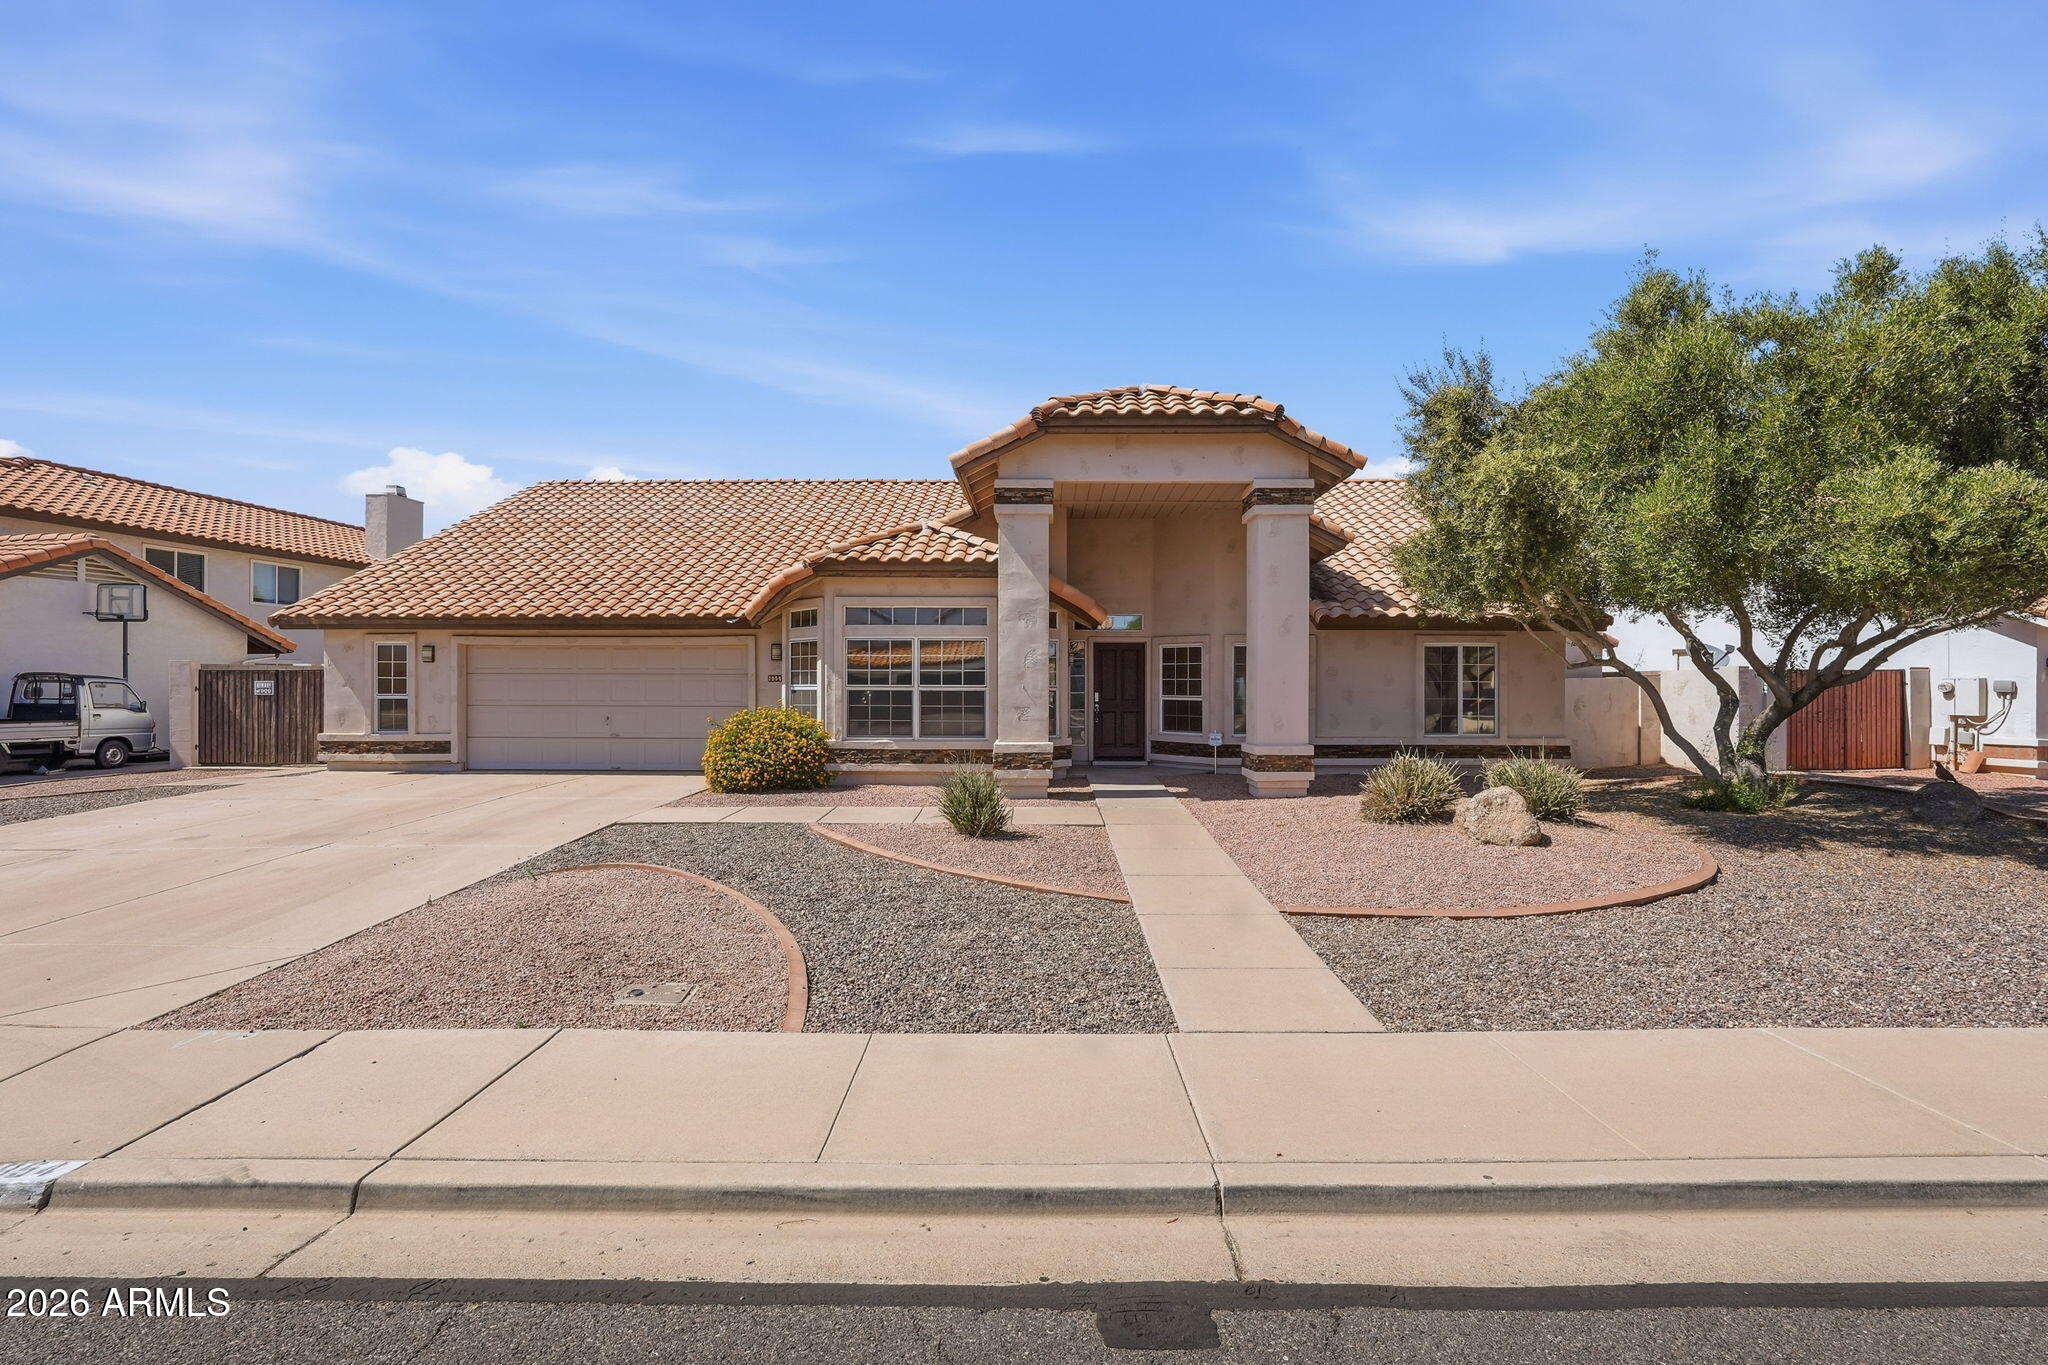
House for sale
$674,9004 bds | 2 ba | 2,979 sqft | 0.22 acres
2854 E MALLORY Street, Mesa, AZ 85213
RE/MAX Fine Properties
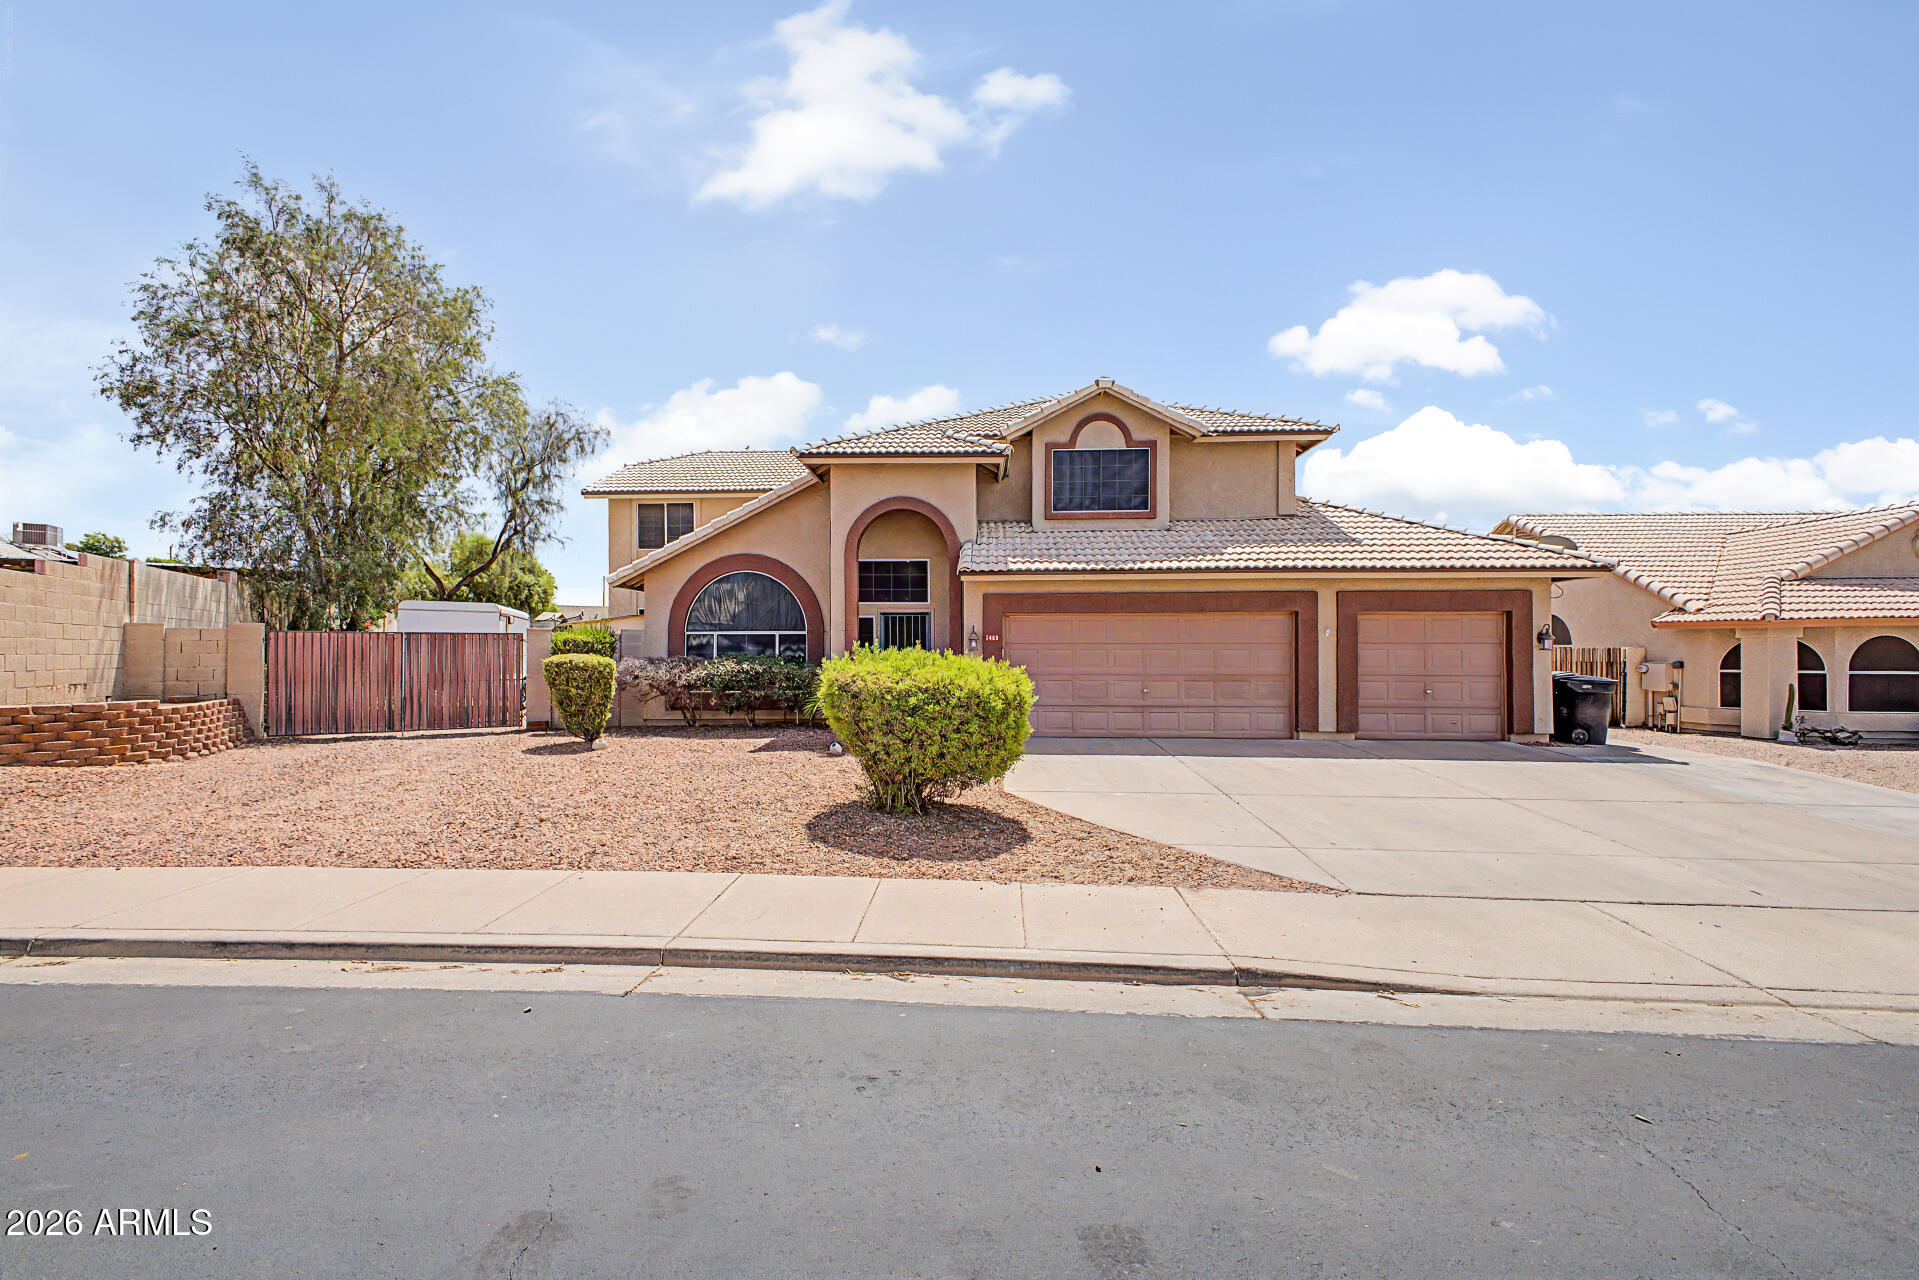
House for sale
$675,0006 bds | 5 ba | 3,038 sqft | 0.22 acres
1465 N AVOCA, Mesa, AZ 85207
My Home Group Real Estate
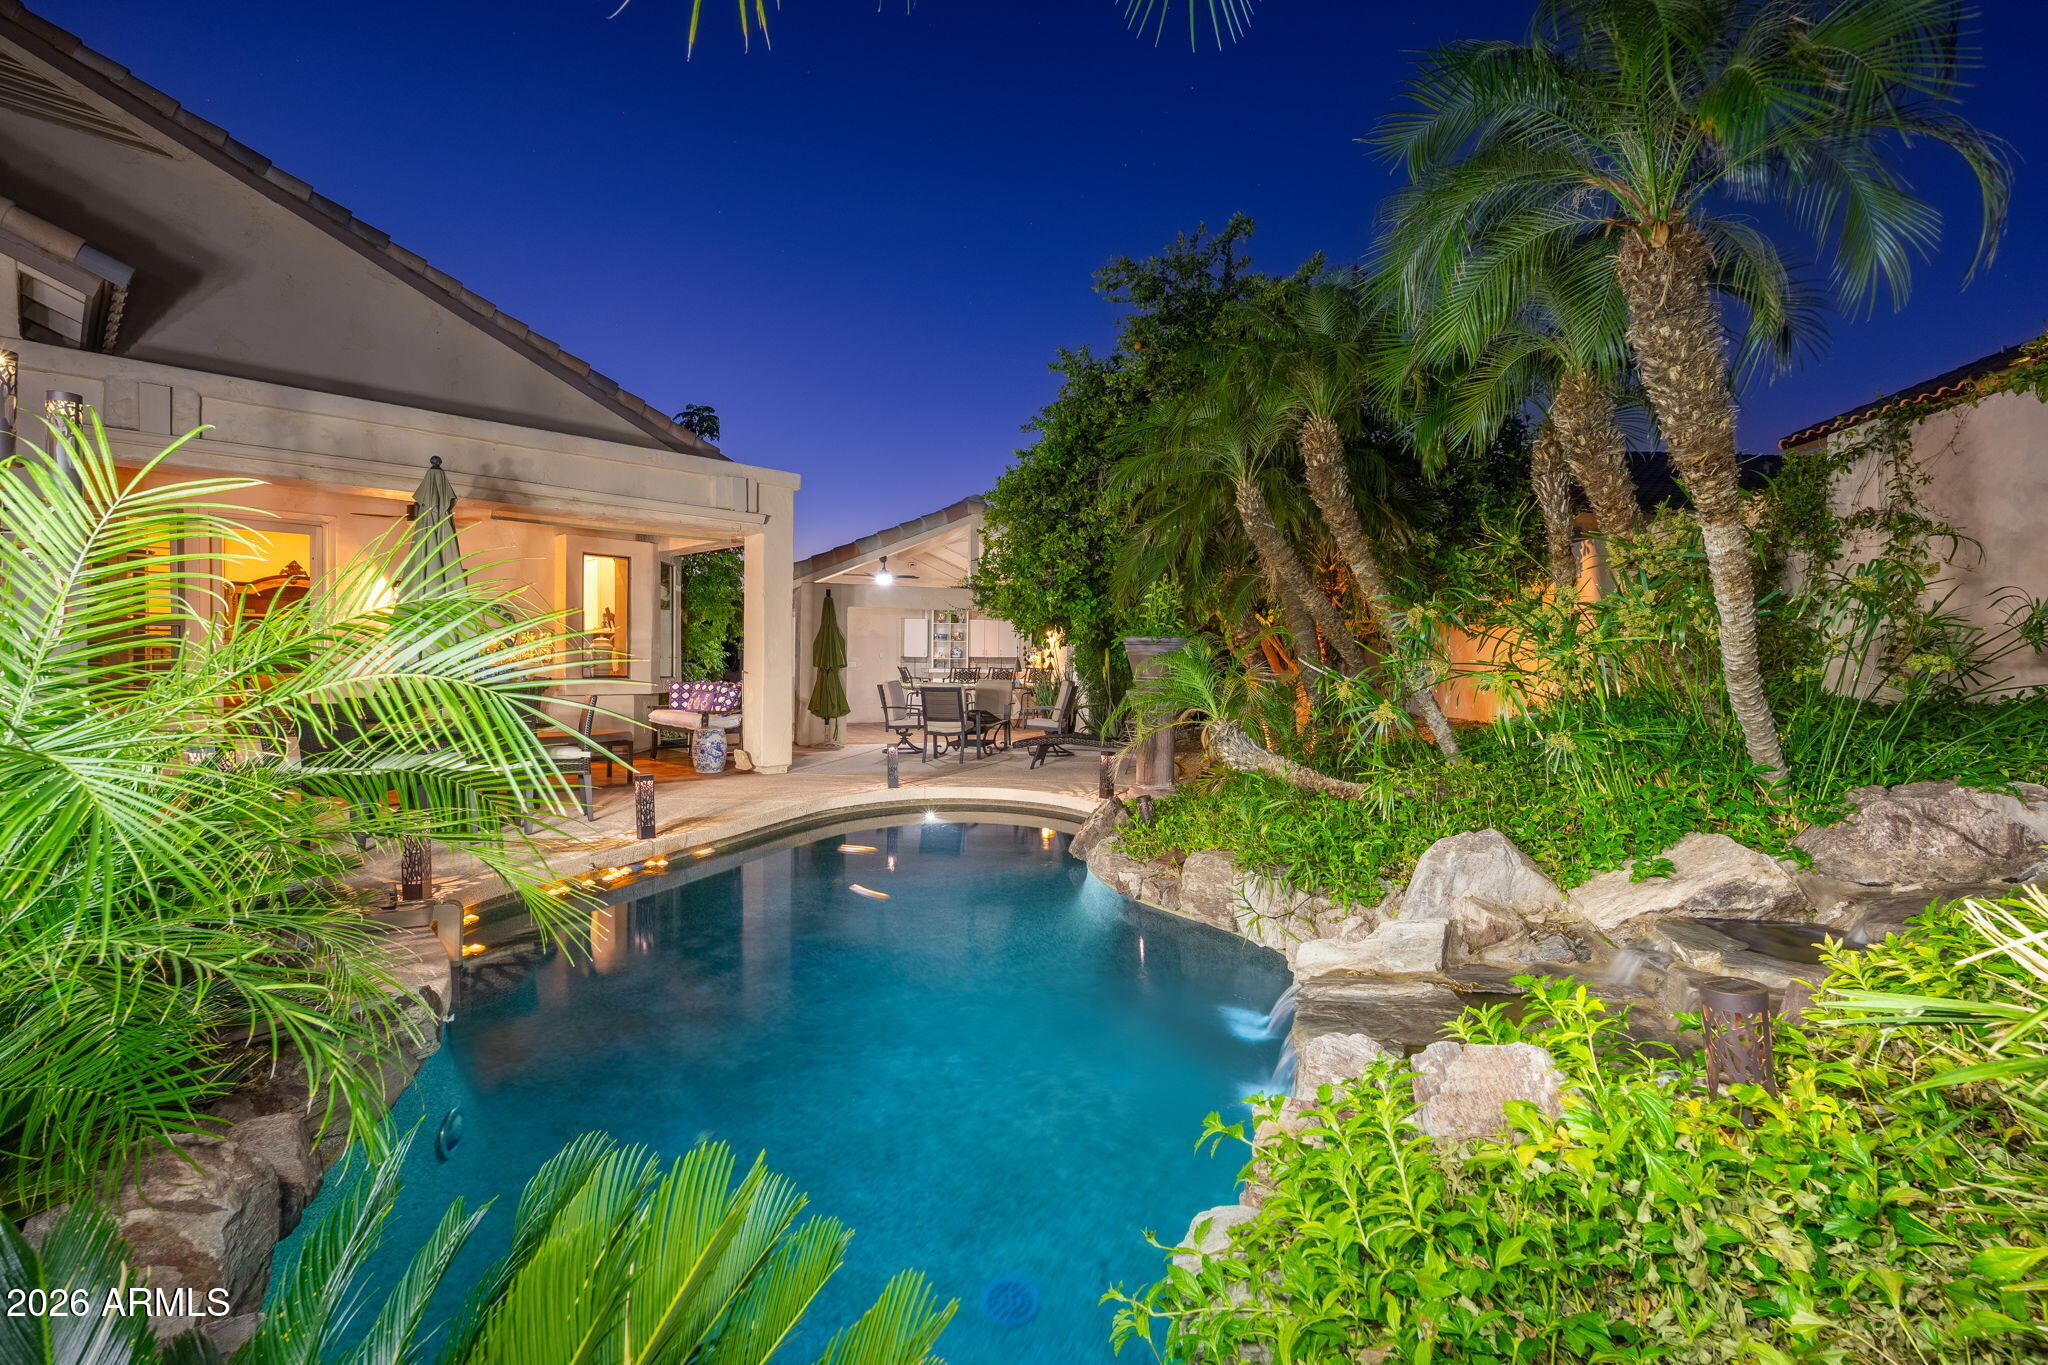
House for sale
$675,0004 bds | 3 ba | 2,330 sqft | 0.28 acres
3643 N GREYLOCK Circle, Mesa, AZ 85215
HomeSmart

House for sale
$675,0004 bds | 3 ba | 2,596 sqft | 0.18 acres
9821 E THORNBUSH Avenue, Mesa, AZ 85212
eXp Realty

House for sale
$675,0004 bds | 3 ba | 2,274 sqft | 0.16 acres
9741 E RESEARCH Avenue, Mesa, AZ 85212
Redeem Realty & Management, Inc

House for sale
$675,0004 bds | 3 ba | 2,915 sqft | 0.21 acres
2848 E FOUNTAIN Street, Mesa, AZ 85213
RE/MAX Fine Properties