$1,075,000
10608 E Arabian Park Drive, Scottsdale, AZ 85258
Heritage Terrace 2 · Maricopa County
What's special
- Mountain(s) views
- Fireplace
- 3-car garage
Description
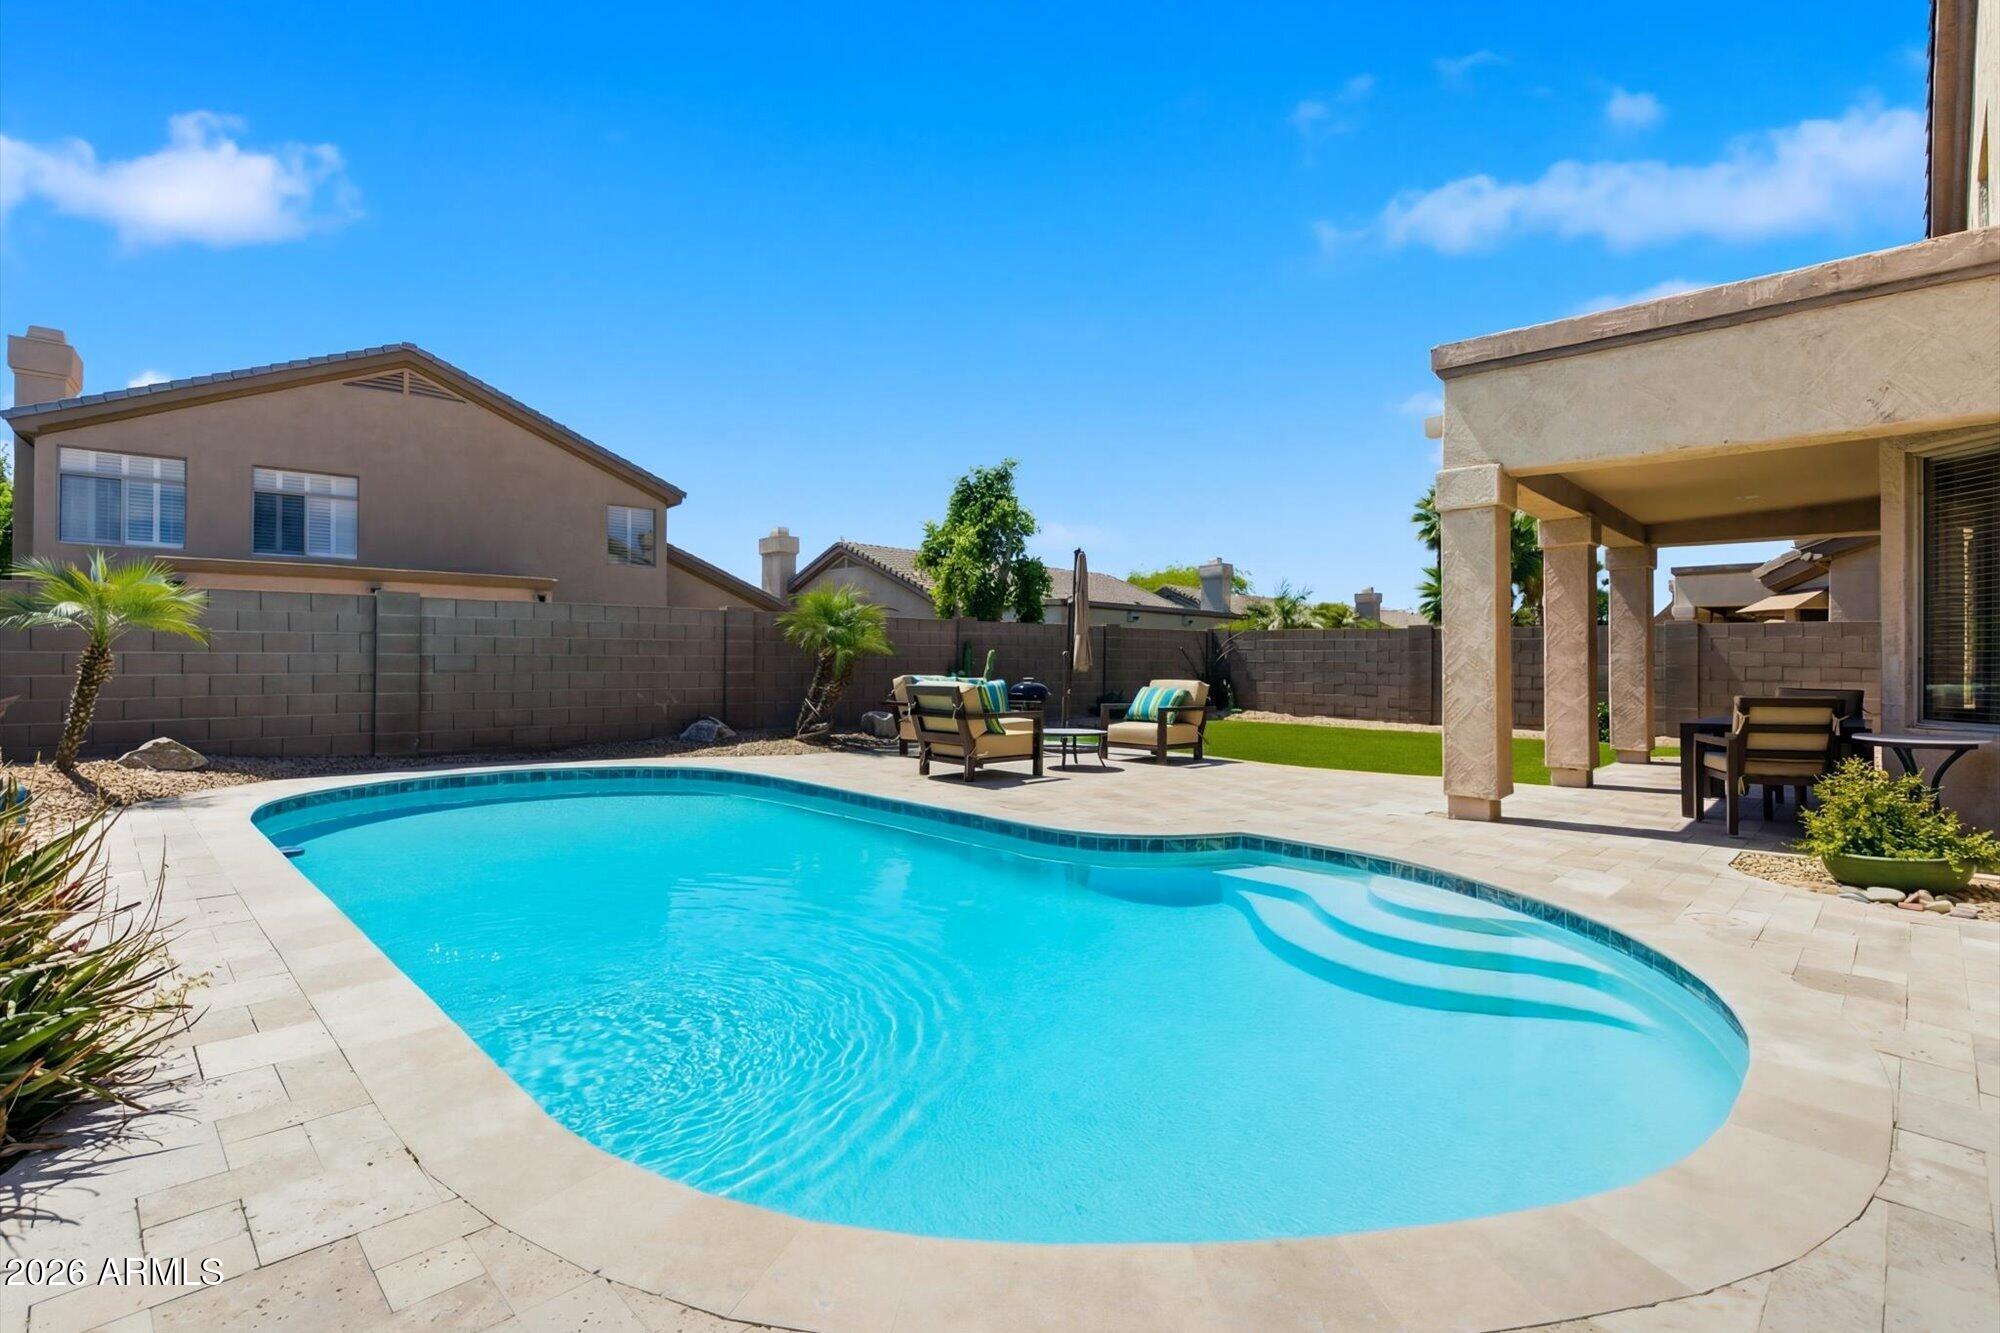
Come see this wonderful 4-bedroom family home with a split floor plan, oversized corner lot, and private heated pool with a diving board. The interior features a gorgeous master suite with a private entrance to the backyard, travertine flooring throughout, a built-in bar and a separate family room with a fireplace. The exterior features a newly coated diving pool, an oversized size gate, a bar opening to the kitchen, and ample space to turn into your dream backyard. Located in the heart of Scottsdale Ranch, you are in great proximity to Scottsdale's best entertainment, dining, and extracurricular options. Come see this beautiful home today! Buyers and buyers agent to verify all facts and figures.
Property details
Interior
Bedrooms
- Bedrooms: 4
Bathrooms
- Total Bathrooms: 2
- Full Bathrooms: 2
Interior Features
- Full Bth Master Bdrm
- Eat-in Kitchen
- Pantry
- Granite Counters
- Flooring: Carpet, Tile
- Window Features: Dual Pane
Appliances
- Dishwasher
- Disposal
- Refrigerator
- Electric Cooktop
- Microwave
- Built-In Electric Oven
- Washer
- Dryer
Heating and Cooling
- Cooling Features: Ceiling Fan(s), Central Air
- Heating Features: Electric
- Fireplace: Yes
Other Interior
- Stories: 1
Exterior
Exterior and Lot Features
- Fencing: Block
Land Info
- Corner Lot
- North/South Exposure
- Desert Front
- Desert Back
- Lot Size Acres: 0.35
- Lot Size Square Feet: 15,382
Garage and Parking
- Garage Spaces: 3
- Attached Garage: No
- Parking Features: RV Gated
Home Features
- View: Mountain(s)
Community
Homeowners Association
- Association: Yes
- Association Fee: $463
- Association Fee Frequency: Annually
- Calculated Total Monthly Association Fees: $39
- Association Fee Includes: Other (See Remarks)
Neighborhood
- Subdivision: Heritage Terrace 2
Listing
Other Property Info
- Annual Tax Amount: $4,424
- Source Listing Status: Active Under Contract
- County: Maricopa
- Directions: East on Lakeview, take a right on 106th Street, and the house is on the left.
- Property Subtype: Single Family Residence
- Parcel Number: 217-34-167
- Postal City: Scottsdale
- Listing Date: 1/19/2026
- On Market Date: 1/23/2026
- MLS#: 6970805
Features
Building and Construction
- Total Square Feet Living: 2,484
- Year Built: 1985
- Property Age: 41
- Construction Materials: Block, Wood Frame, Stucco
- Roof: Tile, Foam
- Stories: 1
- Living Area Source: Assessor
Utilities
- Water Source: Public
Contact Us
Contact Us
Ask a question or schedule a showing
Listing updated: May 18, 2026
MLS#: 6970805

Data relating to real estate for sale on this website comes in part from the Internet Data Exchange (IDX) program of Arizona Regional Multiple Listing Service. IDX information is provided exclusively for consumers' personal, non-commercial use, and may not be used for any purpose other than to identify prospective properties consumers may be interested in purchasing. The data is deemed reliable but is not guaranteed accurate by the MLS.
All information should be verified by the recipient and none is guaranteed as accurate by ARMLS.
© 2026 Arizona Regional Multiple Listing Service. All rights reserved.
Similar homes in Scottsdale

Townhome for sale
$1,075,0002 bds | 2 ba | 1,655 sqft | 165 acres
7209 E MCDONALD Drive 12, Scottsdale, AZ 85250
Fathom Realty Elite
House for sale
$1,075,0005 bds | 3 ba | 2,770 sqft | 0.15 acres
6513 E BLANCHE Drive, Scottsdale, AZ 85254
Re/Max Fine Properties
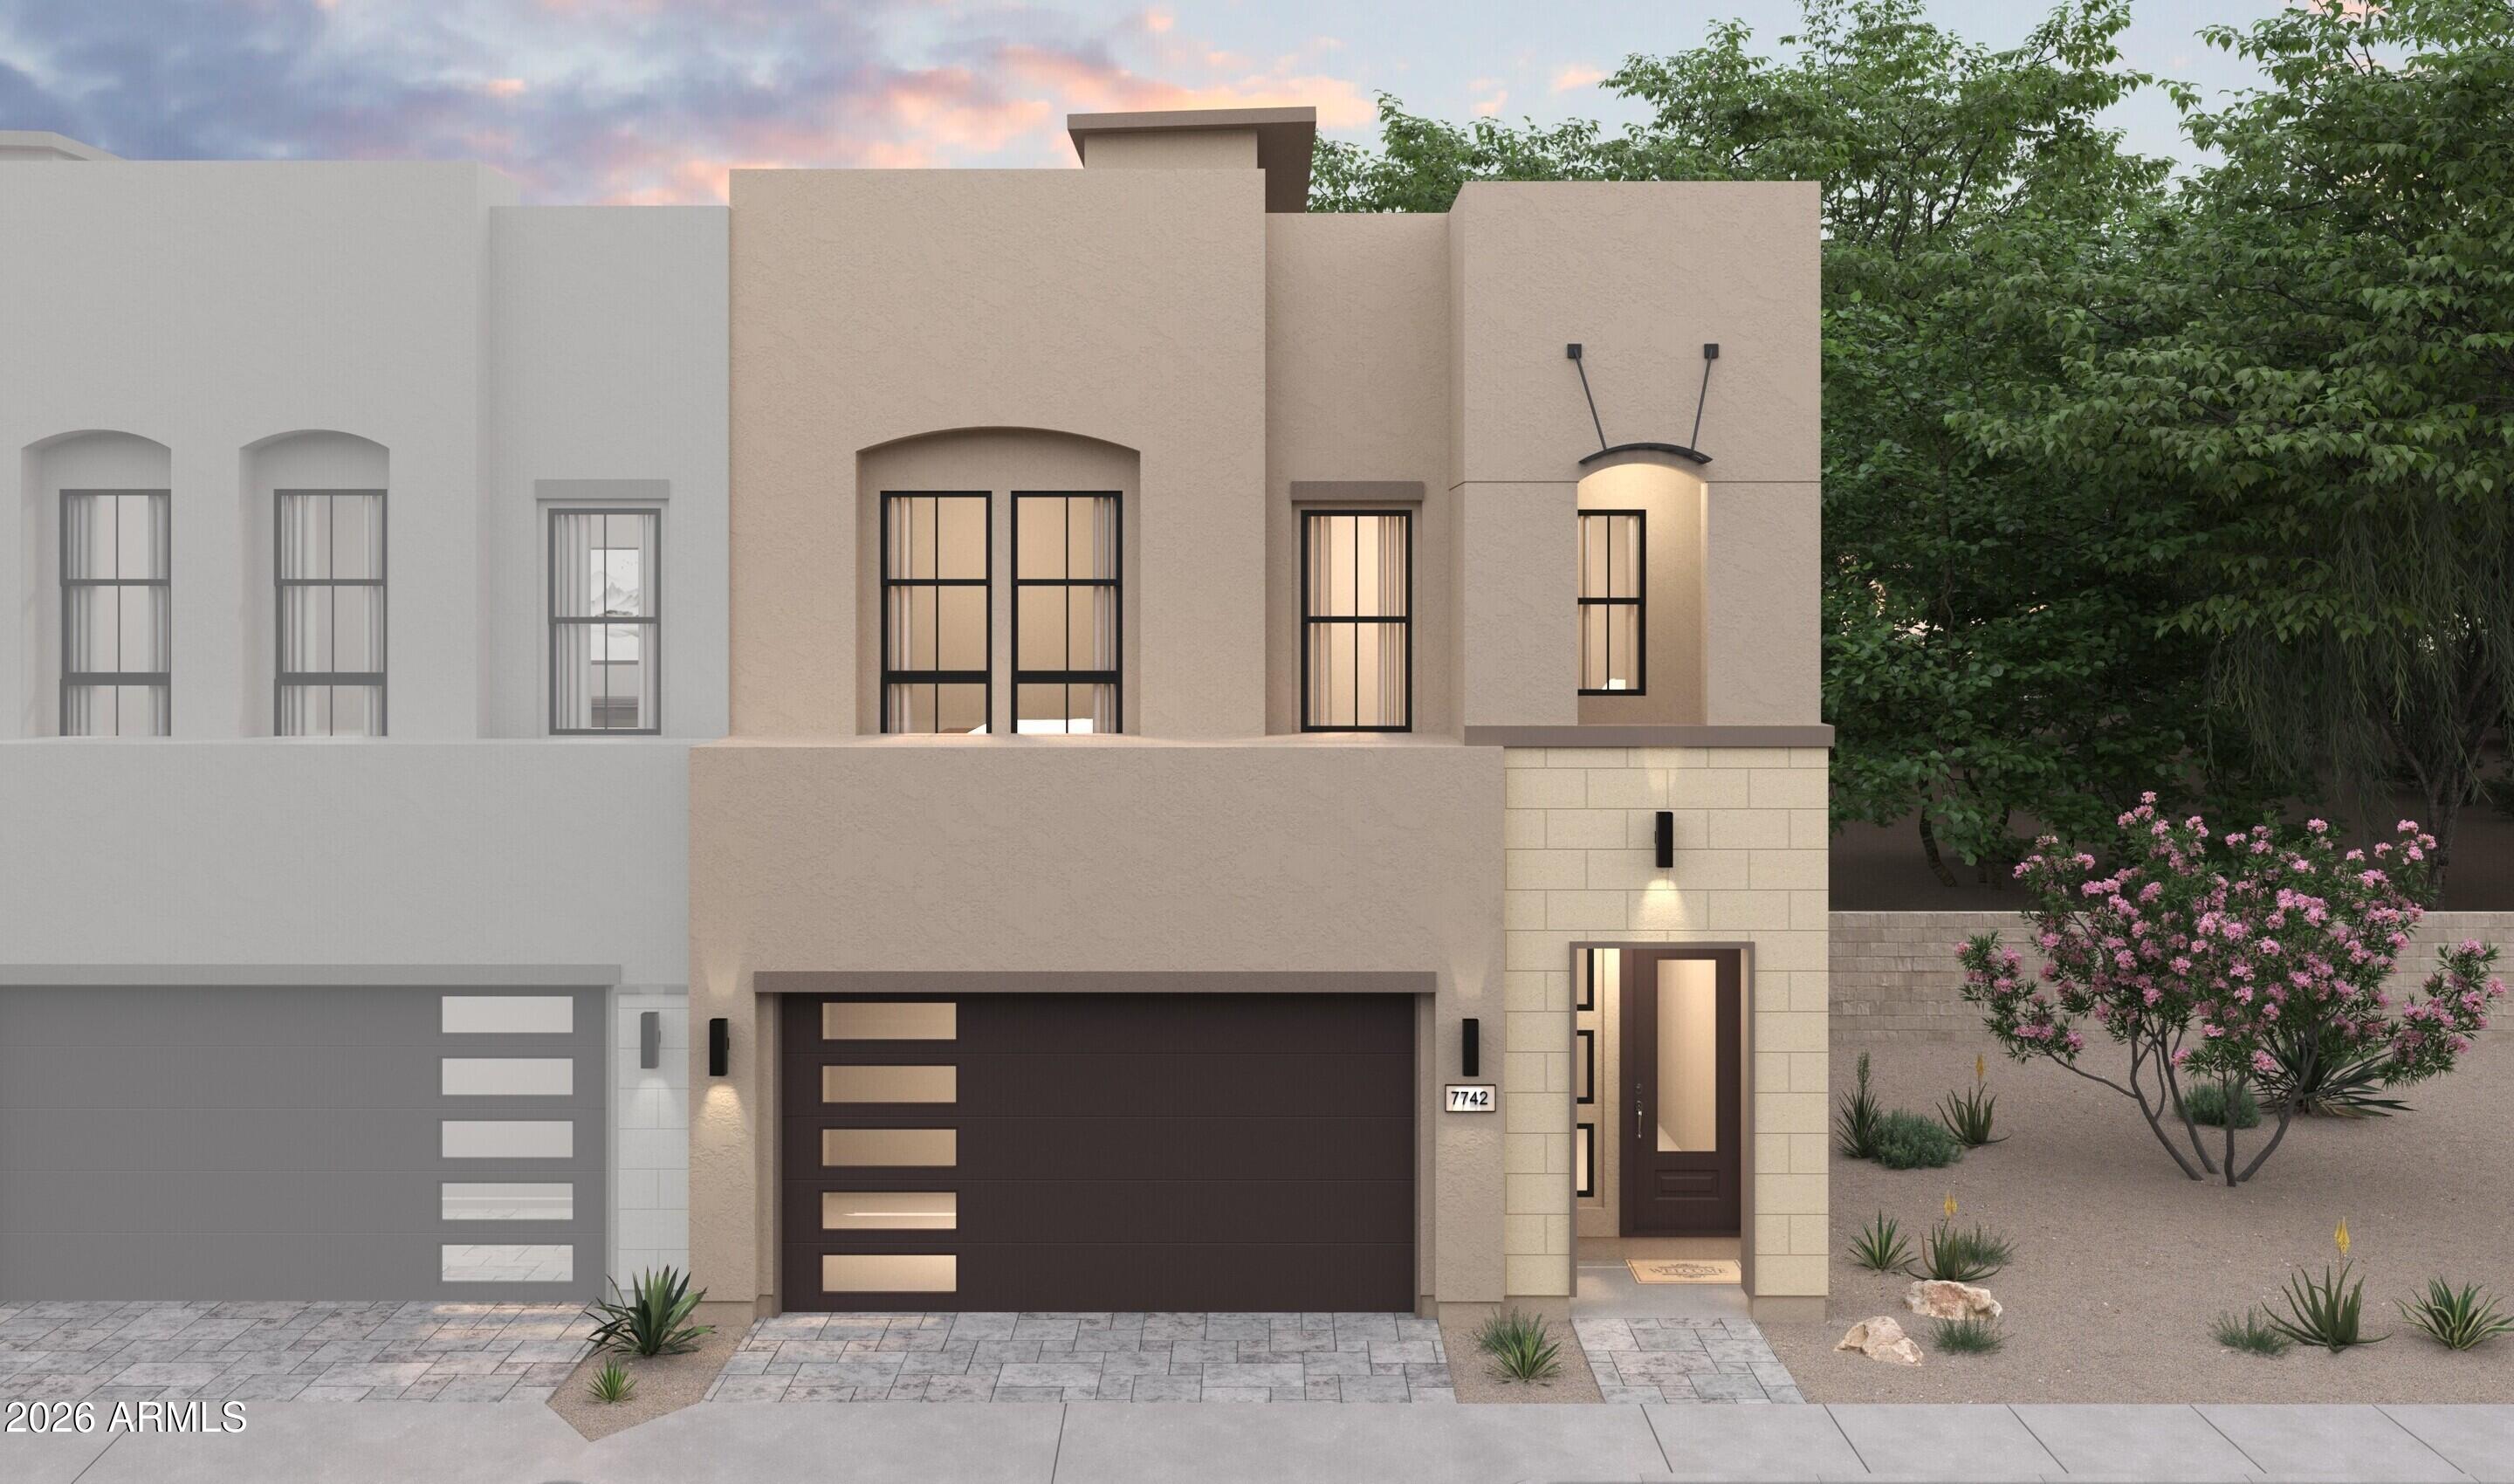
Townhome for sale
$1,076,5244 bds | 4 ba | 2,596 sqft | 0.07 acres
22748 N 72nd Place, Scottsdale, AZ 85255
K. Hovnanian Great Western Homes, LLC

House for sale
$1,079,9954 bds | 3 ba | 2,426 sqft | 0.24 acres
8732 E SANDALWOOD Drive, Scottsdale, AZ 85250
Compass

House for sale
$1,080,0005 bds | 3 ba | 2,639 sqft | 0.2 acres
5102 E FELLARS Drive, Scottsdale, AZ 85254
eXp Realty
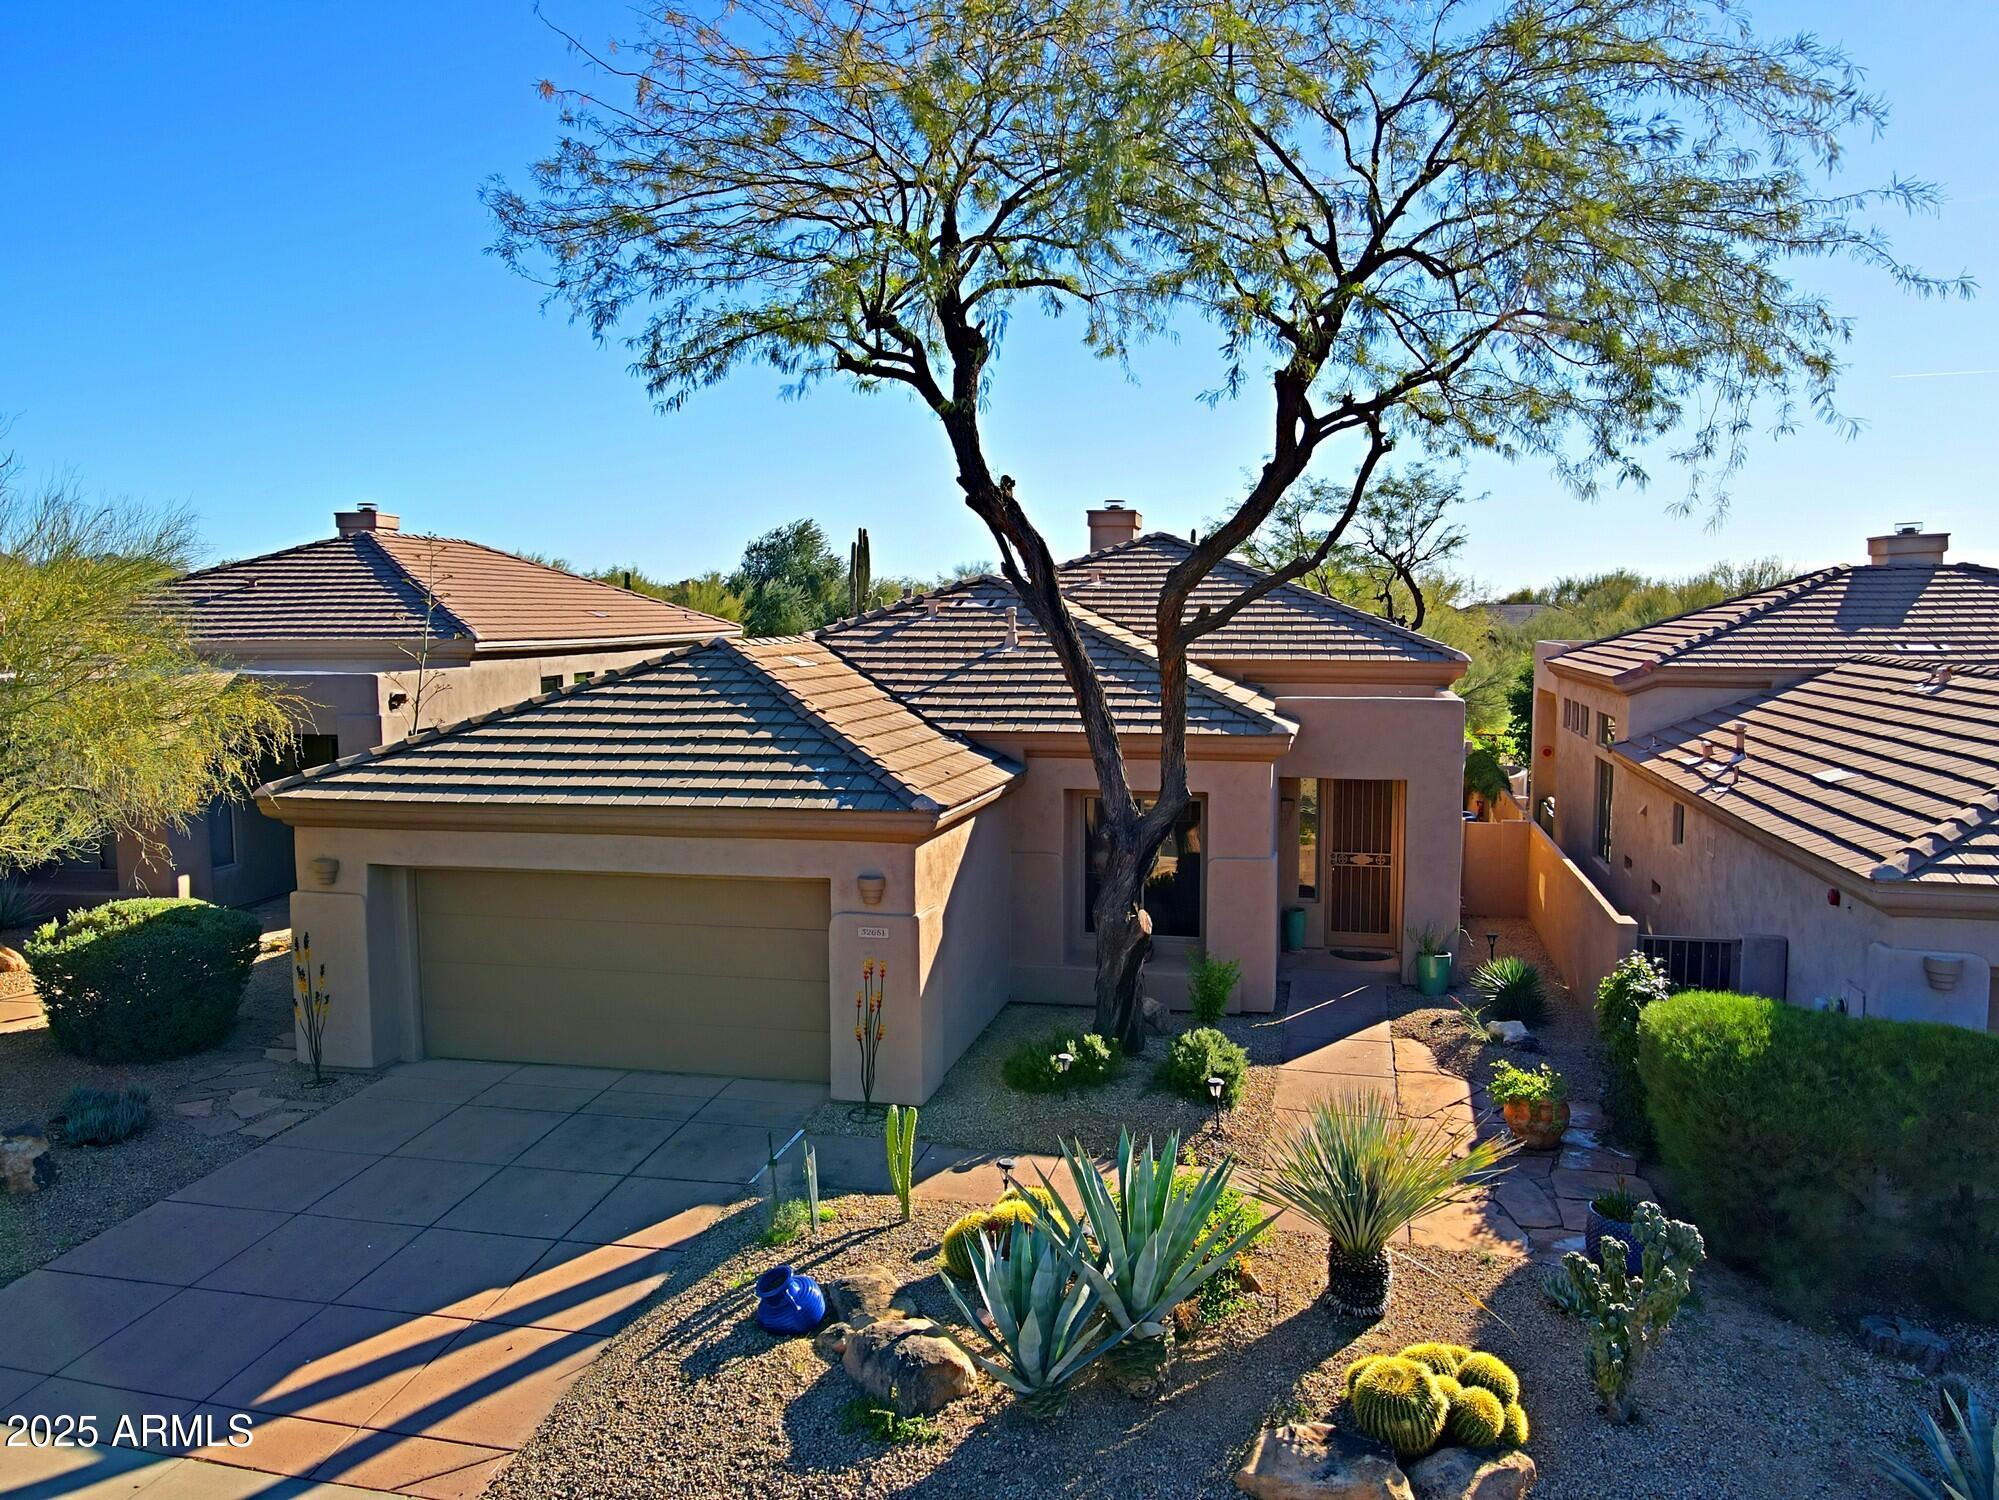
House for sale
$1,070,0002 bds | 2 ba | 1,990 sqft | 0.14 acres
32651 N 70TH Street, Scottsdale, AZ 85266
Sonoran Properties Associates