$1,070,000
32651 N 70TH Street, Scottsdale, AZ 85266
TERRAVITA · Maricopa County
What's special
- Golf Course views
- Fireplace
- 2-car garage
Description
TERRAVITA CRISTA MODEL. Great 14th fairway lot with south views. Two bedrooms, two baths, den, two car garage Home opens to living room and dining room. Lots of windows for Arizona beauty. Shutters and window treatments throughout. Tile and carpet flooring. Kitchen opens to great room and has breakfast nook. Nice wood cabinetry, large pantry, GE Profile stainless steel appliances including gas range Dish Washer and refrigerator, granite counters, island, door to rear patio. Window over sink for bringing outside beauty inside. Family room has large entertainment wall with fireplace and niches. Spacious primary bedroom with door to patio area. Primary bathroom has double sink vanity, soaking tub and walk-in shower. Spacious walk-in organized closet. Second bedroom with linear mirrored closet doors and bathroom with double sink vanity and tub/shower combination. Den has room for that 3rd bedroom if needed. Large hall closet with organized storage space. Laundry has upper cabinets and lower folding counter with shelving above and storage areas below. Backyard has view fence and ample NAOS space. There is room for a pool if needed. Seating area with fireplace for great sunsets. Covered patio. Paved, rock and mature plant landscaping. Great home in a sought-after community with so many possibilities! Come see it!
Property details
Interior
Bedrooms
- Bedrooms: 2
- Total Rooms: 8
Bathrooms
- Total Bathrooms: 2
- Full Bathrooms: 2
Interior Features
- Full Bth Master Bdrm
- Separate Shwr & Tub
- Double Vanity
- Eat-in Kitchen
- Breakfast Bar
- Pantry
- Kitchen Island
- Granite Counters
- High Speed Internet
- 9+ Flat Ceilings
- No Interior Steps
- Flooring: Carpet, Tile
- Window Features: Solar Screens, Dual Pane, Skylight(s)
Appliances
- Dishwasher
- Disposal
- Refrigerator
- Gas Cooktop
- Microwave
- Reverse Osmosis
- Gas Oven
- Gas Range
- Washer
- Dryer
- Water Softener Owned
- Water Purifier
- Laundry Features: Inside
Heating and Cooling
- Cooling Features: Ceiling Fan(s), Central Air
- Heating Features: Natural Gas
- Fireplace: Yes
- Fireplace Features: Family Room, Gas, Exterior Fireplace
Other Interior
- Stories: 1
Exterior
Exterior and Lot Features
- Private Street(s)
- Built-in Barbecue
- Patio and Porch Features: Patio, Covered Patio(s)
- Fencing: Wrought Iron, Block
Land Info
- On Golf Course
- North/South Exposure
- Desert Front
- Desert Back
- Sprinklers In Front
- Sprinklers In Rear
- Auto Timer H2O Front
- Auto Timer H2O Back
- Lot Size Acres: 0.14
- Lot Size Square Feet: 6,250
Garage and Parking
- Garage Spaces: 2
- Attached Garage: No
- Parking Features: Garage Door Opener, Attch'd Gar Cabinets, Direct Access
Home Features
- View: Golf Course
Community
Homeowners Association
- Association: Yes
- Association Fee: $321
- Association Fee Frequency: Monthly
- Calculated Total Monthly Association Fees: $321
- Association Fee Includes: Maintenance Grounds, Street Maint
Neighborhood
- Subdivision: TERRAVITA
Listing
Other Property Info
- Annual Tax Amount: $3,465
- Source Listing Status: Active
- County: Maricopa
- Directions: From The Main Gate - Make your First Left Onto 71st Street Follow down 1 Mile To The First Stop Sign at Sienna Bouquet. Turn Right And Follow To the end at 70th Street. Take A Left Onto 70th Street Follow Down The Street To The Home On Left. Easy!
- Property Subtype: Single Family Residence
- Parcel Number: 216-50-240
- Postal City: Scottsdale
- Listing Date: 1/29/2026
- On Market Date: 2/8/2026
- MLS#: 6976116
Features
Building and Construction
- Total Square Feet Living: 1,990
- Year Built: 1994
- Property Age: 32
- Architectural Style: Ranch
- Construction Materials: Wood Frame, Painted, Stucco
- Roof: Tile, Concrete
- Foundation Details: Slab
- Stories: 1
- Living Area Source: Appraiser
Utilities
- Sewer: Sewer-In & Connected
- Water Source: Public
Contact Us
Contact Us
Ask a question or schedule a showing
Listing updated: May 15, 2026
MLS#: 6976116

Data relating to real estate for sale on this website comes in part from the Internet Data Exchange (IDX) program of Arizona Regional Multiple Listing Service. IDX information is provided exclusively for consumers' personal, non-commercial use, and may not be used for any purpose other than to identify prospective properties consumers may be interested in purchasing. The data is deemed reliable but is not guaranteed accurate by the MLS.
All information should be verified by the recipient and none is guaranteed as accurate by ARMLS.
© 2026 Arizona Regional Multiple Listing Service. All rights reserved.
Similar homes in Scottsdale

House for sale
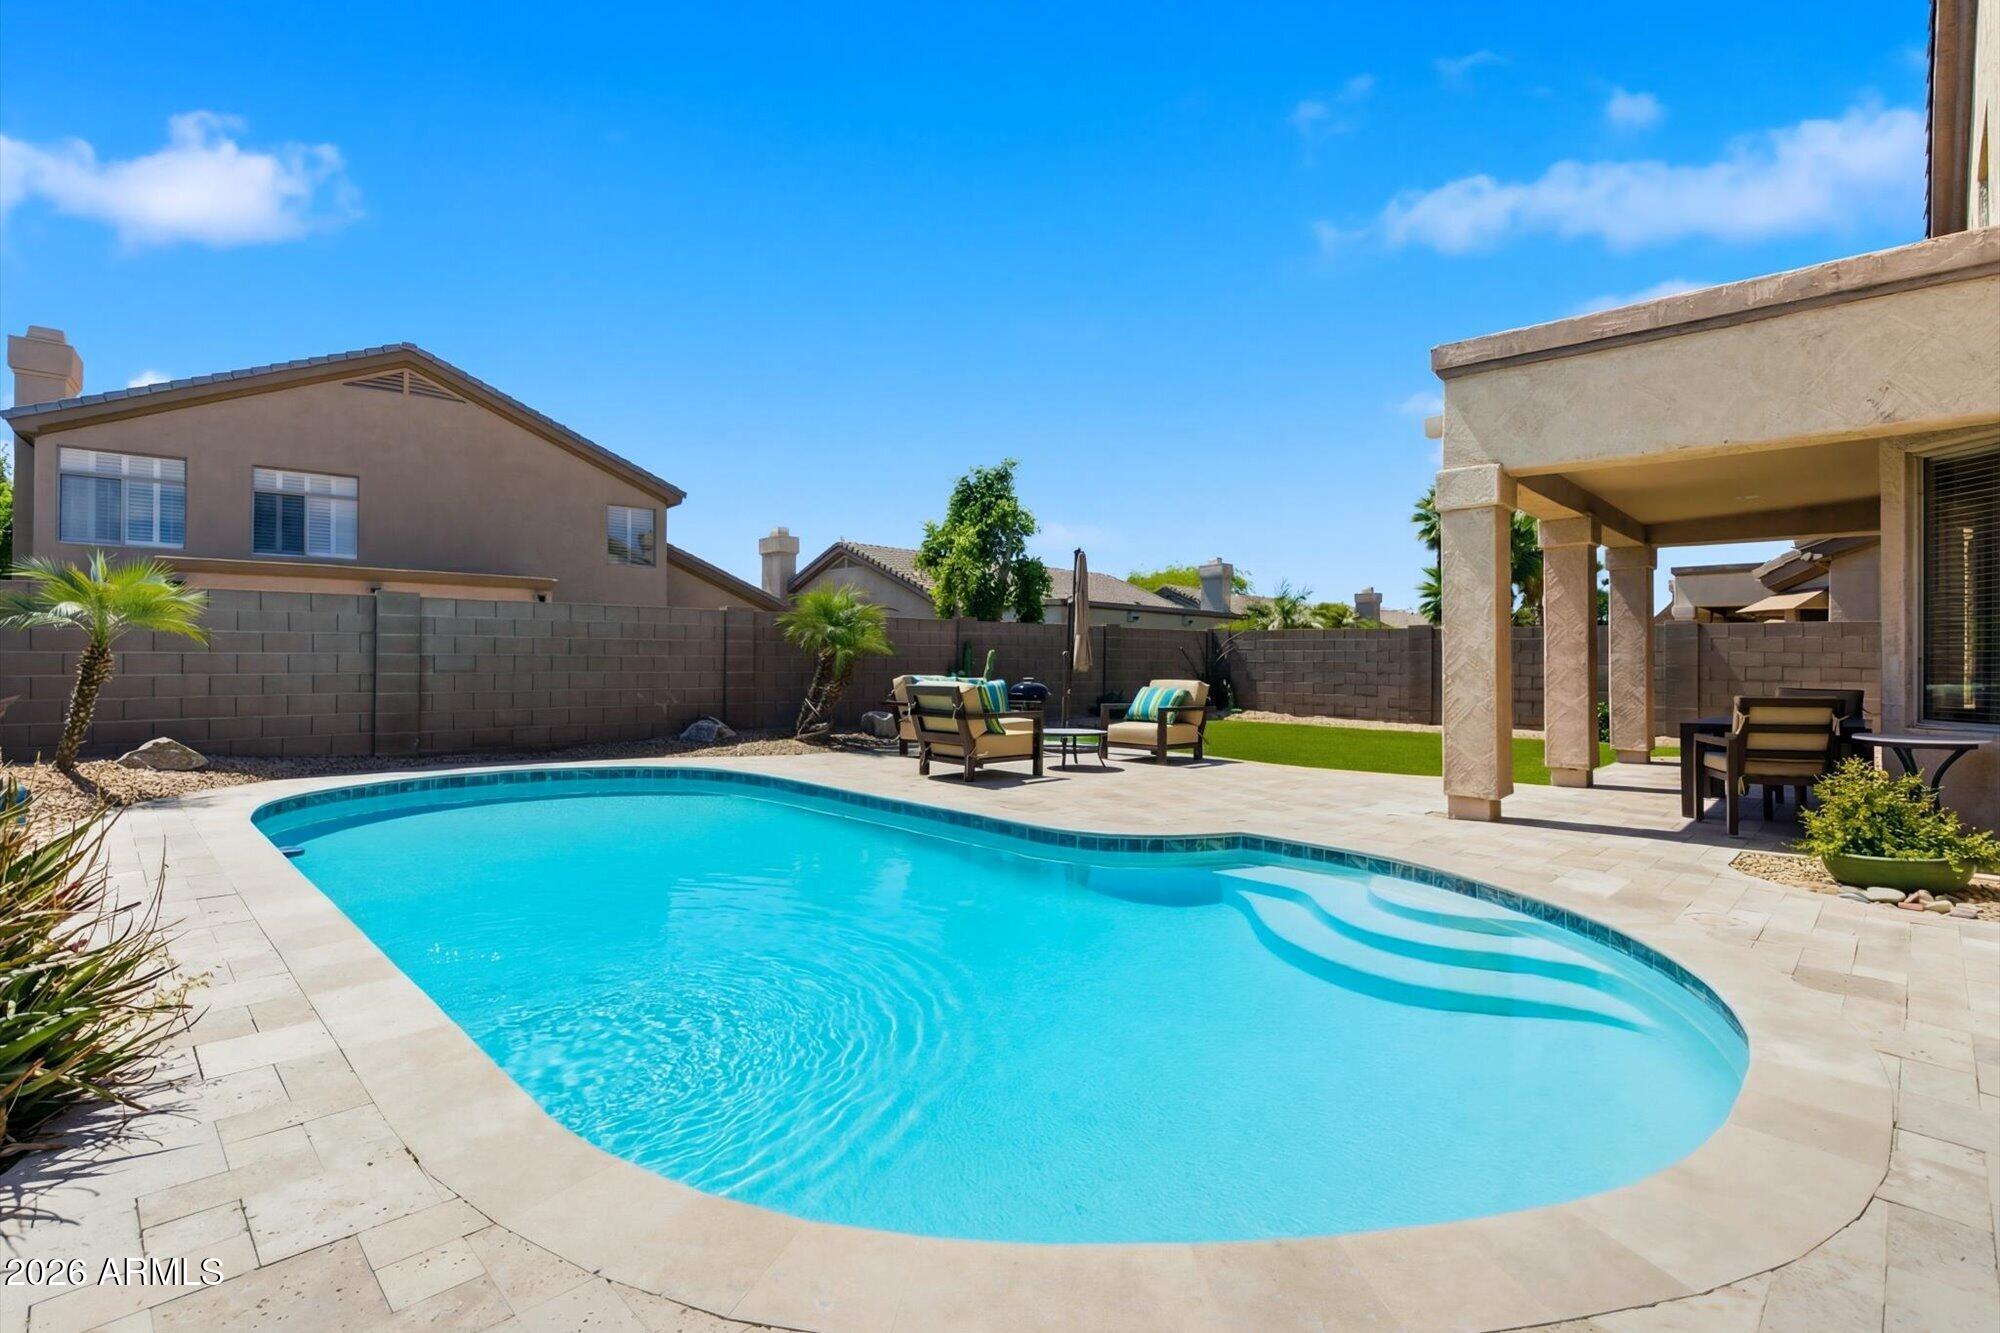
$1,069,0003 bds | 2 ba | 2,412 sqft | 0.18 acres
20768 N 76TH Way, Scottsdale, AZ 85255
West USA Realty
House for sale
$1,075,0005 bds | 3 ba | 2,770 sqft | 0.15 acres
6513 E BLANCHE Drive, Scottsdale, AZ 85254
Re/Max Fine Properties

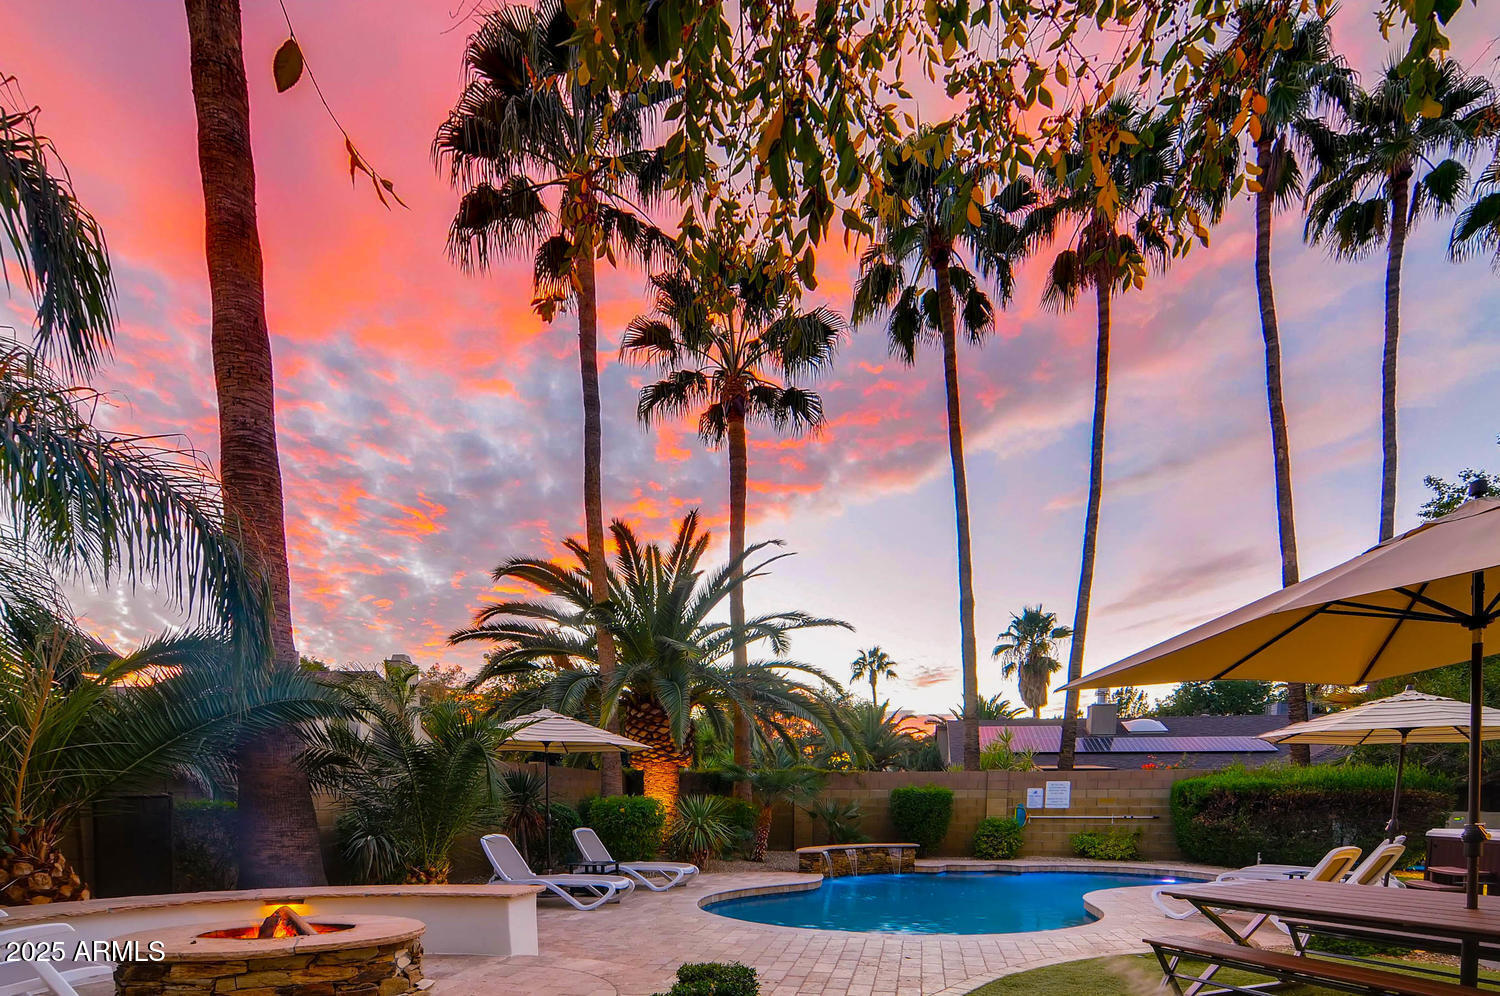
Townhome for sale
$1,075,0002 bds | 2 ba | 1,655 sqft | 165 acres
7209 E MCDONALD Drive 12, Scottsdale, AZ 85250
Fathom Realty Elite
House for sale
$1,065,0003 bds | 3 ba | 2,494 sqft | 0.22 acres
6521 E BEVERLY Lane, Scottsdale, AZ 85254
Silverleaf Realty
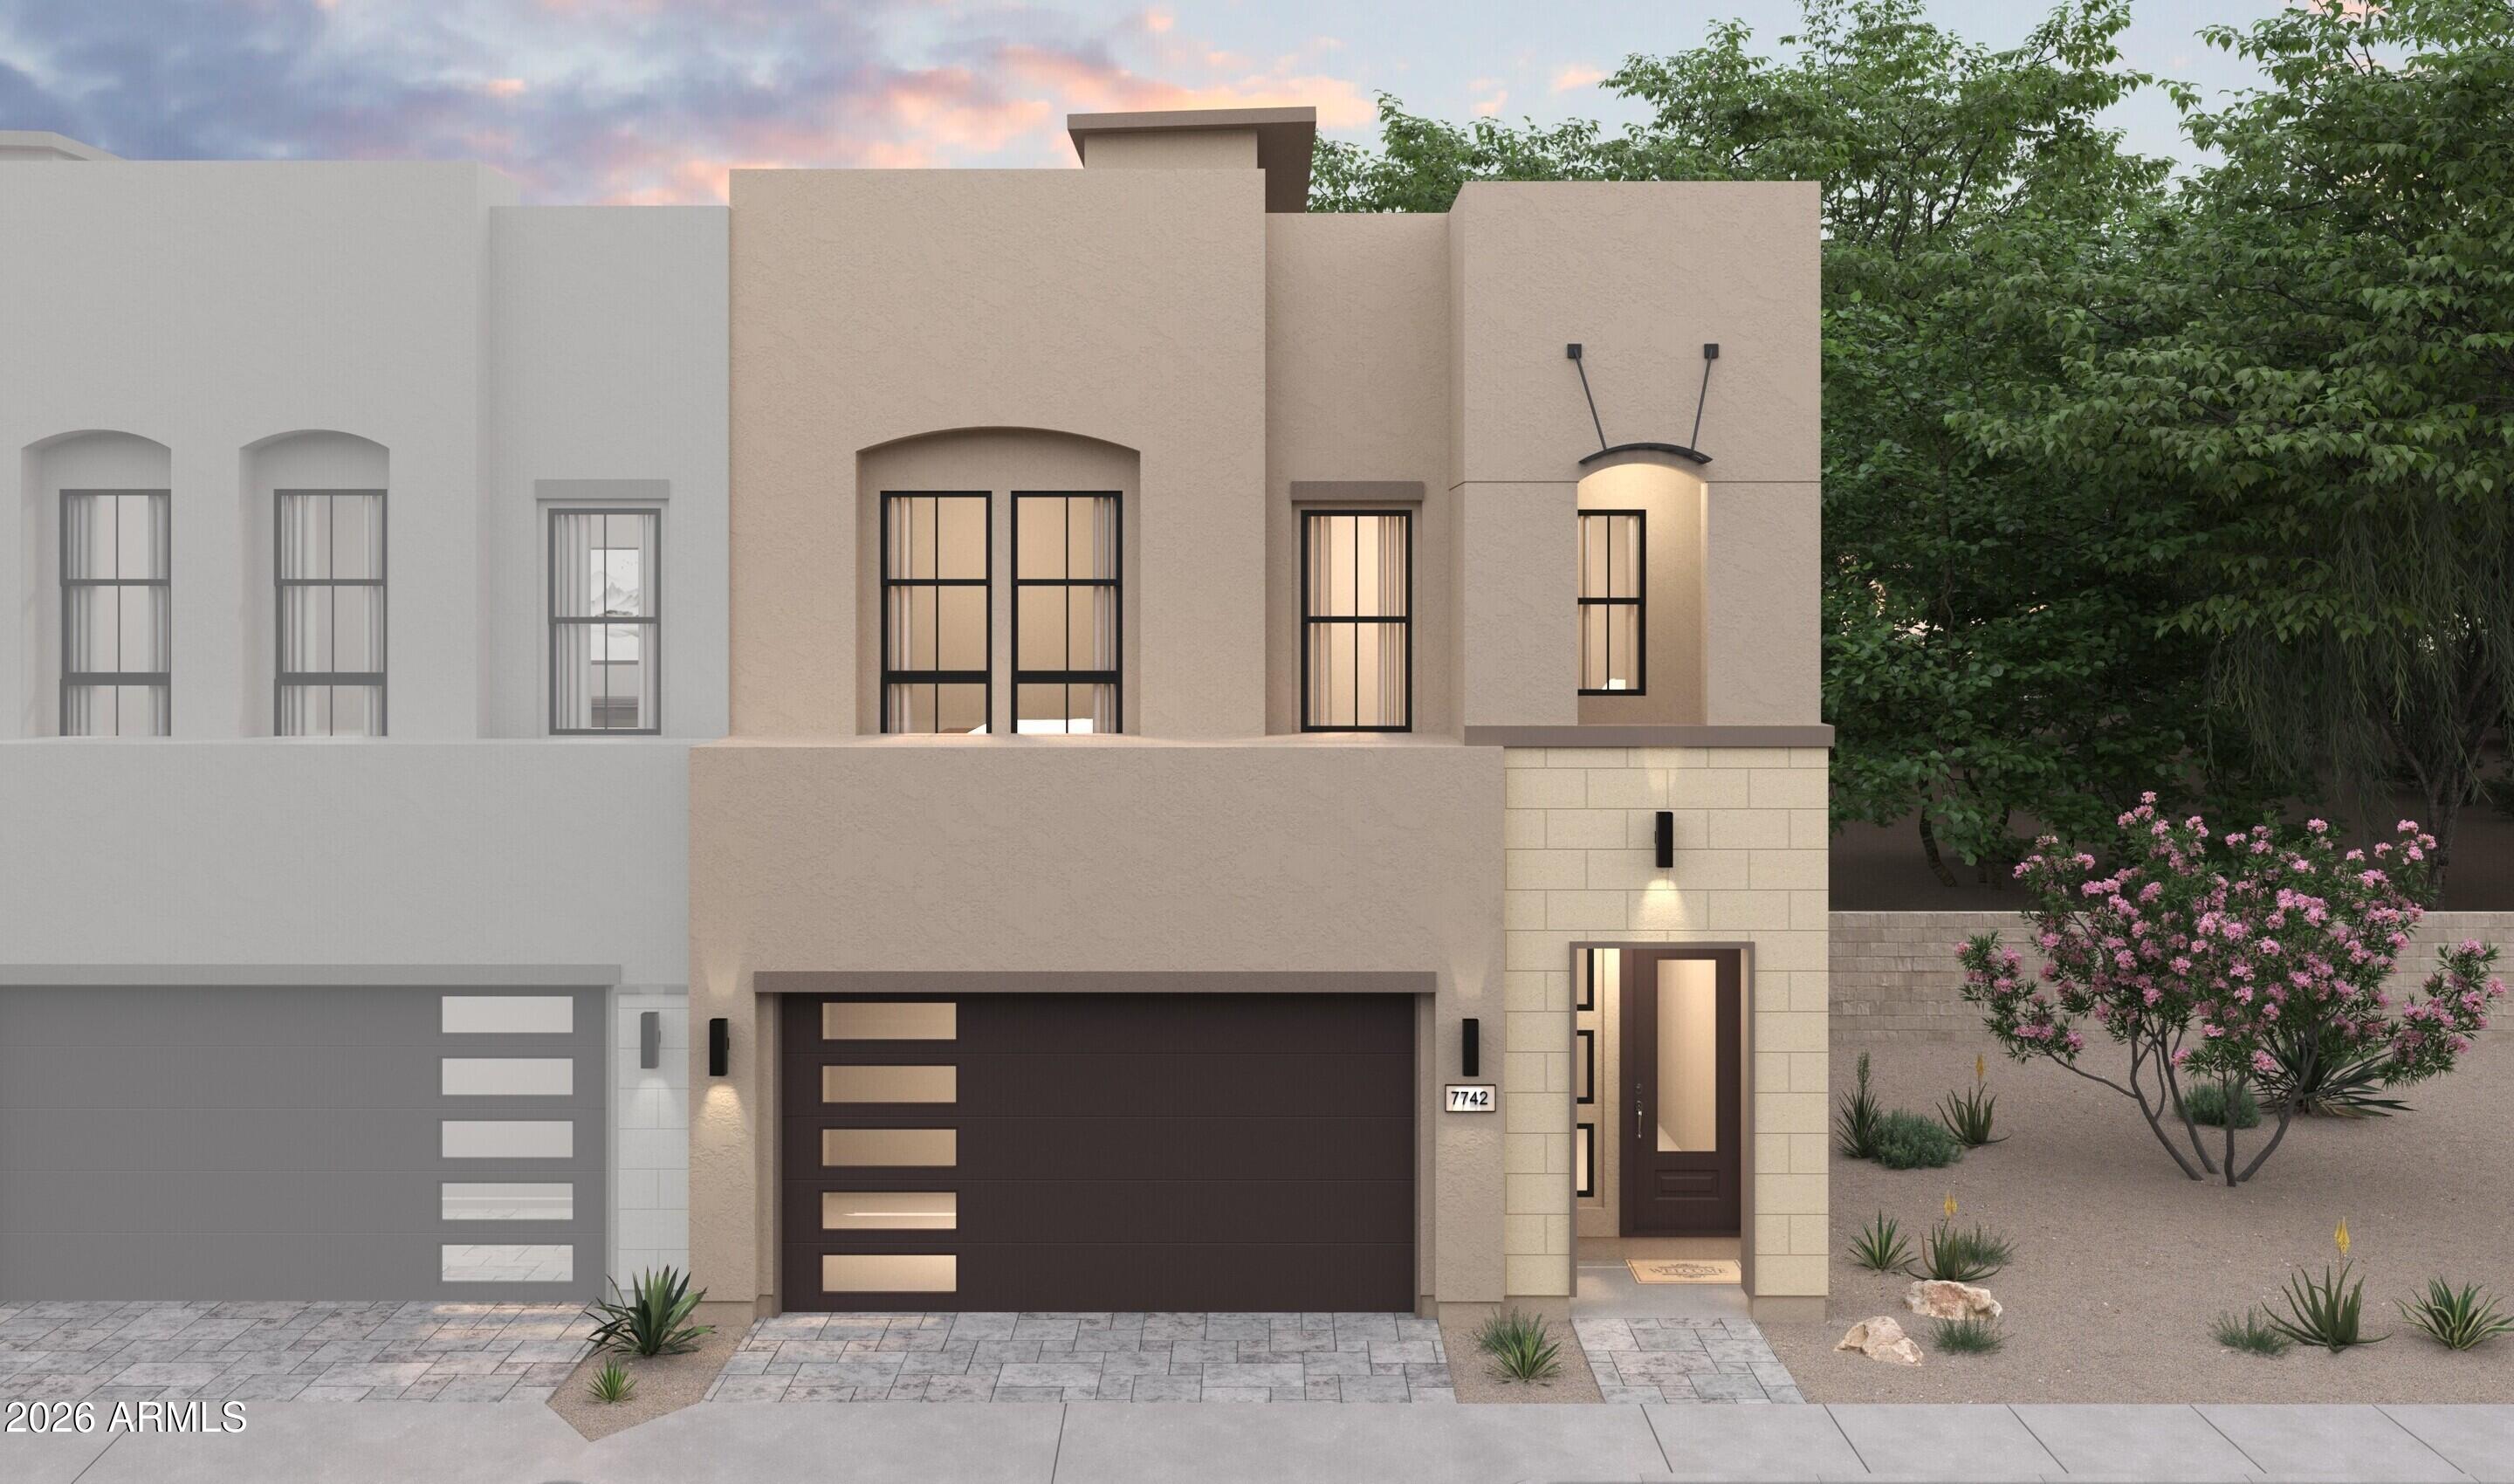
Townhome for sale
$1,076,5244 bds | 4 ba | 2,596 sqft | 0.07 acres
22748 N 72nd Place, Scottsdale, AZ 85255
K. Hovnanian Great Western Homes, LLC

House for sale
$1,079,9954 bds | 3 ba | 2,426 sqft | 0.24 acres
8732 E SANDALWOOD Drive, Scottsdale, AZ 85250
Compass