$5,484,000
10191 E DIAMOND RIM Drive 2122, Scottsdale, AZ 85255
Silverleaf at Dc Ranch · Maricopa County
What's special
- City Lights & Mountain(s) views
- Fireplace
- 3-car garage
Description
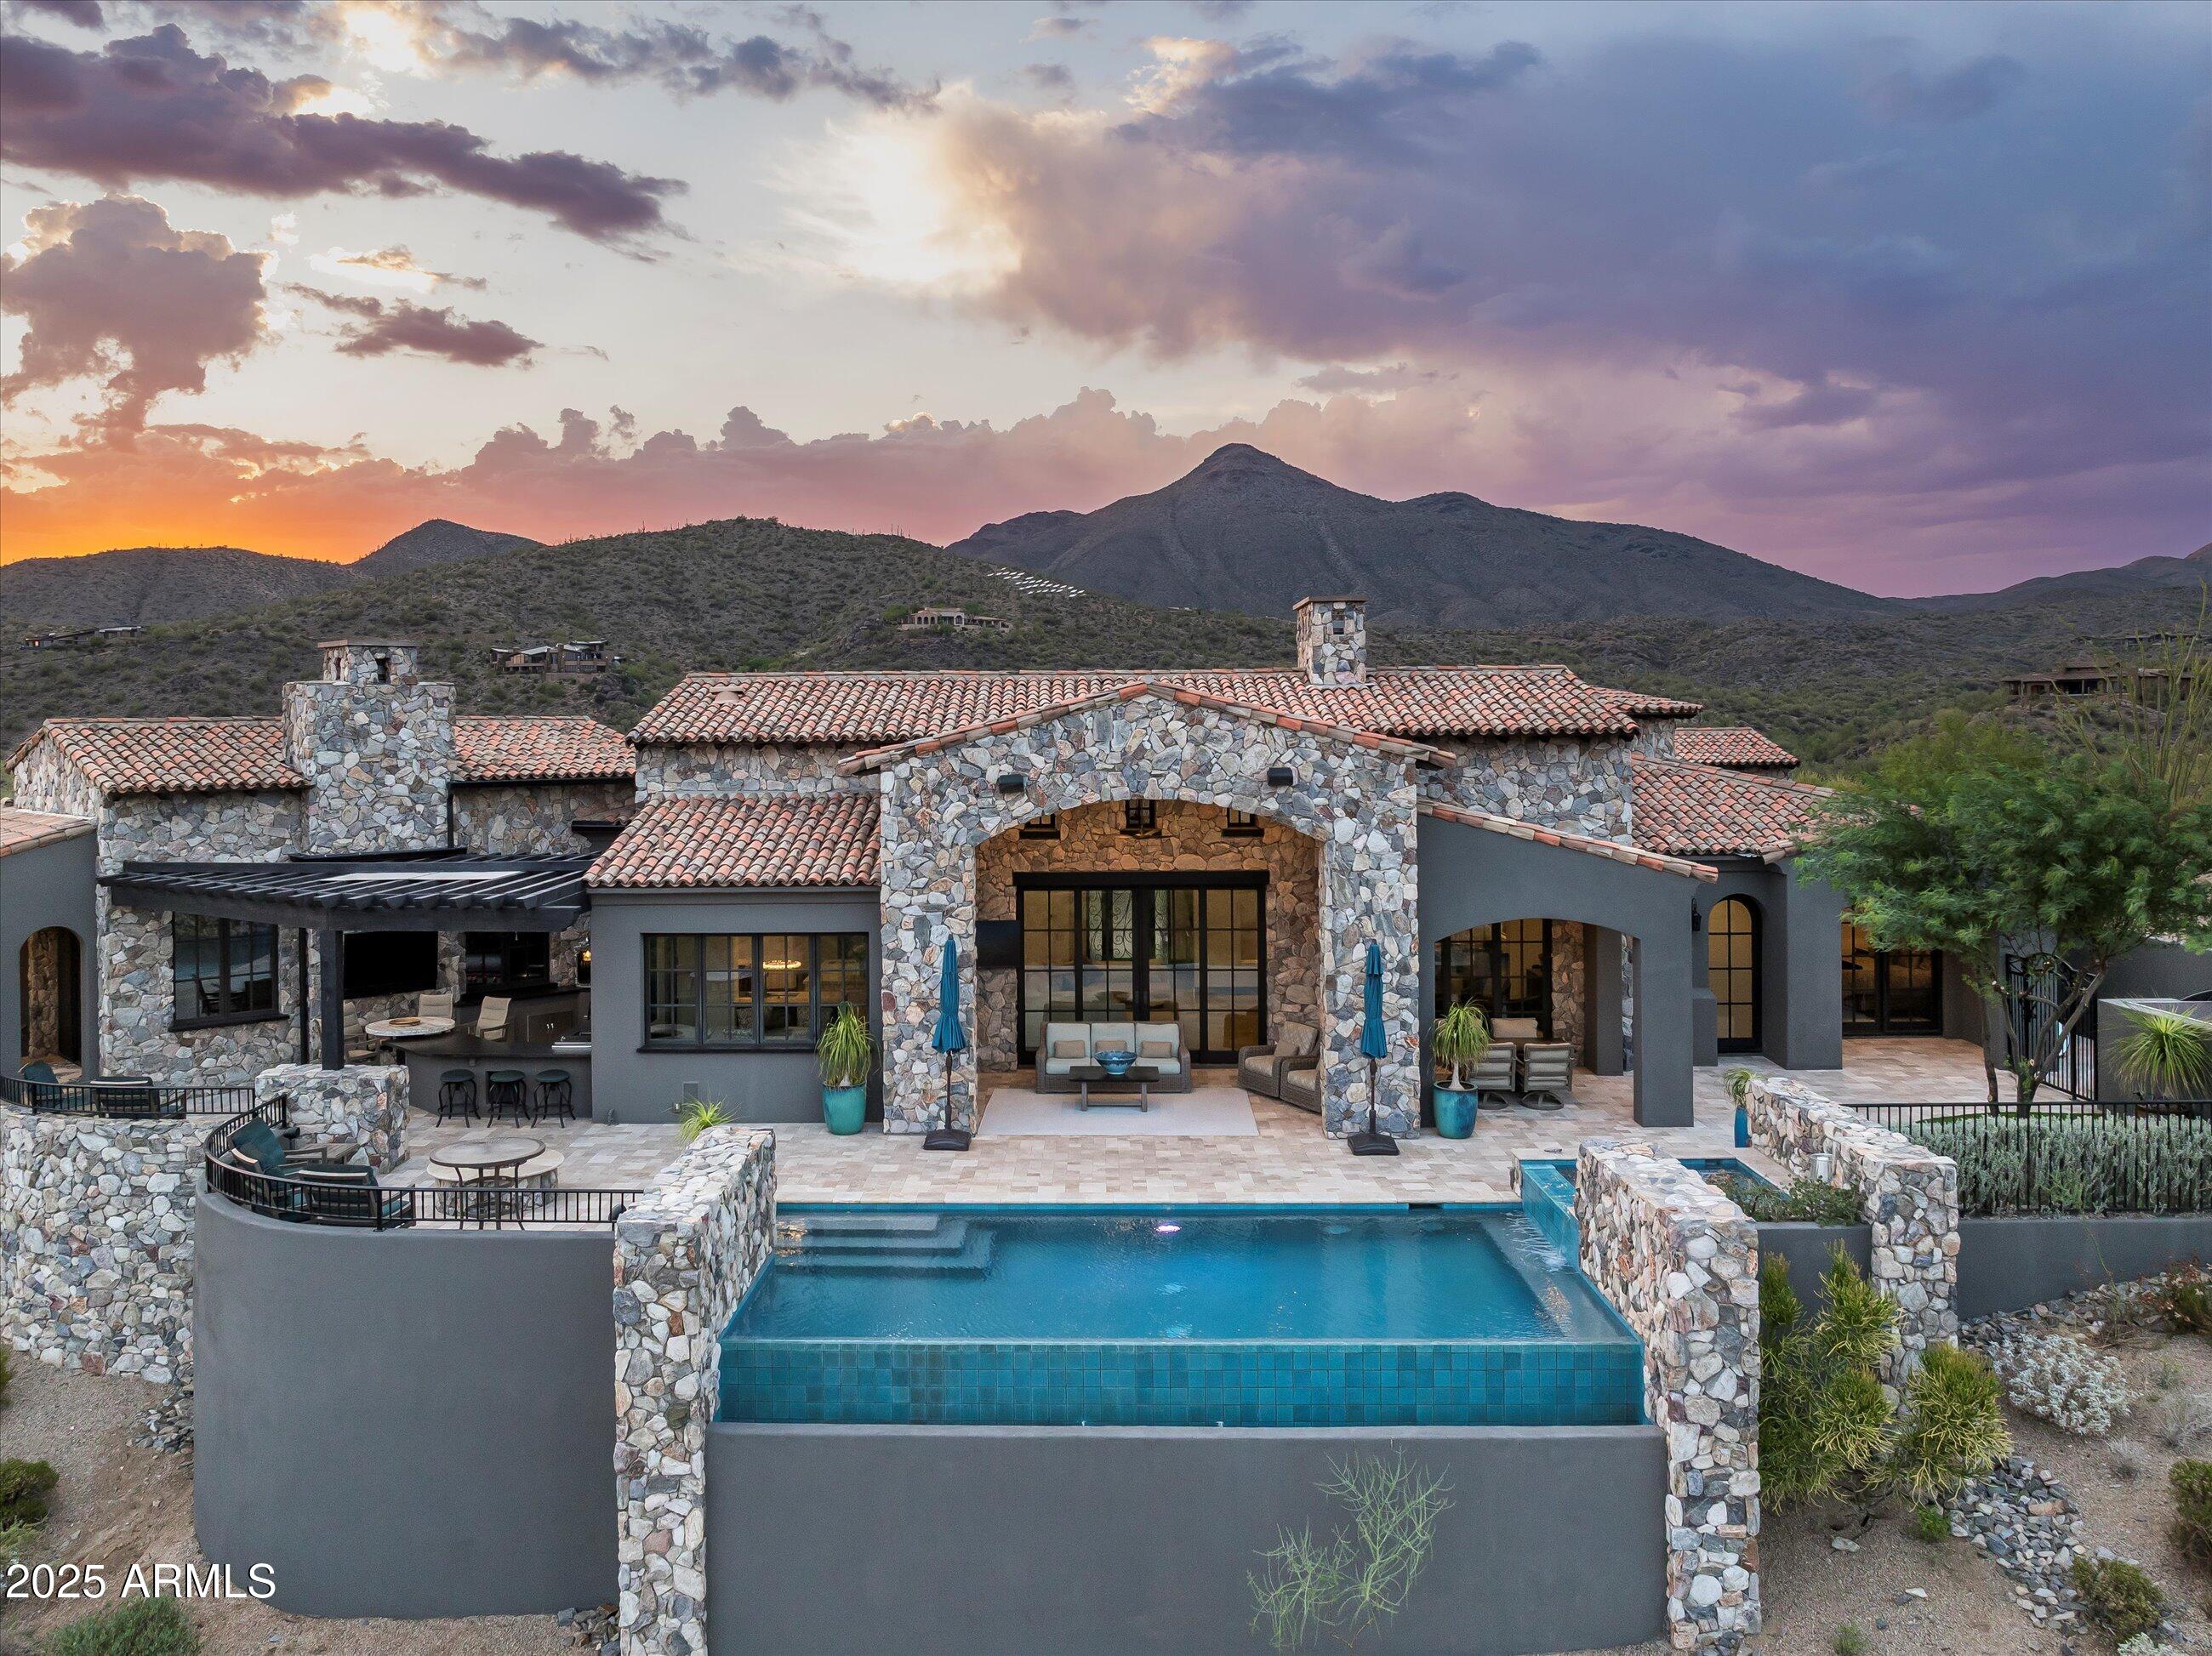
Nestled within the prestigious Guard-Gated Golf community of Silverleaf in North Scottsdale, this extraordinary Estate offers Luxury Living at its finest. Framed by the breathtaking backdrop of the McDowell Mountains, the home sits on an expansive lot with a truly spectacular backyard designed for both relaxation and grand entertaining. Step outside to your private Paradise featuring a sparkling Resort-style pool, lush Grassy play areas, multiple Lounging spaces, and Covered Patios perfect for year-round Arizona living. Whether hosting Sunset gatherings or enjoying quiet mornings with Mountain views, this Outdoor Retreat is unforgettable. Inside, the fabulous Chef's Kitchen is the Heart of the home, showcasing dual islands ideal for meal prep and casual dining along with a private breakfast room that opens seamlessly to the spacious family room--creating the perfect flow for everyday living and entertaining. The Primary Suite is a true Oasis, complete with a serene sitting room and custom-designed closets that elevate both luxury and organization. Every detail has been thoughtfully curated for comfort and sophistication. Enjoy the theatre and exercise room space for at home pleasure. Adding to the home's versatility is a wonderful Casita--ideal for Guests, perfect for storing pool essentials, creating a man cave, or designing your ultimate flex space. Located just steps from world-class golf, pickleball, tennis, scenic walking and hiking trails, and the charming boutiques and restaurants of Market Street, this home delivers the ultimate North Scottsdale lifestyle. Welcome Home to Paradise!
Property details
Interior
Bedrooms
- Bedrooms: 5
Bathrooms
- Total Bathrooms: 6
- Full Bathrooms: 5
- 1/2 Bathrooms: 1
Interior Features
- Full Bth Master Bdrm
- Separate Shwr & Tub
- Double Vanity
- Eat-in Kitchen
- Breakfast Bar
- Pantry
- Kitchen Island
- Non-laminate Counter
- High Speed Internet
- Upstairs
- Vaulted Ceiling(s)
- 9+ Flat Ceilings
- Flooring: Carpet, Stone, Wood
- Window Features: Dual Pane, Low-Emissivity Windows, Skylight(s)
Appliances
- Dishwasher
- Disposal
- Refrigerator
- Gas Cooktop
- Microwave
- Reverse Osmosis
- Gas Oven
- Gas Range
- Washer
- Dryer
- Water Softener Owned
- Laundry Features: Inside, Upstairs Laundry
Heating and Cooling
- Cooling Features: Ceiling Fan(s), Central Air, Programmable Thmstat
- Heating Features: Natural Gas
- Fireplace: Yes
- Fireplace Features: Family Room, Master Bedroom, Gas, Exterior Fireplace
Other Interior
- Stories: 2
Exterior
Exterior and Lot Features
- Private Yard
- Playground
- Built-in Barbecue
- Patio and Porch Features: Patio, Covered Patio(s)
- Fencing: Block
Land Info
- Corner Lot
- North/South Exposure
- Alley
- Adjacent to Wash
- Borders Common Area
- Desert Front
- Sprinklers In Front
- Sprinklers In Rear
- Synthetic Grass Back
- Auto Timer H2O Front
- Auto Timer H2O Back
- Lot Size Acres: 0.35
- Lot Size Square Feet: 15,382
Garage and Parking
- Garage Spaces: 3
- Attached Garage: No
- Parking Features: Rear Vehicle Entry, Garage Door Opener
Home Features
- View: City Lights, Mountain(s)
Community
Homeowners Association
- Association: Yes
- Association Fee: $315
- Association Fee Frequency: Monthly
- Calculated Total Monthly Association Fees: $315
- Association Fee Includes: Maintenance Grounds, Street Maint
Neighborhood
- Subdivision: Silverleaf at Dc Ranch
Listing
Other Property Info
- Annual Tax Amount: $13,548
- Source Listing Status: Active
- County: Maricopa
- Directions: 101 north to Pima East to Thompson peak parkway East to Horseshoe Canyon Guard Gate. Thru Guard, Left on 102nd to Diamond Rim Drive. Home is on the right hand side across from the beautiful park.
- Property Subtype: Single Family Residence
- Parcel Number: 217-71-377
- Postal City: Scottsdale
- Listing Date: 2/22/2026
- On Market Date: 3/20/2026
- MLS#: 6988226
Features
Building and Construction
- Total Square Feet Living: 6,245
- Year Built: 2009
- Property Age: 17
- Architectural Style: Contemporary
- Construction Materials: Wood Frame, Painted, Stucco, Stone
- Roof: Tile
- Stories: 2
- Living Area Source: Assessor
Utilities
- Sewer: Sewer-In & Connected
- Water Source: Public
Contact Us
Contact Us
Ask a question or schedule a showing
Listing updated: May 17, 2026
MLS#: 6988226

Data relating to real estate for sale on this website comes in part from the Internet Data Exchange (IDX) program of Arizona Regional Multiple Listing Service. IDX information is provided exclusively for consumers' personal, non-commercial use, and may not be used for any purpose other than to identify prospective properties consumers may be interested in purchasing. The data is deemed reliable but is not guaranteed accurate by the MLS.
All information should be verified by the recipient and none is guaranteed as accurate by ARMLS.
© 2026 Arizona Regional Multiple Listing Service. All rights reserved.
Similar homes in Scottsdale
House for sale
$5,495,0004 bds | 5 ba | 5,533 sqft | 1.03 acres
41399 N 96TH Street, Scottsdale, AZ 85262
Russ Lyon Sotheby's International Realty

House for sale
$5,495,0005 bds | 5 ba | 6,580 sqft | 0.89 acres
27555 N 103RD Way, Scottsdale, AZ 85262
eXp Realty

House for sale
$5,495,0005 bds | 6 ba | 5,765 sqft | 0.8 acres
8441 E CORTEZ Street, Scottsdale, AZ 85260
Compass

House for sale
$5,500,0005 bds | 5 ba | 5,577 sqft | 1.35 acres
24417 N 120TH Place, Scottsdale, AZ 85255
My Home Group Real Estate
House for sale
$5,500,0005 bds | 6 ba | 6,210 sqft | 0.8 acres
11415 N 65TH Street, Scottsdale, AZ 85254
Apex Residential

House for sale
$5,500,00010 bds | 6 ba | 2,212 sqft | 10 acres
28624 N 141st Street, Scottsdale, AZ 85262
Real Broker