$5,495,000
8441 E CORTEZ Street, Scottsdale, AZ 85260
DESERT HILLS · Maricopa County
What's special
- Mountain(s) views
- Fireplace
- 4-car garage
- No HOA
Description
This newly built 2025 contemporary estate in the coveted Cactus Corridor delivers modern luxury and resort-style living. Offering 5,765 total marketable sq ft, including a 5,165 sq ft main residence and 600.7 sq ft guest house, the home features 5 bedrooms, 6 baths, a private movie theater, smart home AV, dual kitchen islands, designer cabinetry, hidden pantry, full bar with wine display, 4-car garage, and a resort backyard with lap pool, spa, BBQ, and batting cage. This newly built 2025 contemporary estate in the highly sought after Cactus Corridor offers the ultimate in modern luxury and resort style living. The main residence spans 5,165 sq ft, complemented by a 600 sq ft guest house, for a total marketable square footage of 5,765 sq ft. Designed for both entertaining and everyday comfort, the home features 5 bedrooms and 6 bathrooms, a private movie theater, and full smart home AV integration throughout. The chef's kitchen showcases dual islands, designer cabinetry, and a hidden walk-in pantry, flowing seamlessly into a sleek family room with floor to ceiling sliding glass doors, 14 foot ceilings, and a striking modern fireplace perfectly capturing Arizona's indoor/outdoor lifestyle. Entertain with ease at the full bar, complete with an ice maker, wine fridge, and a temperature controlled wine display. Guests will appreciate the private guest house, while car enthusiasts will love the 4 car garage. The resort style backyard is truly one of a kind, featuring a lap pool with spa, built-in BBQ, batting cage, and multiple outdoor living spaces ideal for relaxation or hosting unforgettable gatherings. A rare opportunity to own a brand new, design forward estate in one of Scottsdale's most desirable corridors.
Property details
Interior
Bedrooms
- Bedrooms: 5
Bathrooms
- Total Bathrooms: 6
- Full Bathrooms: 6
Interior Features
- 3/4 Bath Master Bdrm
- Separate Shwr & Tub
- Double Vanity
- Eat-in Kitchen
- Breakfast Bar
- Pantry
- Kitchen Island
- Non-laminate Counter
- High Speed Internet
- Smart Home
- Vaulted Ceiling(s)
- 9+ Flat Ceilings
- Wet Bar
- Roller Shields
- No Interior Steps
- Flooring: Wood
- Window Features: Dual Pane, Skylight(s)
Appliances
- Dishwasher
- Disposal
- Refrigerator
- Microwave
- Gas Range
- Washer
- Dryer
- Water Softener Owned
- Laundry Features: Inside
Heating and Cooling
- Cooling Features: Ceiling Fan(s), Central Air, Window/Wall Unit, Programmable Thmstat, Ductless
- Heating Features: Electric
- Fireplace: Yes
- Fireplace Features: Living Room
Other Interior
- Stories: 1
Exterior
Exterior and Lot Features
- Storage
- Private Yard
- Built-in Barbecue
- Patio and Porch Features: Patio, Covered Patio(s)
- Fencing: Block
Land Info
- Cul-De-Sac
- Corner Lot
- Desert Front
- Desert Back
- Sprinklers In Front
- Sprinklers In Rear
- Gravel/Stone Front
- Gravel/Stone Back
- Auto Timer H2O Front
- Auto Timer H2O Back
- Lot Size Acres: 0.80
- Lot Size Square Feet: 35,033
Garage and Parking
- Garage Spaces: 4
- Attached Garage: No
- Parking Features: Circular Driveway, Attached Garage
Home Features
- View: Mountain(s)
Community
Homeowners Association
- Association: No
- Association Fee Includes: No Fees
Neighborhood
- Subdivision: DESERT HILLS
Listing
Other Property Info
- Annual Tax Amount: $6,644
- Source Listing Status: Active
- County: Maricopa
- Directions: West on Cactus Rd from 101. South on Paradise Lane to N. 85th St to Cortez. Home on corner of Cortez and 85th St.
- Property Subtype: Single Family Residence
- Parcel Number: 175-13-008
- Postal City: Scottsdale
- Listing Date: 1/16/2026
- On Market Date: 1/26/2026
- MLS#: 6969676
Features
Building and Construction
- Total Square Feet Living: 5,765
- Year Built: 2025
- Property Age: 1
- Architectural Style: Ranch
- Construction Materials: Block, Slump Block, Stone, Painted, Stucco, Brick Veneer
- Roof: Built-Up, Metal
- Stories: 1
- Living Area Source: Appraiser
Utilities
- Sewer: Septic-In & Connected
- Water Source: Public
Contact Us
Contact Us
Ask a question or schedule a showing
Listing updated: May 25, 2026
MLS#: 6969676

Data relating to real estate for sale on this website comes in part from the Internet Data Exchange (IDX) program of Arizona Regional Multiple Listing Service. IDX information is provided exclusively for consumers' personal, non-commercial use, and may not be used for any purpose other than to identify prospective properties consumers may be interested in purchasing. The data is deemed reliable but is not guaranteed accurate by the MLS.
All information should be verified by the recipient and none is guaranteed as accurate by ARMLS.
© 2026 Arizona Regional Multiple Listing Service. All rights reserved.
Similar homes in Scottsdale
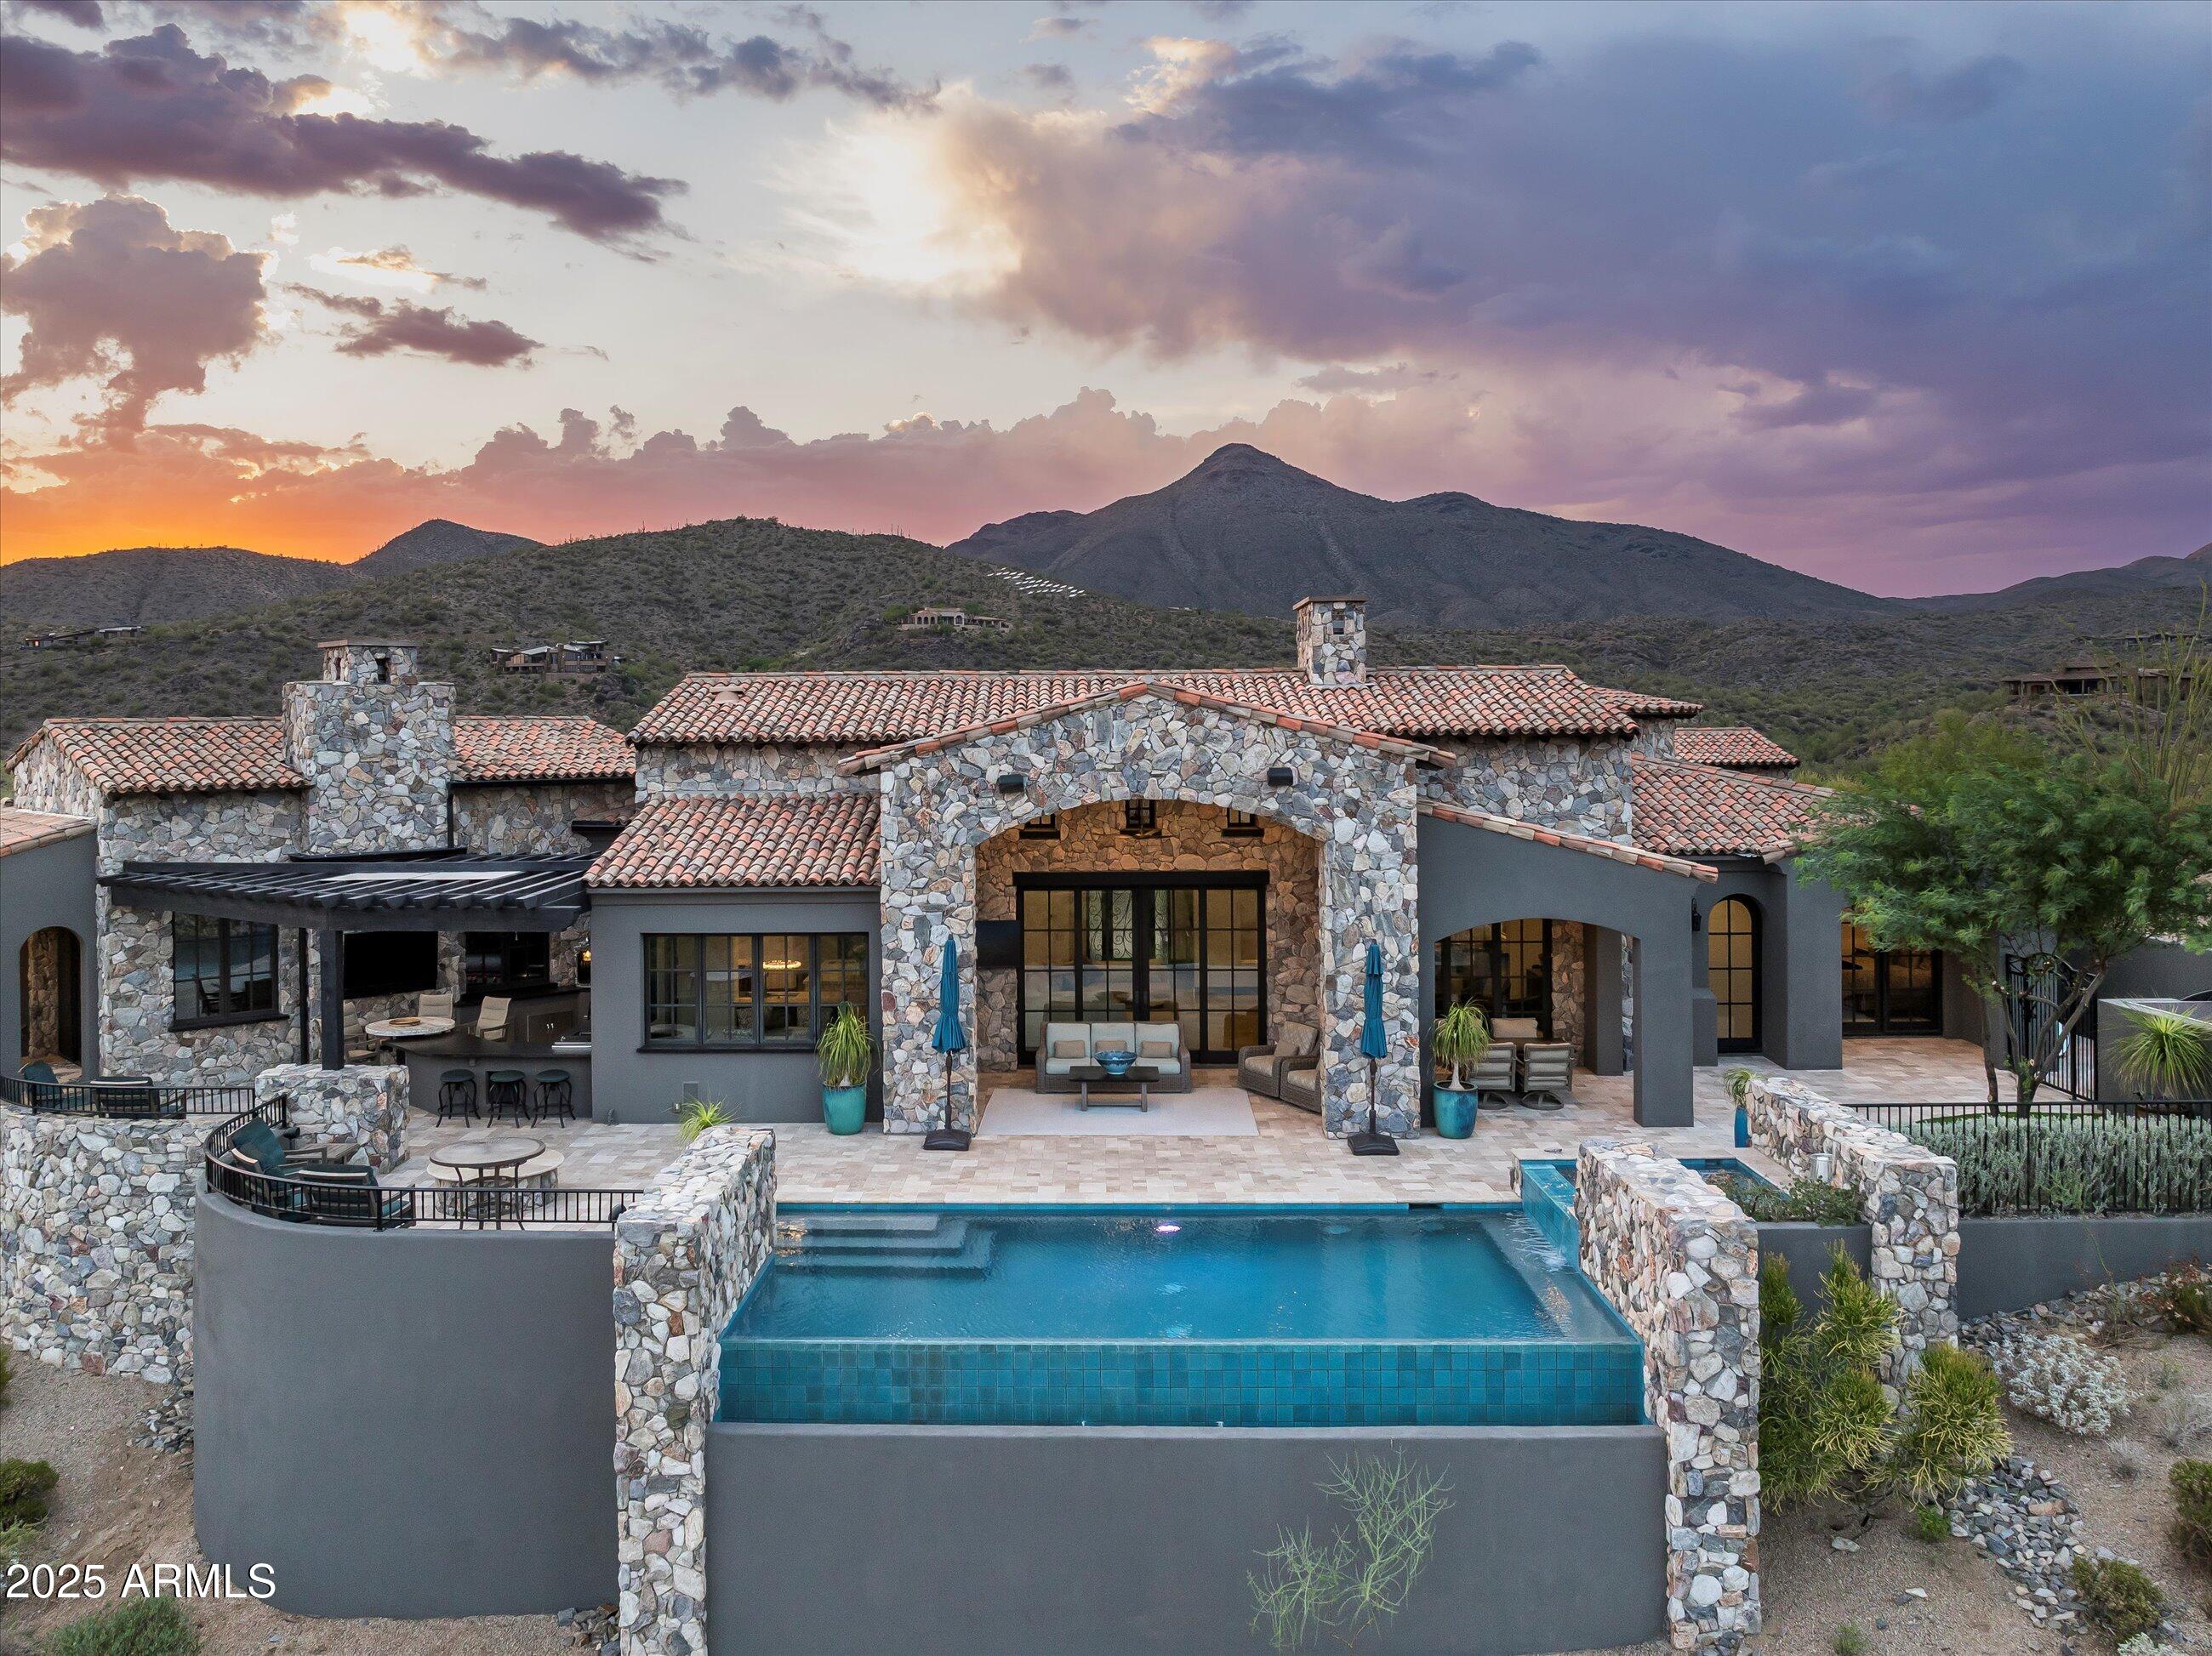
House for sale
$5,495,0004 bds | 5 ba | 5,533 sqft | 1.03 acres
41399 N 96TH Street, Scottsdale, AZ 85262
Russ Lyon Sotheby's International Realty

House for sale
$5,495,0005 bds | 5 ba | 6,580 sqft | 0.89 acres
27555 N 103RD Way, Scottsdale, AZ 85262
eXp Realty
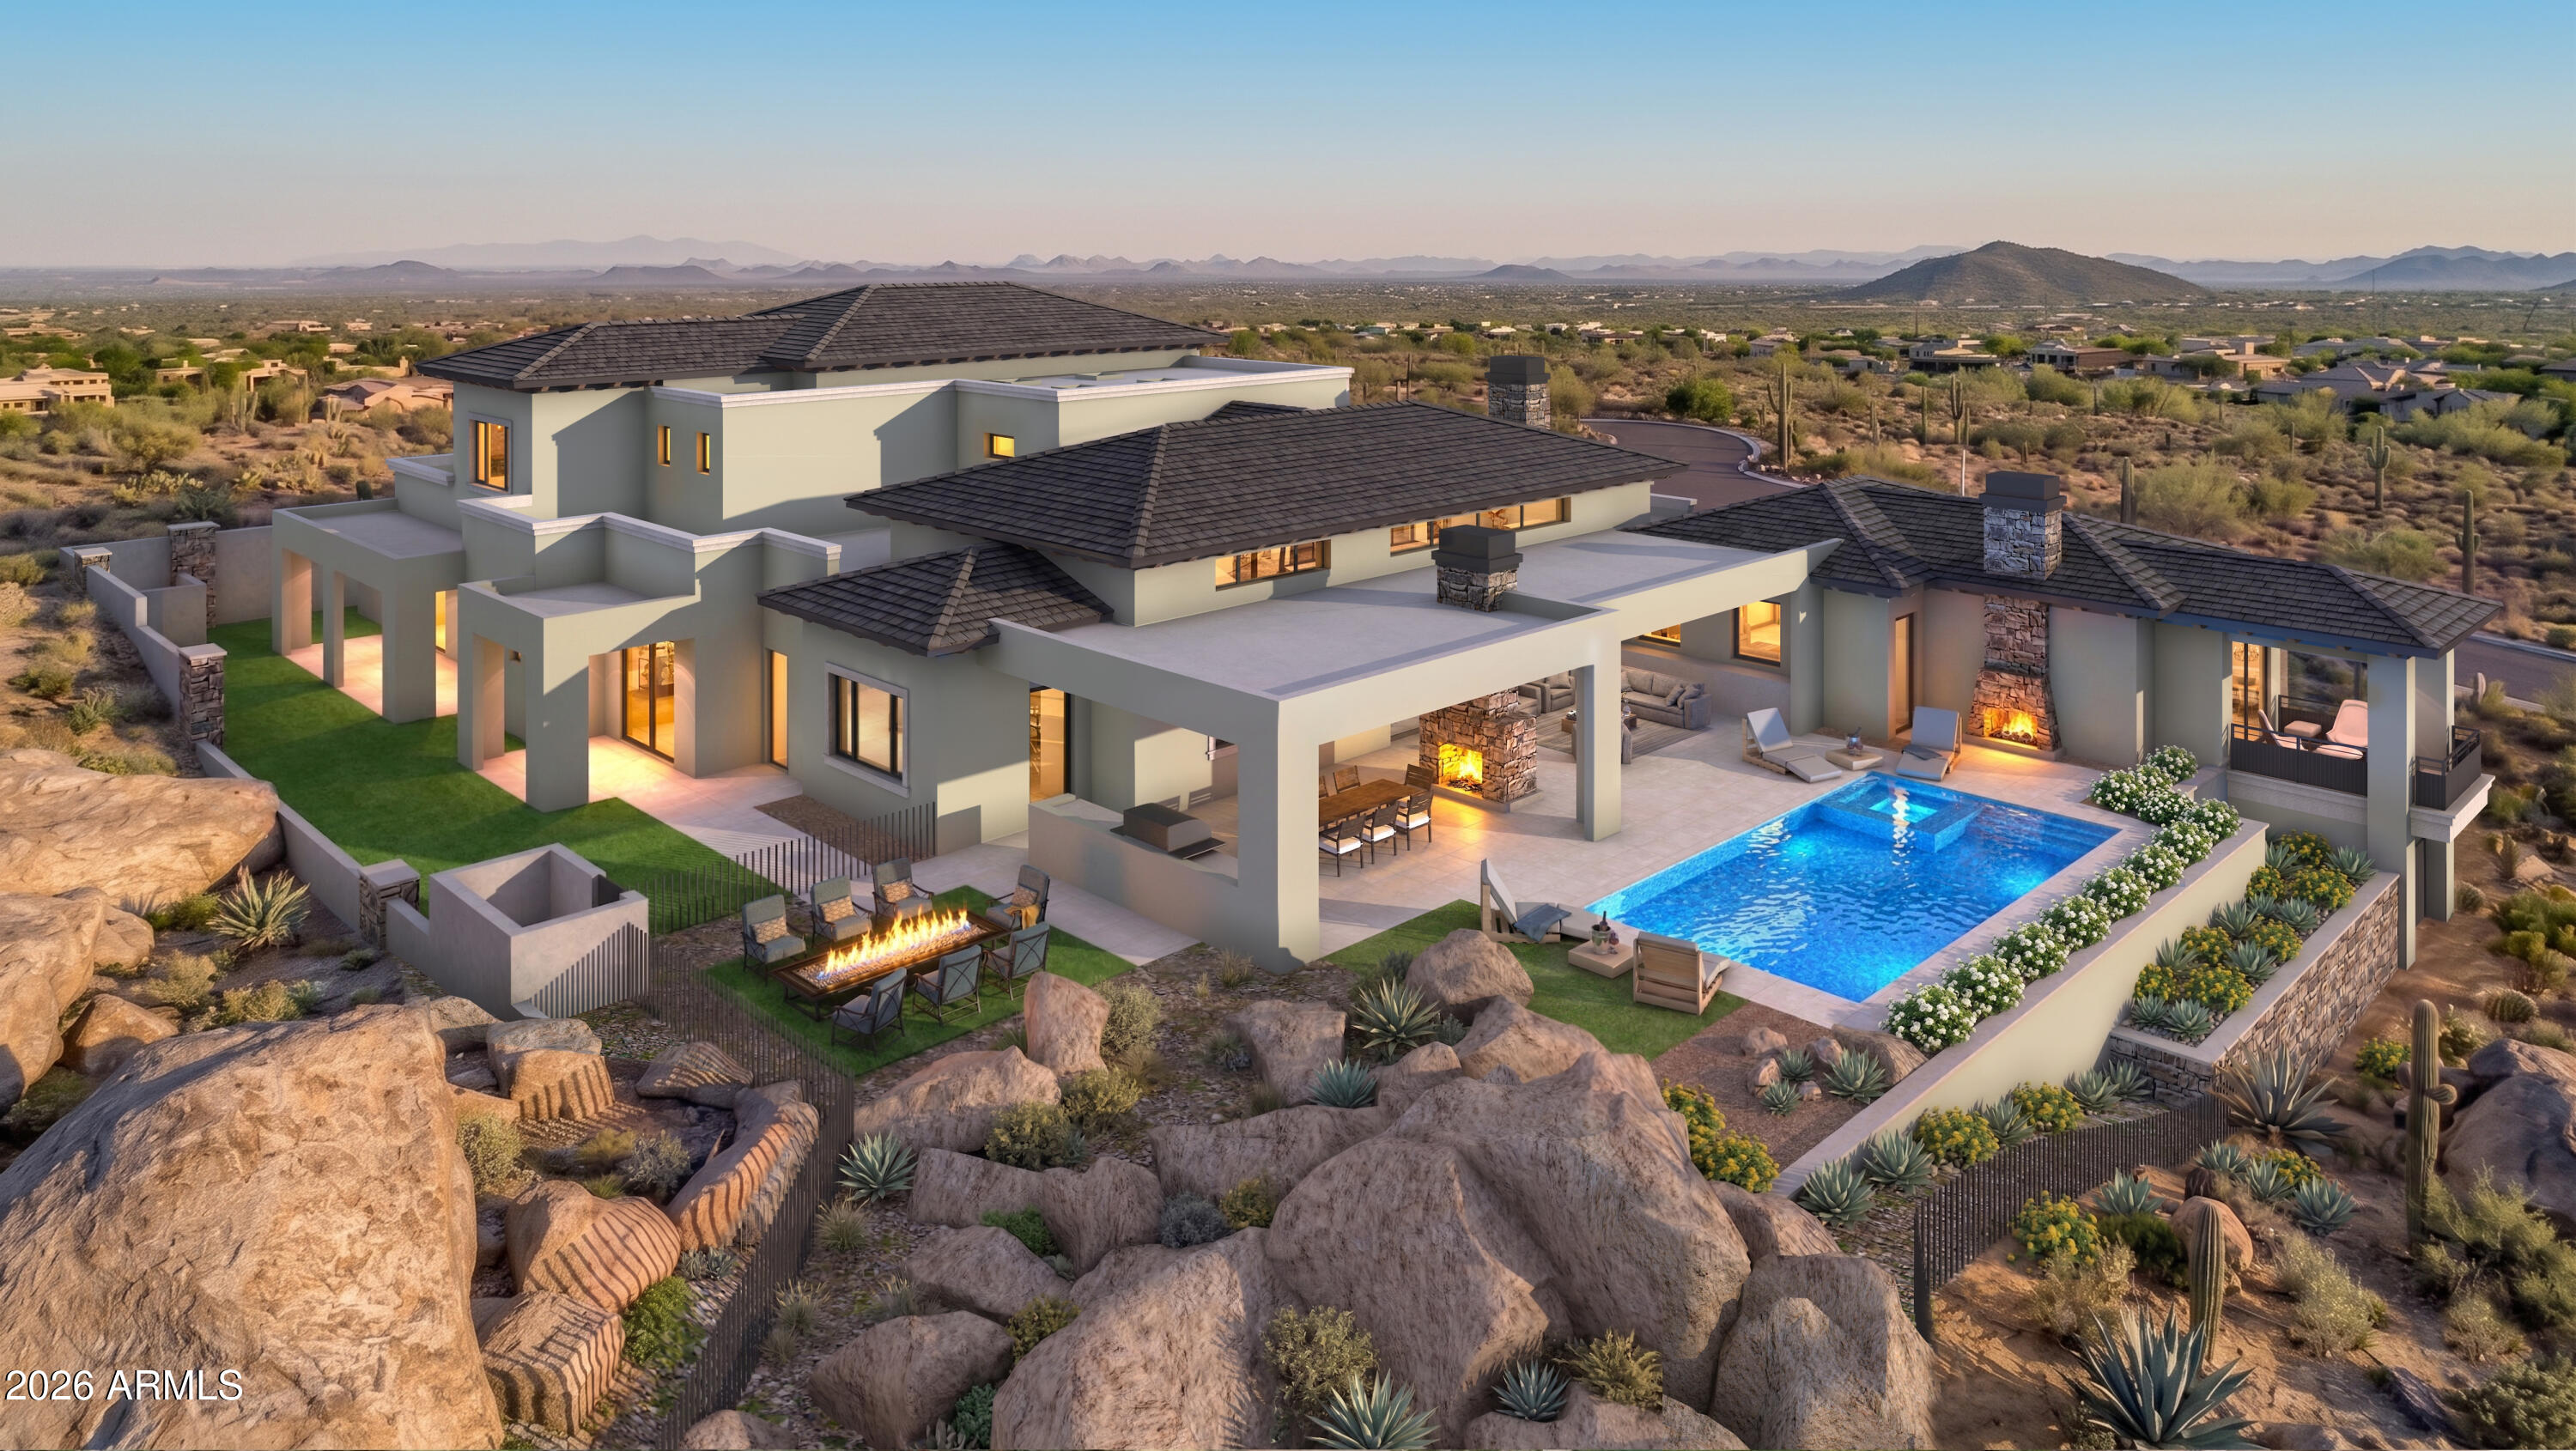
House for sale
$5,499,9005 bds | 7 ba | 5,907 sqft | 0.89 acres
10247 E Troon North Drive, Scottsdale, AZ 85262
Compass

House for sale
$5,500,0005 bds | 5 ba | 5,577 sqft | 1.35 acres
24417 N 120TH Place, Scottsdale, AZ 85255
My Home Group Real Estate
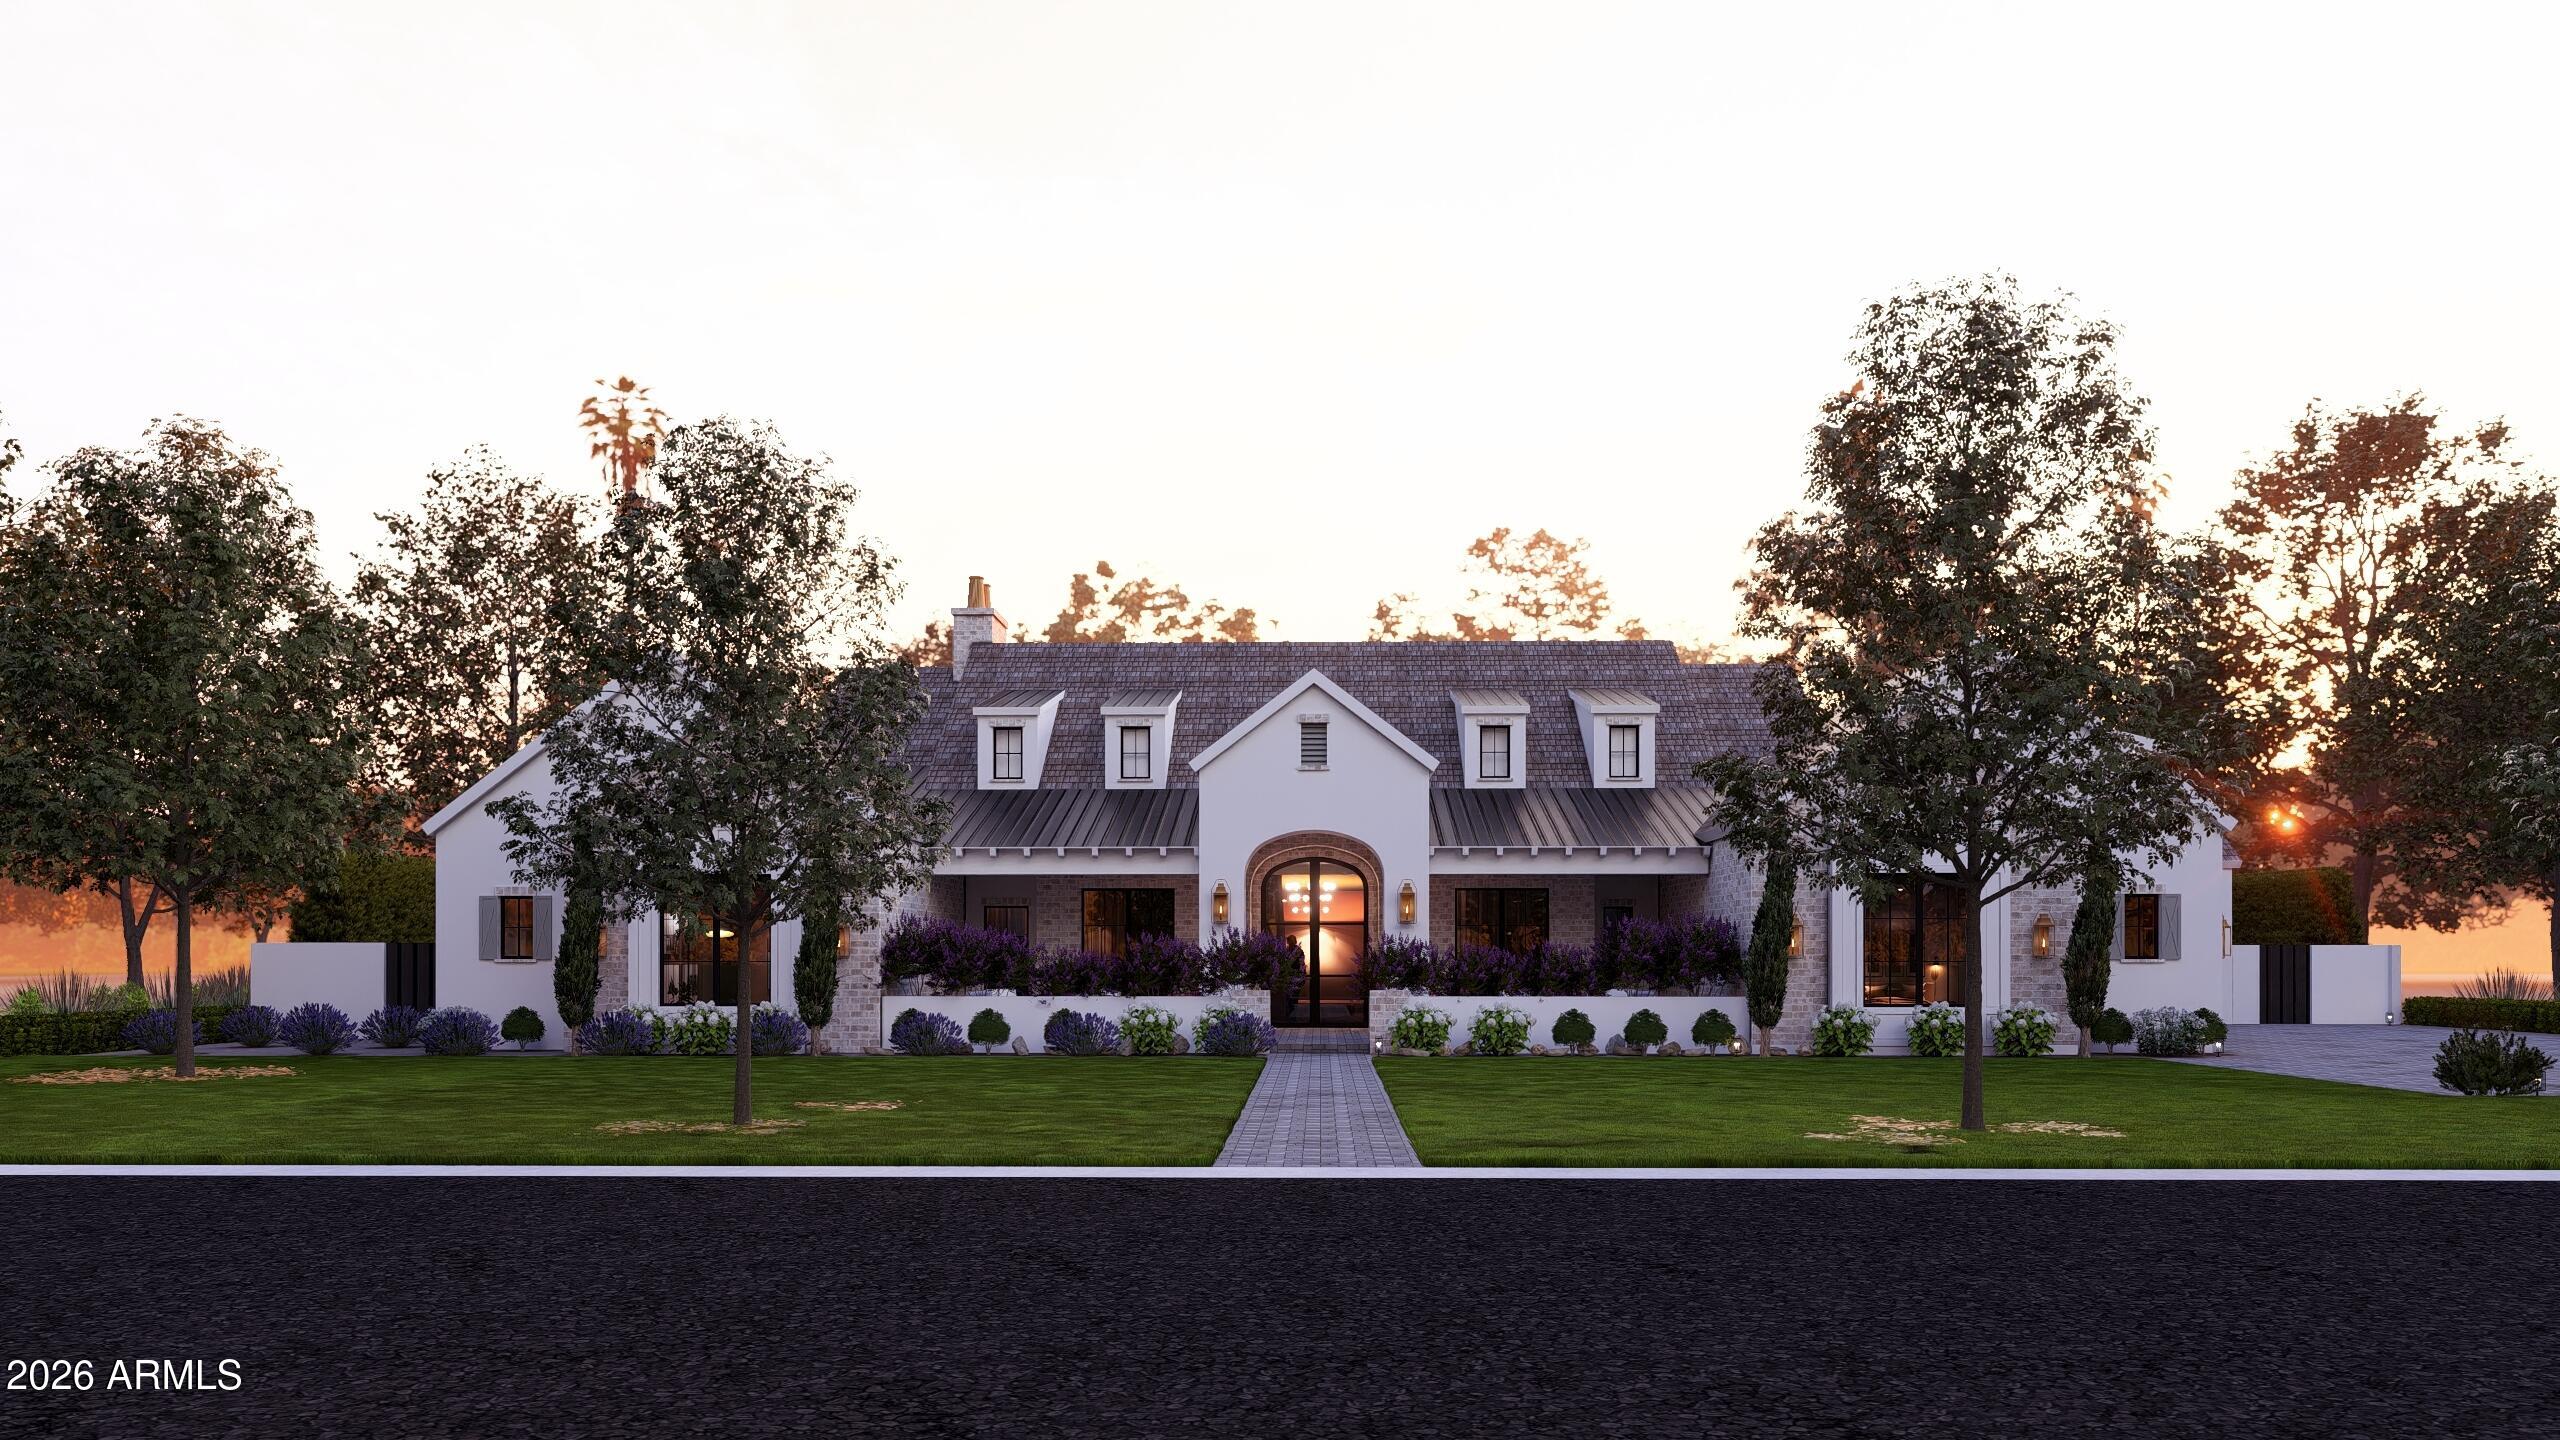
House for sale
$5,500,0005 bds | 6 ba | 6,210 sqft | 0.8 acres
11415 N 65TH Street, Scottsdale, AZ 85254
Apex Residential

House for sale
$5,500,00010 bds | 6 ba | 2,212 sqft | 10 acres
28624 N 141st Street, Scottsdale, AZ 85262
Real Broker