$869,900
1015 N Monarch Drive, Payson, AZ 85541
Alpine Village · Gila County
What's special
- Panoramic & Mountain(s) & City views
- Fireplace
- 2-car garage
Description
Exquisite Custom Home in Payson, AZ Tucked peacefully against a forested hillside, this beautifully crafted home offers a rare blend of privacy, luxury, and breathtaking views of the Granite Dells and Mazatzal Mountains. With 2,989 square feet of meticulously designed living space, this all-electric home features a fully owned solar system and a seamless fusion of Southwest warmth, contemporary elegance, and rustic charm. Step inside to a grand open-concept great room, where vaulted wood-beamed ceilings and rich finishes create an inviting yet impressive atmosphere. The spacious living area is centered around a cozy pellet stove and custom built-ins, while expansive windows and plantation shutters allow natural light to pour in. Just beyond, the kitchen is a dream for any cook, complete with granite countertops, high-end appliances, custom wood cabinetry, and a generous breakfast bar perfect for casual mornings or entertaining. The primary suite is a true retreat, offering a luxurious ensuite bath with a large tiled shower, double vanities, a jetted soaking tub, and a walk-in closet with thoughtful built-ins. Two additional bedrooms share a stylish Jack & Jill bathroom with another jetted tub, and a separate powder room adds convenience for guests. The dining area, anchored by a statement antler chandelier, offers a warm space for gatherings and flows effortlessly into the rest of the home. Every detail — from the flooring and lighting to the architectural arches and niches — has been selected with care to elevate the living experience. Step outside to the covered back patio and enjoy serene moments surrounded by nature. With no rear neighbors and the hillside directly behind you, this home offers unmatched tranquility and seclusion. From its stunning design and modern upgrades to its energy efficiency and private setting, this is a one-of-a-kind opportunity to own a piece of luxury in the heart of Payson.
Property details
Interior
Bedrooms
- Bedrooms: 3
Bathrooms
- Total Bathrooms: 3
- Full Bathrooms: 2
- 1/2 Bathrooms: 1
Interior Features
- Pantry
- Walk In Pantry
- Breakfast Bar
- Butler Pantry
- Kitchen Island
- Vaulted Ceiling(s)
- Water Softener
- Master Main Floor
- Kitchen-Dining Combo
- Foyer/Entry
- Flooring: Laminate, Tile, Vinyl, Concrete
- Window Features: Double Pane Windows
Appliances
- Laundry Features: Utility Room
Heating and Cooling
- Cooling Features: Electric Refrig.
- Heating Features: Electric, Forced Air
- Fireplace: Yes
- Fireplace Features: Wood Burning Stove, Living Room, Pellet Stove
Other Interior
- Levels: Multi/Split
Exterior
Exterior and Lot Features
- Patio
- Covered Patio
Land Info
- Landscaped
- Cul-De-Sac
- Hill Top
- Lot Size Acres: 0.54
- Lot Size Square Feet: 23,522.4
- Lot Size Dimensions: IRR
Garage and Parking
- Garage Spaces: 2
- Attached Garage: No
- Parking Features: Garage Door Opener
Home Features
- View: Panoramic, Mountain(s), City
Community
Neighborhood
- Subdivision: Alpine Village
- MLS Area: Payson Northwest
Listing
Other Property Info
- Annual Tax Amount: $4,726
- Source Listing Status: Pending
- County: Gila
- Directions: Hwy 87 North in Payson, West on Forest, Right on McLane, Left on Sherwood, Right on Monarch to end of cul-de-sac.
- Property Subtype: Site Built
- Parcel Number: 302-79-303
- Zoning: Residential
- Postal City: Payson
- Listing Date: 9/5/2025
- On Market Date: 9/5/2025
- MLS#: 92832
Features
Building and Construction
- Total Square Feet Living: 2,989
- Year Built: 2005
- Property Age: 21
- Architectural Style: Single Level
- Construction Materials: Wood Frame, Stucco
- Levels: Multi/Split
Utilities
- Water Source: In Payson City Limits
- Sewer Connected
- Cable TV/Satellite
- Internet Hook Up
- Electricity Available
- Town of Payson Water
- Phone Available
- Trash
- Underground Utilities
Contact Us
Contact Us
Ask a question or schedule a showing
Listing updated: May 9, 2026
MLS#: 92832

Listing information is provided by the Central Arizona Association of REALTORS® MLS. IDX information is provided exclusively for consumers' personal, non-commercial use, and may not be used for any purpose other than to identify prospective properties consumers may be interested in purchasing. The data is deemed reliable but is not guaranteed accurate by the MLS.
Under the long-established policy of this association, the broker's compensation for services rendered in respect to any listing is solely a matter of negotiation between the broker and his or her client. The compensation paid by a listing broker to a cooperating broker in respect to any listing is established by the listing broker and is not fixed, controlled, recommended, or maintained by any person other than the listing broker.
Similar homes in Payson
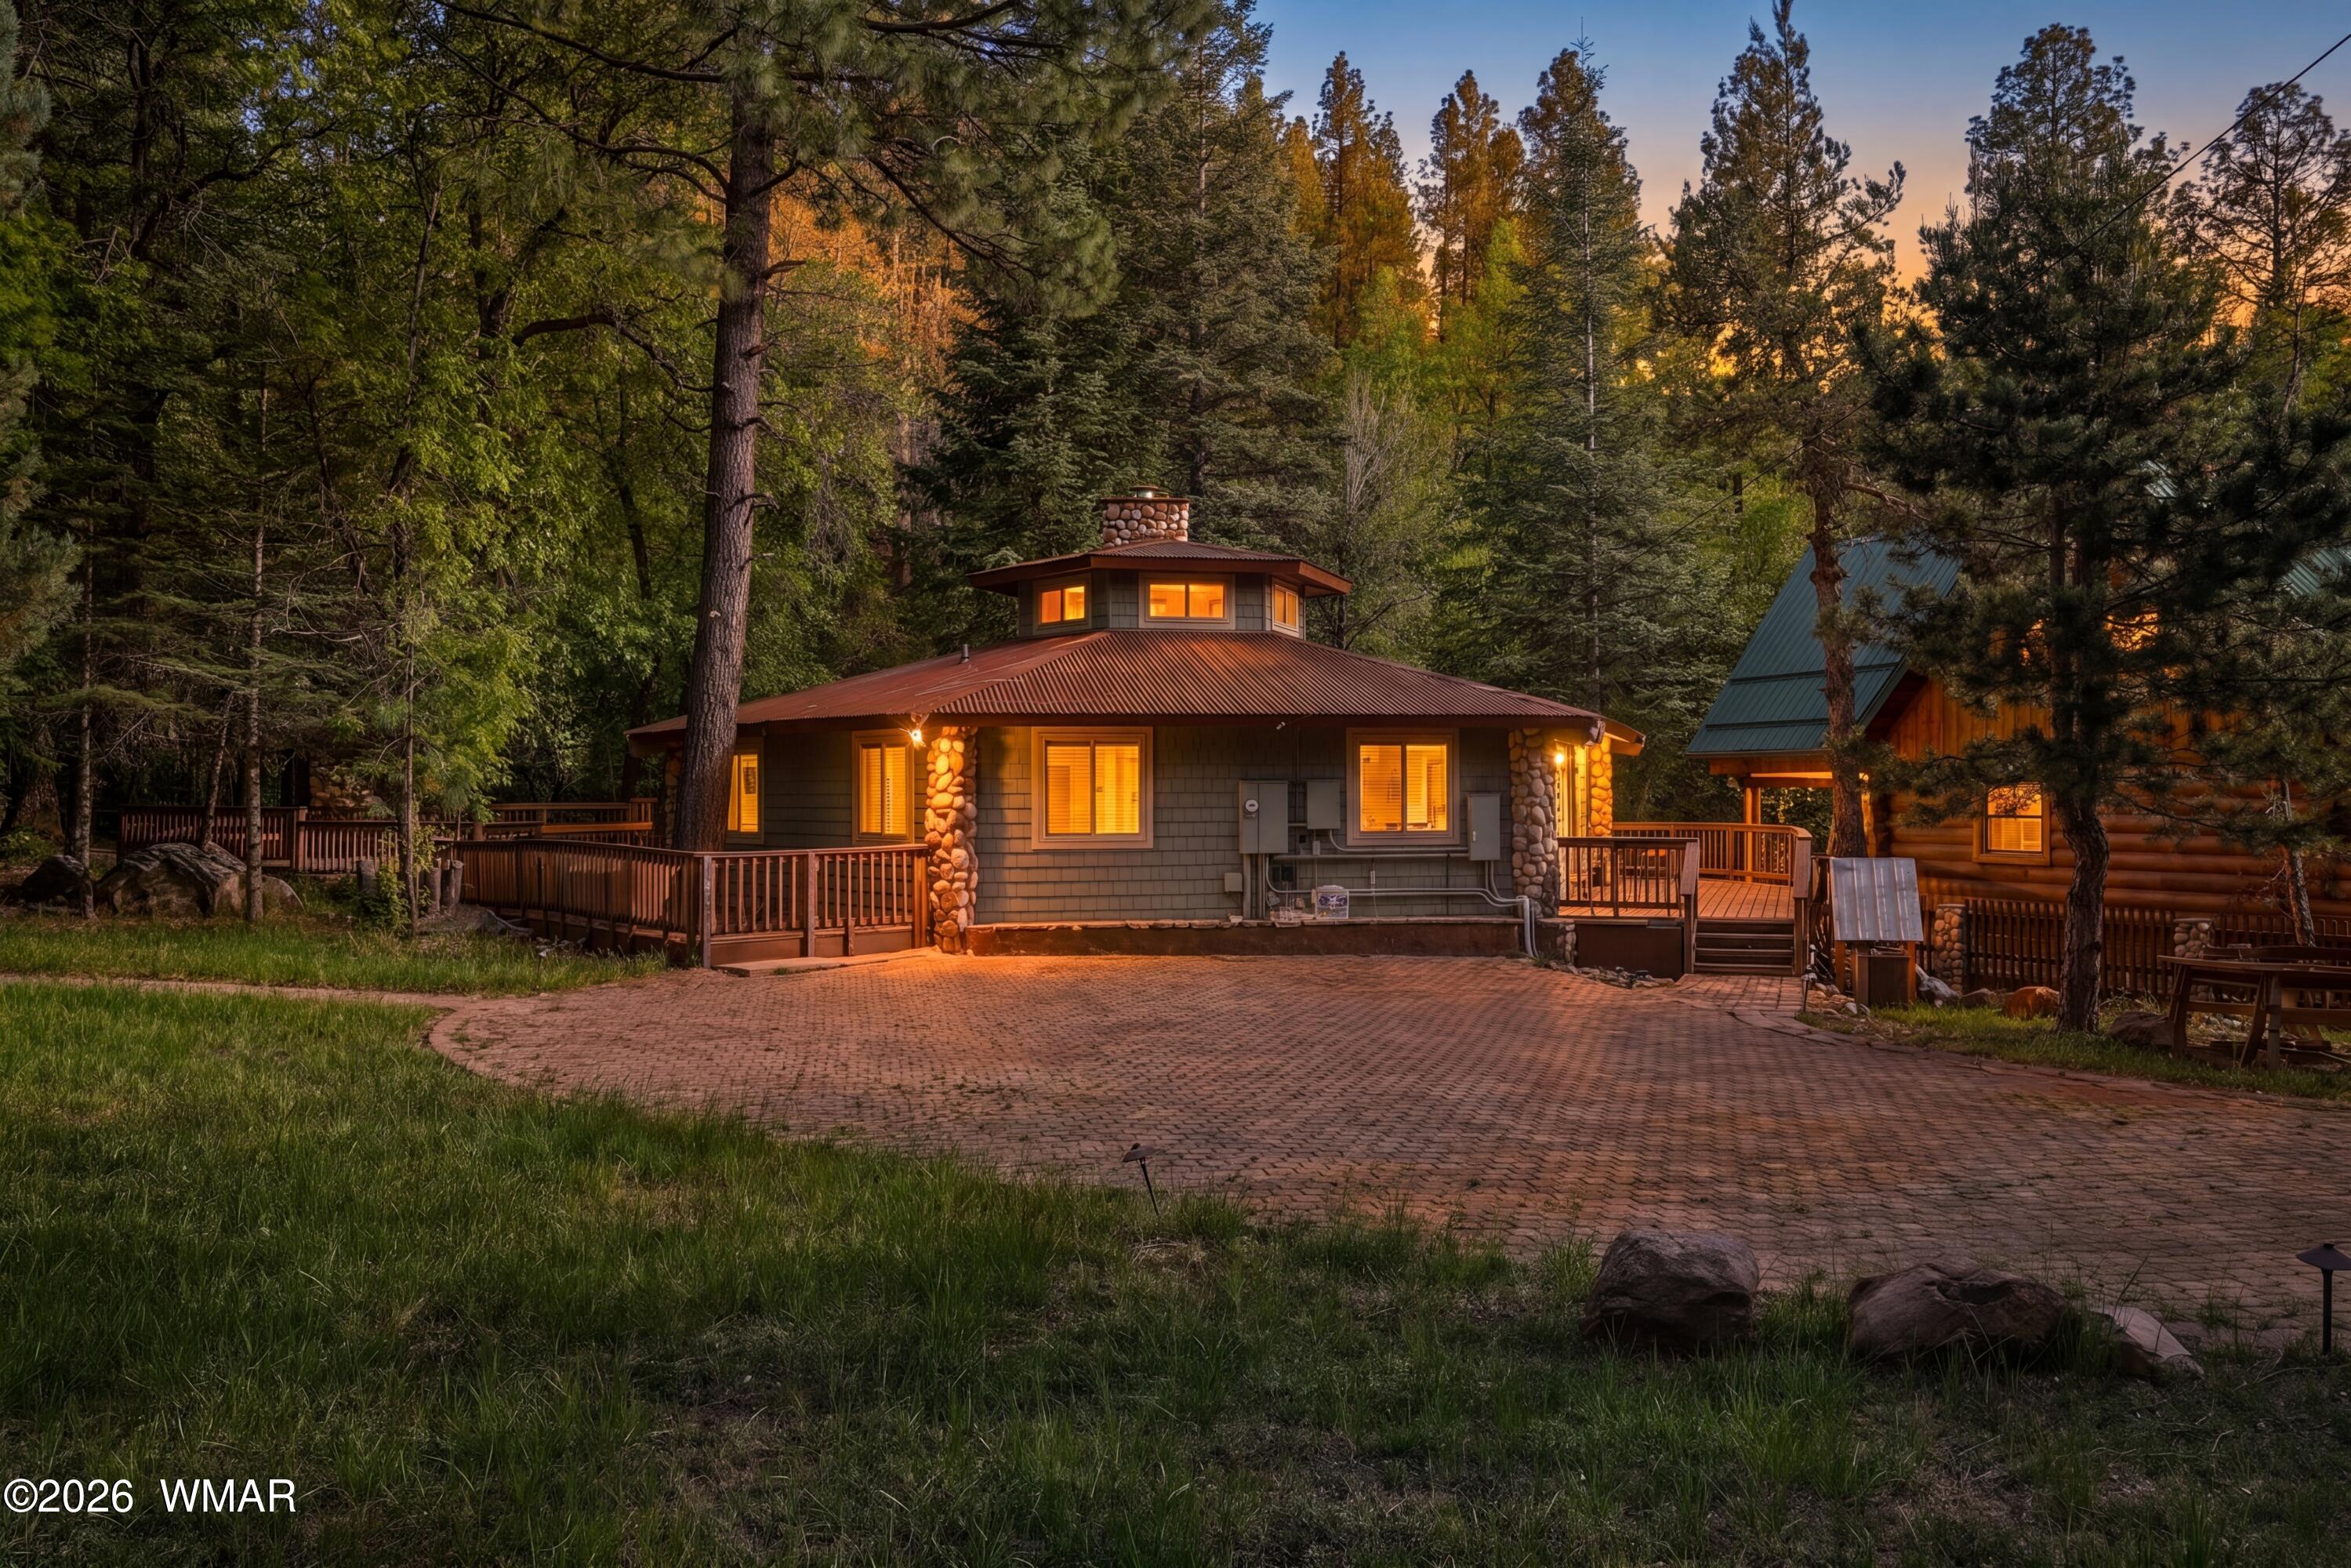
House for sale
$875,0003 bds | 2 ba | 1,443 sqft | 0.44 acres
285 Box Elder, Payson, AZ 85541
West USA Realty - Happy Jack 1

House for sale
$849,0002 bds | 3 ba | 2,314 sqft | 0.17 acres
1900 E Starlight Pass, Payson, AZ 85541
INTEGRA HOMES AND LAND - A
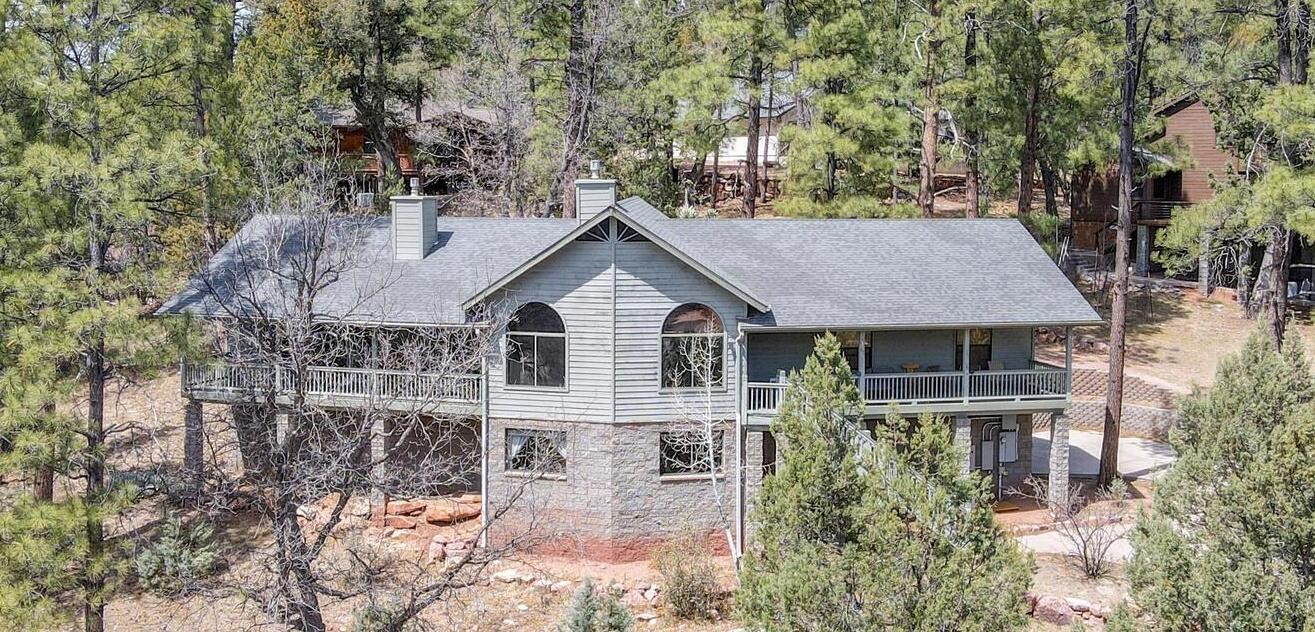
House for sale
$849,0003 bds | 3 ba | 2,797 sqft | 0.46 acres
178 W Memory Lane, Payson, AZ 85541
REALTY EXECUTIVES ARIZONA TERR
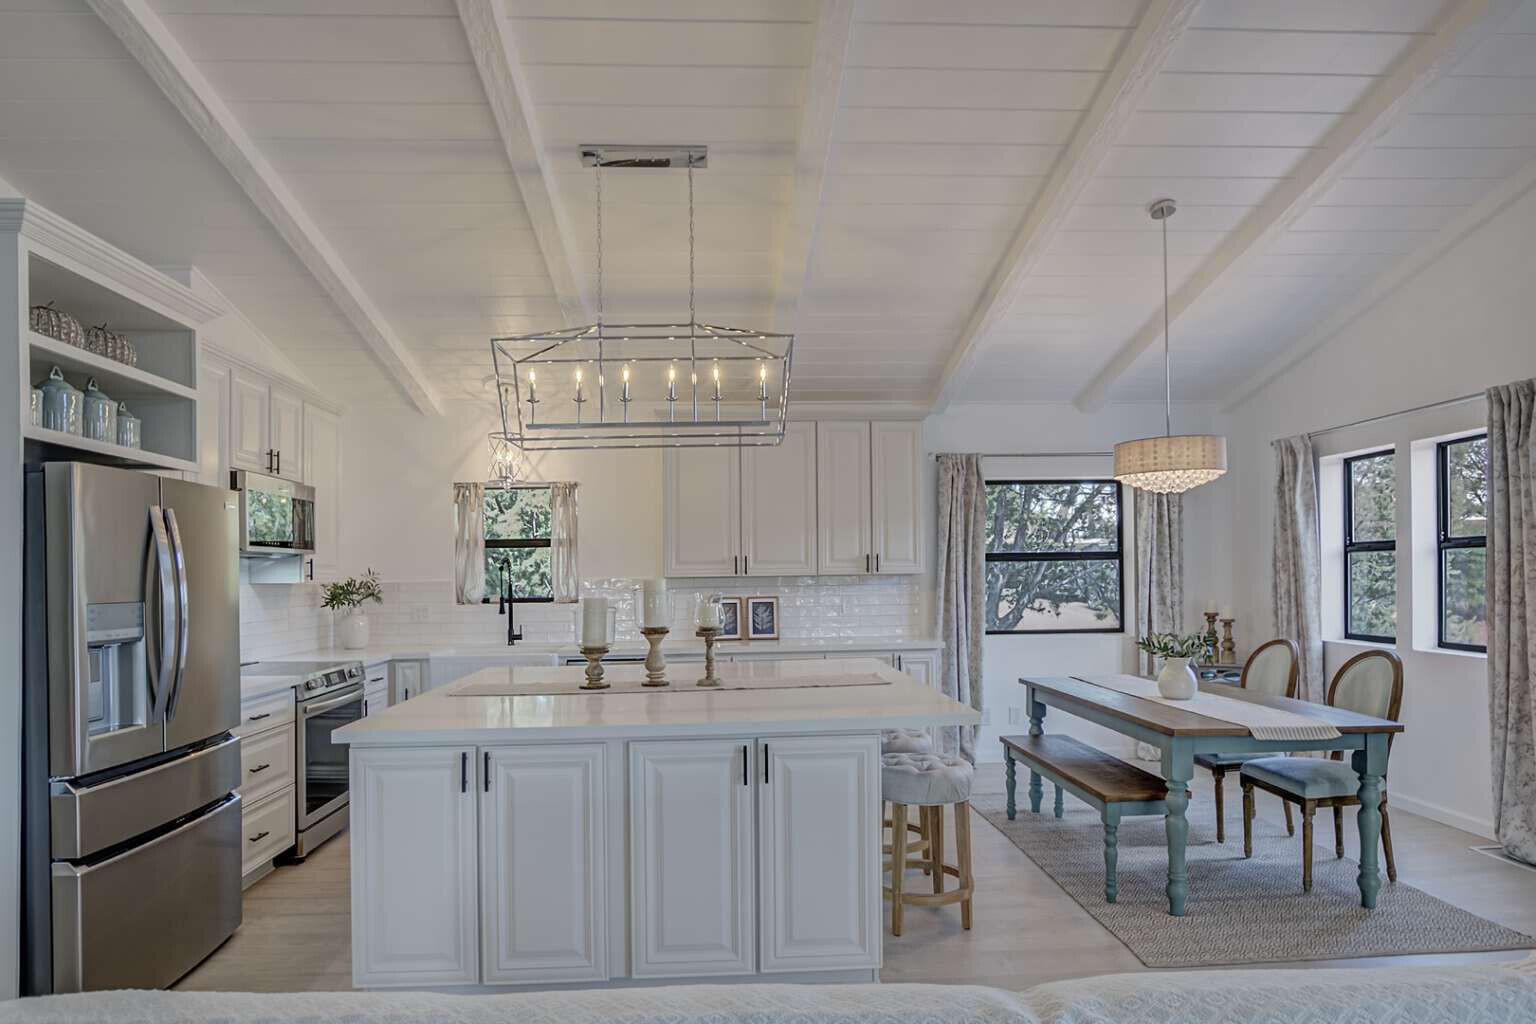
House for sale
$846,5003 bds | 3 ba | 2,694 sqft | 0.23 acres
1303 N Sunshine Lane, Payson, AZ 85541
Congress Realty, Inc.
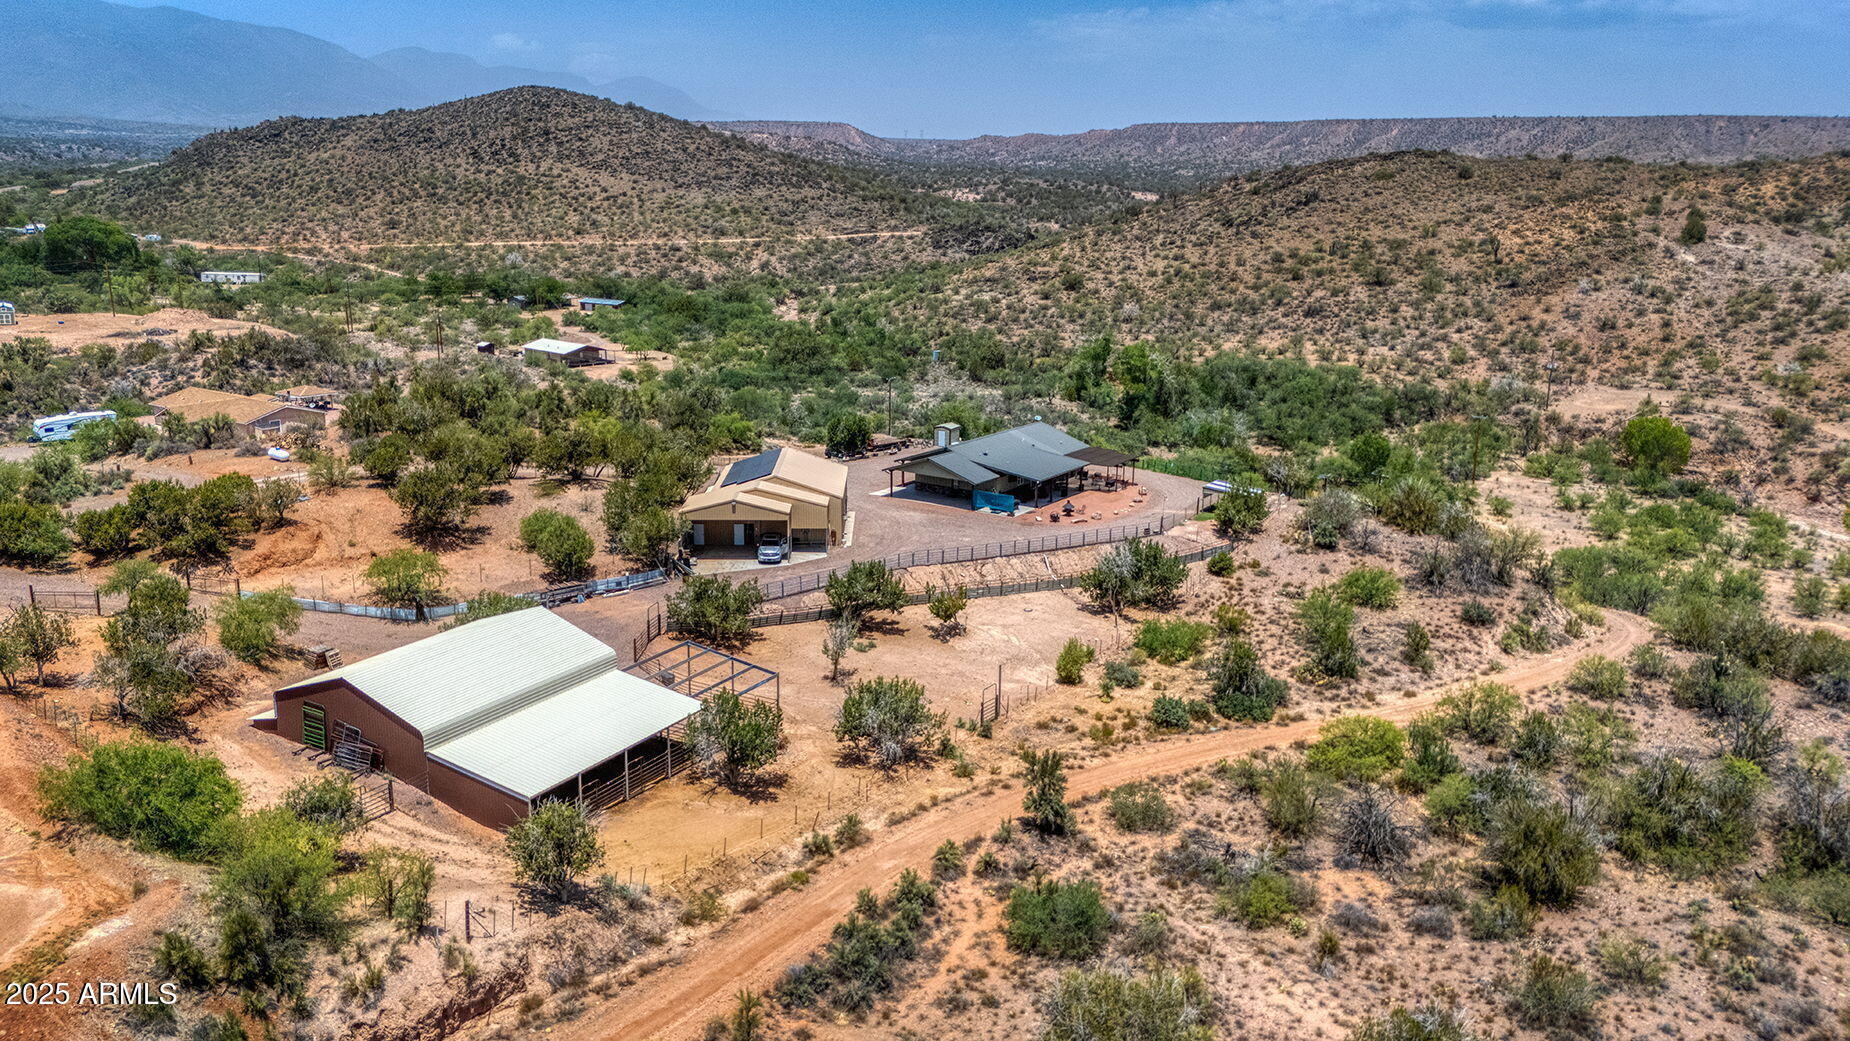
House for sale
$897,0003 bds | 3 ba | 2,275 sqft | 3.33 acres
828 N Gun Creek Road, Payson, AZ 85541
HomeSmart Pros
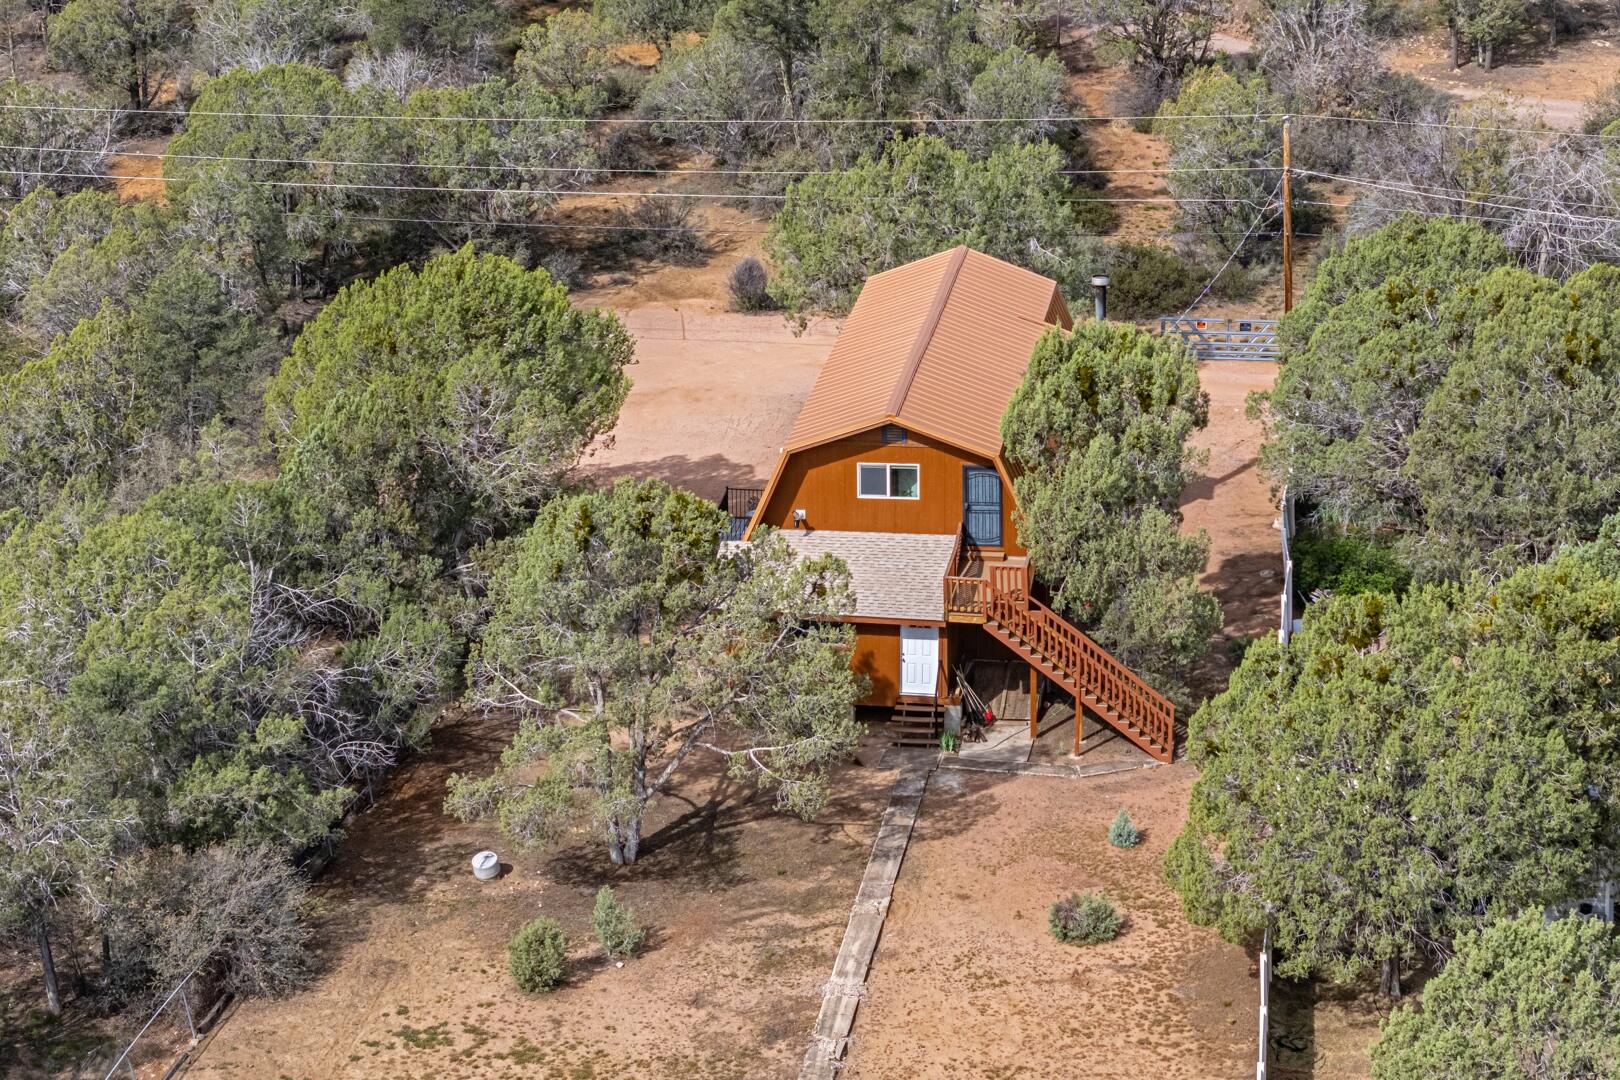
House for sale
$840,0003 bds | 2 ba | 1,920 sqft | 1.01 acres
267 W Round Valley Road, Payson, AZ 85541
ERA YOUNG REALTY-PAYSON