Listed by Beverly R Best · Brokered by Realty Executives AZ Territory - Pinetop
$1,300,000
101 S Golden Rod Lane, Show Low, AZ 85901
Rendezvous Unit 1 at Torreon · Navajo County
What's special
- Panoramic views
- Fireplace
Description
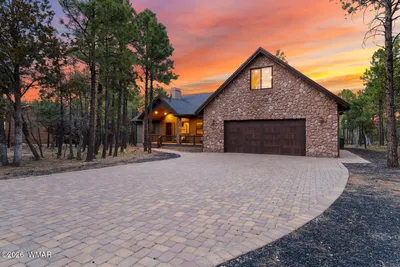
Framed by towering ponderosas and overlooking the 12th fairway of Torreon's renowned Tower Course, this extraordinary 3,260 SqFt mountain estate offers the perfect blend of luxury, privacy, and the unmatched Torreon lifestyle. Tucked away on a peaceful cul-de-sac, this beautiful retreat features 4 oversized bedrooms, 3 ensuite baths, 2 half baths, and 3 fireplaces, including a dramatic floor-to-ceiling wood-burning fireplace with gas assist. Offered Furnished, this turnkey residence showcases walls of windows framing panoramic golf course views, an expansive covered deck, and seamless indoor-outdoor living. Whether you're searching for a full-time residence or an elegant mountain getaway, this exceptional home offers championship golf, world-class amenities, and timeless luxury! Located in one of Arizona's most prestigious private communities. and designed for effortless single-level living, the thoughtfully crafted floor plan balances luxury, comfort, and functionality. Every bedroom is generously oversized, creating inviting retreats for family and guests alike. Each of the three full bathrooms is directly connected to its own bedroom, providing the privacy and convenience expected in a home of this caliber. Bathed in natural light, expansive windows frame picturesque views while seamlessly blending the indoors with the spectacular outdoor setting. Rich wood accents, soaring ceilings, and refined finishes create a warm yet sophisticated mountain ambiance throughout. At the heart of the home, the dramatic great room is anchored by an impressive floor-to-ceiling wood-burning fireplace with gas assist, creating a stunning focal point and the perfect gathering place after a day on the golf course or exploring the White Mountains. Two additional gas fireplaces, located in the elegant dining room and the luxurious primary suite, add warmth and ambiance throughout the home. The chef's kitchen is as functional as it is beautiful, thoughtfully designed for effortless entertaining and everyday luxury. Premium appliances, abundant custom cabinetry, granite countertops, and an expansive center island create the heart of the home, while a wealth of hidden luxury features are seamlessly integrated throughout. Designed to accommodate everything from intimate family meals to large holiday gatherings, the kitchen includes three ovens, generous prep space, and exceptional storage, making it a dream for any home chef. Just beyond, the elegant dining room, anchored by its own inviting fireplace, offers the perfect setting for memorable dinners, holiday celebrations, and evenings spent with family and friends. The expansive primary suite is a true sanctuary. Wake each morning to peaceful golf course views before stepping directly onto the covered back deck with your morning coffee. The oversized walk-in closet provides exceptional storage, while the spa-inspired ensuite bath features a raised granite soaking tub, an oversized walk-in shower, dual vanities, a private water closet, and luxurious finishes designed for relaxation. The guest accommodations are equally impressive. One oversized guest suite offers its own private walkout to the covered deck and an attached ensuite bath, allowing visitors to enjoy the same tranquil outdoor setting. An additional spacious ensuite bedroom provides exceptional comfort and privacy, while the fourth bedroom (non-conforming, as it does not include a closet) features beautiful bay windows that flood the room with natural light, custom built-in entertainment cabinetry, and incredible flexibility as a guest room, executive office, library, media room, or game room. Outdoor living is every bit as impressive as the interior. The expansive covered deck overlooks the lush fairway, creating an extraordinary setting for entertaining, relaxing beneath the pines, watching golfers pass by, or simply enjoying the crisp mountain air and spectacular Arizona sunsets. The oversized 2+ car garage provides ample room for vehicles, recreational equipment, and dedicated golf cart parking, while an oversized storage room offers endless possibilities as a workshop, fitness room, hobby space, or even a private wine cellar. A convenient garage half bath adds functionality for projects and entertaining alike. Even four-legged family members have been thoughtfully considered with a private fenced dog run complete with its own dog door. Offered furnished with beautiful, high-quality furnishings, many of which are new and have been enjoyed only sparingly, this remarkable residence feels fresh, impeccably maintained, and truly move-in ready. With only personal belongings, select artwork, and treasured heirlooms excluded, this is a rare opportunity to begin enjoying the Torreon lifestyle from day one. Beyond the home itself lies one of Arizona's premier private mountain communities. Torreon offers two championship golf courses, a stunning clubhouse, Torreon Grille, resort-style pool, fitness center, tennis and pickleball courts, a family activity center, fishing pond, miles of walking trails, and an active social calendar, all surrounded by the breathtaking beauty of the White Mountains. Whether you're seeking a full-time residence, a luxury mountain retreat, or the perfect lock-and-leave second home, this is more than an extraordinary golf course home, it's an invitation to experience one of Arizona's most coveted mountain lifestyles.
Listing updated: July 24, 2026
Beverly R Best bev@bestpropertyaz.com, Realty Executives AZ Territory - Pinetop, Hannah Zachman
Source: White Mountain Association of REALTORS®, MLS#: 262389
Property details
Interior
Bedrooms
- Bedrooms: 4
Bathrooms
- Total Bathrooms: 4
Interior Features
- Kitchen/Dining Room Combo
- Window Features: Blinds, Double Pane Windows, Drapes, Screens, Window Coverings, Window Treatments, Wood Frames
Appliances
- Refrigerator
- Dishwasher
- Disposal
- Gas Range
- Double Oven
- Microwave
- Water Softener
Heating and Cooling
- Cooling Features: Central Air
- Heating Features: Natural Gas, Forced Air, Wood
- Fireplace: Yes
- Fireplace Features: Living Room
Other Interior
- Levels: One
Exterior
Exterior and Lot Features
- Patio and Porch Features: Covered Patio, Covered Deck, Covered, Deck, Front Porch, Patio, Porch, Rear Porch
- Fencing: Private
Land Info
- Lot Size Acres: 0.82
- Lot Size Square Feet: 35,719.2
Garage and Parking
- Attached Garage: No
Home Features
- View: Panoramic
Community
Homeowners Association
- Association: Yes
- Association Fee: $968
- Association Fee Frequency: Quarterly
- Calculated Total Monthly Association Fees: $323
Neighborhood
- Subdivision: Rendezvous Unit 1 at Torreon
- MLS Area: Show Low - Torreon
Listing
Other Property Info
- Annual Tax Amount: $7,152
- Source Listing Status: Active
- County: Navajo
- Directions: HWY 260 to Torreon community entrance on N. Summit Trail. South on Summit trail to S. Falling Leaf at first roundabout. Through gates to Golden Rod (first right) to property at the end of the cul-de-sac.
- Property Subtype: Site Built
- Parcel Number: 309-62-013
- Postal City: Show Low
- Listing Date: 7/23/2026
- On Market Date: 7/23/2026
- MLS#: 262389
Features
Building and Construction
- Total Square Feet Living: 3,260
- Year Built: 2006
- Property Age: 20
- Architectural Style: Chalet, Cabin
- Roof: Shingle, Pitched
- Foundation Details: Stemwall
- Levels: One
- Living Area Source: Assessor
Utilities
- Sewer: Public Sewer
Contact Us
Contact Us
Ask a question or schedule a showing

Data relating to real estate for sale on this website comes in part from the Internet Data Exchange (IDX) program of White Mountain Association of REALTORS®. IDX information is provided exclusively for consumers' personal, non-commercial use, and may not be used for any purpose other than to identify prospective properties consumers may be interested in purchasing. The data is deemed reliable but is not guaranteed accurate by the MLS.
© 2026 White Mountain Association of REALTORS®. All rights reserved.
Similar homes in Show Low
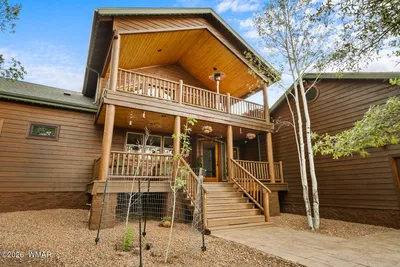
House for sale
$1,300,0004 bds | 3 ba | 3,093 sqft | 0.88 acres
1660 S Wheatgrass Lane, Show Low, AZ 85901
Torreon Realty
 263 days on market
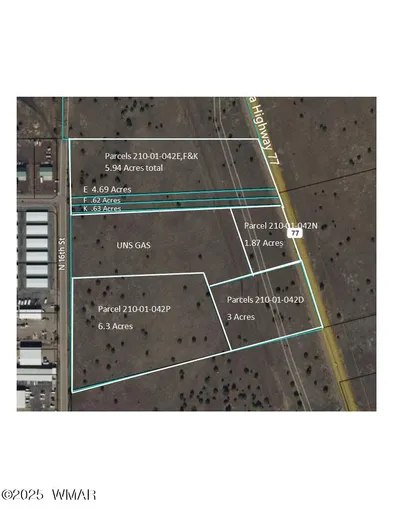
 Land for sale
$1,300,0005.94 acres
TBD Parcels 210-01-042E,F&K, Show Low, AZ 85901
Realty Executives AZ Territory - Show Low
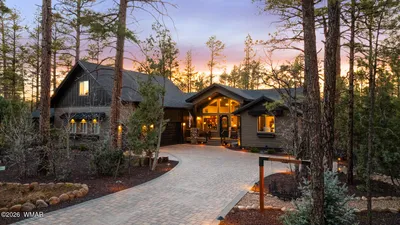
House for sale
$1,279,9904 bds | 3 ba | 2,809 sqft | 0.61 acres
1730 S Torreon Lakes Drive, Show Low, AZ 85901
Torreon Realty
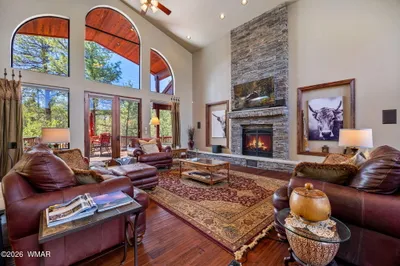
House for sale
$1,275,0003 bds | 3 ba | 3,612 sqft | 0.84 acres
4631 W Stonecrop Lane, Show Low, AZ 85901
Keller Williams Realty Phoenix - Show Low
House for sale
$1,325,0005 bds | 4 ba | 3,114 sqft | 0.77 acres
3360 W Blazingstar Road, Show Low, AZ 85901
Torreon Realty

House for sale
$1,335,0005 bds | 5 ba | 4,337 sqft | 0.64 acres
40 S Cliffrose Lane, Show Low, AZ 85901
Keller Williams Realty Phoenix - Show Low