$610,000
7253 E NATHAN Street, Mesa, AZ 85207
LAS SENDAS · Maricopa County
What's special
- Mountain(s) views
- 3-car garage
Description
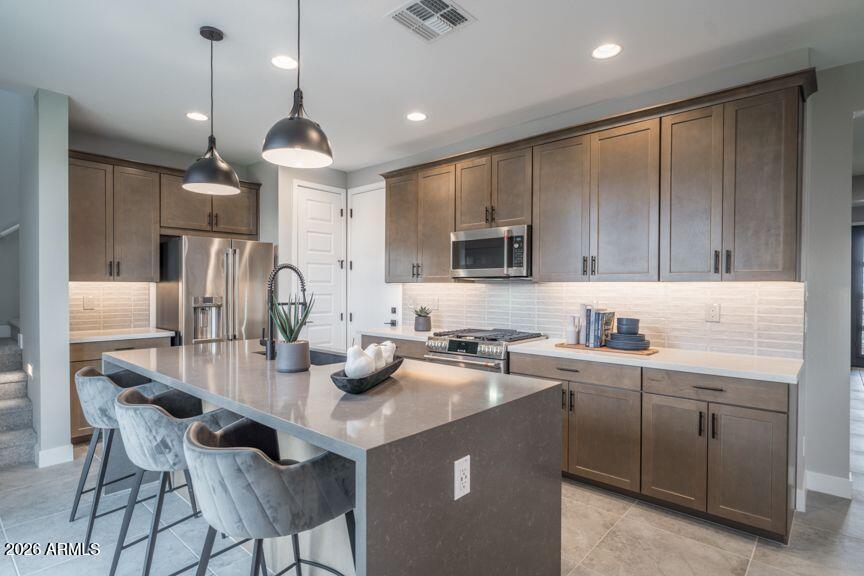
Situated within the gated community of Las Sendas, this beautifully maintained two-story residence offers 4 bedrooms, 4 bathrooms, and 2,835 square feet of well-designed living space, enhanced by timeless stone accents inside and out. A private enclosed courtyard creates a welcoming entry and additional outdoor living space. The main level includes a private office with access to a full bathroom, offering flexibility as a guest room or optional bedroom. The kitchen features granite countertops, a center island, upgraded maple cabinetry, gas cooking, and a refrigerator that conveys, opening to comfortable living areas with tile flooring throughout the main spaces. The upper level offers a private retreat, highlighted by a spacious primary suite with a sitting area, dual vanities, soaking tub, separate shower, and walk-in closet. Three additional bedrooms are well-sized and are served by a full hallway bathroom and a shared bathroom. An upstairs loft and conveniently located laundry room enhance the functional layout. Fresh interior and exterior paint add to the move-in-ready appeal. The backyard is designed for effortless outdoor living, featuring pavers and grass that create a functional yet inviting setting for relaxing or entertaining. North/south exposure, a 3-car tandem garage, and a setting with homes on only one side of the street further elevate the home's appeal. Las Sendas amenities include golf, pools, parks, pickleball and tennis courts, and miles of hiking and biking trails, with convenient access to freeways, Saguaro Lake, and Usery Mountain Regional Park.
Property details
Interior
Bedrooms
- Bedrooms: 4
Bathrooms
- Total Bathrooms: 4
- Full Bathrooms: 4
Interior Features
- Separate Shwr & Tub
- Double Vanity
- Eat-in Kitchen
- Kitchen Island
- Granite Counters
- High Speed Internet
- Upstairs
- 9+ Flat Ceilings
- Flooring: Carpet, Tile
- Window Features: Dual Pane
Appliances
- Dishwasher
- Disposal
- Refrigerator
- Microwave
- Gas Oven
- Gas Range
- Washer
- Dryer
Heating and Cooling
- Cooling Features: Ceiling Fan(s), Central Air
- Heating Features: Natural Gas
Other Interior
- Stories: 2
Exterior
Exterior and Lot Features
- Private Yard
- Patio and Porch Features: Patio, Covered Patio(s)
- Fencing: Wrought Iron, Block, Back Yard, Front Yard
Land Info
- North/South Exposure
- Desert Front
- Grass Back
- Auto Timer H2O Front
- Auto Timer H2O Back
- Lot Size Acres: 0.11
- Lot Size Square Feet: 4,590
Garage and Parking
- Garage Spaces: 3
- Attached Garage: No
- Parking Features: Tandem, Garage Door Opener, Separate Strge Area, Attached Garage
Home Features
- View: Mountain(s)
Community
Homeowners Association
- Association: Yes
- Association Fee: $535
- Association Fee Frequency: Quarterly
- Calculated Total Monthly Association Fees: $178
- Association Fee Includes: Maintenance Grounds, Street Maint
Neighborhood
- Subdivision: LAS SENDAS
Listing
Other Property Info
- Annual Tax Amount: $2,784
- Source Listing Status: Active
- County: Maricopa
- Directions: East to Ridgecrest, South to Nance St and gated entrance. North on Nathan St, house on the left.
- Property Subtype: Single Family Residence
- Parcel Number: 219-25-727
- Postal City: Mesa
- Listing Date: 2/12/2026
- MLS#: 6983388
Features
Building and Construction
- Total Square Feet Living: 2,835
- Year Built: 2007
- Property Age: 19
- Architectural Style: Santa Barbara/Tuscan
- Construction Materials: Wood Frame, Painted, Stucco, Stone
- Roof: Tile
- Stories: 2
- Living Area Source: Assessor
Utilities
- Water Source: Public
Contact Us
Contact Us
Ask a question or schedule a showing
Listing updated: May 29, 2026
MLS#: 6983388

Data relating to real estate for sale on this website comes in part from the Internet Data Exchange (IDX) program of Arizona Regional Multiple Listing Service. IDX information is provided exclusively for consumers' personal, non-commercial use, and may not be used for any purpose other than to identify prospective properties consumers may be interested in purchasing. The data is deemed reliable but is not guaranteed accurate by the MLS.
All information should be verified by the recipient and none is guaranteed as accurate by ARMLS.
© 2026 Arizona Regional Multiple Listing Service. All rights reserved.
Similar homes in Mesa

House for sale
$610,0004 bds | 3 ba | 2,874 sqft | 0.16 acres
10334 E JUANITA Avenue, Mesa, AZ 85209
Russ Lyon Sotheby's International Realty
House for sale
$614,0003 bds | 3 ba | 1,843 sqft | 0.1 acres
3833 S DAISY Avenue, Mesa, AZ 85212
Taylor Morrison (MLS Only)

House for sale
$615,0005 bds | 3 ba | 2,976 sqft | 0.17 acres
10438 E KNOWLES Avenue, Mesa, AZ 85209
Long Realty Old Town

House for sale
$615,0006 bds | 4 ba | 3,167 sqft | 0.14 acres
10215 E Starion Avenue, Mesa, AZ 85212
My Home Group Real Estate

House for sale
$616,7824 bds | 3 ba | 2,428 sqft | 0.12 acres
6250 S ARCHER, Mesa, AZ 85212
Homelogic Real Estate

House for sale
$620,0003 bds | 3 ba | 2,306 sqft | 0.18 acres
10556 E TEXAS Avenue, Mesa, AZ 85212
Simpson Realty