$614,000
3833 S DAISY Avenue, Mesa, AZ 85212
Hawes Crossing Venture · Maricopa County
What's special
- 2-car garage
Description
What's Special: Model Home | No Rear Neighbors | Backs to Park | 1st Floor Guest Bedroom | Upgraded Landscaping. Model Home Available for October Closing! Built by America's Most Trusted Home Builder. Welcome to The Jasper at 3833 S Daisy in Hawes Crossing! This gorgeous home is modern and full of light, with large windows that frame Arizona's breathtaking sunsets. Step through a welcoming front porch into the foyer, where a bedroom and bathroom sit to one side and a spacious 2-car garage to the other. Continue through to discover a beautiful uncovered outdoor living area with views into the great room--perfect for stylish entertaining. The open-concept design brings together the great room, dining room, and a gourmet kitchen that any home chef will adore. Upstairs, you'll find a Welcome to The Jasper at 3833 S Daisy in Hawes Crossing! This gorgeous home is modern and full of light, with large windows that frame Arizona's breathtaking sunsets. Step through a welcoming front porch into the foyer, where a bedroom and bathroom sit to one side and a spacious 2-car garage to the other. Continue through to discover a beautiful uncovered outdoor living area with views into the great room--perfect for stylish entertaining. The open-concept design brings together the great room, dining room, and a gourmet kitchen that any home chef will adore. Upstairs, you'll find a convenient laundry room, an additional bedroom and bathroom, and a spacious primary suite with its own bathroom and walk-in closet. Every space is thoughtfully designed to support comfort and connection. At Hawes Crossing Venture Collection, enjoy a vibrant community with something for everyone. Stay active at the fitness center and pickleball courts, cool off in the refreshing pool, let little ones explore the playground, and meet neighbors at the clubhouse--all in a welcoming Mesa setting designed for connection and fun. Additional Highlights Include: Model home with designer features throughout, built-ins in great room, laundry cabinets, waterfall island, feature wall at entry, and tile showers in primary. MLS#7034293
Property details
Interior
Bedrooms
- Bedrooms: 3
- Total Rooms: 6
Bathrooms
- Total Bathrooms: 3
- Full Bathrooms: 3
Interior Features
- Full Bth Master Bdrm
- Separate Shwr & Tub
- Double Vanity
- Breakfast Bar
- Pantry
- Kitchen Island
- Walk-in Pantry
- Quartz Countertops
- Upstairs
- Flooring: Carpet, Tile
Appliances
- Dishwasher
- Refrigerator
- Microwave
- Gas Range
- Washer
- Dryer
- Laundry Features: Upstairs Laundry
Heating and Cooling
- Cooling Features: Ceiling Fan(s), Central Air, Programmable Thmstat
- Heating Features: Natural Gas
Other Interior
- Stories: 2
Exterior
Exterior and Lot Features
- Patio and Porch Features: Covered Patio(s)
- Fencing: Block
Land Info
- Borders Common Area
- East/West Exposure
- Desert Front
- Desert Back
- Synthetic Grass Back
- Lot Size Acres: 0.10
- Lot Size Square Feet: 4,500
Garage and Parking
- Garage Spaces: 2
- Attached Garage: No
- Parking Features: Garage Door Opener, Direct Access, Attached Garage
Community
Homeowners Association
- Association: Yes
- Association Fee: $156
- Association Fee Frequency: Monthly
- Calculated Total Monthly Association Fees: $156
- Association Fee Includes: Maintenance Grounds
Neighborhood
- Subdivision: Hawes Crossing Venture
Listing
Other Property Info
- Annual Tax Amount: $3,000
- Source Listing Status: Active
- County: Maricopa
- Directions: Loop 202: Take exit 33. Go West on Elliot, then south on 79th St. West on Quality Ave, take your first left (south) on 79th St. West on Quality Ave, take first left onto Daisy. Models are on the left.
- Property Subtype: Single Family Residence
- Parcel Number: 304-30-835
- Postal City: Mesa
- Listing Date: 5/28/2026
- MLS#: 7034293
Features
Building and Construction
- Total Square Feet Living: 1,843
- Year Built: 2024
- Property Age: 2
- Architectural Style: Ranch
- Construction Materials: Wood Frame, Stucco
- Roof: Tile
- Stories: 2
- Living Area Source: Builder
Utilities
- Water Source: Public
Contact Us
Contact Us
Ask a question or schedule a showing
Listing updated: May 28, 2026
MLS#: 7034293

Data relating to real estate for sale on this website comes in part from the Internet Data Exchange (IDX) program of Arizona Regional Multiple Listing Service. IDX information is provided exclusively for consumers' personal, non-commercial use, and may not be used for any purpose other than to identify prospective properties consumers may be interested in purchasing. The data is deemed reliable but is not guaranteed accurate by the MLS.
All information should be verified by the recipient and none is guaranteed as accurate by ARMLS.
© 2026 Arizona Regional Multiple Listing Service. All rights reserved.
Similar homes in Mesa

House for sale
$615,0005 bds | 3 ba | 2,976 sqft | 0.17 acres
10438 E KNOWLES Avenue, Mesa, AZ 85209
Long Realty Old Town

House for sale
$616,7824 bds | 3 ba | 2,428 sqft | 0.12 acres
6250 S ARCHER, Mesa, AZ 85212
Homelogic Real Estate

House for sale
$610,0004 bds | 3 ba | 2,874 sqft | 0.16 acres
10334 E JUANITA Avenue, Mesa, AZ 85209
Russ Lyon Sotheby's International Realty

House for sale
$610,0004 bds | 4 ba | 2,835 sqft | 0.11 acres
7253 E NATHAN Street, Mesa, AZ 85207
Compass

House for sale
$620,0003 bds | 2 ba | 1,759 sqft | 0.24 acres
1317 E Kramer Circle, Mesa, AZ 85203
West USA Realty
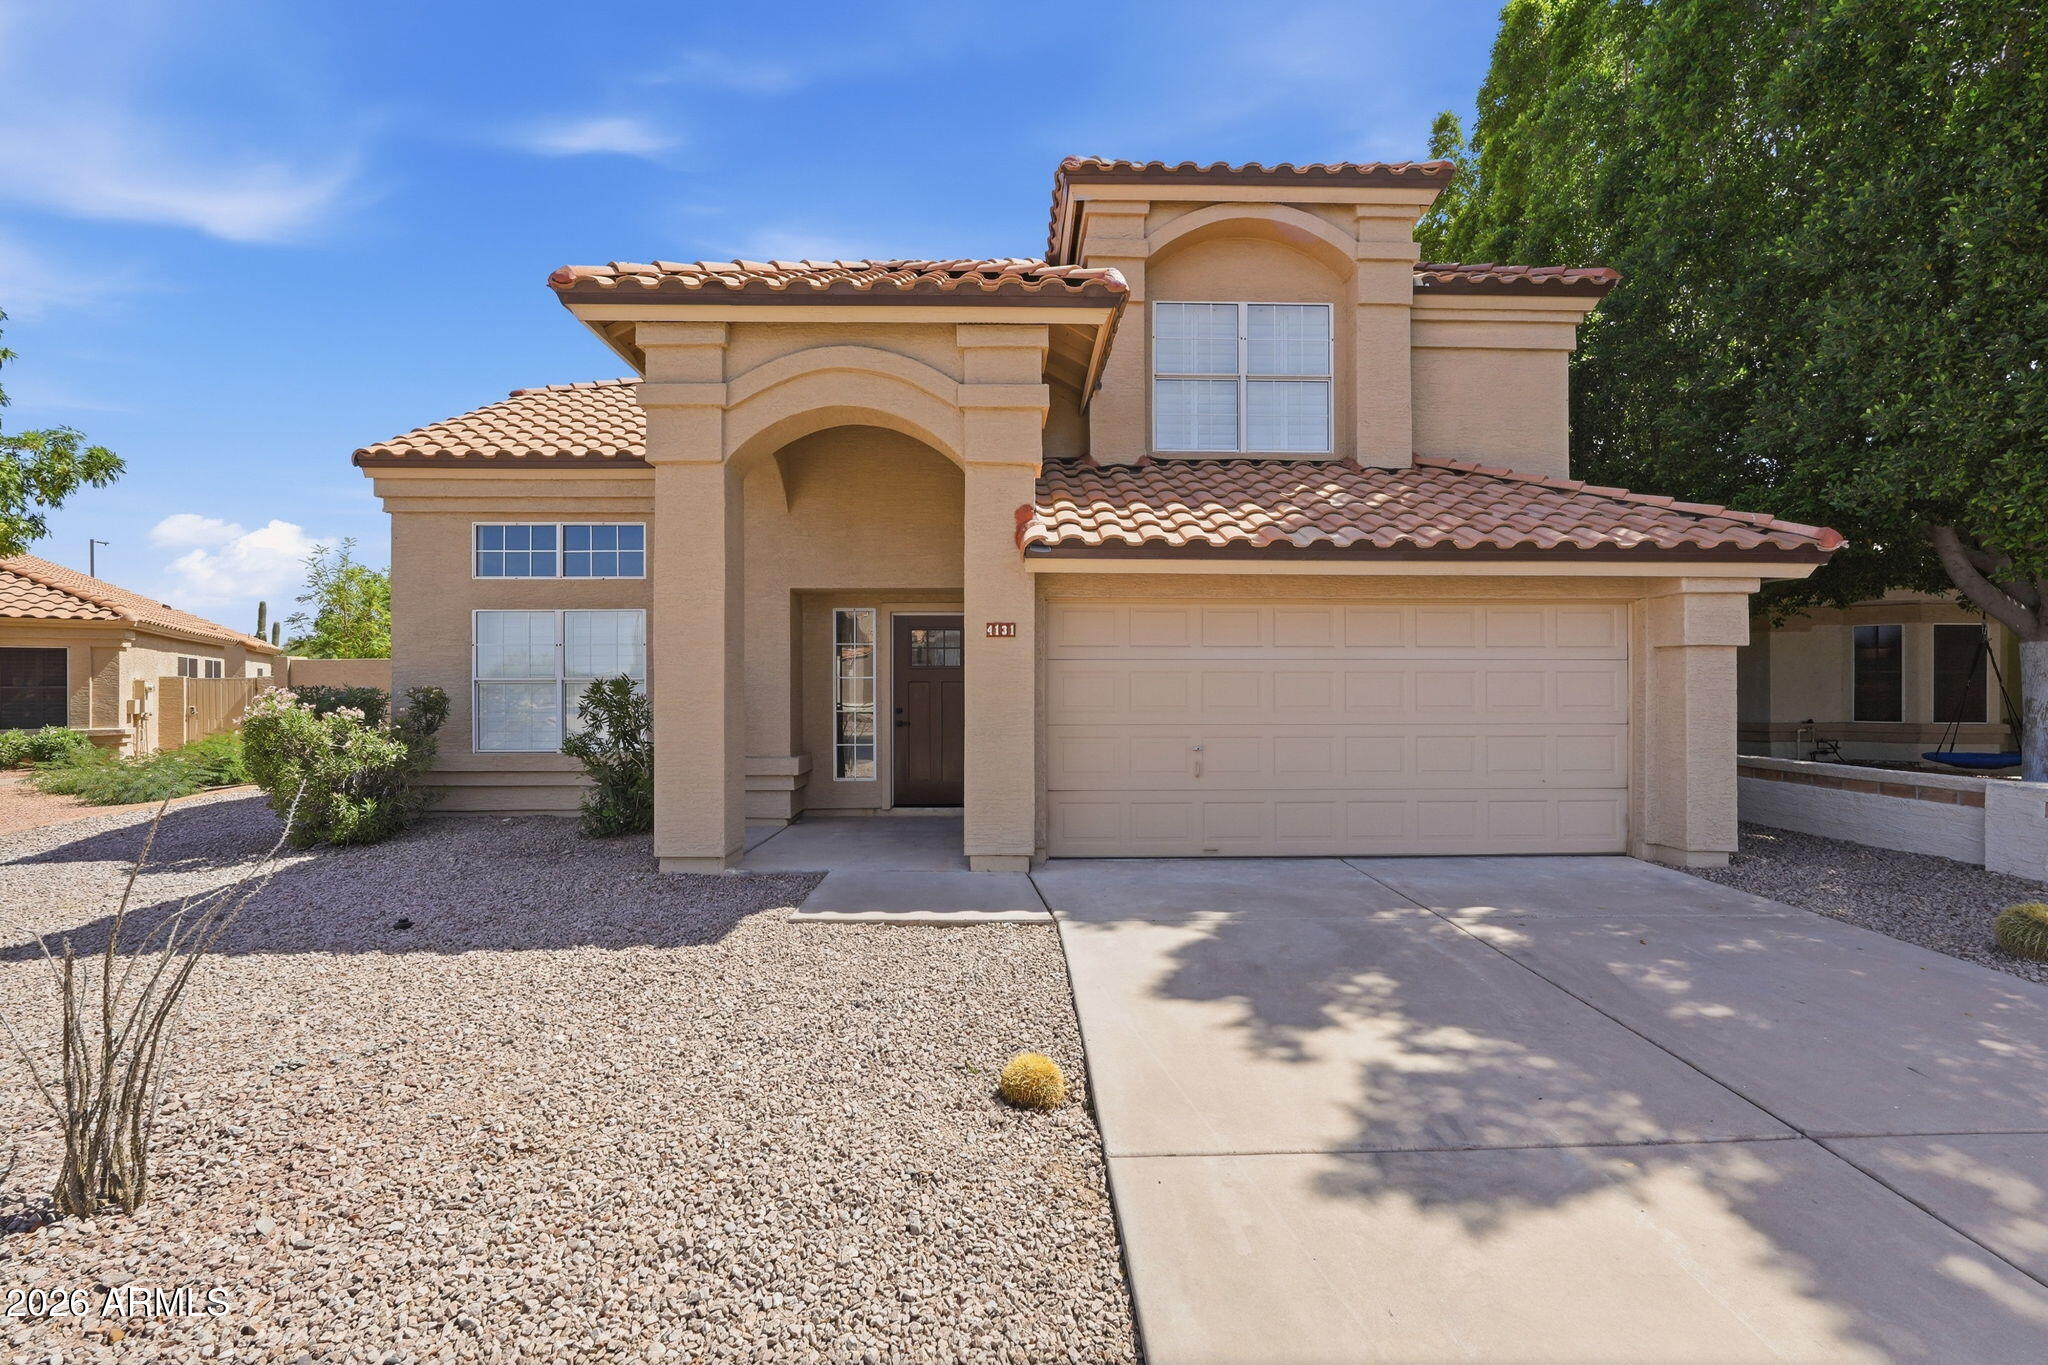
House for sale
$620,0003 bds | 3 ba | 2,083 sqft | 0.16 acres
4131 N Signal Circle, Mesa, AZ 85215
HomeSmart